
Pets Allowed




Address
2413 W 16th Street, Wilmington, DE
Price
$ 2,775

Property Attributes
- MLS#DENC2106992
- TypeRentals
- Listing Status ACTIVE
- CountyNEW CASTLE
- CityWilmington
- AreaWilmington
- NeighborhoodHighlands
- Zip19806
- StyleColonial
- Year Built1920
- Price$ 2,775
- Bedrooms3
- Full Bathrooms1
- Half Bathrooms1
- Sqr Footage1725
- Lot Size0.09 Acres
Data Source:
Bright MLS
Property Description
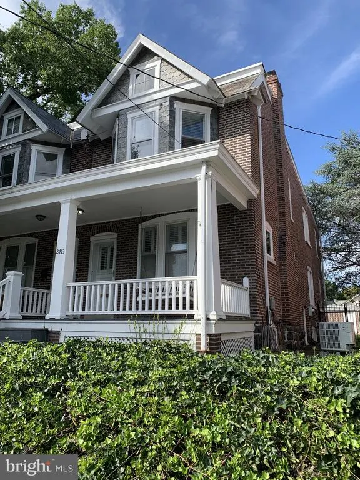
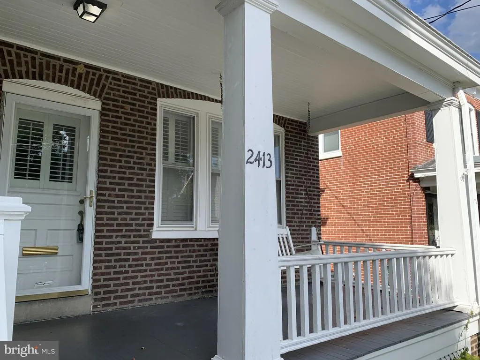
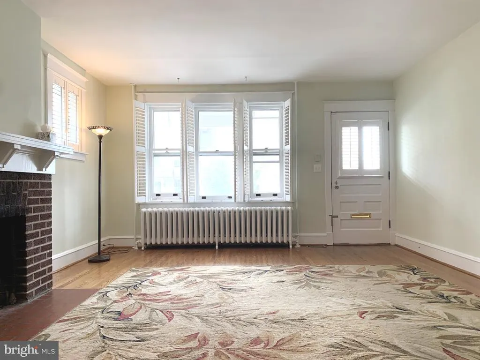
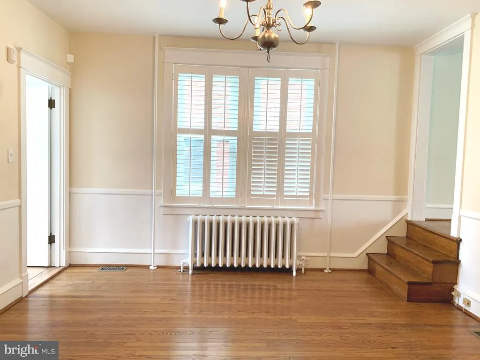
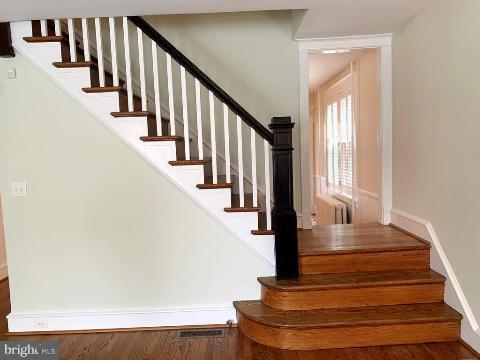
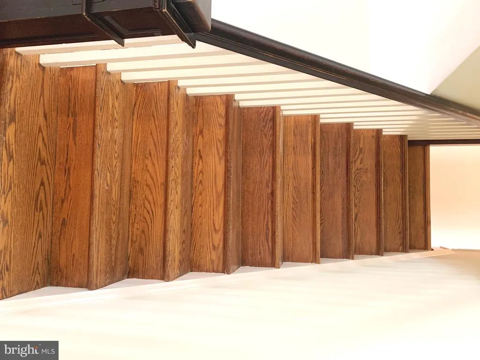
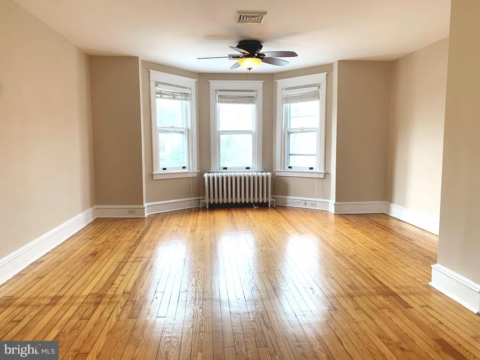
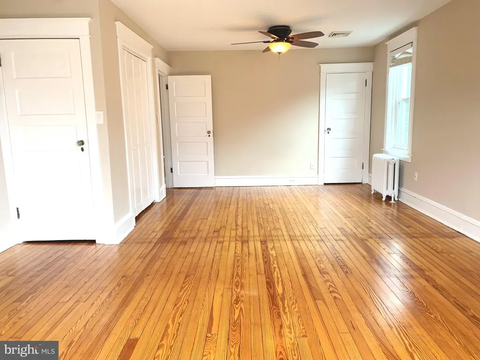
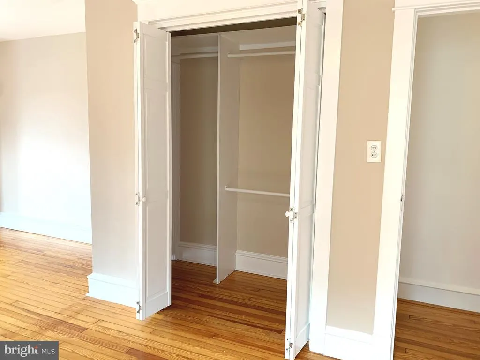
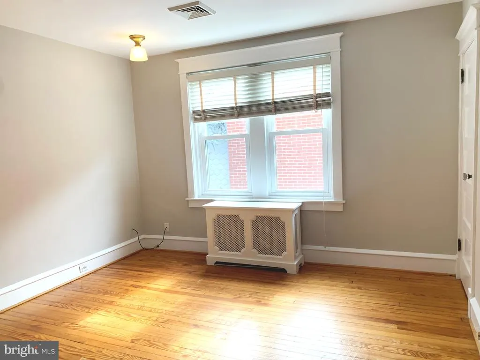
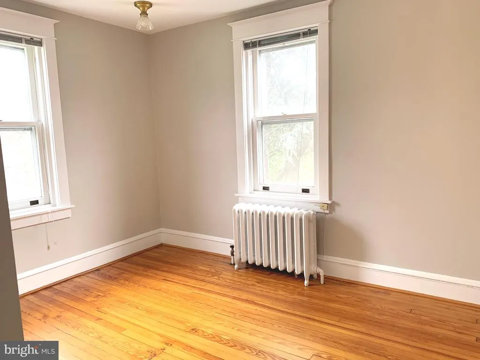
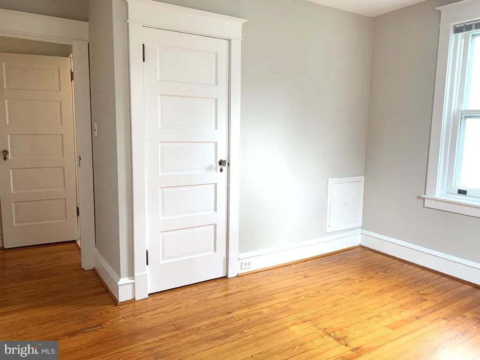
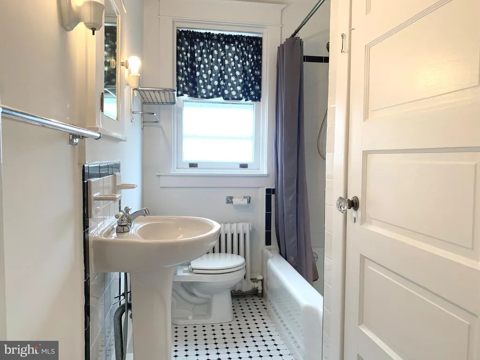
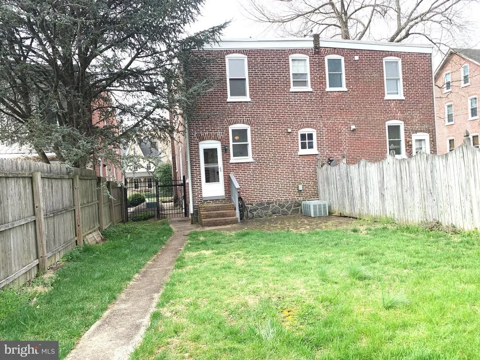
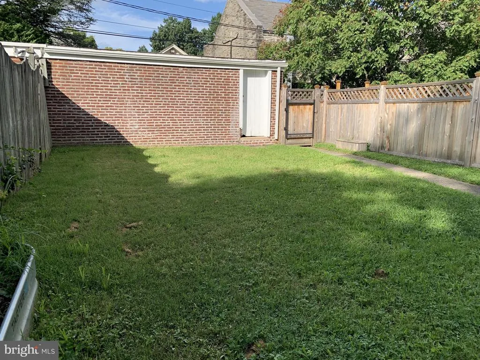
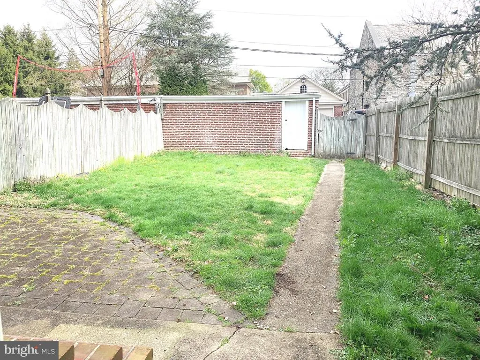
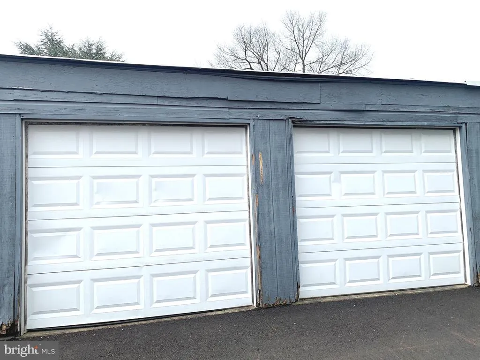
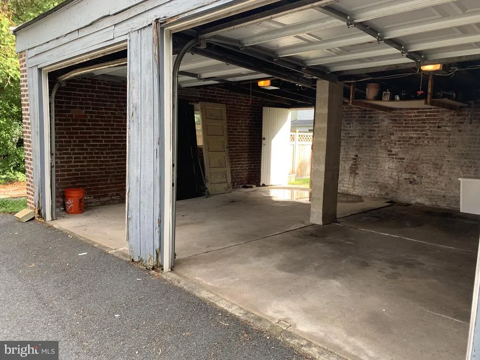
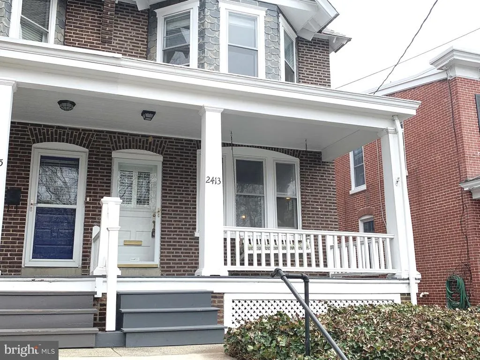
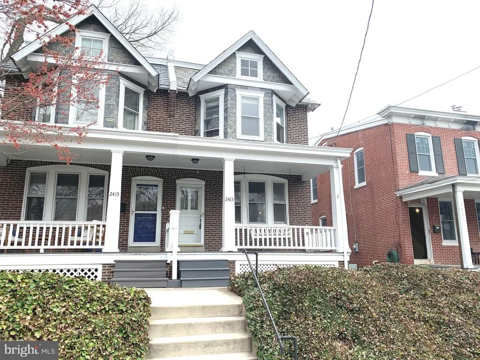
If you are currently working with an agent, please contact them to schedule a tour. If you do not have an agent, we can connect you with one who can assist you. Introducing a charming and stylish 3-bedroom home for rent in the coveted Highlands neighborhood of Wilmington, Delaware. This recently painted property features beautiful hardwood floors, a classic black and white bath, full basement, and central air. Enjoy living within walking distance to Rockford Park and the trendy restaurants of Trolley Square. Note that the two-car garage is an older structure with narrower entry and a sharp turn from the alley. It is suitable for storage and is not functional for regular vehicle parking. Experience the perfect blend of old-world charm and modern convenience in this exceptional rental opportunity. SPECIAL CLAUSES: 1) No smoking permitted 2) Pets with owner approval 3) Renters insurance required 4) Tenant pays all utilities including water and sewer 5) Property is currently wired for security system, monitoring available at tenant expense 6) Tenant responsible for lawn care to include grass cutting, weeding, leaf removal and snow removal 7) No alterations to home or grounds without written permission from Landlord 8) Use of area rugs or floor protectors required under all furniture resting on hardwood flooring 9) Tenant responsible for replacement of any batteries, bulbs, or filters in the property during tenancy 10) Fireplace is non functional 11) Tenant required to change HVAC filters at least quarterly or as recommended by manufacturer 12) Ice makers/garbage disposals will be repaired at Owners discretion 13) Clogged drains resulting from tenants actions will be repaired at the tenants expense 14)Garage is not for vehicles and for storage only, items in garage may be subjected to moisture.
| Price History | |
|---|---|
| 7/13/2026 | Listed $2,850 |
| 8/4/2026 | 3$2,775 |
General Features
| Living Area | 1725 |
|---|---|
| Sewer | Public Sewer |
| Heating | Hot Water |
| Cooling | Central A/C |
| Roof | Shingle |
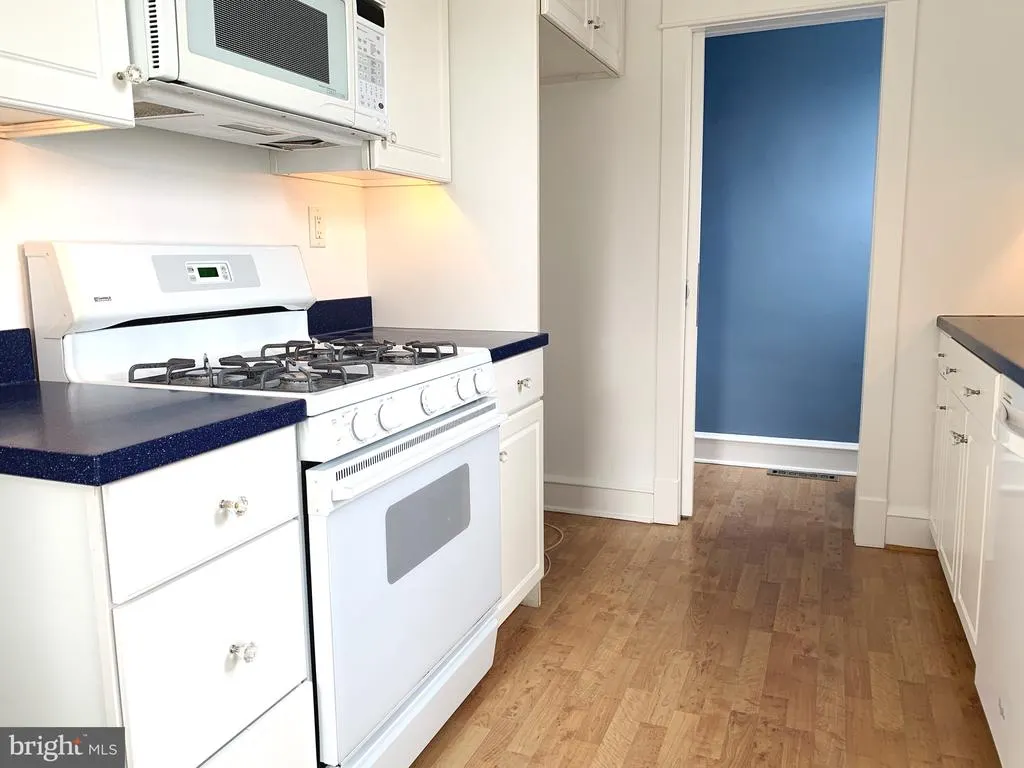
| Appliances | Dishwasher,Dryer,Microwave,Refrigerator,Stove |
| Pet Deposit | 1000.0 |
| Garage Spaces | 2.00 |
| Patio/Porch Features | Porch(es) |
| Architectural Style | Colonial |
| Security Deposit | 2775.0 |
| Security Features | Security System |
| Construction Materials | Brick |
| School District | RED CLAY CONSOLIDATED |
| Pets Allowed | Case by Case Basis,Cats OK,Dogs OK,Pet Addendum/Deposit |
| Year Built | 1920 |
| Electric | Circuit Breakers |
| Tenant Pays | Cable TV,Electricity,Gas,Heat,Hot Water,Insurance,Lawn/Tree/Shrub Care,Sewer,Snow Removal,Trash Removal,Water |
| Levels | 2 |
| Application Fee | 40.0 |
| Cool Fuel | Natural Gas |
| Building Name | NONE AVAILABLE |
| Accessibility | None |
| County | NEW CASTLE |
| New Construction | No |
| Property Type | Residential Lease |
| HOA | No |
| Subdivision Name | HIGHLANDS |
| Pets Allowed Y/N | Yes |
| Garage Y/N | Yes |
| Water Access Y/N | No |
| Other Structures | Above Grade,Below Grade |
| Full Baths | 1 |
| Status | ACTIVE |
| Directions | Greenhill Ave to 16th. Home in first block on Left |
| City | WILMINGTON |
| Senior Community Y/N | No |
| MLS Area | Wilmington (30906) |
| Lot Size Units | Square Feet |
| Lot Size Square Feet | 3920.00 |
| Land Lease Y/N | No |
| Property Condition | Good |
| Ok to Lease | 12 Months |
| Structure Type | Twin/Semi-Detached |
| Condo/Coop Association fee Y/N | No |
| Bathrooms Count Main Level | 1.00 |
| Price Per Sq Ft Total AG | 1.61 |
| Vacation Rental Y/N | No |
| Virtual Tour | https://vt-idx.psre.com/PM06948 |
| Total SQFT | 1725 |
| Availability Date | 2026-08-01 |
| Living Area Units | Square Feet |
| Standard Status | Active |
| Year Built Source | Estimated |
Interior Features
| Heating Fuel | Natural Gas |
|---|---|
| Basement | Full,Unfinished |
| Total Fireplaces | 1 |
| Fireplace Features | Gas/Propane |
| Hot Water | Natural Gas |
| Basement (Y/N) | Yes |
| Heating Y/N | Yes |
| Fireplace Y/N | Yes |
| Above Grade Finished Area | 1725 |
| Half Baths | 1 |
| Central Air Y/N | Yes |
| Total Bedrooms | 3 |
| Smoking Allowed Y/N | No |
| Room Type | Living Room,Dining Room,Primary Bedroom,Bedroom 2,Bedroom 3,Kitchen,Attic |
| Below Grade Finished Area Unit Type | Square Feet |
| LivingAreaSource | Estimated |
| Laundry Type | Basement |
| Below Grade Finished Area Source | Estimated |
| Bedrooms Count All Upper Levels | 3 |
| Bedrooms Count Upper Level 1 | 3 |
| Bathrooms Half Main Level | 1 |
| Bathrooms Full Upper Level 1 | 1 |
| Bathrooms Full All Upper Levels | 1 |
| Bathrooms Count Upper Level 1 | 1.00 |
| Bathrooms Count All Upper Levels | 1 |
| Above Grade Finished Area Source | Assessor |
| Above Grade Finished Area Unit Type | Square Feet |
| Total Baths | 2 |
Exterior Features
| Exterior Amenities | Sidewalks |
|---|---|
| Pool | No Pool |
| Fencing | Other |
| Lot Features | Level,Rear Yard |
| Water Source | Public |
| Total Parking Spaces | 2 |
| Garage Features | Oversized |
| Type of Parking | Detached Garage |
| Foundation Details | Block |
| Water View Y/N | No |
| Lot Dimensions | 25X146 |
| Lot Size Acres | 0.09 |
| Lot Size Source | Estimated |
| Waterfront Y/N | No |
| Navigable Water Y/N | No |
| Water Oriented Y/N | No |
| # of Detached Garage Spaces | 2 |
Room Details
| Room | Dimensions | Level | Flooring | Details |
|---|---|---|---|---|
| Attic | Unspecified | Attic - Access Panel | ||
| Bedroom 2 | 12 X 13 | Upper 1 | ||
| Bedroom 3 | 12 X 10 | Upper 1 | ||
| Dining Room | 15 X 13 | Main | ||
| Kitchen | 12 X 9 | Main | Kitchen - Gas Cooking | |
| Living Room | 21 X 16 | Main | ||
| Primary Bedroom | 28 X 12 | Upper 1 | Ceiling Fan(s) |
Amenities
- Foreclosure
- Views
- Short Sale
- New Construction
- Adult 55+
- Lease To Own
- No HOA Fees
- Furnished
- Pets
- Primary On Main
- Air Conditioning
- Seller Finance
- Green
- Fixer Upper
- Horse
- Golf
- Fireplace
- Deck
- Garage
- Basement
- Pool
Property vs Rentals Average in 19806
Price
Year Built
Visits
 © BRIGHT, All Rights Reserved

