
Primary on Main

Address
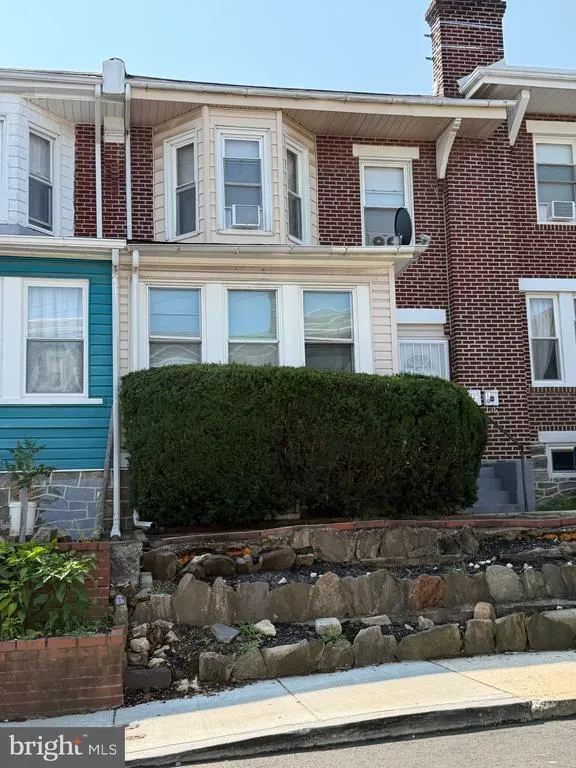
27 Sunshine Road # Unit 1, Upper Darby, PA
Price
$ 1,400

Property Attributes
- MLS#PADE2118898
- TypeRentals
- Listing Status ACTIVE
- CountyDELAWARE
- CityUpper Darby
- AreaUpper Darby Twp
- NeighborhoodHighlands
- Zip19082
- StyleUnit/Flat
- Year Built1924
- Price$ 1,400
- Bedrooms2
- Full Bathrooms1
- Half Bathrooms1
- Sqr Footage800
- Lot Size0.04 Acres
Data Source:
Bright MLS
Property Description
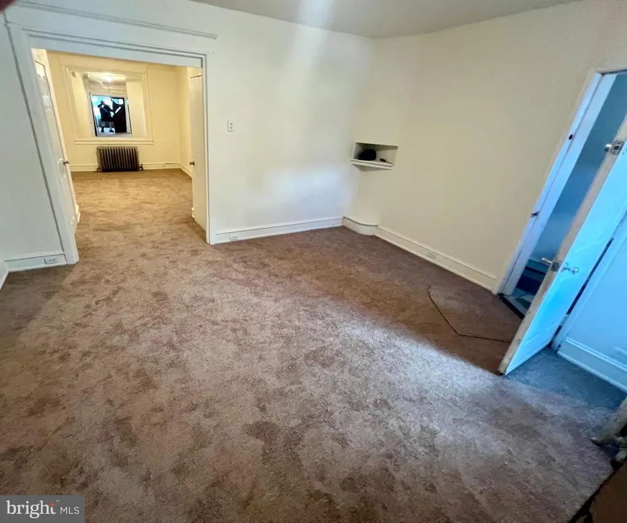
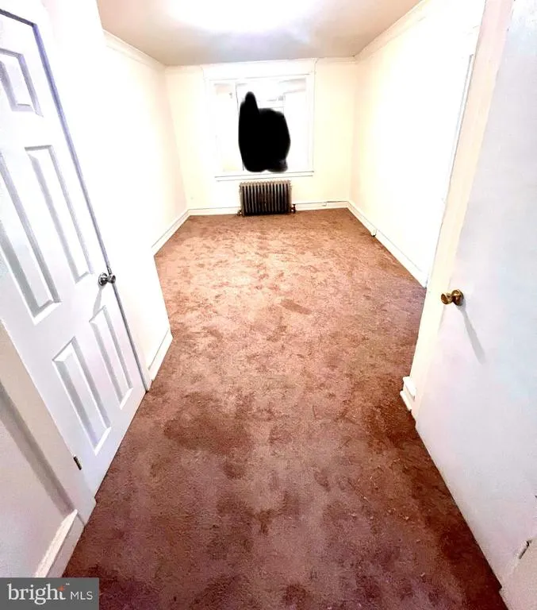
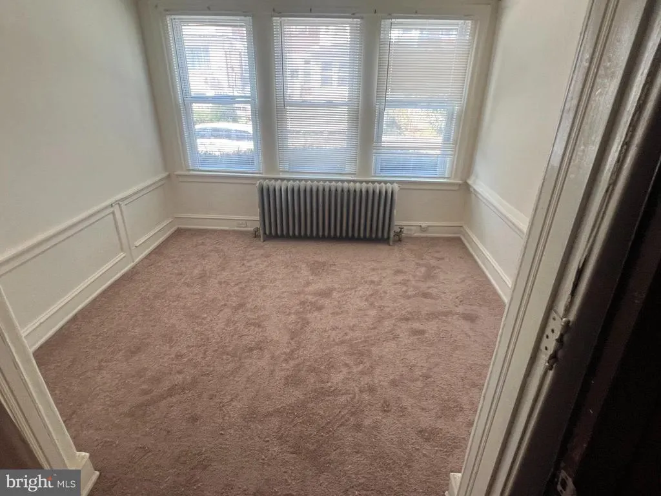
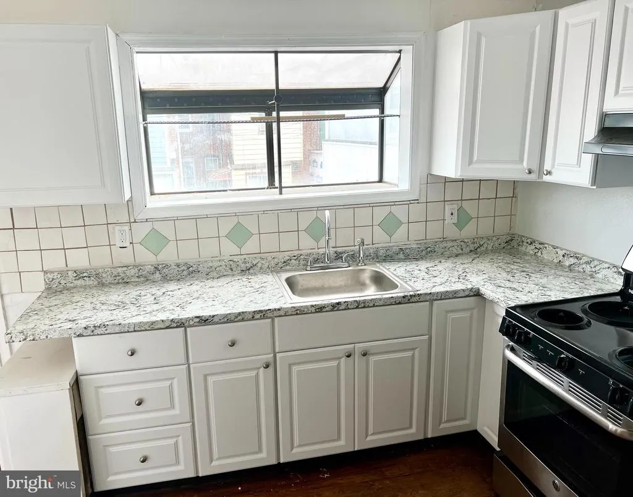
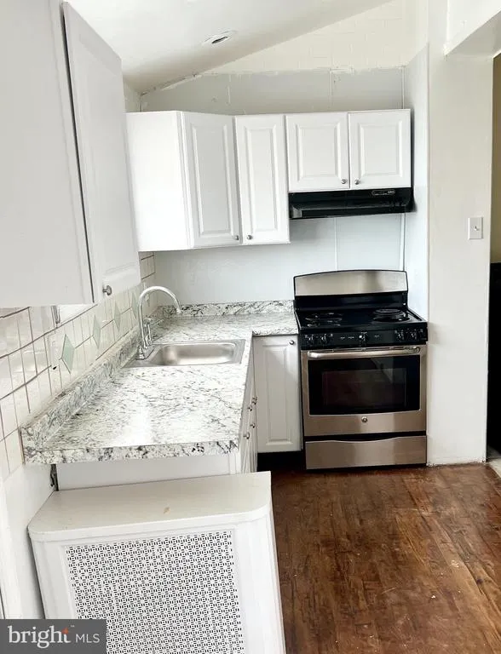
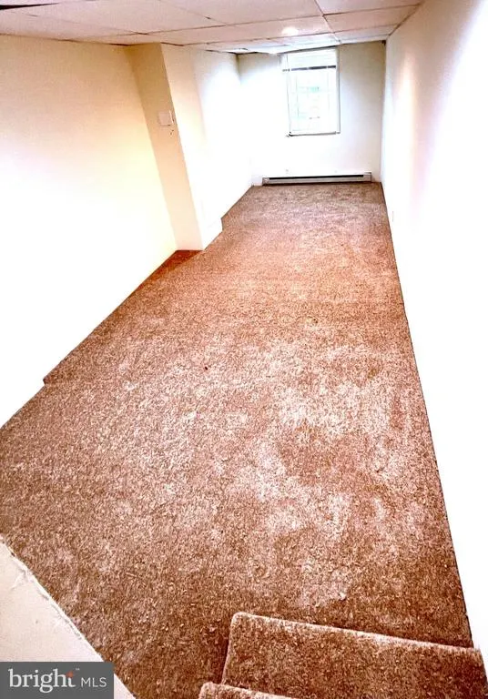
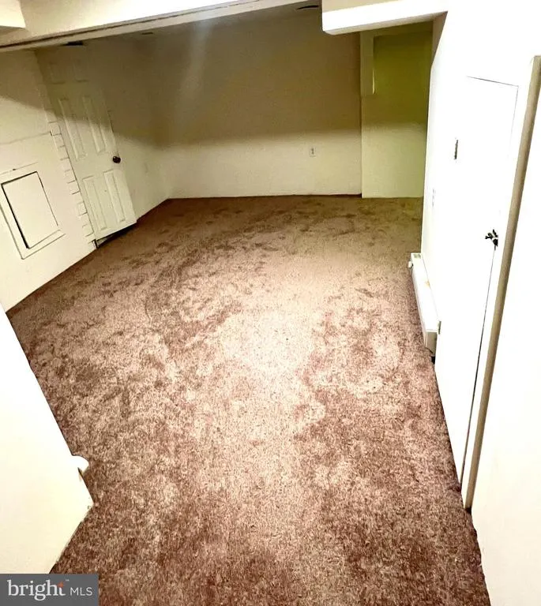
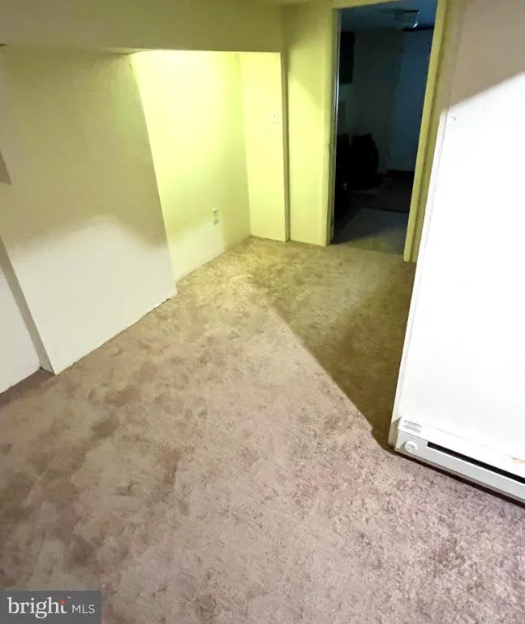
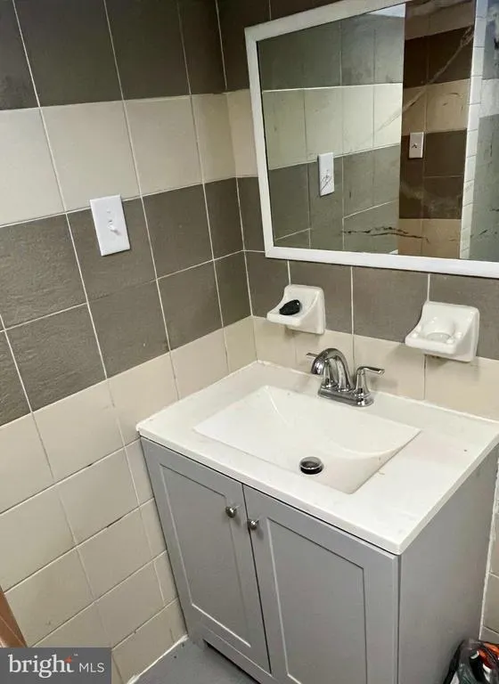
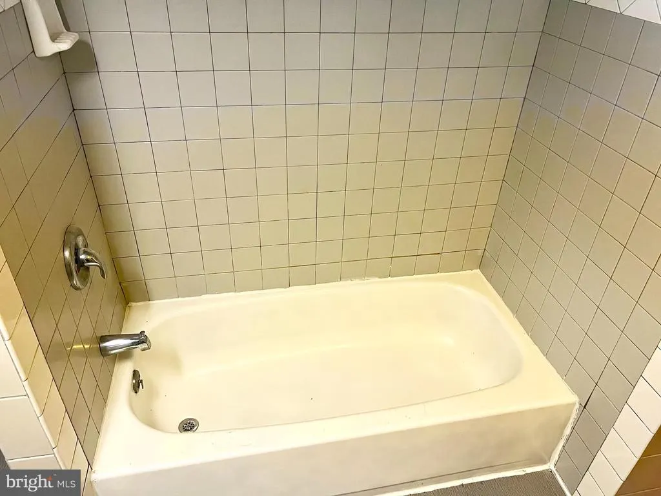
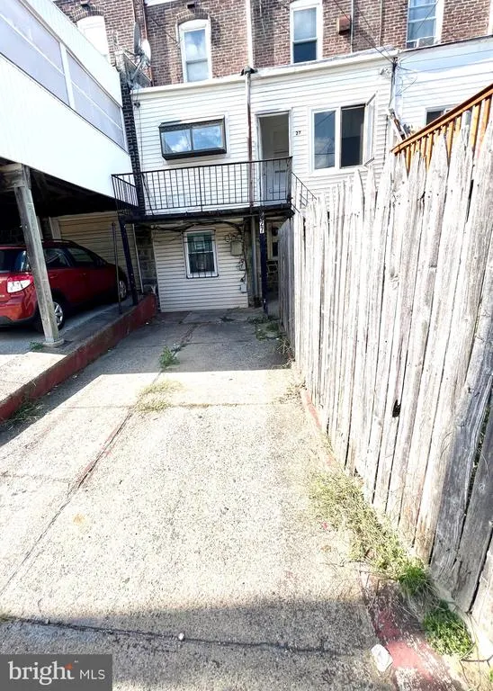
Welcome to 27 Sunshine Rd., Unit 1. This recently remodeled unit includes 2 bedrooms, living room, dining room, remodeled kitchen, bonus room and additional space in the basement that can be used as a family room or play room. The unit has newer carpeting. There are laundry hookups in the basement, a fenced in yard and a private parking space. Close to bus stop and walking distance to 69th Street. NO PETS!!! NO SMOKING!!! Background check required. Minimum 620 credit score. No evictions or foreclosures on report. 1st & last months rent and security deposit required
| Middle School | High School |
|---|---|
| Beverly Hills Middle School | Upper Darby Senior High School |
| Price History | |
|---|---|
| 7/6/2026 | Listed $1,450 |
| 8/10/2026 | 4$1,400 |
General Features
| Living Area | 800 |
|---|---|
| Sewer | Public Sewer |
| Heating | Hot Water |
| Cooling | None |
| Appliances | Oven - Self Cleaning,Range Hood,Refrigerator |
| Architectural Style | Unit/Flat |
| Security Deposit | 1400.0 |
| Construction Materials | Brick |
| School District | UPPER DARBY |
| Year Built | 1924 |
| Levels | 1 |
| Application Fee | 50.0 |
| Unit Number | UNIT 1 |
| Cool Fuel | None |
| Accessibility | None |
| County | DELAWARE |
| New Construction | No |
| Property Type | Residential Lease |
| HOA | No |
| Subdivision Name | HIGHLANDS |
| Pets Allowed Y/N | No |
| Garage Y/N | No |
| Water Access Y/N | No |
| Other Structures | Above Grade |
| Transportation | Airport less than 10 miles,Bus Stop less than 1 mile,Metro/Subway Station less than 1 mile |
| Total Rooms | 7 |
| Full Baths | 1 |
| Status | ACTIVE |
| Directions | From West Chester Pike go north on State Rd. to right on Delco Rd. to right on Sunshine Rd. Home on left. |
| City | UPPER DARBY |
| Senior Community Y/N | No |
| MLS Area | Upper Darby Twp (10416) |
| Lot Size Units | Square Feet |
| Lot Size Square Feet | 1800.00 |
| Tax Assessed Value | 101370.0 |
| Property Condition | Good |
| Structure Type | Interior Row/Townhouse |
| Floors In Unit Count | 2 |
| Condo/Coop Association fee Y/N | No |
| Bathrooms Count Main Level | 1.00 |
| Price Per Sq Ft Total AG | 1.75 |
| Historic Y/N | No |
| Vacation Rental Y/N | No |
| Total SQFT | 800 |
| Availability Date | 2026-09-01 |
| Standard Status | Active |
| Year Built Source | Estimated |
| Association Recreation Fee | No |
Interior Features
| Interior Amenities | Kitchen - Eat-In |
|---|---|
| Heating Fuel | Natural Gas |
| Basement | Outside Entrance |
| Flooring | Ceramic Tile,Hardwood,Concrete,Vinyl |
| Furnished Y/N | No |
| Hot Water | Natural Gas |
| Basement (Y/N) | Yes |
| Heating Y/N | Yes |
| Fireplace Y/N | No |
| Above Grade Finished Area | 800 |
| Half Baths | 1 |
| Central Air Y/N | No |
| Total Bedrooms | 2 |
| Smoking Allowed Y/N | No |
| Main Level Bedrooms | 1 |
| LivingAreaSource | Assessor |
| Laundry Type | None |
| Bedrooms Count All Lower Levels | 1 |
| Bedrooms Count Lower Level 1 | 1 |
| Bathrooms Half Main Level | 1 |
| Bathrooms Full Lower Level 1 | 1 |
| Bathrooms Full All Lower Levels | 1 |
| Bathrooms Count Lower Level 1 | 1.00 |
| Bathrooms Count All Lower Levels | 1 |
| Above Grade Unfin Area Units | Square Feet |
| Above Grade Finished Area Unit Type | Square Feet |
| Total Baths | 2 |
Exterior Features
| Exterior Amenities | Sidewalks,Street Lights |
|---|---|
| Pool | No Pool |
| Water Source | Public |
| Inclusions | Refrigerator |
| Type of Parking | Driveway,On Street |
| Land Use Code | R-20 |
| Foundation Details | Stone |
| Spa | No |
| Water View Y/N | No |
| Lot Dimensions | 20.00 x 90.00 |
| Lot Size Acres | 0.04 |
| Lot Size Source | Estimated |
| Waterfront Y/N | No |
| Horse Y/N | No |
| Navigable Water Y/N | No |
| Water Oriented Y/N | No |
Amenities
- Foreclosure
- Views
- Short Sale
- New Construction
- Adult 55+
- Lease To Own
- No HOA Fees
- Furnished
- Pets
- Primary On Main
- Air Conditioning
- Seller Finance
- Green
- Fixer Upper
- Horse
- Golf
- Fireplace
- Deck
- Garage
- Basement
- Pool
Property vs Rentals Average in 19082
Price
Year Built
Visits
 © BRIGHT, All Rights Reserved

