
New Construction - Primary on Main - Adult 55+
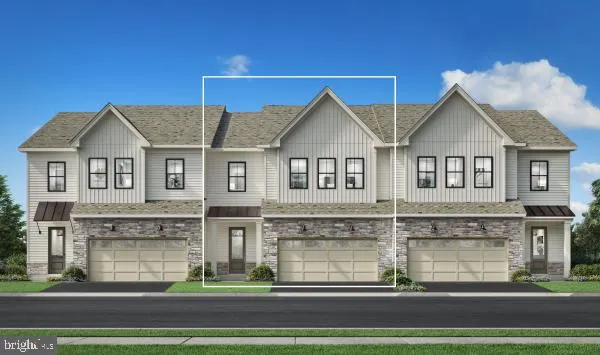
Address
205 Pressmore Drive, Southampton, PA
Price
$ 789,000
Property Attributes
- MLS#PABU2127880
- TypeTownhouse
- Listing Status ACTIVE
- CountyBUCKS
- CitySouthampton
- AreaUpper Southampton Twp
- NeighborhoodNon Available
- Zip18966
- StyleSide-by-Side
- Taxes$ 10572
- Price$ 789,000
- Bedrooms3
- Full Bathrooms2
- Half Bathrooms1
- Sqr Footage2371
Data Source:
Bright MLS
Property Description
Quick Move in Home! November Delivery the Vernick Huntingdon - Now open by appointment only. Do not miss the opportunity to discover Regency at Willowcrest, a new active-adult community in Southampton, PA. Featuring four exceptional home designs and home sites with basement opportunities, this community offers the luxury, quality craftsmanship, and personalization for which Toll Brothers is renowned. Future amenities will include a beautifully appointed clubhouse with an outdoor pool, fitness center, community garden, and more. Join the many homeowners who have already chosen to call Regency at Willowcrest home. Call to make your appointment today!
| Elementary School | Middle School | High School |
|---|---|---|
| Davis Elementary School | Klinger Middle School | William Tennent High School |
| Price History | |
|---|---|
| 8/1/2026 | Listed $789,000 |
General Features
| Living Area | 2371 |
|---|---|
| Sewer | No Septic System |
| Heating | 90% Forced Air |
| Cooling | Zoned |
| Possession | 90-120 Days CD |
| Roof | Architectural Shingle |
| Appliances | Cooktop,Dishwasher,Disposal,Oven - Wall,Stainless Steel Appliances,Water Heater - Tankless |
| Zoning | RES |
| HOA Fee | 400.00 |
| Garage Spaces | 2.00 |
| Association Fee Includes | Common Area Maintenance,Lawn Care Front,Lawn Care Rear,Lawn Care Side,Lawn Maintenance,Pool(s),Recreation Facility,Road Maintenance,Snow Removal,Trash |
| Architectural Style | Side-by-Side |
| Construction Materials | Batts Insulation,Blown-In Insulation,Vinyl Siding,Masonry |
| School District | CENTENNIAL |
| Levels | 2 |
| Other Fees | 1500.00 |
| Tax Year | 2026 |
| Ownership | Fee Simple |
| Cool Fuel | Electric |
| Accessibility | Doors - Lever Handle(s) |
| Assoc Fee Paid Per | Monthly |
| County | BUCKS |
| New Construction | Yes |
| Property Type | Residential |
| HOA | Yes |
| Subdivision Name | NON AVAILABLE |
| Garage Y/N | Yes |
| Water Access Y/N | No |
| Other Structures | Above Grade |
| Full Baths | 2 |
| Status | ACTIVE |
| Directions | Currently by Appointment offsite only - To drive by the community north on 2nd Street Pike and Street Road,continue on 2nd Street Pike for 2 minutes turn left onto Pressmore Drive. |
| City | SOUTHAMPTON |
| Other Fees Frequency | One Time |
| Senior Community Y/N | Yes |
| MLS Area | Upper Southampton Twp (10148) |
| Lot Size Units | Square Feet |
| Lot Size Square Feet | 0.00 |
| Tax Assessed Value | 0.0 |
| Tax Annual Amount | 10572.0 |
| Home Warranty Y/N | Yes |
| Property Condition | Excellent |
| Structure Type | Interior Row/Townhouse |
| Condo/Coop Association fee Y/N | No |
| Bathrooms Full Main Level | 2 |
| Bathrooms Count Main Level | 3.00 |
| Price Per Sq Ft Total AG | 332.77 |
| Acceptable Financing | Cash,Conventional |
| Community Pool Features | In Ground |
| Construction Completed Y/N | No |
| Senior Community Age Req | 55 |
| Vacation Rental Y/N | No |
| Total SQFT | 2371 |
| Standard Status | Active |
| Association Recreation Fee | No |
Interior Features
| Interior Amenities | Bathroom - Walk-In Shower,Bathroom - Tub Shower,Dining Area,Entry Level Bedroom,Family Room Off Kitchen,Floor Plan - Open,Kitchen - Gourmet,Kitchen - Island,Pantry,Sprinkler System |
|---|---|
| Heating Fuel | Natural Gas |
| Hot Water | Tankless |
| Basement (Y/N) | No |
| Heating Y/N | Yes |
| Fireplace Y/N | No |
| Above Grade Finished Area | 2371 |
| Half Baths | 1 |
| Central Air Y/N | No |
| Total Bedrooms | 3 |
| Main Level Bedrooms | 3 |
| LivingAreaSource | Estimated |
| Laundry Type | Main Floor |
| Bathrooms Half Main Level | 1 |
| Above Grade Finished Area Source | Estimated |
| Above Grade Finished Area Unit Type | Square Feet |
| Total Baths | 3 |
Exterior Features
| Pool | Yes - Community |
|---|---|
| Water Source | Public |
| Total Parking Spaces | 4 |
| Garage Features | Garage - Front Entry |
| Type of Parking | Attached Garage,Driveway |
| Foundation Details | Slab,Concrete Perimeter |
| Water View Y/N | No |
| Lot Size Acres | 0.00 |
| Lot Size Source | Estimated |
| Waterfront Y/N | No |
| Navigable Water Y/N | No |
| Water Oriented Y/N | No |
| # of Attached Garage Spaces | 2 |
Amenities
- Foreclosure
- Views
- Short Sale
- New Construction
- Adult 55+
- Lease To Own
- No HOA Fees
- Furnished
- Pets
- Primary On Main
- Air Conditioning
- Seller Finance
- Green
- Fixer Upper
- Horse
- Golf
- Fireplace
- Deck
- Garage
- Basement
- Pool
Property vs Townhouse Average in 18966
Price
Taxes
Visits
 © BRIGHT, All Rights Reserved
