
Views - New Construction - Eco Friendly




Address
Lot 6 Schadle Rd, Bedminster, PA
Price
$ 605,000
Property Attributes
- MLS#PABU2131070
- TypeTownhouse
- Listing Status ACTIVE
- CountyBUCKS
- CityBedminster
- AreaBedminster Twp
- NeighborhoodNon Available
- Zip18910
- StyleSide-by-Side,Craftsman
- Year Built2025
- Price$ 605,000
- Bedrooms3
- Full Bathrooms2
- Half Bathrooms1
- Sqr Footage2209
- Lot Size0.08 Acres
Data Source:
Bright MLS
Property Description
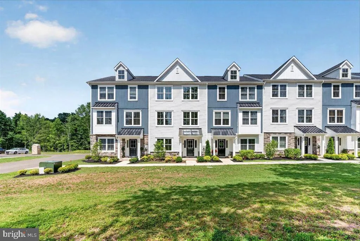
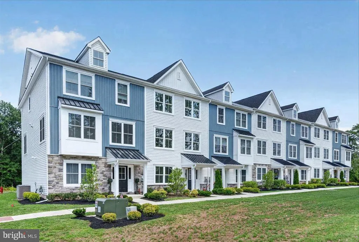
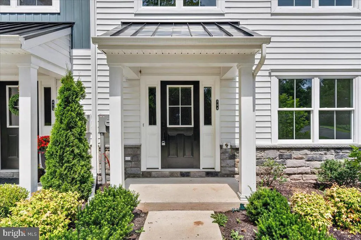
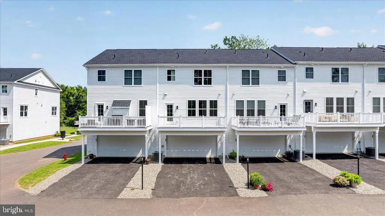
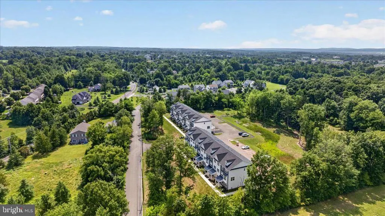
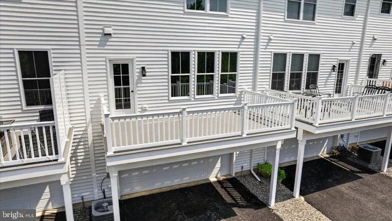
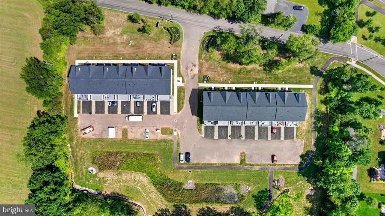
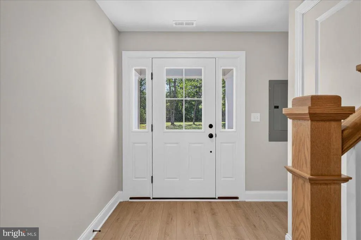
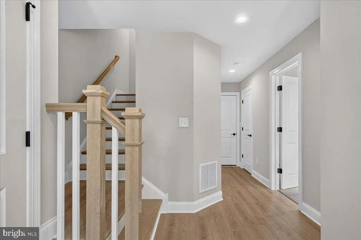
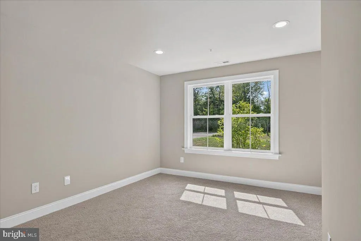
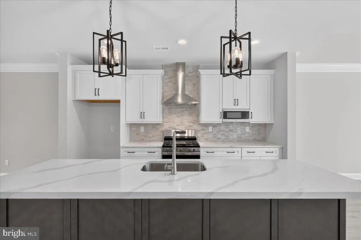
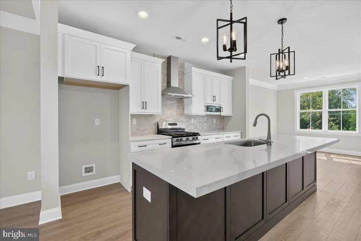
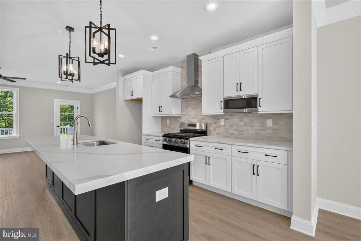
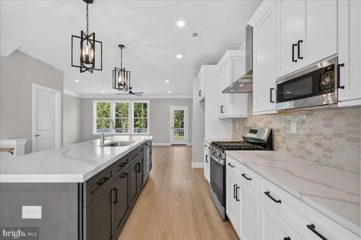
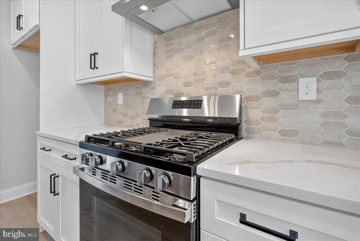
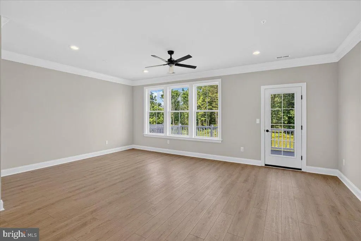
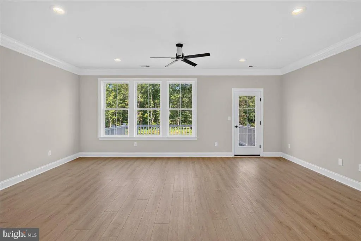
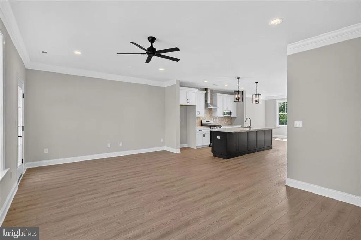
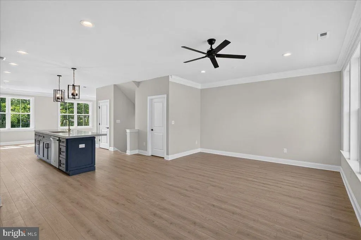
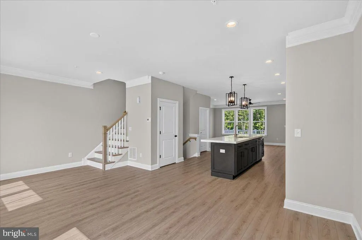
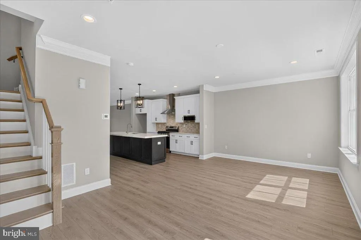
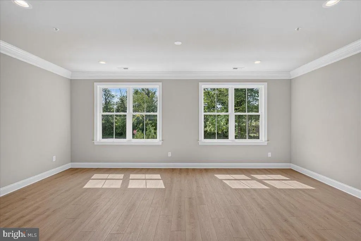
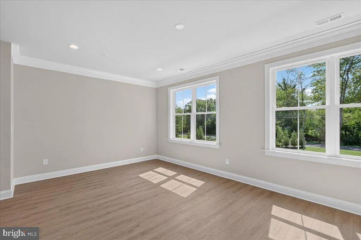
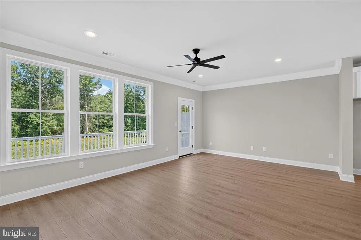
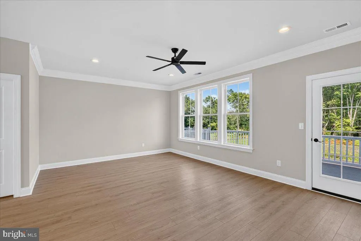
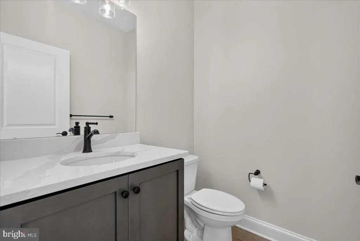
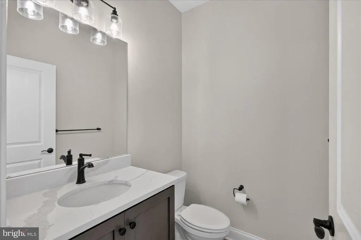
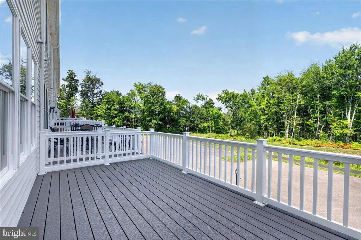
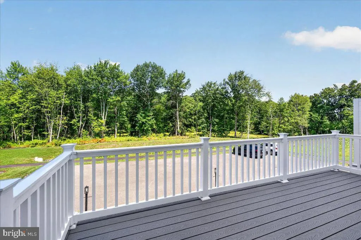
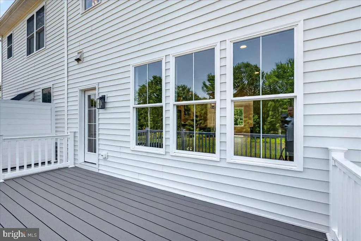
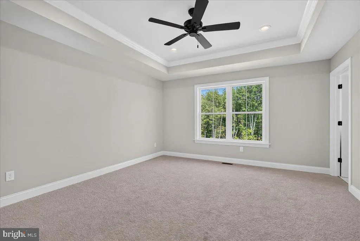
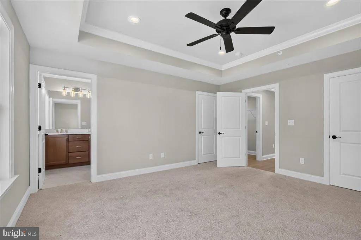
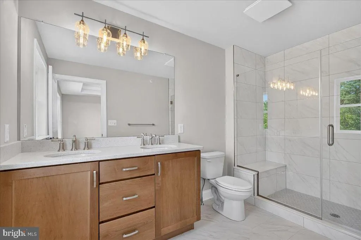
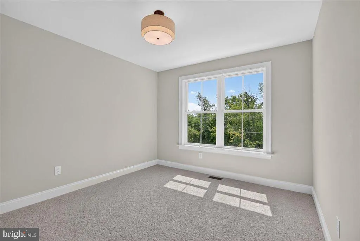
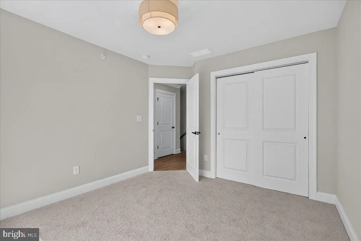
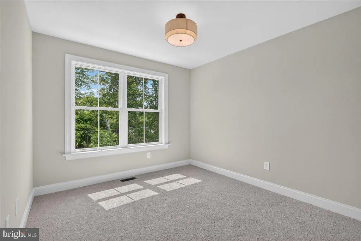
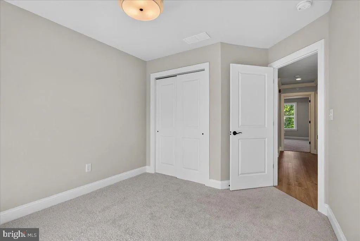
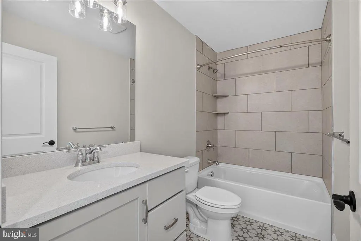
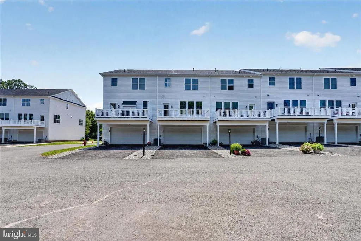
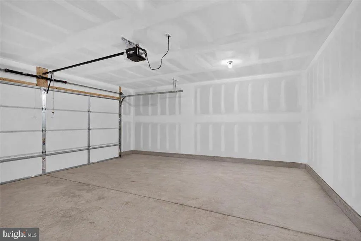
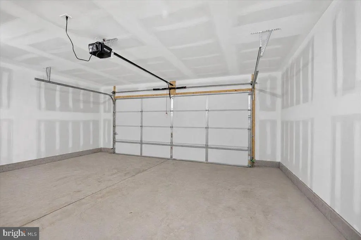
2 units left. A rare chance to get into this exclusive Bucks County townhome community without the long wait. Built by Better Living Homes, Avondale Walk features just two 7-unit buildings on a 10 acre picturesque country settling. Designed for timeless living and everyday ease, residents enjoy landscaped open space, sidewalks, and peaceful walking paths. The HOA covers exterior maintenance, lawn care, trash, and snow removalmaking it truly low-maintenance. Inside, youll find 9 ceilings, a fully drywalled 2-car garage, energy-efficient systems, and a standout kitchen with Century Cabinetry, quartz countertops, a large island, and GE stainless appliancesperfect for daily living and entertaining. Upstairs offers three spacious bedrooms, including an owners suite with tray ceiling, double vanity, ceramic tile, and a glass walk-in shower, plus a main-level powder room and flex space for extra versatility. Exterior features include stone, vinyl siding, board-and-batten accents, 30-year architectural shingles, and a covered entry with detailed landscaping. This unit is the last in the first row. All details subject to confirmation with builder and developer.
| Price History | |
|---|---|
| 9/10/2026 | Listed $605,000 |
General Features
| Living Area | 2209 |
|---|---|
| Sewer | Public Sewer |
| Heating | Forced Air |
| Cooling | Central A/C |
| Utilities | Propane - Community |
| Possession | Settlement |
| Appliances | Built-In Microwave,Dishwasher,Disposal,Oven/Range - Gas,Stainless Steel Appliances |
| Zoning | RES |
| HOA Fee | 150.00 |
| Garage Spaces | 2.00 |
| Architectural Style | Side-by-Side,Craftsman |
| Construction Materials | Combination |
| School District | PENNRIDGE |
| Year Built | 2025 |
| View | Trees/Woods |
| Levels | 3 |
| Tax Year | 2026 |
| Ownership | Fee Simple |
| Cool Fuel | Electric |
| Accessibility | None |
| Assoc Fee Paid Per | Monthly |
| County | BUCKS |
| New Construction | Yes |
| Property Type | Residential |
| HOA | Yes |
| Subdivision Name | NON AVAILABLE |
| Garage Y/N | Yes |
| Water Access Y/N | No |
| Other Structures | Above Grade |
| Full Baths | 2 |
| Status | ACTIVE |
| Directions | Take 313 N. Turn Right on Elephant Rd,Right on Deep Run Rd.,Turn left on Mchenry Court and a quick right on Schadle. Site is on the left. |
| City | BEDMINSTER |
| Senior Community Y/N | No |
| MLS Area | Bedminster Twp (10101) |
| Lot Size Units | Square Feet |
| Lot Size Square Feet | 3700.00 |
| Tax Assessed Value | 0.0 |
| Tax Annual Amount | 0.0 |
| Home Warranty Y/N | Yes |
| Property Condition | Excellent |
| Structure Type | End of Row/Townhouse |
| Condo/Coop Association fee Y/N | No |
| Bathrooms Count Main Level | 0.00 |
| Price Per Sq Ft Total AG | 273.88 |
| Construction Completed Y/N | Yes |
| Vacation Rental Y/N | No |
| Total SQFT | 2209 |
| Builder Name | Better Living Homes |
| Standard Status | Active |
| Year Built Source | Estimated |
Interior Features
| Interior Amenities | Bathroom - Walk-In Shower,Carpet,Crown Moldings,Dining Area,Family Room Off Kitchen,Floor Plan - Open,Kitchen - Island,Sprinkler System |
|---|---|
| Heating Fuel | Propane - Metered |
| Hot Water | Natural Gas,Propane |
| Basement (Y/N) | No |
| Heating Y/N | Yes |
| Fireplace Y/N | No |
| Above Grade Finished Area | 2209 |
| Half Baths | 1 |
| Central Air Y/N | Yes |
| Total Bedrooms | 3 |
| LivingAreaSource | Assessor |
| Bedrooms Count All Upper Levels | 3 |
| Bedrooms Count Upper Level 2 | 3 |
| Bathrooms Half Upper Level 1 | 1 |
| Bathrooms Half All Upper Levels | 1 |
| Bathrooms Full Upper Level 2 | 2 |
| Bathrooms Full All Upper Levels | 2 |
| Bathrooms Count Upper Level 2 | 2.00 |
| Bathrooms Count Upper Level 1 | 1.00 |
| Bathrooms Count All Upper Levels | 3 |
| Above Grade Finished Area Unit Type | Square Feet |
| Total Baths | 3 |
Exterior Features
| Pool | No Pool |
|---|---|
| Water Source | Public |
| Total Parking Spaces | 2 |
| Garage Features | Garage - Rear Entry |
| Type of Parking | Attached Garage |
| Foundation Details | Slab |
| Water View Y/N | No |
| Lot Size Acres | 0.08 |
| Lot Size Source | Estimated |
| Waterfront Y/N | No |
| Navigable Water Y/N | No |
| Water Oriented Y/N | No |
| # of Attached Garage Spaces | 2 |
Amenities
- Foreclosure
- Views
- Short Sale
- New Construction
- Adult 55+
- Lease To Own
- No HOA Fees
- Furnished
- Pets
- Primary On Main
- Air Conditioning
- Seller Finance
- Green
- Fixer Upper
- Horse
- Golf
- Fireplace
- Deck
- Garage
- Basement
- Pool
Property vs Townhouse Average in 18910
Price
Year Built
 © BRIGHT, All Rights Reserved
