
Views - Primary on Main - Adult 55+



Address
373 Brittany Court, Souderton, PA
Price
$ 559,900
Property Attributes
- MLS#PAMC2185190
- TypeTownhouse
- Listing Status PENDING
- CountyMONTGOMERY
- CitySouderton
- AreaFranconia Twp
- NeighborhoodHarrington Village
- Zip18964
- StyleColonial
- Year Built2005
- Taxes$ 8258
- Price$ 559,900
- Bedrooms3
- Full Bathrooms3
- Half Bathrooms0
- Sqr Footage2384
- Lot Size0.05 Acres
Data Source:
Bright MLS
Property Description
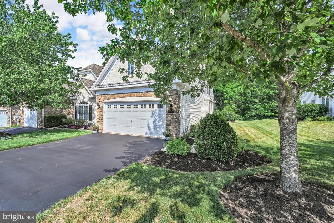
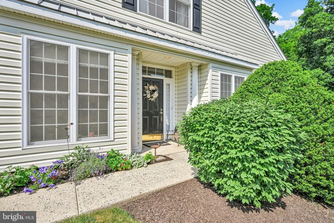
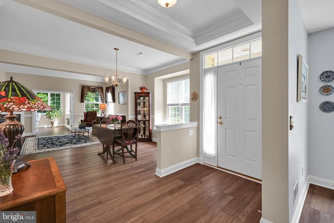
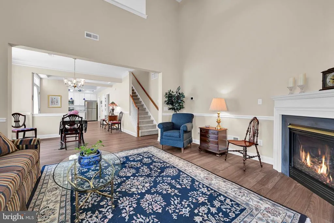
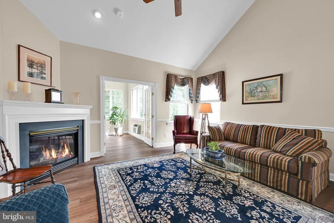
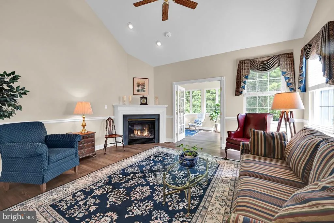
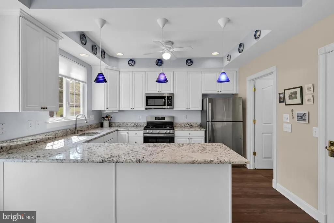
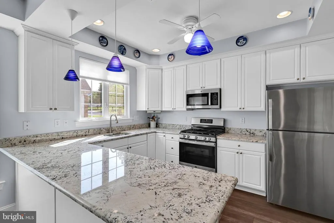
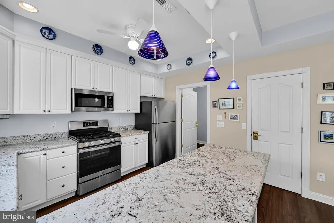
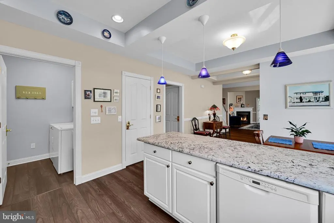
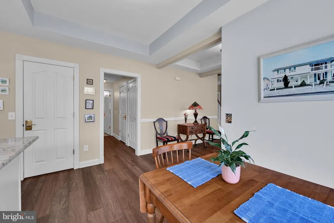
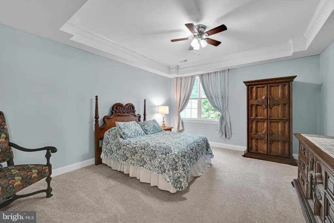
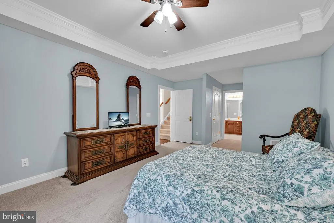
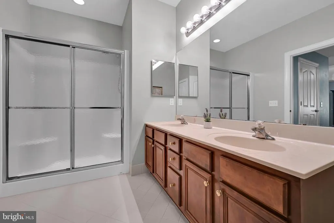
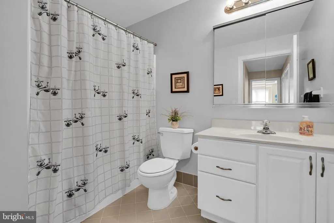
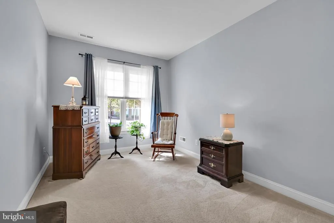
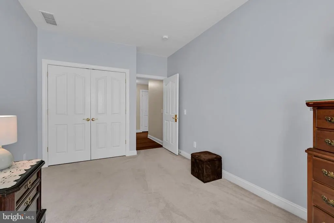
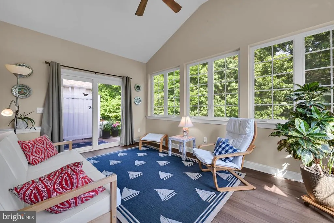
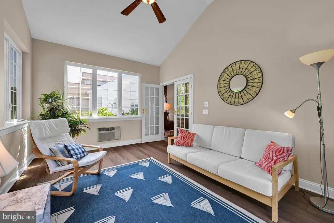
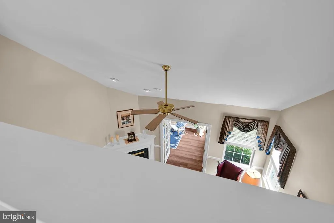
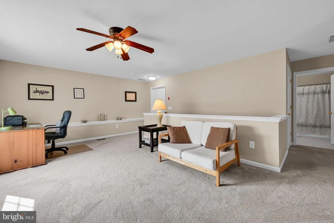
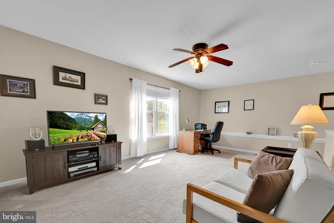
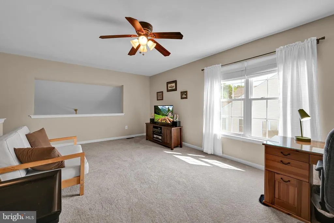
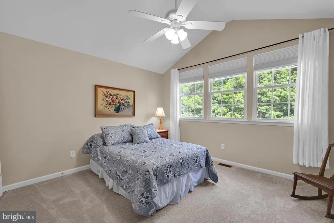
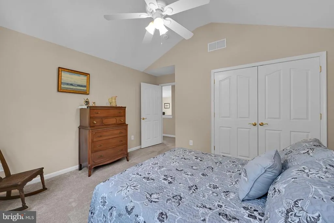
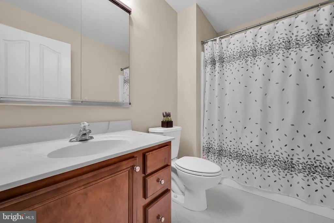
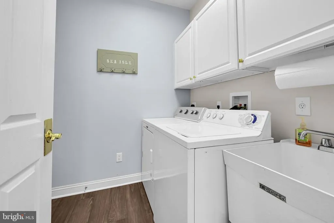
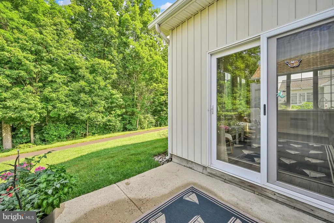
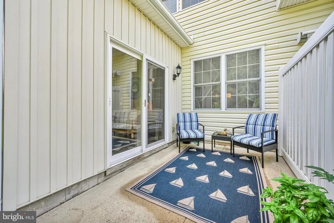
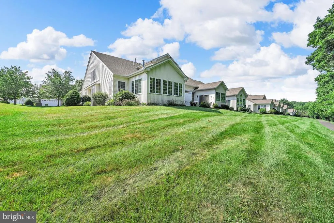
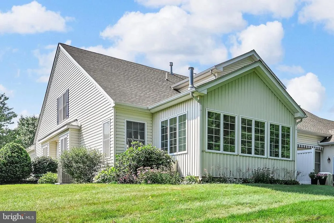
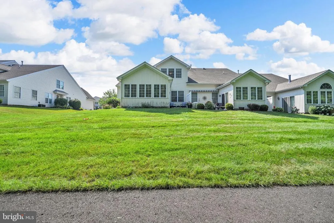
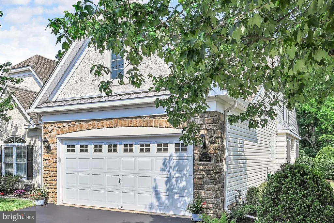
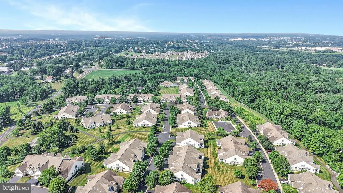
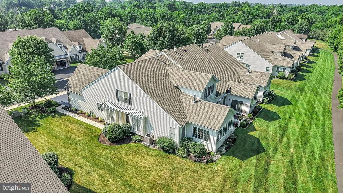
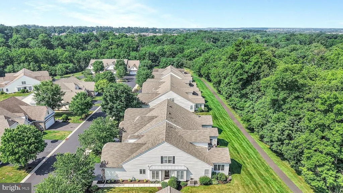
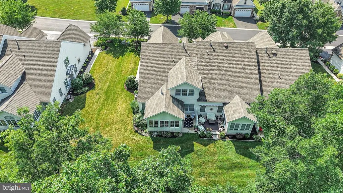
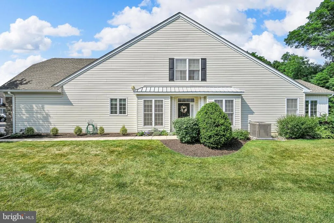
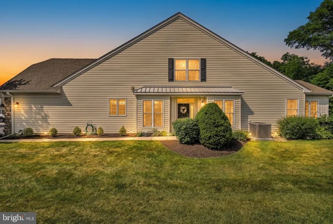
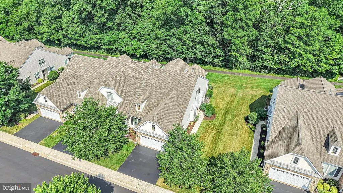
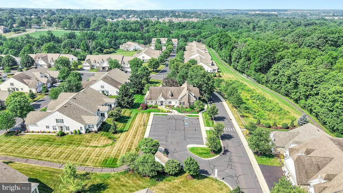
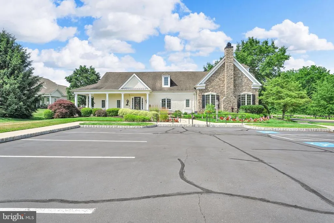
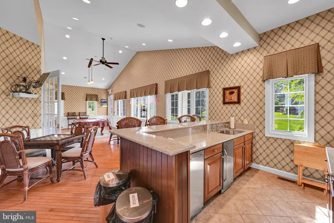
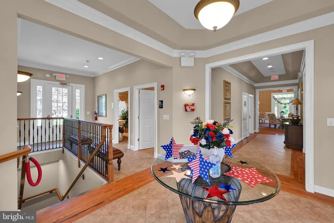
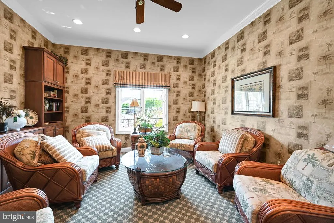
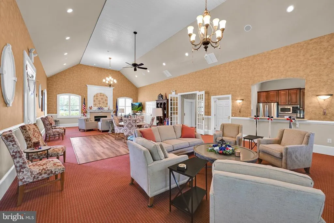
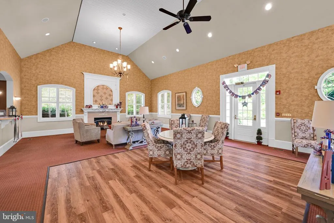
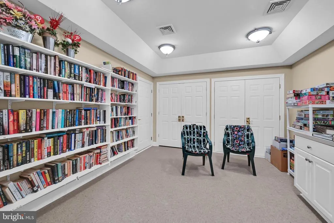
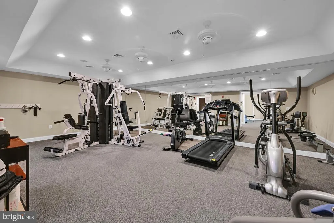
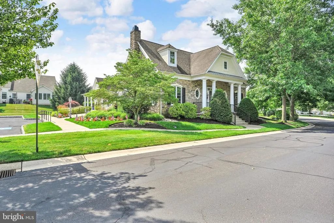
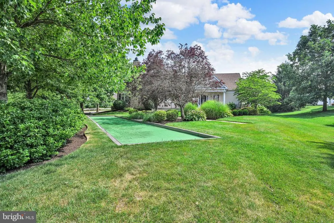
Spend more time enjoying life and less time working on it!! This beautifully maintained end unit home in the heart of the desirable Harrington Village 55+ community backs to serene wooded open space and a scenic walking trail, this residence offers the perfect blend of privacy, space, and a vibrant, amenity-filled lifestyle. Step inside to discover the inviting living space, where soaring cathedral ceilings and an open, flowing floor plan create an atmosphere perfect for both quiet relaxation and effortless entertaining. The heart of the home is a chefs kitchen, complete with gas cooking, a HUGE pantry, and updated appliances. The granite countertop offers bar seating for everyday living or meals on the go and a breakfast area for convenient table dining. Living is made easy with a highly desirable main-level primary suite featuring two large walk-in closets and private bath, while a second main-floor bedroom and full bath offer comfortable accommodations for guests. For even more flexibility, the finished upper-level loft serves as a second family room area, home office, craft/hobby room, or any other use needed. The second floor also has a 3rd bedroom complemented by its own full bath perfect for guests to have a separate private area. Throughout the home, premium details like premium core tech luxury vinyl flooring gas fireplace (great if power ever goes out) and upgraded carpeting elevate the sense of quality. With functional upgrades like a new HVAC system and hot water heater in 2023 (maintained annually) this home will offer peace of mind to protect your investment for years to come. Transitioning outdoors, you can relax year-round in the sunroom or step onto the expanded rear patio to take in the tranquil, private wooded views. The sunsets and woods that change with the season are the perfect backdrop for enjoying coffee or a good book in the quiet private environment. This serenity is paired with the ultimate convenience of the Harrington Village lifestyle. Residents enjoy a true "lock-and-leave," low-maintenance environment supported by outstanding amenities including a clubhouse, bocce courts, and scenic walking trails. With a rich calendar of social activities and a prime location just moments from premier shopping, dining, and major travel routes, this community offers the perfect balance of comfort and connection. Schedule your tour today this one wont last!!!
| Elementary School | Middle School | High School |
|---|---|---|
| West Broad Street Elementary School | Indian Crest Middle School | Souderton Area Senior High School |
| Price History | |
|---|---|
| 7/1/2026 | Listed $559,900 |
General Features
| Living Area | 2384 |
|---|---|
| Sewer | Public Sewer |
| Heating | Forced Air |
| Cooling | Central A/C |
| Utilities | Cable TV,Cable TV Available,Electric Available,Natural Gas Available,Phone,Phone Connected,Sewer Available,Under Ground |
| Possession | Negotiable |
| Roof | Shingle,Architectural Shingle,Pitched |
| Appliances | Built-In Microwave,Dishwasher,Dryer,Exhaust Fan,Icemaker,Microwave,Oven - Self Cleaning,Oven/Range - Gas,Refrigerator,Stainless Steel Appliances,Stove,Washer,Water Heater |
| Zoning | RESIDENTIAL |
| HOA Fee | 895.00 |
| Garage Spaces | 2.00 |
| Association Fee Includes | Common Area Maintenance,Lawn Maintenance,Snow Removal,Trash |
| Architectural Style | Colonial |
| Construction Materials | Stone,Vinyl Siding |
| School District | SOUDERTON AREA |
| Year Built | 2005 |
| Electric | 200+ Amp Service |
| View | Trees/Woods |
| Levels | 2 |
| Tax Year | 2025 |
| Ownership | Fee Simple |
| Cool Fuel | Electric |
| Accessibility | 36 + wide Halls,32 + wide Doors,Doors - Lever Handle(s) |
| Assoc Fee Paid Per | Quarterly |
| County | MONTGOMERY |
| New Construction | No |
| Property Type | Residential |
| Association Amenities | Club House,Common Grounds,Exercise Room,Game Room,Jog/Walk Path,Shuffleboard |
| HOA | Yes |
| Subdivision Name | HARRINGTON VILLAGE |
| Garage Y/N | Yes |
| Water Access Y/N | No |
| Other Structures | Above Grade,Below Grade |
| Full Baths | 3 |
| Status | PENDING |
| Directions | Cowpath Road North to Right on Leidy Road,left on Harrington Way,Left on Brittany Court,Home on the Right |
| City | SOUDERTON |
| Association Name | EXCALIBUR ENTERPRISES |
| Senior Community Y/N | Yes |
| MLS Area | Franconia Twp (10634) |
| Lot Size Units | Square Feet |
| Lot Size Square Feet | 1966.00 |
| Tax Assessed Value | 186600.0 |
| Tax Annual Amount | 8258.0 |
| Home Warranty Y/N | No |
| Property Condition | Excellent |
| Structure Type | End of Row/Townhouse |
| Condo/Coop Association fee Y/N | No |
| Bathrooms Full Main Level | 2 |
| Bathrooms Count Main Level | 2.00 |
| Price Per Sq Ft Total AG | 234.86 |
| Acceptable Financing | Cash,Conventional,FHA,PHFA,VA |
| Senior Community Age Req | 55 |
| Vacation Rental Y/N | No |
| Virtual Tour | https://my.matterport.com/show/?m=QJKrxNWee6w |
| Total SQFT | 2384 |
| Standard Status | Pending |
| Year Built Source | Assessor |
| Tax Lot | 039 |
Interior Features
| Interior Amenities | Air Filter System,Bathroom - Tub Shower,Bathroom - Walk-In Shower,Breakfast Area,Carpet,Ceiling Fan(s),Chair Railings,Combination Dining/Living,Crown Moldings,Dining Area,Entry Level Bedroom,Floor Pl |
|---|---|
| Heating Fuel | Natural Gas |
| Flooring | Engineered Wood,Hardwood,Tile/Brick,Wood,Carpet |
| Total Fireplaces | 1 |
| Fireplace Features | Corner,Fireplace - Glass Doors,Gas/Propane,Insert,Marble,Mantel(s) |
| Hot Water | Natural Gas |
| Basement (Y/N) | No |
| Heating Y/N | Yes |
| Fireplace Y/N | Yes |
| Above Grade Finished Area | 2384 |
| Central Air Y/N | Yes |
| Total Bedrooms | 3 |
| Room Type | Dining Room,Bedroom 2,Bedroom 3,Kitchen,Breakfast Room,Bedroom 1,Sun/Florida Room,Great Room,Loft |
| Main Level Bedrooms | 2 |
| Below Grade Finished Area Unit Type | Square Feet |
| LivingAreaSource | Assessor |
| Laundry Type | Has Laundry,Dryer In Unit,Main Floor,Washer In Unit |
| Below Grade Unfin Area Units | Square Feet |
| Below Grade Unfin SQFT Source | Assessor |
| Below Grade Finished Area Source | Assessor |
| Bedrooms Count All Upper Levels | 1 |
| Bedrooms Count Upper Level 1 | 1 |
| Bathrooms Full Upper Level 1 | 1 |
| Bathrooms Full All Upper Levels | 1 |
| Bathrooms Count Upper Level 1 | 1.00 |
| Bathrooms Count All Upper Levels | 1 |
| Above Grade Finished Area Source | Assessor |
| Above Grade Finished Area Unit Type | Square Feet |
| Total Baths | 3 |
Exterior Features
| Exterior Amenities | Sidewalks,Sport Court,Street Lights |
|---|---|
| Pool | No Pool |
| Parking Features | Asphalt Driveway,Paved Driveway,Private |
| Water Source | Public |
| Inclusions | Washer,Dryer,Refrigerator as-is |
| Total Parking Spaces | 4 |
| Garage Features | Covered Parking,Garage - Front Entry,Garage Door Opener,Inside Access |
| Type of Parking | Attached Garage,Driveway,Off Street |
| Land Use Code | 1101 |
| Foundation Details | Slab |
| Water View Y/N | No |
| Lot Dimensions | 0.00 x 0.00 |
| Lot Size Acres | 0.05 |
| Road Surface Type | Black Top,Paved |
| Lot Size Source | Assessor |
| Waterfront Y/N | No |
| Horse Y/N | No |
| Land Assessed Value | 0.00 |
| Navigable Water Y/N | No |
| Water Oriented Y/N | No |
| # of Attached Garage Spaces | 2 |
| LotDimensionsSource | Assessor |
Room Details
| Room | Dimensions | Level | Flooring | Details |
|---|---|---|---|---|
| Bedroom 1 | Main | |||
| Bedroom 2 | Main | |||
| Bedroom 3 | Upper 1 | |||
| Breakfast Room | Main | |||
| Dining Room | Main | |||
| Great Room | Main | |||
| Kitchen | Main | |||
| Loft | Upper 1 | |||
| Sun/Florida Room | Main |
Amenities
- Foreclosure
- Views
- Short Sale
- New Construction
- Adult 55+
- Lease To Own
- No HOA Fees
- Furnished
- Pets
- Primary On Main
- Air Conditioning
- Seller Finance
- Green
- Fixer Upper
- Horse
- Golf
- Fireplace
- Deck
- Garage
- Basement
- Pool
Property vs Townhouse Average in 18964
Price
Taxes
Year Built
Visits
 © BRIGHT, All Rights Reserved
