
Views - No HOA Fees













Address
1311 S 32nd Street, Philadelphia, PA
Price
$ 419,900
Property Attributes
- MLS#PAPH2610374
- TypeTownhouse
- Listing Status ACTIVE UNDER CONTRACT
- CountyPHILADELPHIA
- CityPhiladelphia
- Area19146
- NeighborhoodGrays Ferry
- Zip19146
- StyleContemporary
- Year Built2026
- Taxes$ 1394
- Price$ 419,900
- Bedrooms4
- Full Bathrooms3
- Half Bathrooms0
- Lot Size0.02 Acres
Data Source:
Bright MLS
Property Description
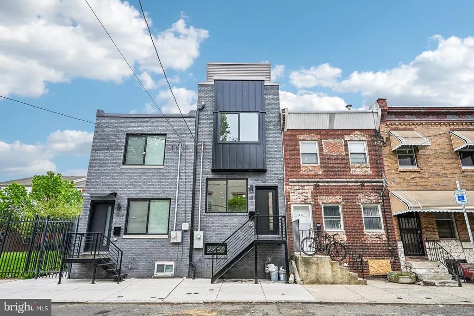
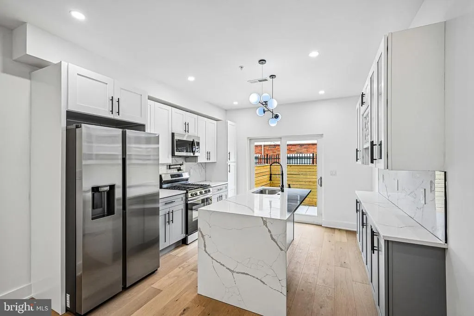
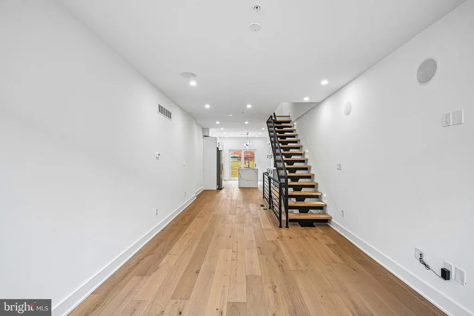
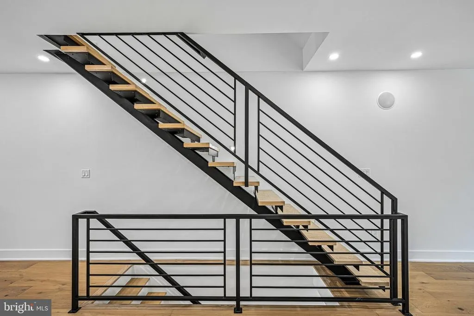
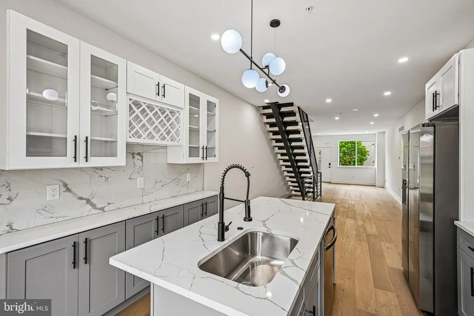
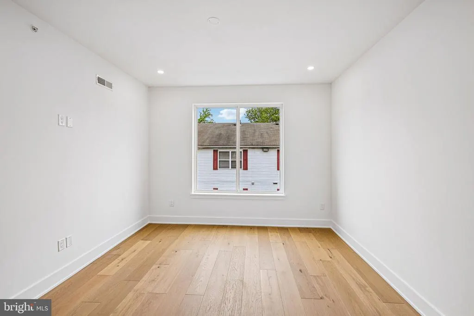
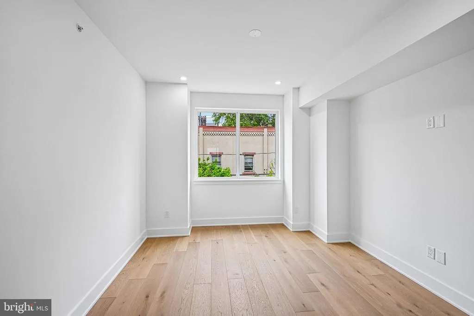
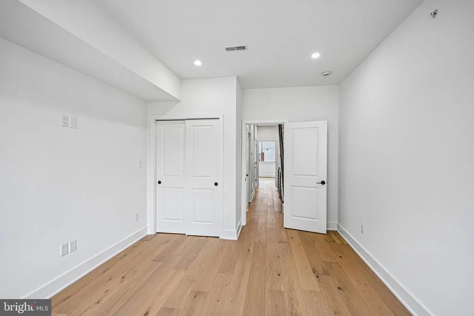
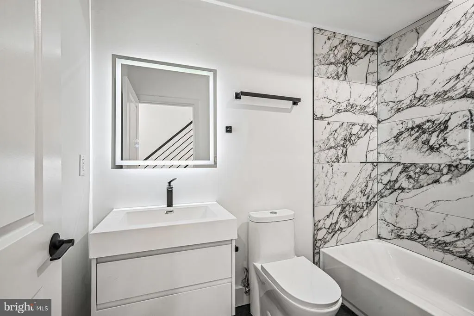
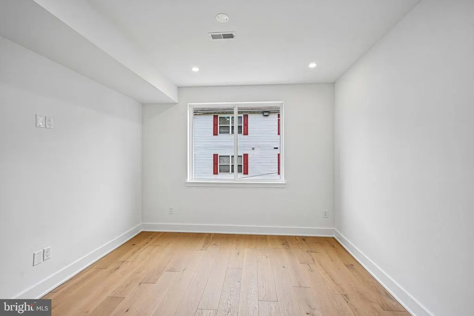
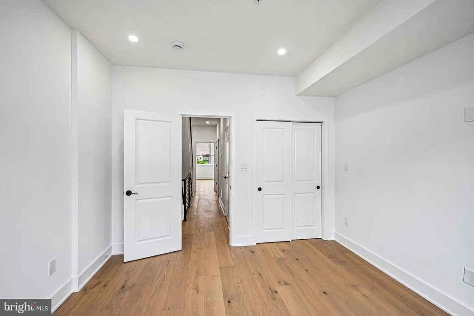
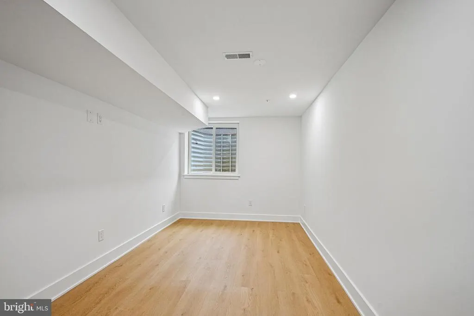
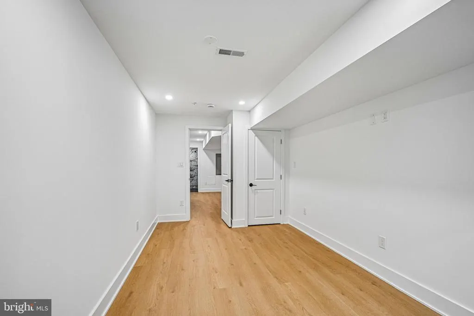
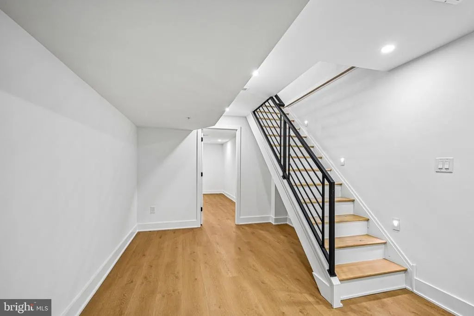
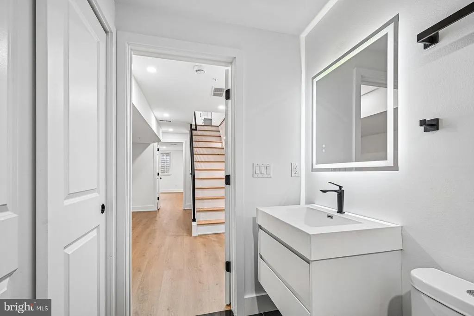
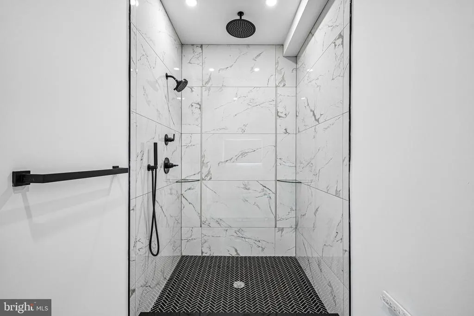
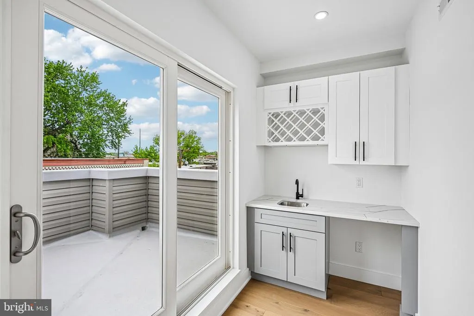
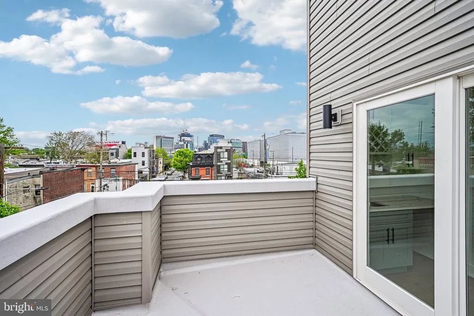
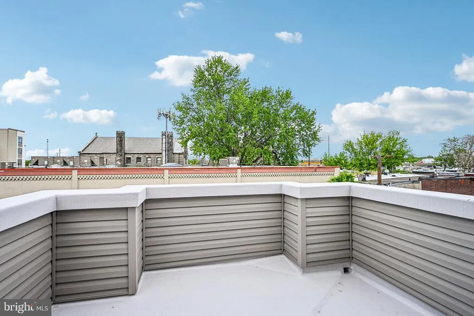
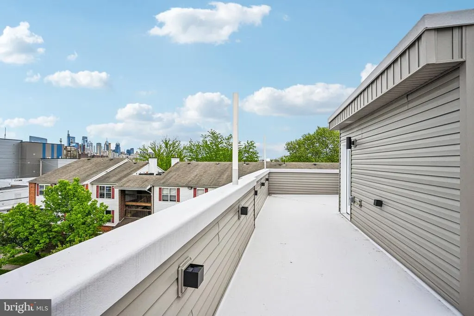
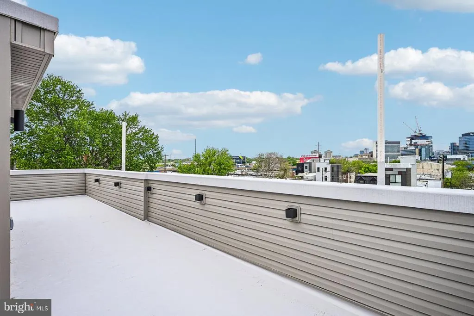
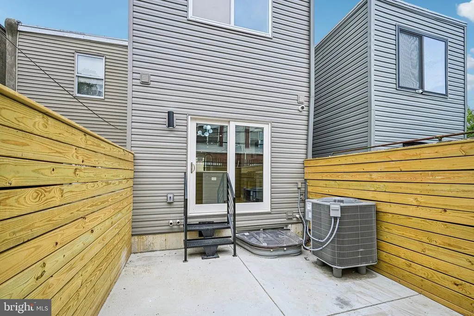
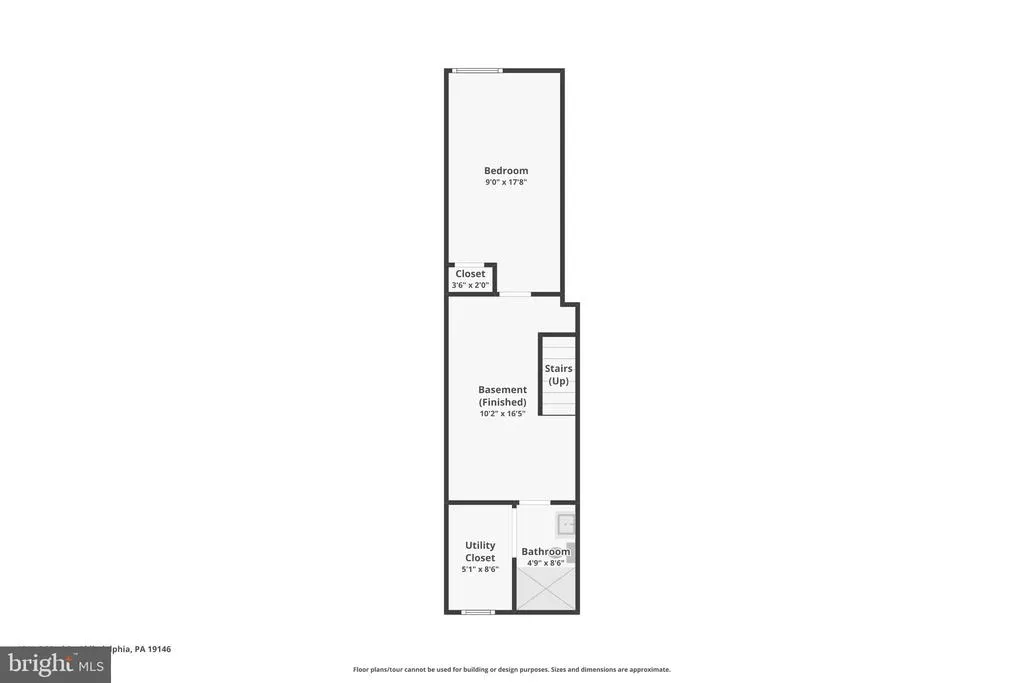
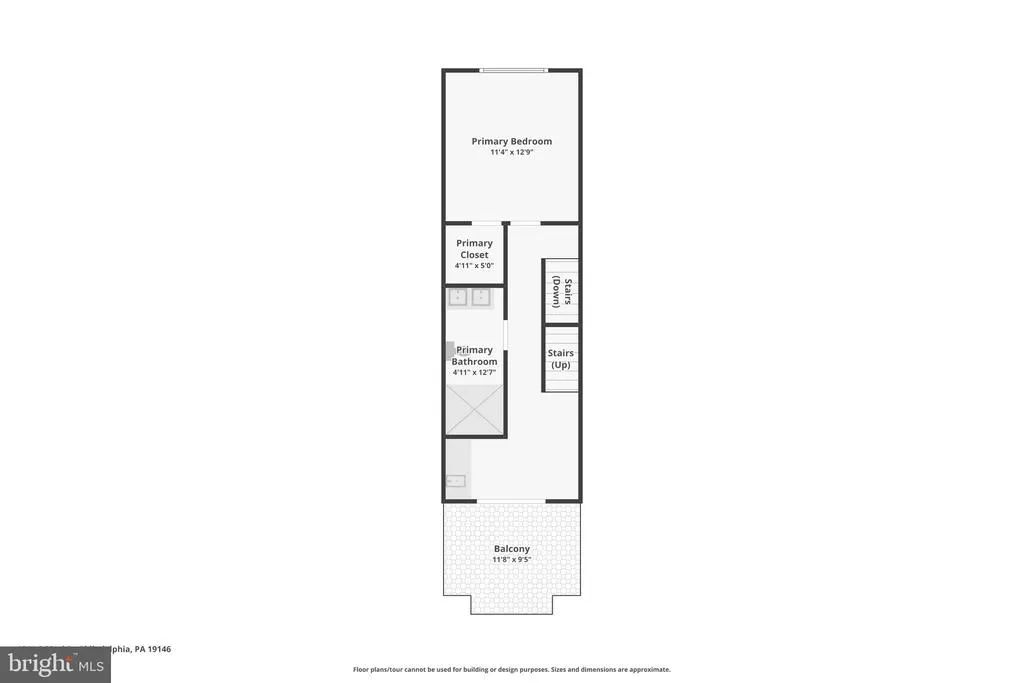
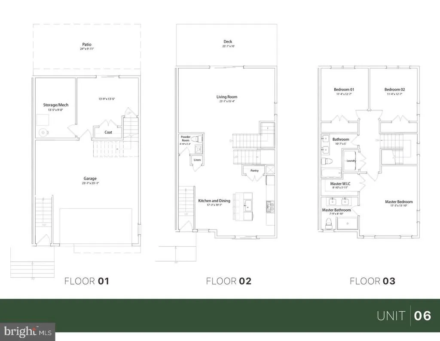
We can settle ASAP! This roof deck could be yours for great city skyline views! The finishes are fantastic!! Welcome to 1132 S. 32nd Street, a new constructed, custom-crafted gem in Grays Ferry. This four-story residence features soaring 9-foot ceilings on the first two floors, 4 spacious bedrooms, and 3 ultra-modern baths, each showcasing European toilets, sleek fixtures, and glass shower doors. Custom wood flooring runs throughout, and a finished lower level with Private Office/bedroom space, sitting area, full bath which expands your living space. The gourmet kitchen is a centerpiece, offering quartz countertops, premium appliances, and dedicated wine storage. Floating steps, accent-lit, connect each level, while the roof deck offers breathtaking skyline views just in time for the summer, a bar, and entertaining space. A custom wood fenced rear yard adds privacy. This homes luxury extends to its unbeatable location. Youre minutes from Center City and South Phillys cultural gems, including the 9th Street Italian Market. Commuting is seamless with quick access to I-76, I-476, subways, and trains. Plus, youre close to Manayunk, Roxborough, the Main Line, and abundant shopping. This is refined living paired with unmatched conveniencea rare find.
| Price History | |
|---|---|
| 4/29/2026 | Listed $499,900 |
| 5/20/2026 | 3$489,900 |
| 6/2/2026 | 4$475,000 |
| 6/9/2026 | 2$469,900 |
| 6/26/2026 | 5$449,900 |
| 7/9/2026 | 3$439,900 |
| 7/29/2026 | 5$419,900 |
General Features
| Sewer | Public Sewer |
|---|---|
| Heating | 90% Forced Air |
| Cooling | Central A/C |
| Possession | Settlement,Immediate |
| Roof | Fiberglass |
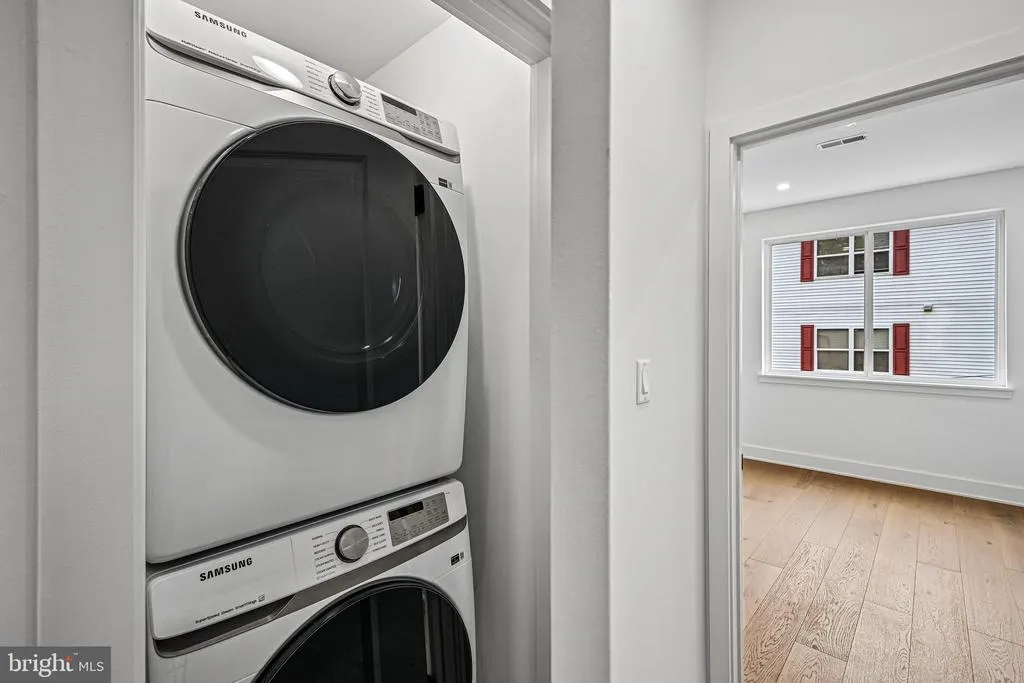
| Appliances | Built-In Range,Built-In Microwave,Dishwasher,Exhaust Fan,Microwave,Oven/Range - Gas,Refrigerator,Stainless Steel Appliances,Washer,Dryer,Disposal |
| Zoning | RSA5 |
| Architectural Style | Contemporary |
| Construction Materials | Brick Front,Brick Veneer,Mixed Plumbing,Vinyl Siding |
| School District | PHILADELPHIA CITY |
| Year Built | 2026 |
| Levels | 4 |
| Tax Year | 2025 |
| Ownership | Fee Simple |
| Cool Fuel | Electric |
| Accessibility | None |
| County | PHILADELPHIA |
| New Construction | No |
| Property Type | Residential |
| HOA | No |
| Subdivision Name | GRAYS FERRY |
| Garage Y/N | No |
| Water Access Y/N | No |
| Other Structures | Above Grade,Below Grade |
| Total Rooms | 10 |
| Full Baths | 3 |
| Status | ACTIVE UNDER CONTRACT |
| Directions | 32nd & Wharton St |
| City | PHILADELPHIA |
| Senior Community Y/N | No |
| MLS Area | 19146 (19146) |
| Lot Size Units | Square Feet |
| Lot Size Square Feet | 868.00 |
| Tax Assessed Value | 99600.0 |
| Tax Annual Amount | 1394.0 |
| Home Warranty Y/N | No |
| Property Condition | Excellent |
| Structure Type | End of Row/Townhouse |
| Condo/Coop Association fee Y/N | No |
| Bathrooms Count Main Level | 0.00 |
| Historic Y/N | No |
| Lease Considered Y/N | No |
| Vacation Rental Y/N | No |
| Virtual Tour | https://www.zillow.com/view-imx/247390a8-b3b4-4ea8-ad64-841038d56469?wl=true&setAttribution=mls&initialViewType=pano |
| Standard Status | Active Under Contract |
| Year Built Source | Estimated |
| Tax Lot | 107 |
| Association Recreation Fee | No |
Interior Features
| Interior Amenities | Bar,Bathroom - Tub Shower,Bathroom - Walk-In Shower,Combination Dining/Living,Floor Plan - Open,Kitchen - Gourmet,Kitchen - Island,Primary Bath(s),Recessed Lighting,Upgraded Countertops,Walk-in Close |
|---|---|
| Heating Fuel | Natural Gas |
| Basement | Poured Concrete,Improved,Heated,Fully Finished,Full |
| Flooring | Engineered Wood,Ceramic Tile |
| Hot Water | Natural Gas |
| Basement (Y/N) | Yes |
| Heating Y/N | Yes |
| Fireplace Y/N | No |
| Central Air Y/N | Yes |
| Total Bedrooms | 4 |
| Room Type | Living Room,Bedroom 2,Kitchen,Bedroom 1,Laundry,Other |
| Below Grade Finished Area Unit Type | Square Feet |
| LivingAreaSource | Assessor |
| Laundry Type | Upper Floor |
| Below Grade Unfin Area Units | Square Feet |
| Below Grade Unfin SQFT Source | Assessor |
| Below Grade Finished Area Source | Assessor |
| Bedrooms Count All Lower Levels | 1 |
| Bedrooms Count All Upper Levels | 3 |
| Bedrooms Count Lower Level 1 | 1 |
| Bedrooms Count Upper Level 1 | 2 |
| Bedrooms Count Upper Level 3 | 1 |
| Bathrooms Full Upper Level 3 | 1 |
| Bathrooms Full Upper Level 1 | 1 |
| Bathrooms Full Lower Level 1 | 1 |
| Bathrooms Full All Upper Levels | 2 |
| Bathrooms Full All Lower Levels | 1 |
| Bathrooms Count Upper Level 3 | 1.00 |
| Bathrooms Count Upper Level 1 | 1.00 |
| Bathrooms Count Lower Level 1 | 1.00 |
| Bathrooms Count All Upper Levels | 2 |
| Bathrooms Count All Lower Levels | 1 |
| Above Grade Finished Area Source | Assessor |
| Above Grade Finished Area Unit Type | Square Feet |
| Total Baths | 3 |
Exterior Features
| Pool | No Pool |
|---|---|
| Water Source | Public |
| Inclusions | Washer,Dryer,Refrigerator - No Monetary Value |
| Type of Parking | On Street |
| Land Use Code | SR |
| Foundation Details | Concrete Perimeter |
| Spa | No |
| Water View Y/N | No |
| Lot Dimensions | 14.00 x 62.00 |
| Lot Size Acres | 0.02 |
| Lot Size Source | Assessor |
| Waterfront Y/N | No |
| Horse Y/N | No |
| Land Assessed Value | 99600.00 |
| Navigable Water Y/N | No |
| Water Oriented Y/N | No |
| LotDimensionsSource | Assessor |
Room Details
| Room | Dimensions | Level | Flooring | Details |
|---|---|---|---|---|
| Bedroom 1 | Lower 1 | |||
| Bedroom 1 | Upper 1 | |||
| Bedroom 1 | Upper 2 | |||
| Bedroom 2 | Upper 1 | |||
| Kitchen | Main | |||
| Laundry | Upper 1 | |||
| Living Room | Main | |||
| Other | Main | |||
| Other | Upper 2 | Wet Bar |
Amenities
- Foreclosure
- Views
- Short Sale
- New Construction
- Adult 55+
- Lease To Own
- No HOA Fees
- Furnished
- Pets
- Primary On Main
- Air Conditioning
- Seller Finance
- Green
- Fixer Upper
- Horse
- Golf
- Fireplace
- Deck
- Garage
- Basement
- Pool
Property vs Townhouse Average in 19146
Price
Taxes
Year Built
Visits
 © BRIGHT, All Rights Reserved
