
Open House Sat, Sep 26th 12:30 PM - 1:30 PM - New Construction - No HOA Fees

Address
1235 S 26th Street, Philadelphia, PA
Price
$ 464,900
Property Attributes
- MLS#PAPH2670560
- TypeTownhouse
- Listing Status ACTIVE
- CountyPHILADELPHIA
- CityPhiladelphia
- Area19146
- NeighborhoodGrays Ferry
- Zip19146
- StyleContemporary,Straight Thru
- Year Built1923
- Taxes$ 1679
- Price$ 464,900
- Bedrooms4
- Full Bathrooms4
- Half Bathrooms0
- Sqr Footage1824
- Lot Size0.02 Acres
Data Source:
Bright MLS
Property Description
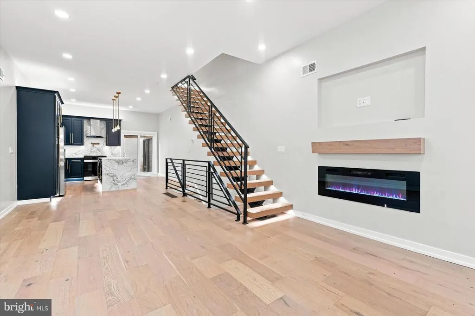
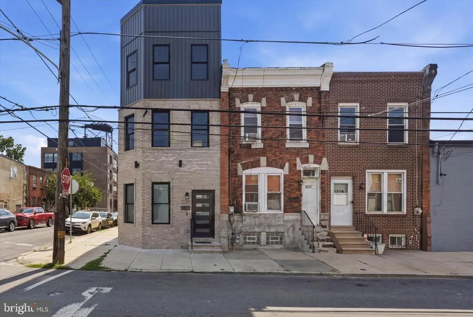
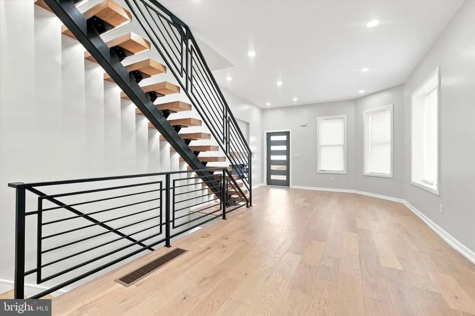
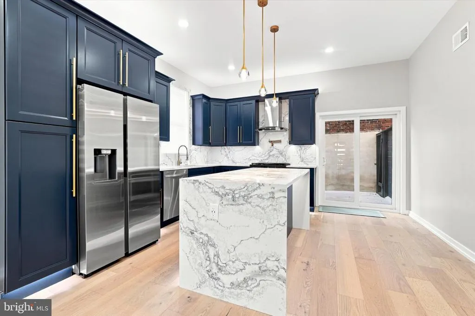
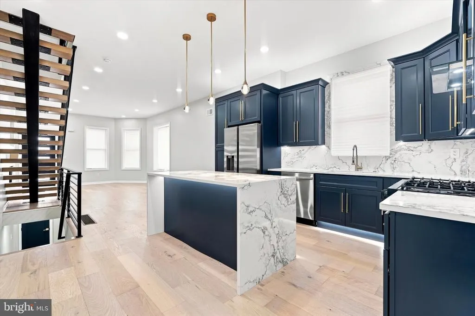
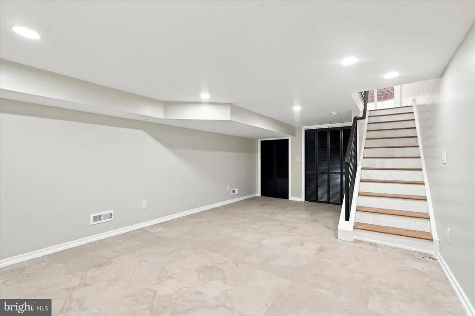
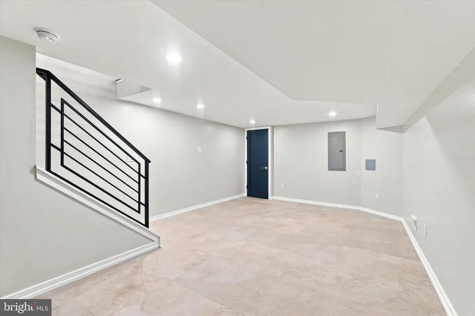
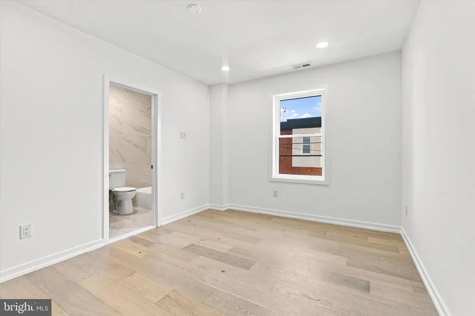
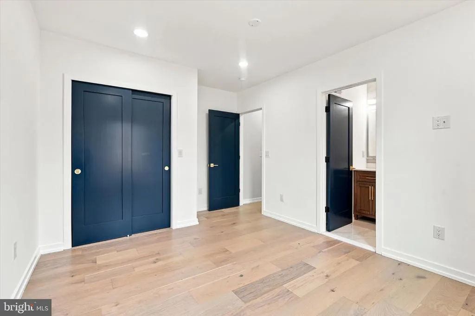
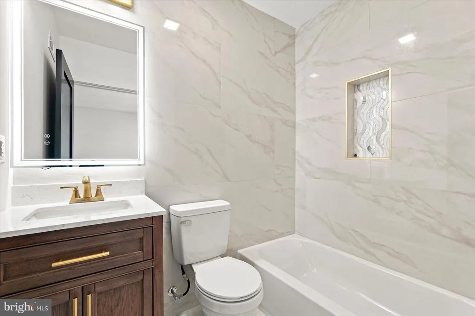
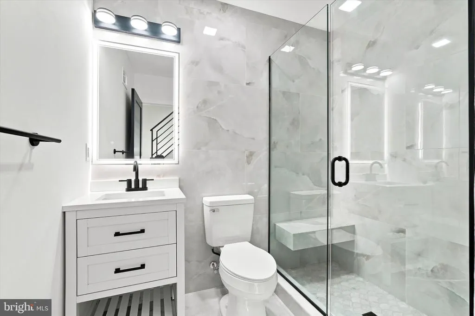
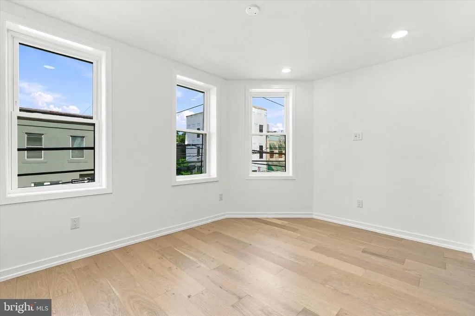
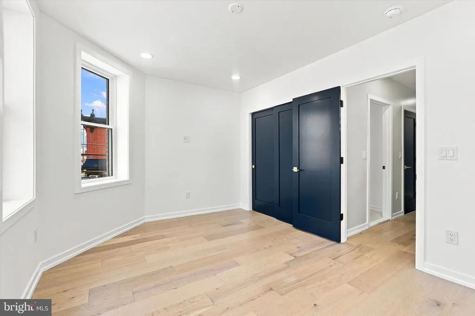
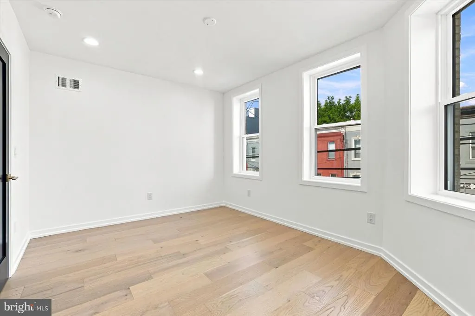
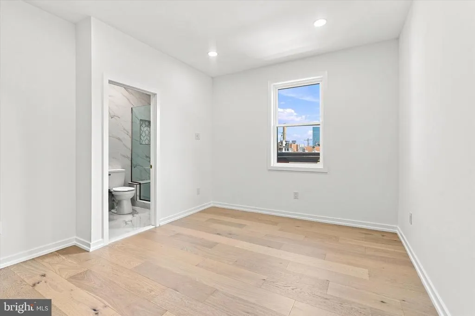
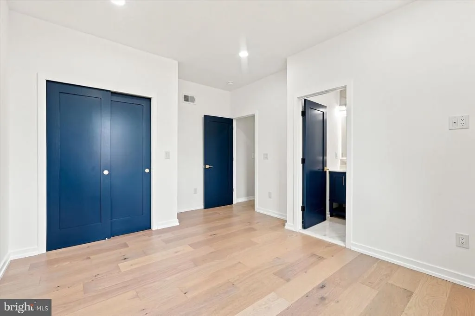
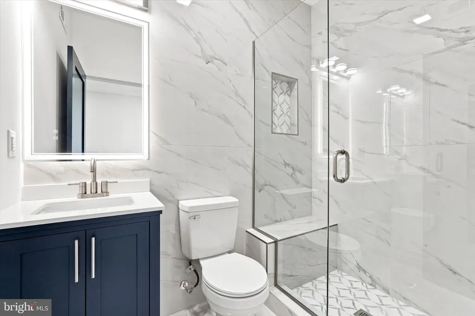
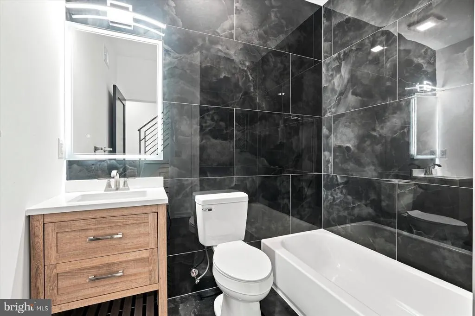
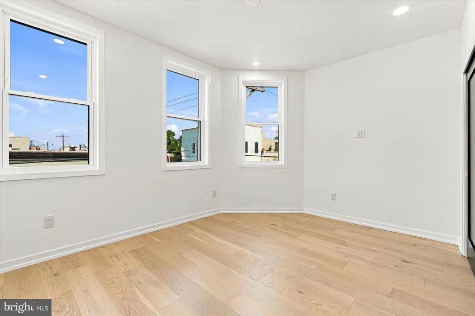
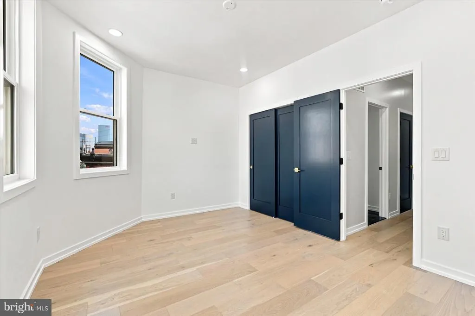
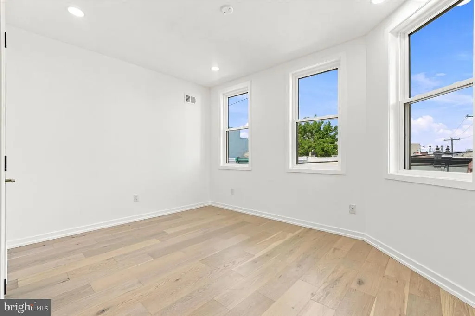
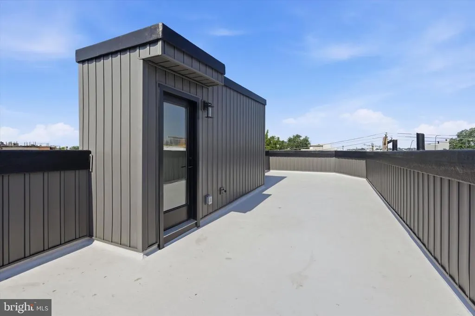
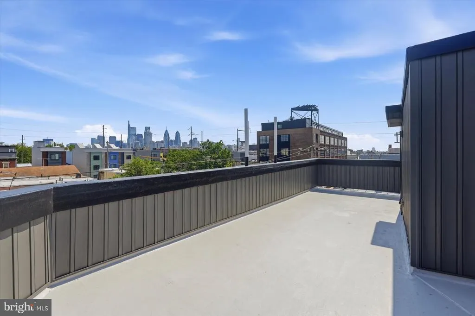
Nestled in the vibrant Grays Ferry neighborhood, this exquisite end of row townhouse seamlessly blends contemporary design with timeless elegance. Completed in 2025, this home boasts a meticulous renovation that enhances it's charm while offering modern luxury. Step inside to discover an inviting open floor plan, where natural light dances across the rich hardwood floors. The gourmet kitchen is a chef's dream, featuring upgraded countertops, a spacious island, and stainless steel appliances, including a gas range and stainless steel refrigerator. The combination dining and living area is perfect for entertaining, while the cozy fireplace adds warmth and character. With four generously sized bedrooms and four beautifully appointed bathrooms, this home ensures comfort and privacy for all. The primary suite is a true retreat, complete with a luxurious bathroom featuring both a stall shower and a tub shower. Outside, enjoy urban living at its finest with a stunning roof deck, ideal for relaxing or hosting gatherings under the stars. The fully finished basement offers additional living space, perfect for a home office or entertainment area. Located in a thriving urban setting, this property provides easy access to local amenities, parks, and cultural attractions, making it a perfect sanctuary for those seeking a sophisticated lifestyle. Experience the perfect blend of comfort, style, and convenience in this exceptional home.
| Price History | |
|---|---|
| 9/15/2026 | Listed $464,900 |
General Features
| Living Area | 1824 |
|---|---|
| Sewer | Public Sewer |
| Heating | Forced Air |
| Cooling | Central A/C |
| Possession | Settlement |
| Roof | Fiberglass |
| Appliances | Built-In Microwave,Dishwasher,Oven/Range - Gas,Range Hood,Refrigerator,Stainless Steel Appliances |
| Zoning | I2 |
| Architectural Style | Contemporary,Straight Thru |
| Construction Materials | Masonry |
| School District | PHILADELPHIA CITY |
| Year Built | 1923 |
| Electric | 200+ Amp Service |
| Levels | 3.5 |
| Tax Year | 2026 |
| Ownership | Fee Simple |
| Cool Fuel | Electric |
| Accessibility | None |
| County | PHILADELPHIA |
| New Construction | Yes |
| Property Type | Residential |
| HOA | No |
| Subdivision Name | GRAYS FERRY |
| Garage Y/N | No |
| Water Access Y/N | No |
| Other Structures | Above Grade |
| Full Baths | 4 |
| Status | ACTIVE |
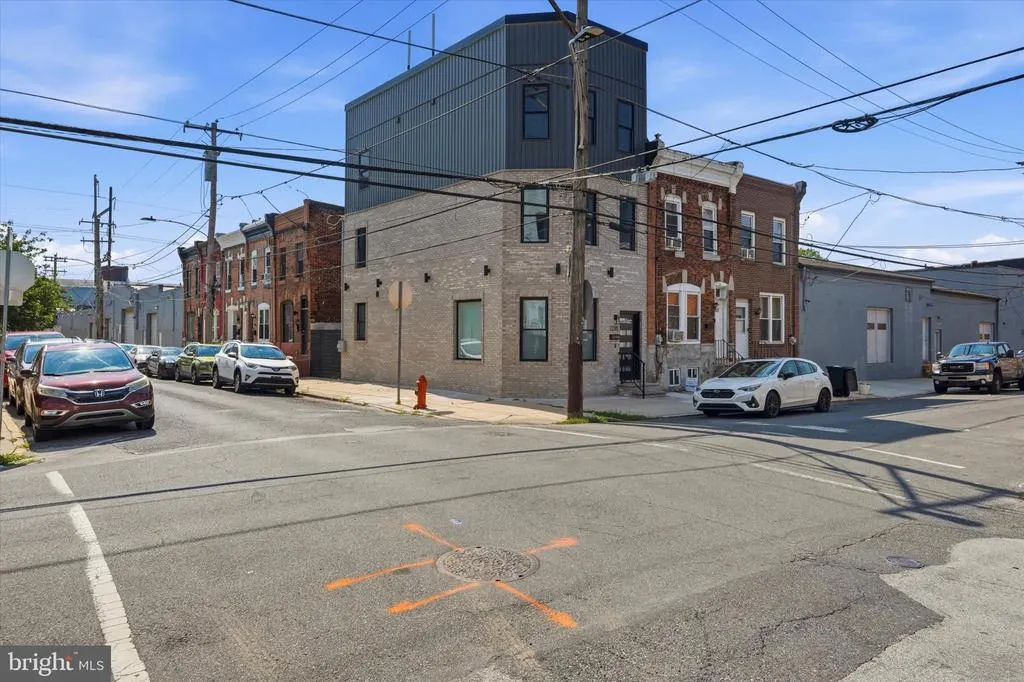
| Directions | Right side of 26th street at the cross section of 26th and Oakford |
| City | PHILADELPHIA |
| Senior Community Y/N | No |
| MLS Area | 19146 (19146) |
| Lot Size Units | Square Feet |
| Lot Size Square Feet | 780.00 |
| Tax Assessed Value | 530000.0 |
| Tax Annual Amount | 1679.0 |
| Property Condition | Excellent |
| Structure Type | End of Row/Townhouse |
| Condo/Coop Association fee Y/N | No |
| Bathrooms Count Main Level | 0.00 |
| Price Per Sq Ft Total AG | 254.88 |
| Acceptable Financing | Cash,Conventional,FHA,VA |
| Construction Completed Y/N | Yes |
| Vacation Rental Y/N | No |
| Total SQFT | 1824 |
| Location Type | Urban |
| Standard Status | Active |
| Year Built Source | Estimated |
| Tax Lot | 258 |
Interior Features
| Interior Amenities | Bathroom - Stall Shower,Bathroom - Tub Shower,Combination Dining/Living,Floor Plan - Open,Kitchen - Eat-In,Kitchen - Gourmet,Kitchen - Island,Primary Bath(s),Recessed Lighting,Upgraded Countertops,Wo |
|---|---|
| Heating Fuel | Natural Gas |
| Basement | Fully Finished,Sump Pump |
| Flooring | Ceramic Tile,Hardwood |
| Total Fireplaces | 1 |
| Hot Water | Electric |
| Basement (Y/N) | Yes |
| Heating Y/N | Yes |
| Fireplace Y/N | Yes |
| Above Grade Finished Area | 1824 |
| Central Air Y/N | Yes |
| Total Bedrooms | 4 |
| LivingAreaSource | Assessor |
| Laundry Type | Basement,Hookup |
| Bedrooms Count All Upper Levels | 4 |
| Bedrooms Count Upper Level 1 | 2 |
| Bedrooms Count Upper Level 2 | 2 |
| Bathrooms Full Upper Level 2 | 2 |
| Bathrooms Full Upper Level 1 | 2 |
| Bathrooms Full All Upper Levels | 4 |
| Bathrooms Count Upper Level 2 | 2.00 |
| Bathrooms Count Upper Level 1 | 2.00 |
| Bathrooms Count All Upper Levels | 4 |
| Above Grade Finished Area Source | Assessor |
| Above Grade Finished Area Unit Type | Square Feet |
| Total Baths | 4 |
Exterior Features
| Exterior Amenities | Roof Deck,Sidewalks |
|---|---|
| Pool | No Pool |
| Fencing | Fully,Privacy,Rear,Wood |
| Water Source | Public |
| Type of Parking | On Street |
| Land Use Code | U30 |
| Foundation Details | Slab |
| Water View Y/N | No |
| Lot Dimensions | 15.00 x 49.00 |
| Lot Size Acres | 0.02 |
| Lot Size Source | Estimated |
| Waterfront Y/N | No |
| Navigable Water Y/N | No |
| Water Oriented Y/N | No |
Amenities
- Foreclosure
- Views
- Short Sale
- New Construction
- Adult 55+
- Lease To Own
- No HOA Fees
- Furnished
- Pets
- Primary On Main
- Air Conditioning
- Seller Finance
- Green
- Fixer Upper
- Horse
- Golf
- Fireplace
- Deck
- Garage
- Basement
- Pool
Property vs Townhouse Average in 19146
Price
Taxes
Year Built
Visits
 © BRIGHT, All Rights Reserved
