
No HOA Fees
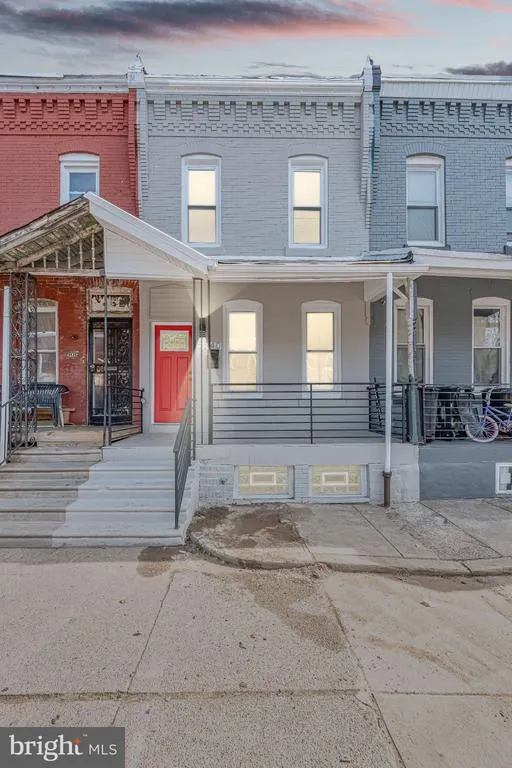


Address
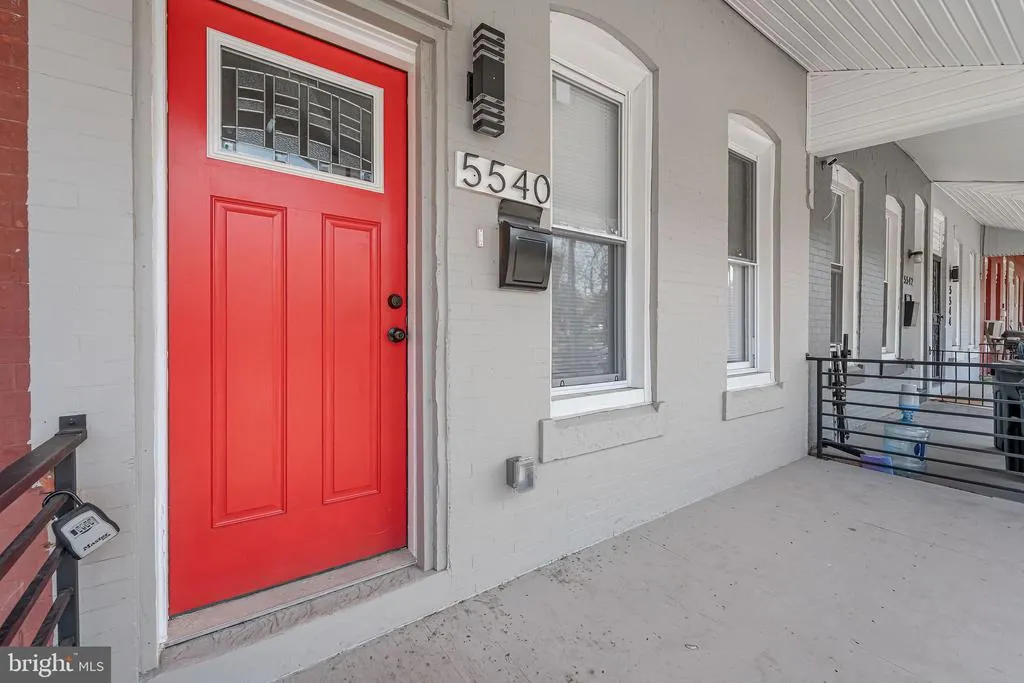
5540 W Oxford Street, Philadelphia, PA
Price
$ 325,000
Property Attributes
- MLS#PAPH2614646
- TypeTownhouse
- Listing Status ACTIVE
- CountyPHILADELPHIA
- CityPhiladelphia
- Area19131
- NeighborhoodHaddington
- Zip19131
- StyleTraditional
- Year Built1910
- Taxes$ 1717
- Price$ 325,000
- Bedrooms3
- Full Bathrooms1
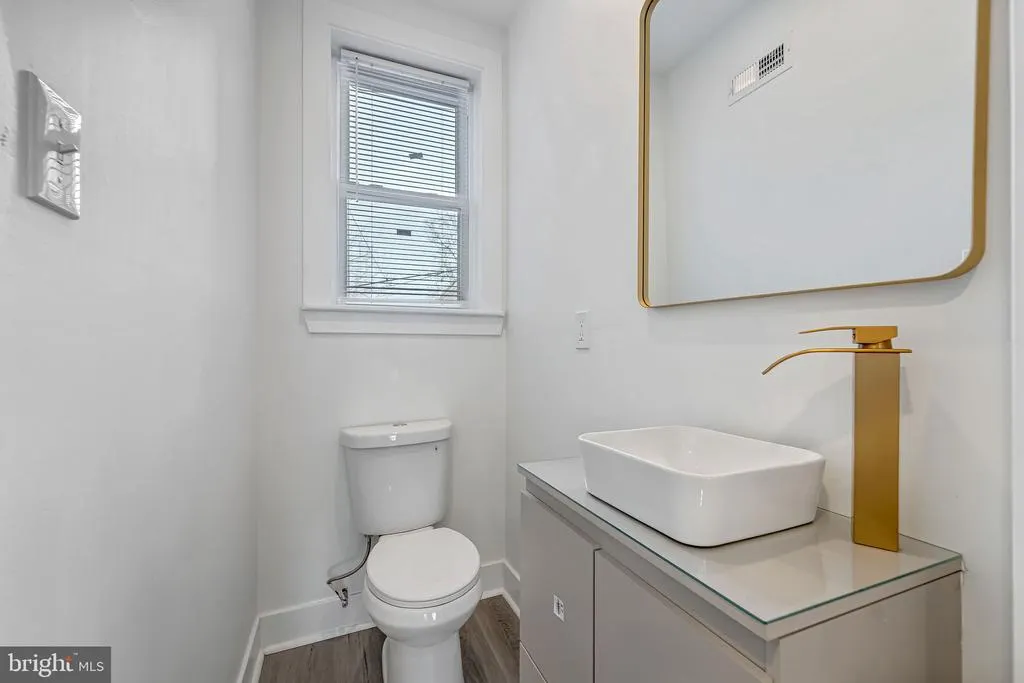
- Half Bathrooms1
- Sqr Footage1195
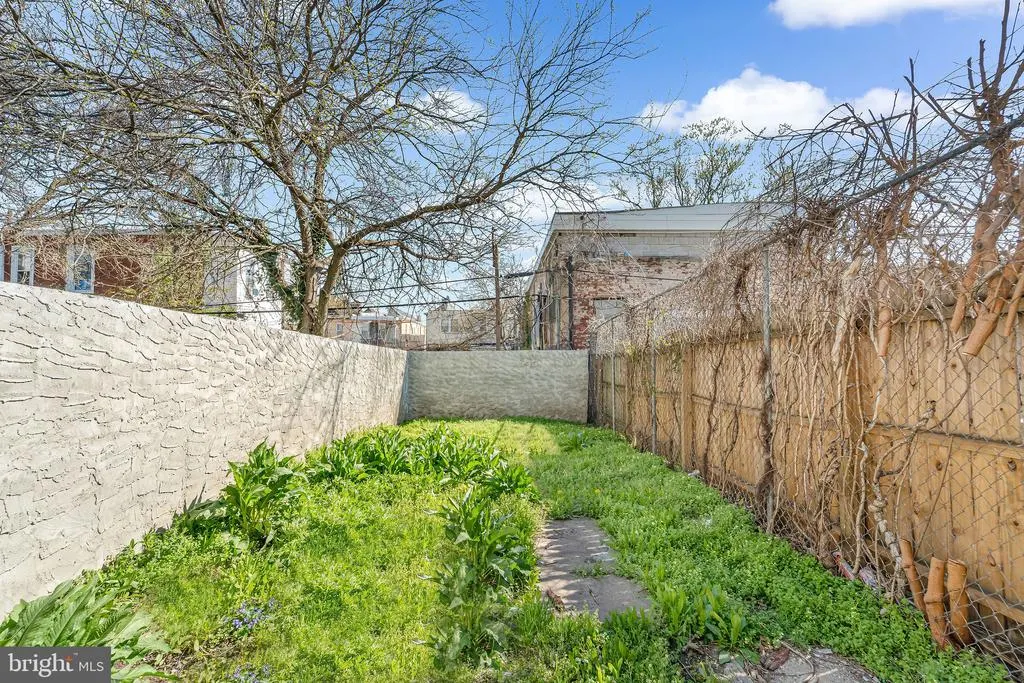
- Lot Size0.03 Acres
Data Source:
Bright MLS
Property Description
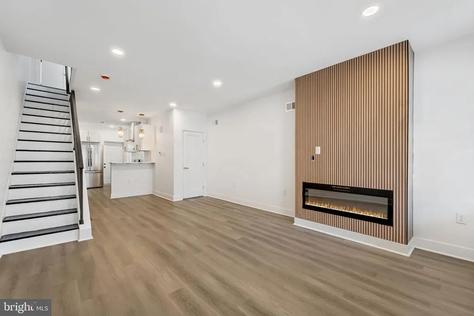
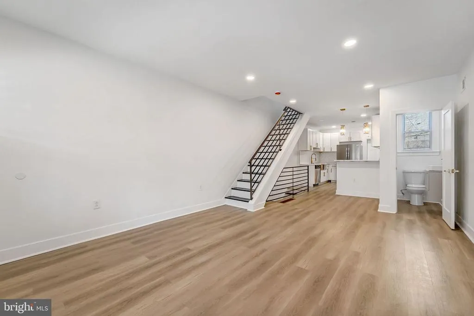
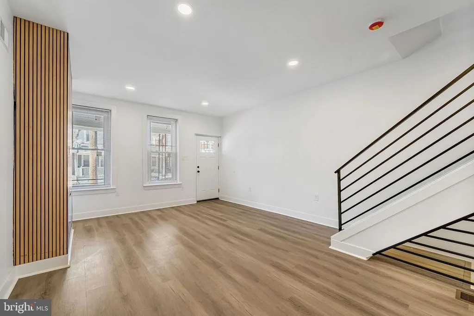
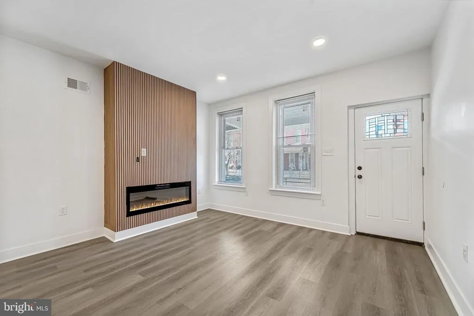
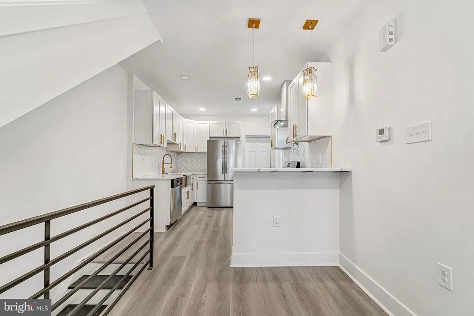
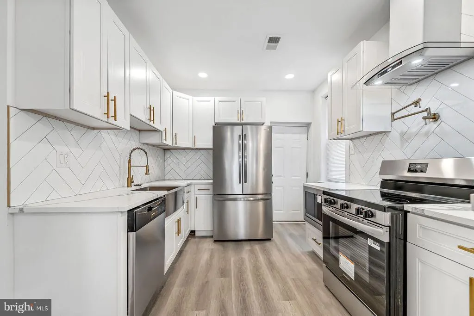
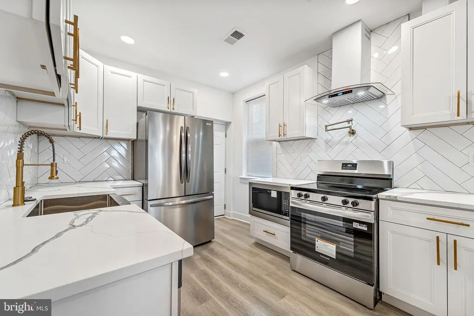
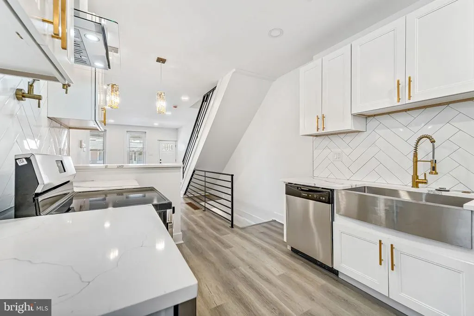
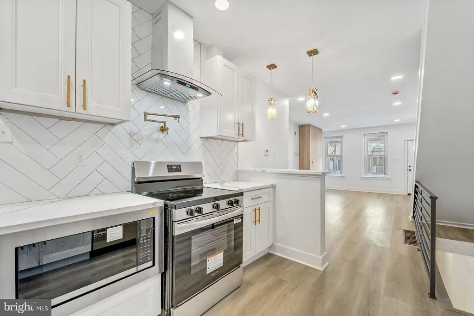
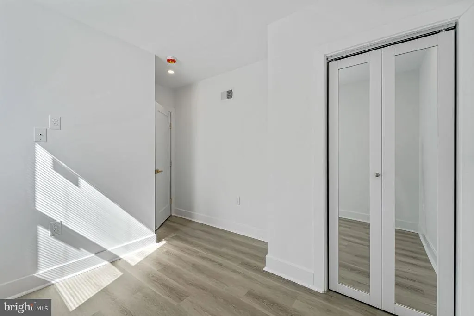
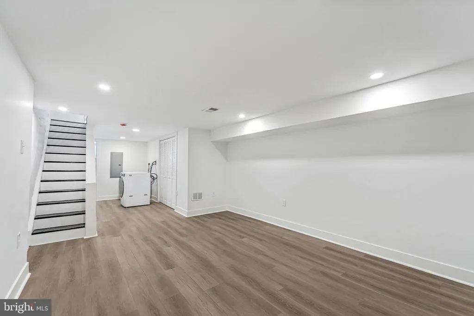
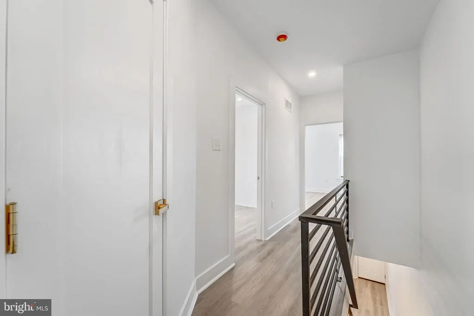
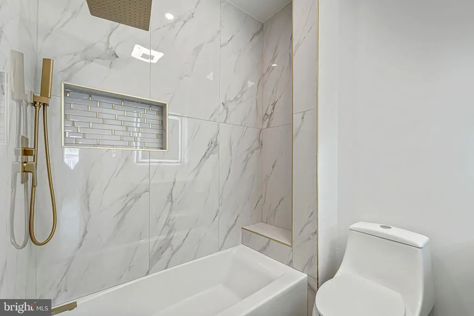
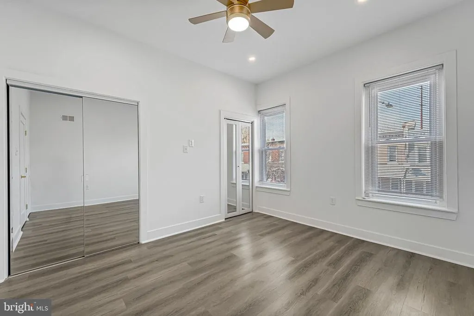
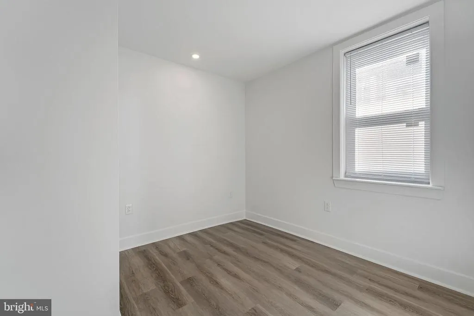
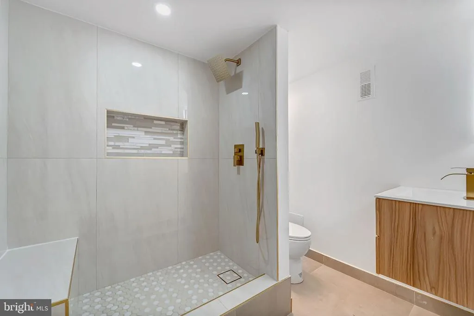
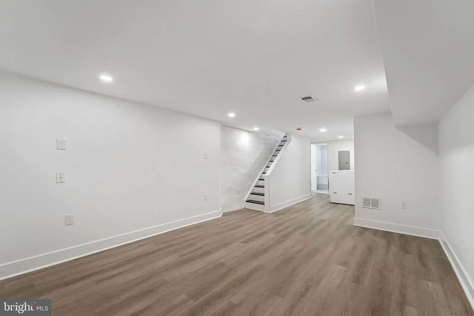
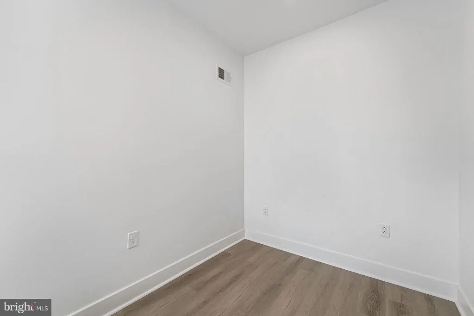
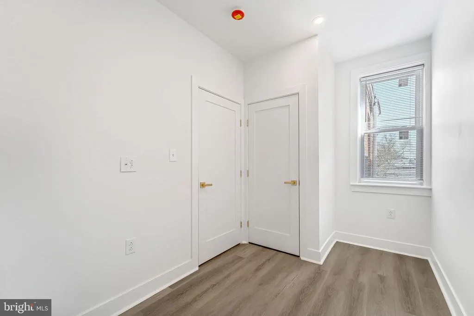
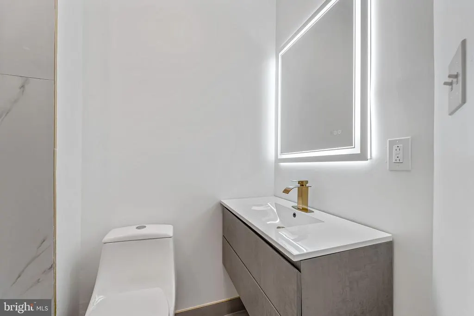
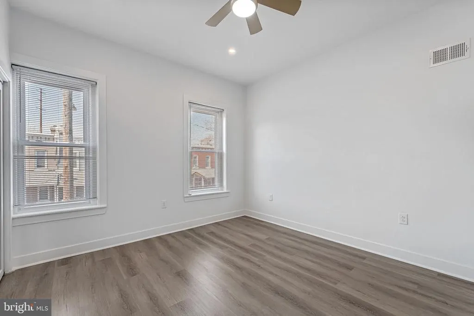
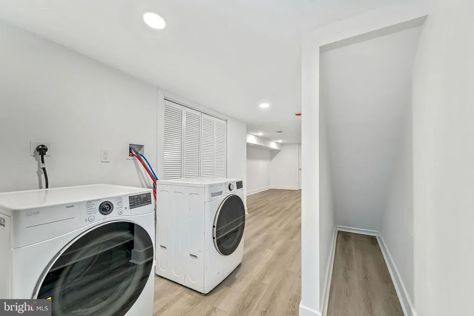
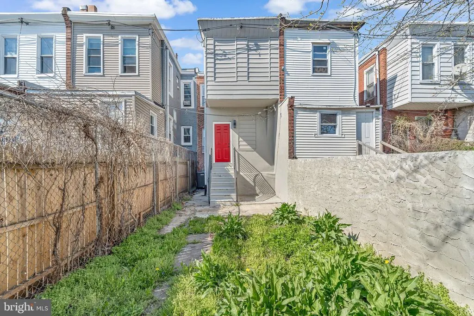
Welcome to 5540 W Oxford St. A beautifully renovated 3-bedroom, 2.5-bath home offering modern comfort and flexible living space throughout. This move-in ready property features an open and inviting layout with updated finishes, stylish fixtures, and abundant natural light. The spacious main living areas flow seamlessly, perfect for both everyday living and entertaining. The updated kitchen boasts contemporary design and functionality, ideal for any home chef. Upstairs, youll find three generously sized bedrooms, including a well-appointed primary suite, along with updated full bathroom. The fully finished basement expands your living space with a large recreational roomperfect for a home theater, gym, or play areaplus an additional room that can easily serve as a 4th bedroom, office, or guest suite. A dedicated laundry area with washer and dryer included adds convenience. Additional highlights include a half bath on the main level, modern upgrades throughout, and versatile space to meet a variety of lifestyle needs. This home offers the perfect blend of style, space, and functionalitydont miss your opportunity to make it yours!
| Elementary School | Middle School |
|---|---|
| Heston Edward Elementary School | Shoemaker Middle School |
| Price History | |
|---|---|
| 4/30/2026 | Listed $350,000 |
| 7/20/2026 | 8$325,000 |
General Features
| Living Area | 1195 |
|---|---|
| Sewer | Public Sewer |
| Heating | Forced Air |
| Cooling | Central A/C |
| Utilities | Electric Available,Water Available |
| Possession | Immediate |
| Roof | Rubber |
| Appliances | Stainless Steel Appliances |
| Zoning | RSA5 |
| Architectural Style | Traditional |
| Construction Materials | Masonry |
| School District | PHILADELPHIA CITY |
| Year Built | 1910 |
| Levels | 2 |
| Tax Year | 2026 |
| Ownership | Fee Simple |
| Cool Fuel | None |
| Accessibility | 2+ Access Exits,32 + wide Doors,Doors - Swing In,Level Entry - Main |
| County | PHILADELPHIA |
| New Construction | No |
| Property Type | Residential |
| HOA | No |
| Subdivision Name | HADDINGTON |
| Facing Direction | North |
| Garage Y/N | No |
| Water Access Y/N | No |
| Other Structures | Above Grade,Below Grade |
| Full Baths | 1 |
| Status | ACTIVE |
| Directions | Please use GPS |
| City | PHILADELPHIA |
| Senior Community Y/N | No |
| MLS Area | 19131 (19131) |
| Lot Size Units | Square Feet |
| Lot Size Square Feet | 1440.00 |
| Tax Assessed Value | 122700.0 |
| Tax Annual Amount | 1717.0 |
| Home Warranty Y/N | No |
| Structure Type | Interior Row/Townhouse |
| Floors In Unit Count | 1 |
| Condo/Coop Association fee Y/N | No |
| Bathrooms Count Main Level | 1.00 |
| Price Per Sq Ft Total AG | 271.97 |
| Acceptable Financing | Cash,Conventional,FHA,VA |
| Historic Y/N | No |
| Lease Considered Y/N | No |
| Vacation Rental Y/N | No |
| Total SQFT | 1195 |
| Standard Status | Active |
| Year Built Source | Estimated |
| Tax Lot | 41 |
| Association Recreation Fee | No |
Interior Features
| Interior Amenities | 2nd Kitchen,Bathroom - Stall Shower,Bathroom - Tub Shower,Ceiling Fan(s),Kitchen - Eat-In,Kitchen - Table Space |
|---|---|
| Heating Fuel | Natural Gas |
| Basement | Fully Finished |
| Flooring | Laminated |
| Total Fireplaces | 1 |
| Hot Water | Electric |
| Basement (Y/N) | Yes |
| Heating Y/N | Yes |
| Fireplace Y/N | Yes |
| Above Grade Finished Area | 1195 |
| Half Baths | 1 |
| Central Air Y/N | Yes |
| Total Bedrooms | 3 |
| Entry Level | 1 |
| Room Type | Bedroom 4,Basement,Recreation Room,Bathroom 2 |
| Below Grade Finished Area Unit Type | Square Feet |
| LivingAreaSource | Assessor |
| Laundry Type | Dryer In Unit,Washer In Unit,Lower Floor |
| Below Grade Finished Area Source | Assessor |
| Bedrooms Count All Upper Levels | 3 |
| Bedrooms Count Upper Level 1 | 3 |
| Bathrooms Half Main Level | 1 |
| Bathrooms Full Upper Level 1 | 1 |
| Bathrooms Full All Upper Levels | 1 |
| Bathrooms Count Upper Level 1 | 1.00 |
| Bathrooms Count All Upper Levels | 1 |
| Above Grade Finished Area Source | Assessor |
| Above Grade Finished Area Unit Type | Square Feet |
| Total Baths | 2 |
Exterior Features
| Pool | No Pool |
|---|---|
| Parking Features | Public |
| Water Source | Public |
| Type of Parking | On Street |
| Land Use Code | O30 |
| Foundation Details | Concrete Perimeter |
| Spa | No |
| Water View Y/N | No |
| Lot Dimensions | 15.00 x 96.00 |
| Lot Size Acres | 0.03 |
| Lot Size Source | Estimated |
| Waterfront Y/N | No |
| Horse Y/N | No |
| Land Assessed Value | 24540.00 |
| Navigable Water Y/N | No |
| Water Oriented Y/N | No |
Room Details
| Room | Dimensions | Level | Flooring | Details |
|---|---|---|---|---|
| Basement | Lower 1 | |||
| Bathroom 2 | Lower 1 | |||
| Bedroom 4 | Lower 1 | |||
| Recreation Room | Lower 1 |
Amenities
- Foreclosure
- Views
- Short Sale
- New Construction
- Adult 55+
- Lease To Own
- No HOA Fees
- Furnished
- Pets
- Primary On Main
- Air Conditioning
- Seller Finance
- Green
- Fixer Upper
- Horse
- Golf
- Fireplace
- Deck
- Garage
- Basement
- Pool
Property vs Townhouse Average in 19131
Price
Taxes
Year Built
Visits
 © BRIGHT, All Rights Reserved
