
Price Reduction - Views - No HOA Fees

Address
3221 Haverford Avenue, Philadelphia, PA
Price
$ 475,000
Property Attributes
- MLS#PAPH2625032
- TypeTownhouse
- Listing Status ACTIVE
- CountyPHILADELPHIA
- CityPhiladelphia
- Area19104
- NeighborhoodMantua
- Zip19104
- StyleTraditional
- Year Built1935
- Taxes$ 3768
- Price$ 475,000
- Bedrooms5
- Full Bathrooms2
- Half Bathrooms1
- Sqr Footage1886
- Lot Size0.03 Acres
Data Source:
Bright MLS
Property Description
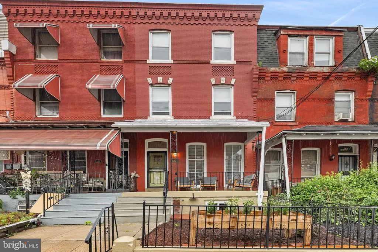
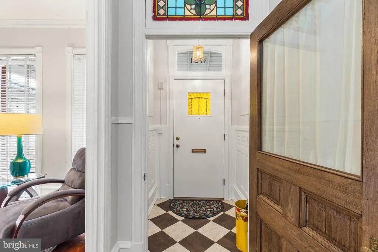
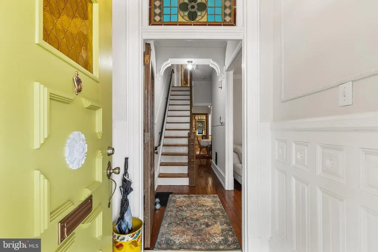
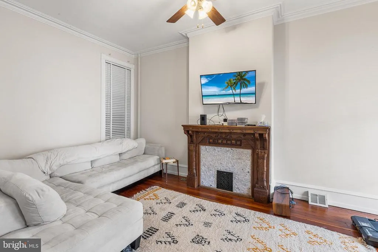
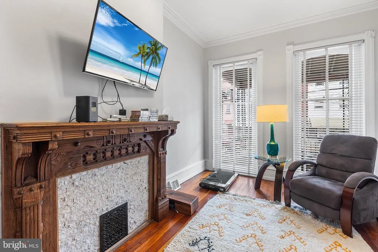
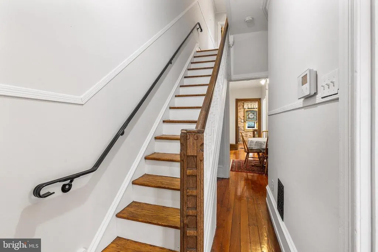
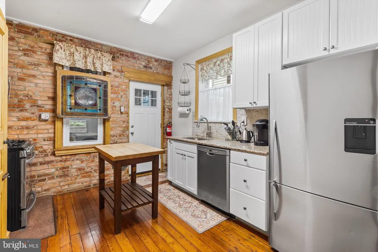
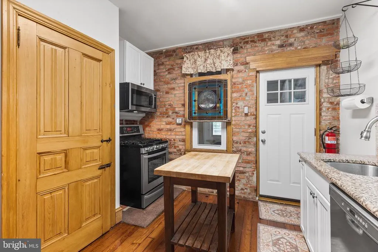
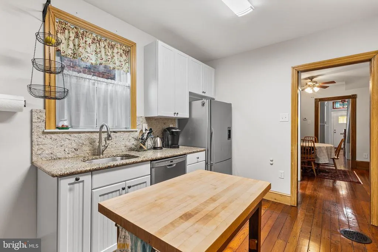
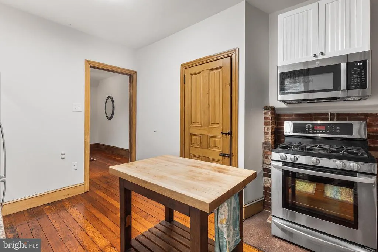
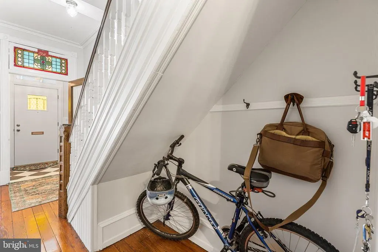
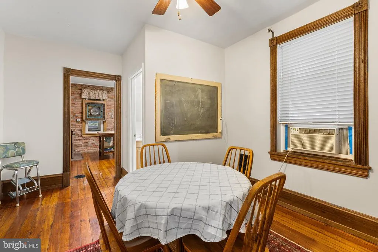
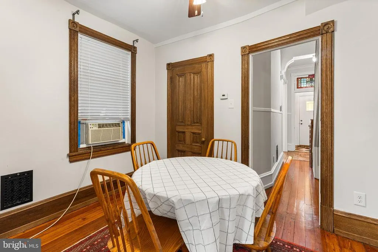
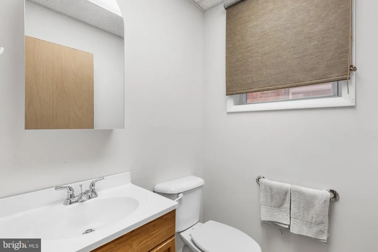
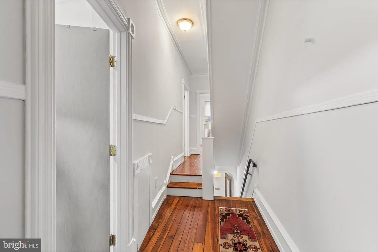
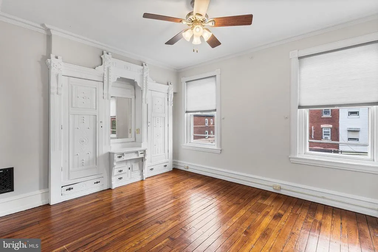
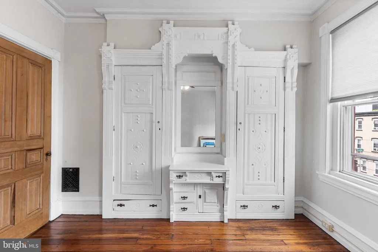
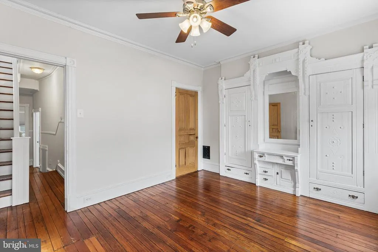
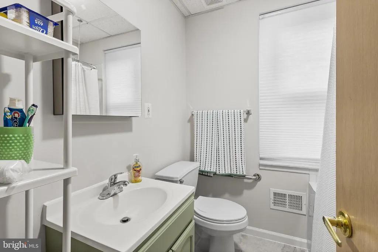
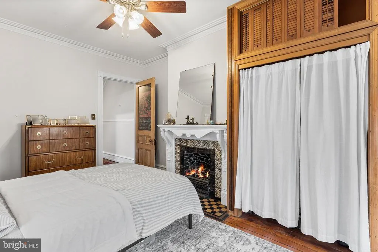
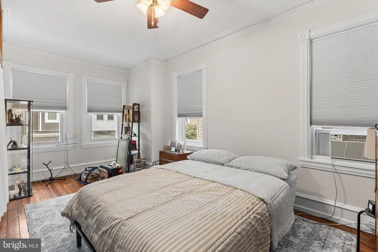
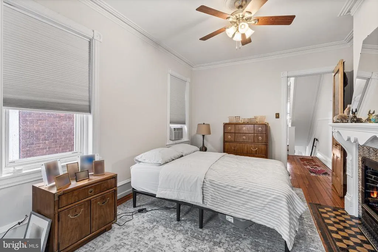
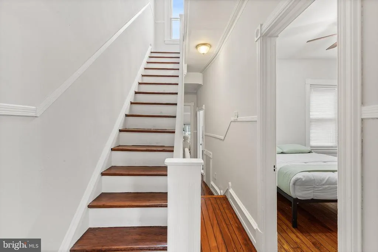
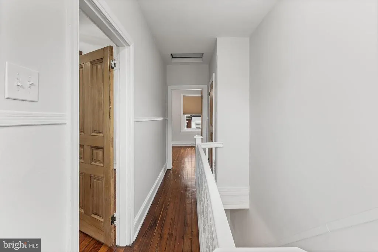
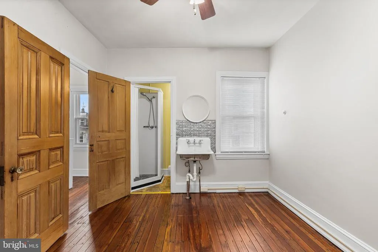
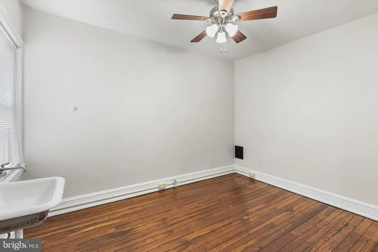
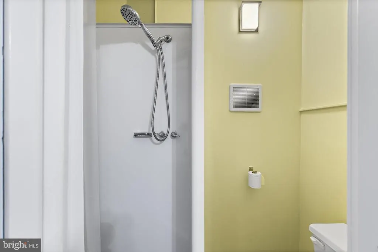
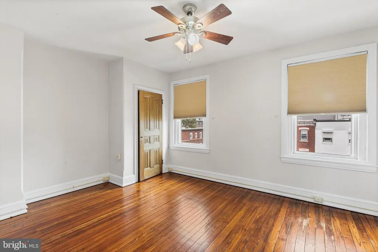
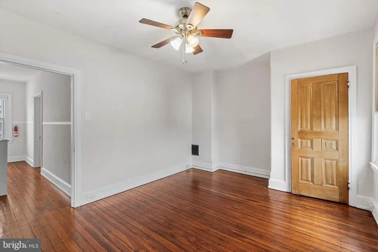
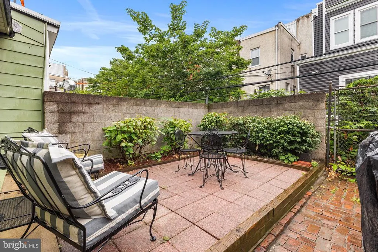
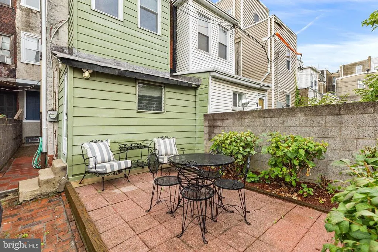
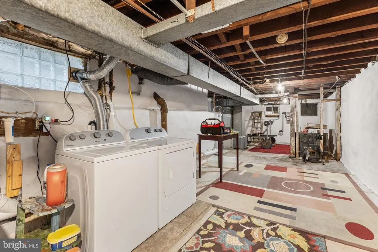
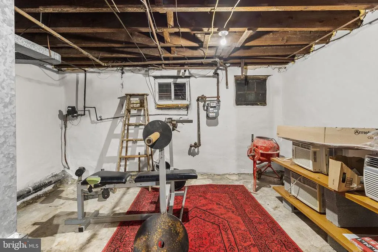
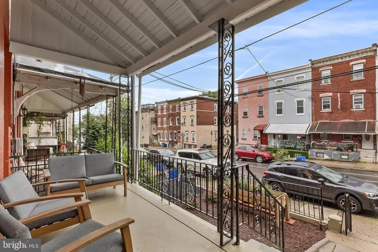
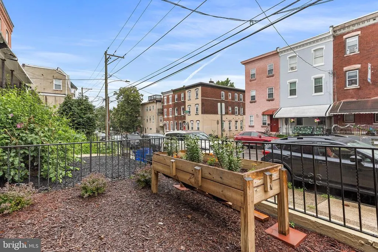
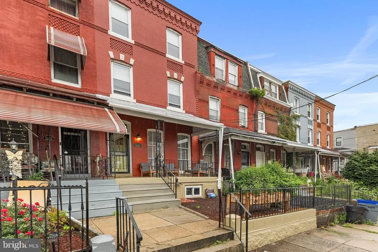
Size gets your attention. Character keeps it. Welcome to 3221 Haverford Avenue. (Psst, this home qualifies for 100% financing, no PMI, and $5000 lender credit) Over the years, the owners carefully restored original pine doors and hardware, refinished historic details, and maintained the property with an eye toward preserving its character while providing a comfortable home. The result is a rare blend of vintage Philadelphia craftsmanship and true move-in-ready condition. Rich with original architectural details, this classic West Philadelphia residence showcases decorative brickwork, a handsome cornice, stained glass, checkerboard tile vestibule, restored pine doors, original wood floors, and vintage mantels that speak to the home's enduring craftsmanship. A freshly painted covered front porch overlooks a generous front garden and leads into a bright parlor-style living room highlighted by nearly floor-to-ceiling windows. The main level also offers a formal dining room, updated powder room, and an efficient kitchen featuring stainless steel appliances and an exposed brick hearth. A rear mudroom provides valuable pantry and storage space before opening to a sunny elevated patio with pavers and planting beds. The second floor includes three generously sized bedrooms and a full bath, while the third floor offers two additional bedrooms and another full bath. The front third-floor bedroom enjoys sweeping southern views of the Center City skyline, while the rear bedroom retains charming reminders of the home's history, including an antique sink from a former kitchenette. The unfinished basement is simply large, dry, and clean with excellent headroom. Conveniently located close to Penn, Drexel, CHOP, Penn Medicine, 30th Street Station, the Art Museum area, and major commuter routes including I-76, this is an exceptional opportunity to own a substantial five-bedroom Philadelphia home in one of the city's most connected neighborhoods. Think old-house charm without old-house headaches. Easy to show and a pleasure to see.
| Price History | |
|---|---|
| 6/24/2026 | Listed $540,000 |
| 9/9/2026 | 13$475,000 |
General Features
| Living Area | 1886 |
|---|---|
| Sewer | Public Sewer |
| Heating | Forced Air |
| Cooling | Window Unit(s),Ceiling Fan(s) |
| Possession | 0-30 Days CD,31-60 Days CD |
| Appliances | Dishwasher,Disposal |
| Zoning | RM1 |
| Architectural Style | Traditional |
| Construction Materials | Masonry |
| School District | PHILADELPHIA CITY |
| Year Built | 1935 |
| Levels | 3 |
| Tax Year | 2025 |
| Ownership | Fee Simple |
| Cool Fuel | None |
| Accessibility | None |
| County | PHILADELPHIA |
| New Construction | No |
| Property Type | Residential |
| HOA | No |
| Subdivision Name | MANTUA |
| Garage Y/N | No |
| Water Access Y/N | No |
| Other Structures | Above Grade,Below Grade |
| Full Baths | 2 |
| Status | ACTIVE |
| Directions | Easy to find on Haverford Avenue |
| City | PHILADELPHIA |
| Senior Community Y/N | No |
| MLS Area | 19104 (19104) |
| Lot Size Units | Square Feet |
| Lot Size Square Feet | 1470.00 |
| Tax Assessed Value | 269200.0 |
| Tax Annual Amount | 3768.0 |
| Property Condition | Excellent |
| Structure Type | Interior Row/Townhouse |
| Condo/Coop Association fee Y/N | No |
| Bathrooms Count Main Level | 1.00 |
| Price Per Sq Ft Total AG | 251.86 |
| Historic Y/N | Yes |
| Vacation Rental Y/N | No |
| Total SQFT | 1886 |
| Standard Status | Active |
| Year Built Source | Assessor |
| Tax Lot | 25 |
Interior Features
| Heating Fuel | Natural Gas |
|---|---|
| Basement | Unfinished |
| Flooring | Hardwood |
| Hot Water | Natural Gas |
| Basement (Y/N) | Yes |
| Heating Y/N | Yes |
| Fireplace Y/N | No |
| Above Grade Finished Area | 1886 |
| Half Baths | 1 |
| Central Air Y/N | No |
| Total Bedrooms | 5 |
| Room Type | Living Room,Dining Room,Bedroom 2,Bedroom 3,Bedroom 4,Bedroom 5,Kitchen,Bedroom 1 |
| Below Grade Finished Area Unit Type | Square Feet |
| LivingAreaSource | Assessor |
| Laundry Type | Basement,Has Laundry |
| Below Grade Unfin Area Units | Square Feet |
| Below Grade Unfin SQFT Source | Assessor |
| Below Grade Finished Area Source | Assessor |
| Bedrooms Count All Upper Levels | 5 |
| Bedrooms Count Upper Level 1 | 3 |
| Bedrooms Count Upper Level 2 | 2 |
| Bathrooms Half Main Level | 1 |
| Bathrooms Full Upper Level 2 | 1 |
| Bathrooms Full Upper Level 1 | 1 |
| Bathrooms Full All Upper Levels | 2 |
| Bathrooms Count Upper Level 2 | 1.00 |
| Bathrooms Count Upper Level 1 | 1.00 |
| Bathrooms Count All Upper Levels | 2 |
| Above Grade Finished Area Source | Assessor |
| Above Grade Finished Area Unit Type | Square Feet |
| Total Baths | 3 |
Exterior Features
| Pool | No Pool |
|---|---|
| Water Source | Public |
| Inclusions | The following items are included in as-is condition at no additional value: Window AC units (x4),hanging stained glass in kitchen,chalkboard in dining room |
| Type of Parking | None |
| Land Use Code | O50 |
| Foundation Details | Stone,Brick/Mortar |
| Water View Y/N | No |
| Lot Dimensions | 16.00 x 90.00 |
| Lot Size Acres | 0.03 |
| Lot Size Source | Assessor |
| Waterfront Y/N | No |
| Land Assessed Value | 53840.00 |
| Navigable Water Y/N | No |
| Water Oriented Y/N | No |
| LotDimensionsSource | Assessor |
Room Details
| Room | Dimensions | Level | Flooring | Details |
|---|---|---|---|---|
| Bedroom 1 | Upper 1 | |||
| Bedroom 2 | Upper 1 | |||
| Bedroom 3 | Upper 1 | |||
| Bedroom 4 | Upper 2 | |||
| Bedroom 5 | Upper 2 | |||
| Dining Room | Main | |||
| Kitchen | Main | |||
| Living Room | Main |
Amenities
- Foreclosure
- Views
- Short Sale
- New Construction
- Adult 55+
- Lease To Own
- No HOA Fees
- Furnished
- Pets
- Primary On Main
- Air Conditioning
- Seller Finance
- Green
- Fixer Upper
- Horse
- Golf
- Fireplace
- Deck
- Garage
- Basement
- Pool
Property vs Townhouse Average in 19104
Price
Taxes
Year Built
Visits
 © BRIGHT, All Rights Reserved
