
Price Reduction - Foreclosure - No HOA Fees
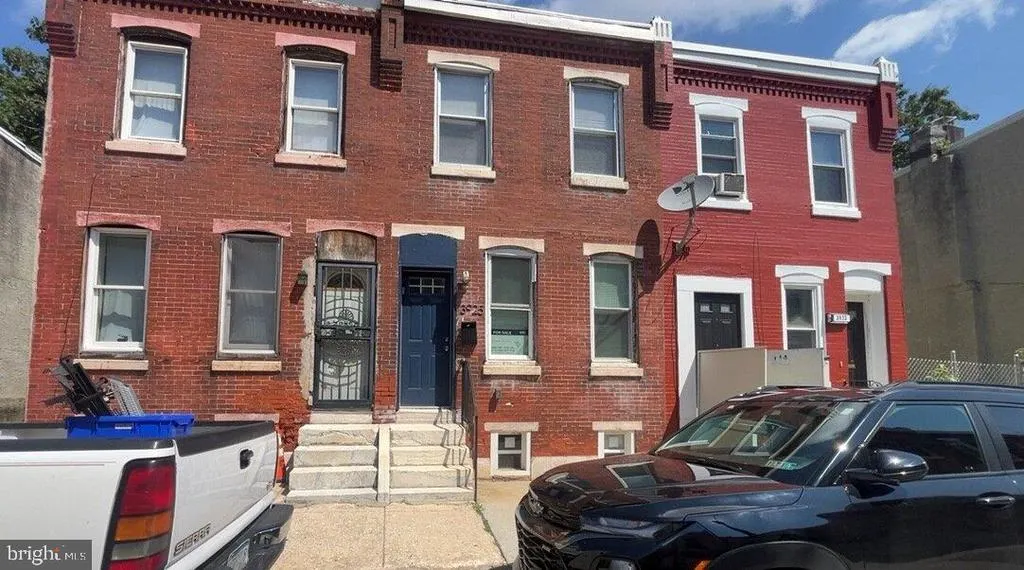

Address
3925 Reno Street, Philadelphia, PA
Price
$ 134,900
Property Attributes
- MLS#PAPH2659392
- TypeTownhouse
- Listing Status ACTIVE
- CountyPHILADELPHIA
- CityPhiladelphia
- Area19104
- NeighborhoodMantua
- Zip19104
- StyleStraight Thru
- Year Built1925
- Taxes$ 1744
- Price$ 134,900
- Bedrooms3
- Full Bathrooms1
- Half Bathrooms0
- Sqr Footage1016
- Lot Size0.02 Acres
Data Source:
Bright MLS
Property Description
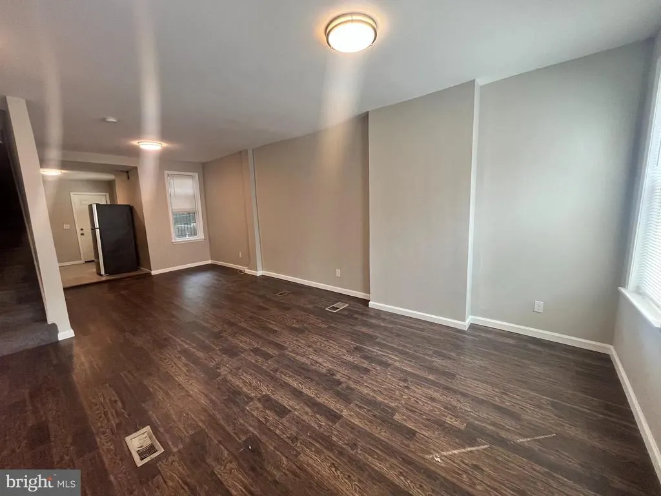
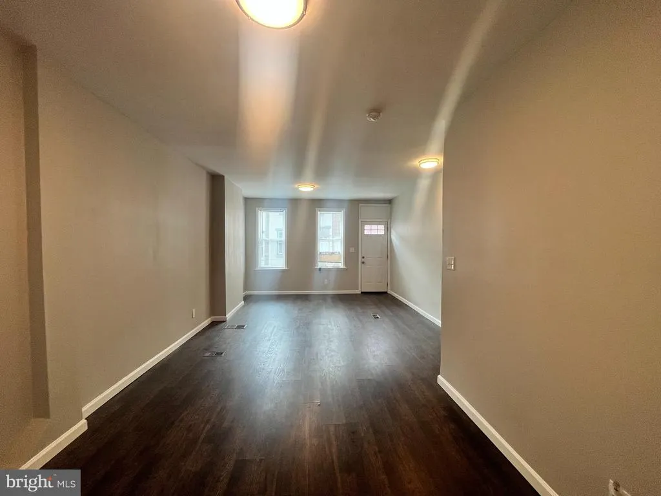
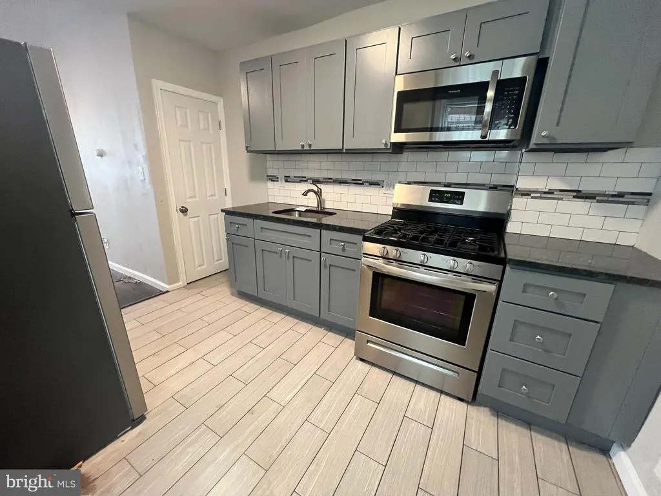
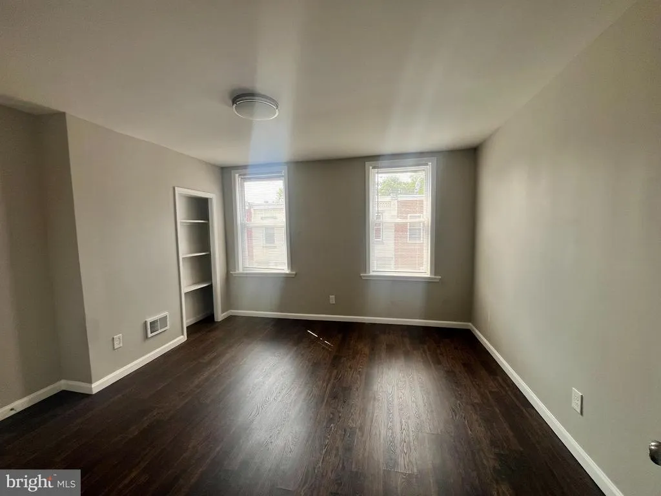
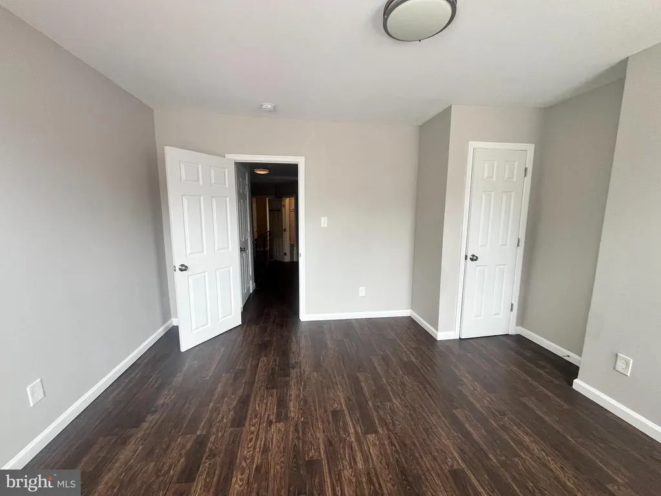
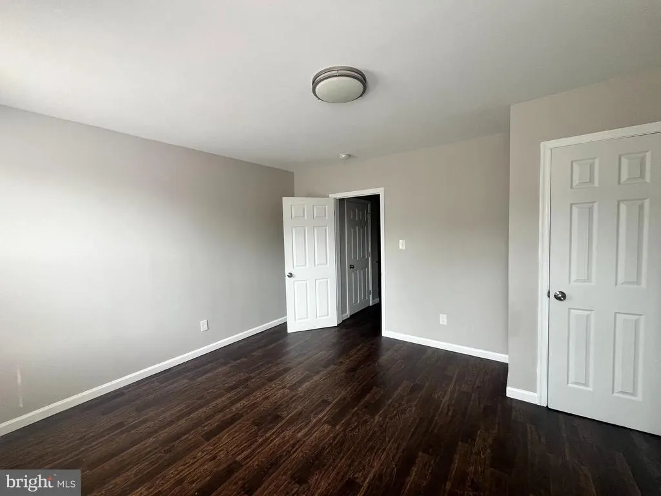
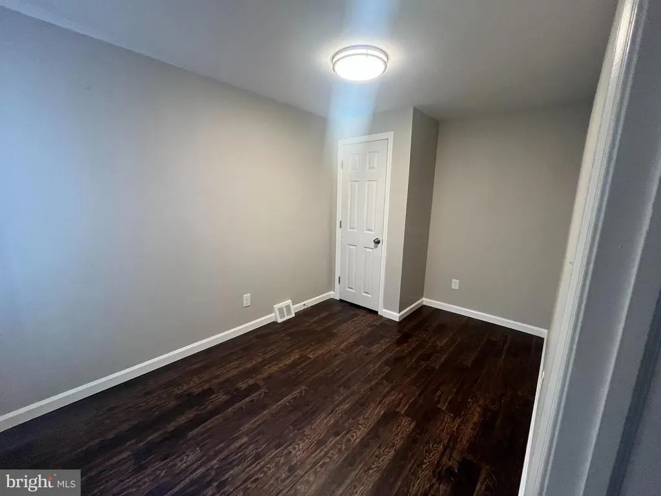
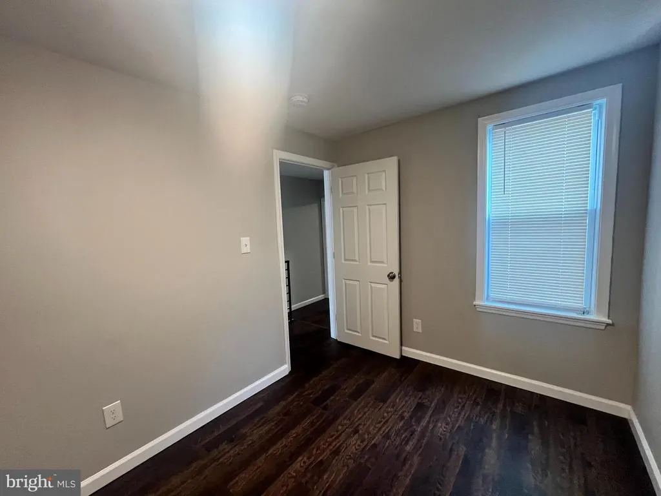
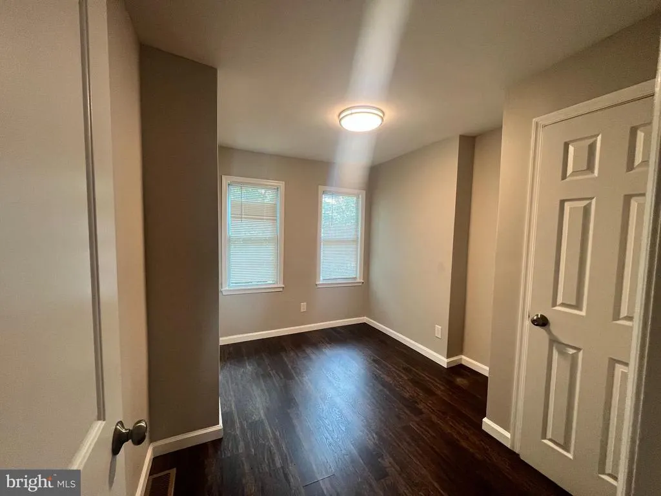
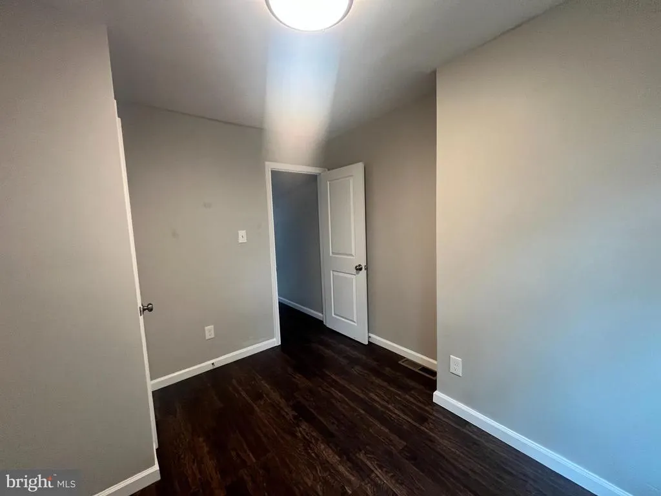
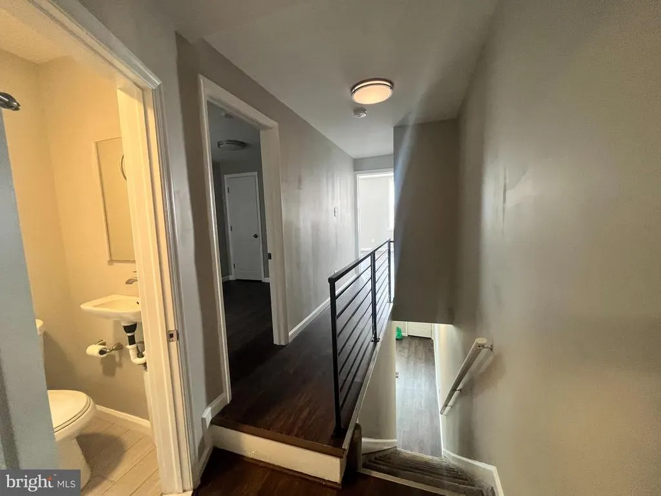
Charming 3-Bedroom Home Near the Philadelphia Zoo with Full Basement & Rear Yard Welcome to 3925 Reno Street, Philadelphia, PA 19104, a well-maintained 3-bedroom, 1-bathroom row home located in the rapidly growing West Philadelphia neighborhood. Offering the perfect blend of comfort, convenience, and value, this property is an excellent opportunity for first-time homebuyers, investors, or anyone looking to live close to some of Philadelphia's most popular attractions. Step inside to find a bright and inviting living area that flows seamlessly into the dining room and kitchen, creating a functional layout for everyday living and entertaining. Upstairs, you'll find three spacious bedrooms with ample closet space and a quaint full bathroom designed for comfort and convenience. The full, dry basement provides exceptional storage space and endless possibilities for a home gym, workshop, recreation room, or future finished living area. Outside, enjoy a rear yard, perfect for gardening, grilling, pets, or relaxing after a long day. Situated just minutes from the Philadelphia Zoo, Fairmount Park, the Please Touch Museum, University City, Drexel University, the University of Pennsylvania, major hospitals, public transportation, shopping, restaurants, and Center City Philadelphia, this location offers incredible accessibility and lifestyle benefits. This property is sold AS-IS, Where -Is with No Representation or Warranties.
| Price History | |
|---|---|
| 8/13/2026 | Listed $139,900 |
| 9/18/2026 | 4$134,900 |
General Features
| Living Area | 1016 |
|---|---|
| Sewer | Public Sewer |
| Heating | Forced Air |
| Cooling | None |
| Possession | Settlement |
| Zoning | RSA5 |
| Architectural Style | Straight Thru |
| Construction Materials | Masonry |
| School District | PHILADELPHIA CITY |
| Year Built | 1925 |
| Levels | 2 |
| Tax Year | 2026 |
| Ownership | Fee Simple |
| Cool Fuel | None |
| Accessibility | None |
| County | PHILADELPHIA |
| New Construction | No |
| Property Type | Residential |
| HOA | No |
| Subdivision Name | MANTUA |
| Garage Y/N | No |
| Water Access Y/N | No |
| Other Structures | Above Grade,Below Grade |
| Full Baths | 1 |
| Status | ACTIVE |
| Directions | Use Gps for accurate directions |
| City | PHILADELPHIA |
| Senior Community Y/N | No |
| MLS Area | 19104 (19104) |
| Lot Size Units | Square Feet |
| Lot Size Square Feet | 850.00 |
| Tax Assessed Value | 124600.0 |
| Tax Annual Amount | 1744.0 |
| Structure Type | Interior Row/Townhouse |
| Condo/Coop Association fee Y/N | No |
| Bathrooms Count Main Level | 0.00 |
| Price Per Sq Ft Total AG | 132.78 |
| Vacation Rental Y/N | No |
| Total SQFT | 1016 |
| Standard Status | Active |
| Year Built Source | Assessor |
| Tax Lot | 350 |
Interior Features
| Heating Fuel | Natural Gas |
|---|---|
| Basement | Full |
| Hot Water | Natural Gas |
| Basement (Y/N) | Yes |
| Heating Y/N | Yes |
| Fireplace Y/N | No |
| Above Grade Finished Area | 1016 |
| Central Air Y/N | No |
| Total Bedrooms | 3 |
| Room Type | Basement |
| Below Grade Finished Area Unit Type | Square Feet |
| LivingAreaSource | Assessor |
| Below Grade Unfin Area Units | Square Feet |
| Below Grade Unfin SQFT Source | Assessor |
| Below Grade Finished Area Source | Assessor |
| Bedrooms Count All Upper Levels | 3 |
| Bedrooms Count Upper Level 1 | 3 |
| Bathrooms Full Upper Level 1 | 1 |
| Bathrooms Full All Upper Levels | 1 |
| Bathrooms Count Upper Level 1 | 1.00 |
| Bathrooms Count All Upper Levels | 1 |
| Above Grade Finished Area Source | Assessor |
| Above Grade Finished Area Unit Type | Square Feet |
| Total Baths | 1 |
Exterior Features
| Pool | No Pool |
|---|---|
| Water Source | Public |
| Type of Parking | On Street |
| Land Use Code | O30 |
| Foundation Details | Concrete Perimeter |
| Water View Y/N | No |
| Lot Dimensions | 14.00 x 60.00 |
| Lot Size Acres | 0.02 |
| Lot Size Source | Assessor |
| Waterfront Y/N | No |
| Land Assessed Value | 24920.00 |
| Navigable Water Y/N | No |
| Water Oriented Y/N | No |
| LotDimensionsSource | Assessor |
Room Details
| Room | Dimensions | Level | Flooring | Details |
|---|---|---|---|---|
| Basement | Main | Basement - Unfinished |
Amenities
- Foreclosure
- Views
- Short Sale
- New Construction
- Adult 55+
- Lease To Own
- No HOA Fees
- Furnished
- Pets
- Primary On Main
- Air Conditioning
- Seller Finance
- Green
- Fixer Upper
- Horse
- Golf
- Fireplace
- Deck
- Garage
- Basement
- Pool
Property vs Townhouse Average in 19104
Price
Taxes
Year Built
Visits
 © BRIGHT, All Rights Reserved
