
No HOA Fees


Address
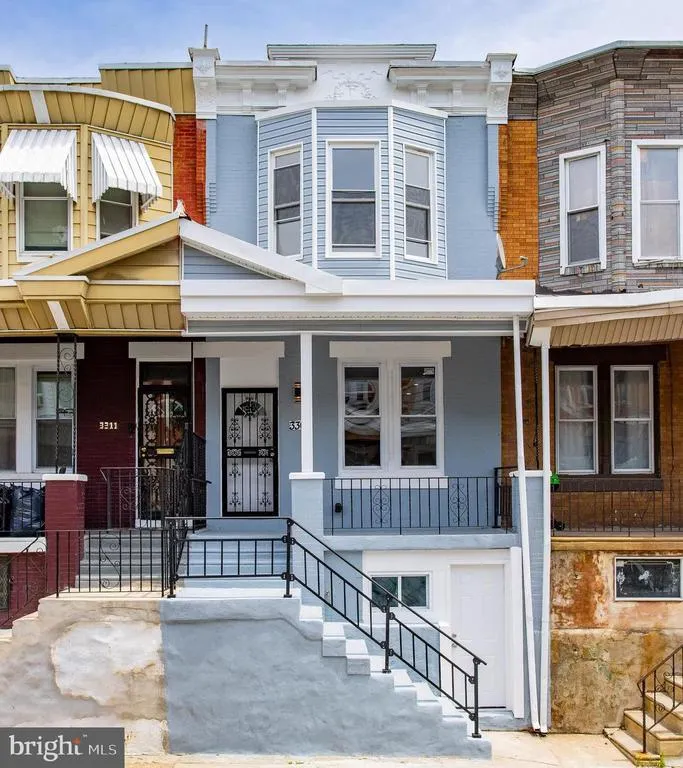
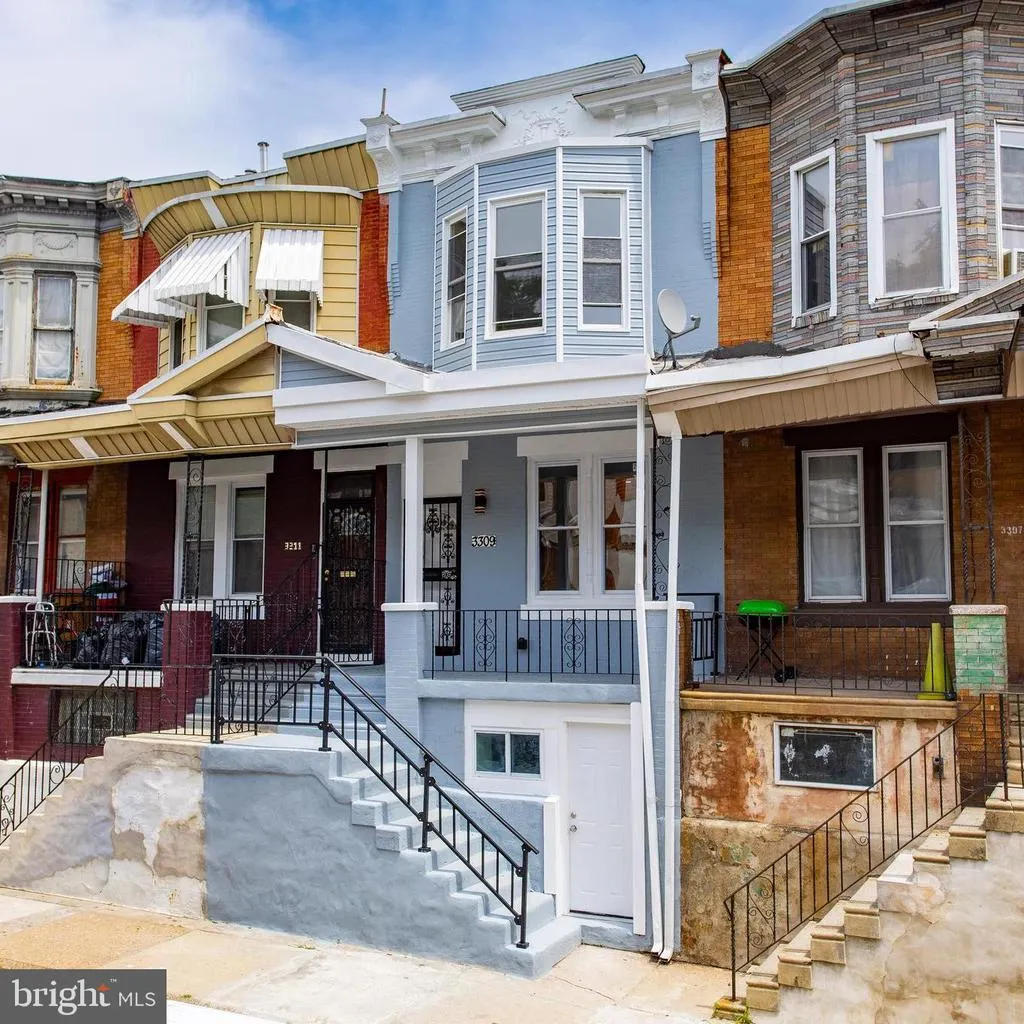
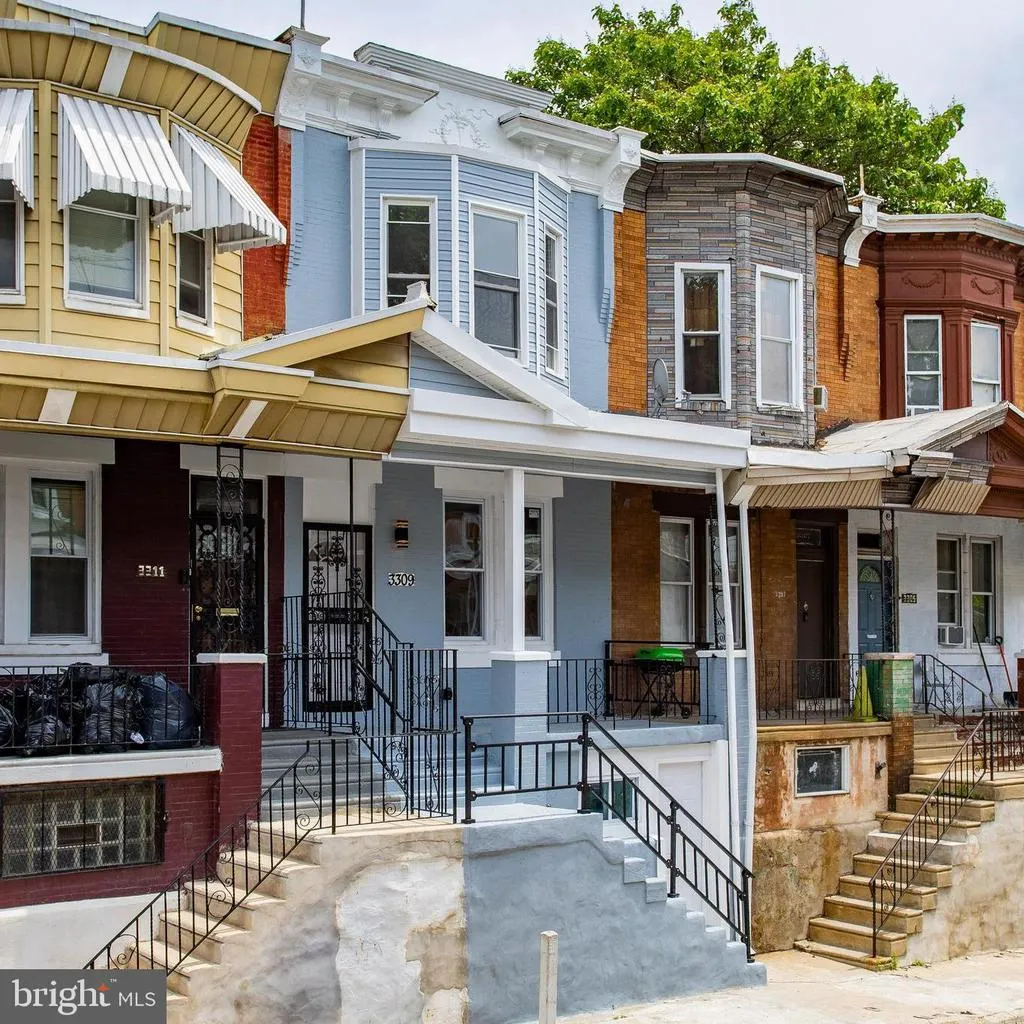
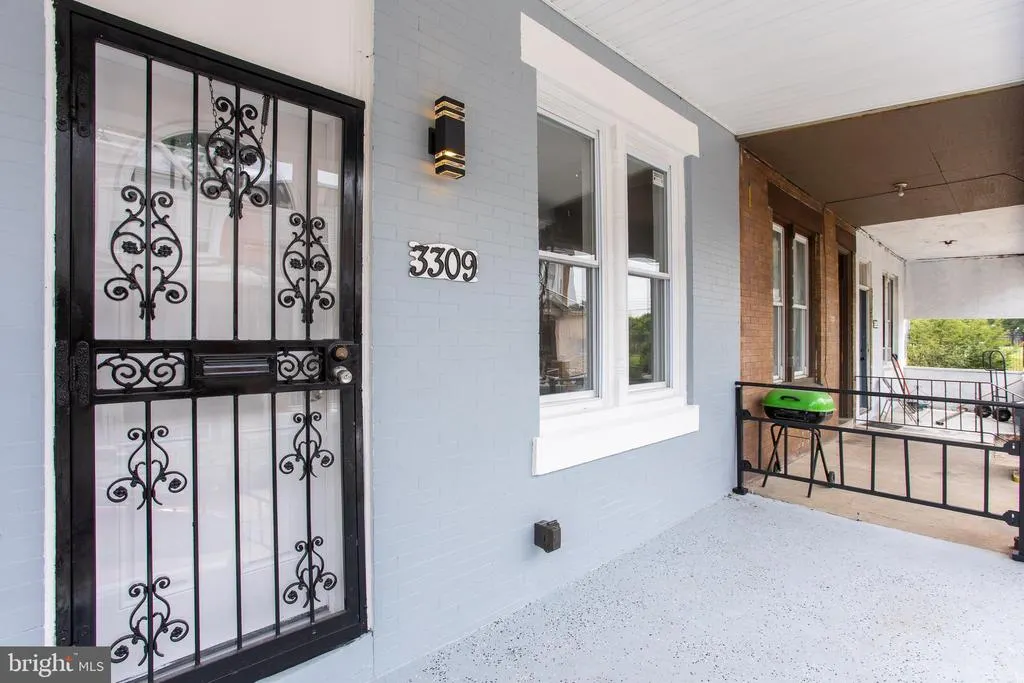
3309 N Gratz Street, Philadelphia, PA
Price
$ 249,999
Property Attributes
- MLS#PAPH2659420
- TypeTownhouse
- Listing Status ACTIVE
- CountyPHILADELPHIA
- CityPhiladelphia
- Area19140
- NeighborhoodNorth Central
- Zip19140
- StyleSide-by-Side
- Year Built1939
- Taxes$ 1111
- Price$ 249,999
- Bedrooms4
- Full Bathrooms4
- Half Bathrooms0
- Sqr Footage829
- Lot Size0.03 Acres
Data Source:
Bright MLS
Property Description
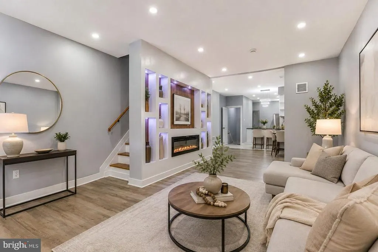
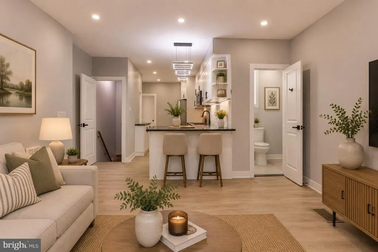
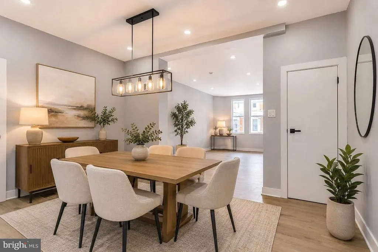
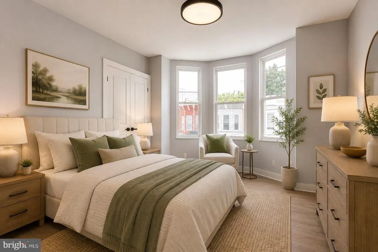
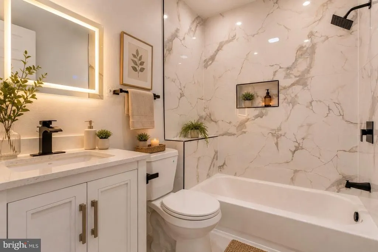
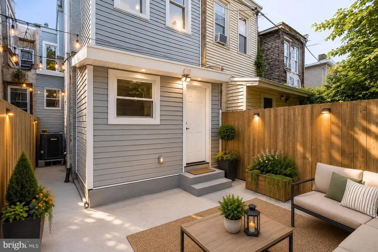
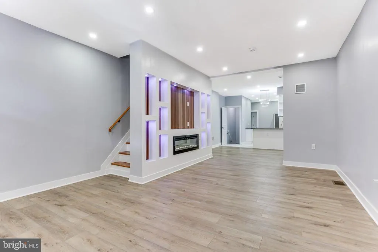
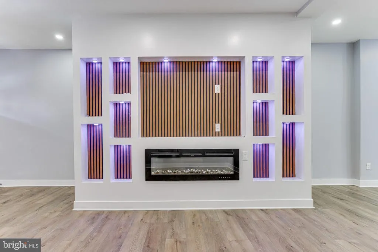
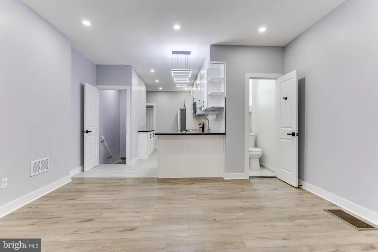
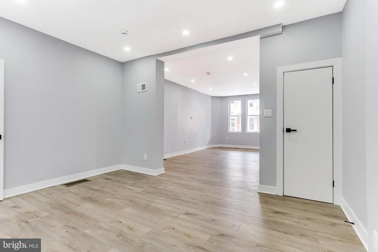
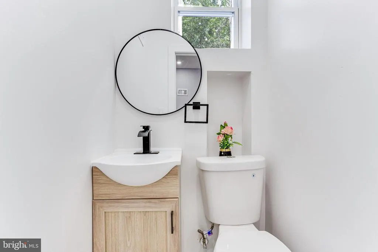
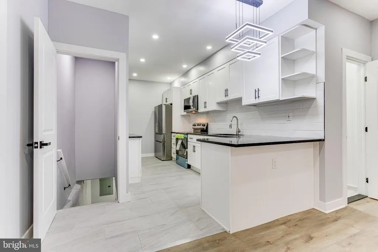
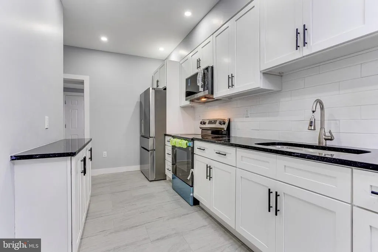
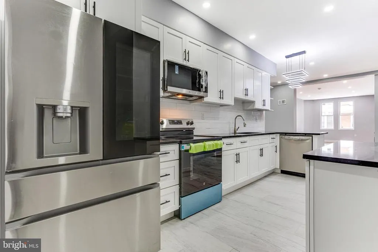
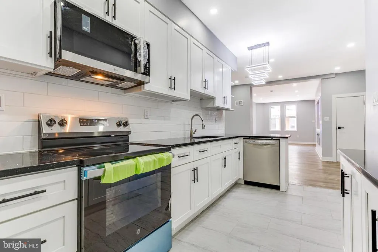
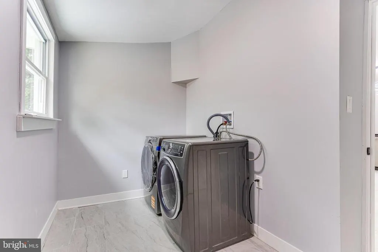
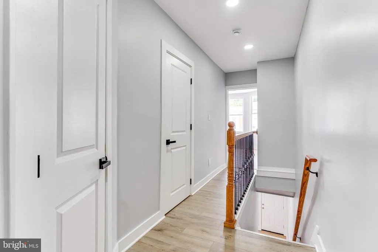
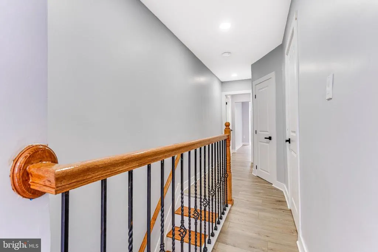
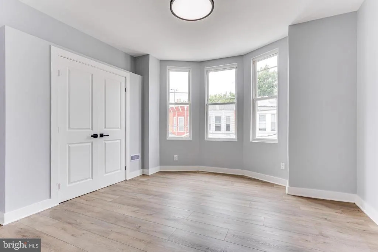
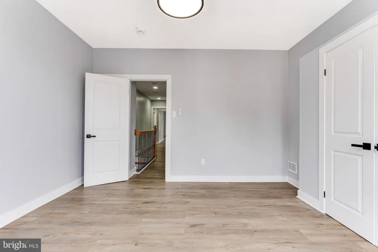
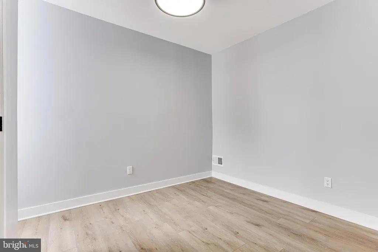
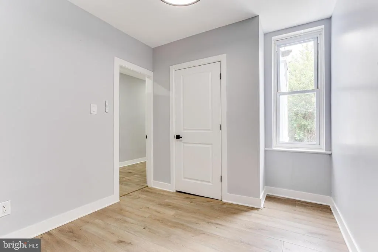
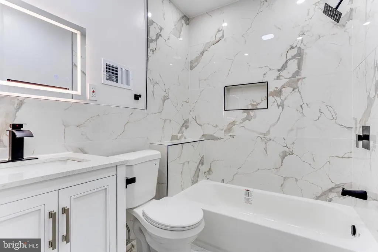
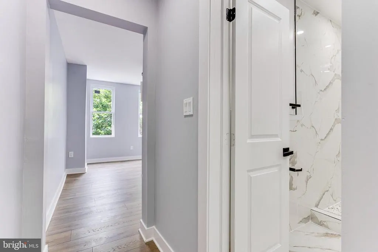
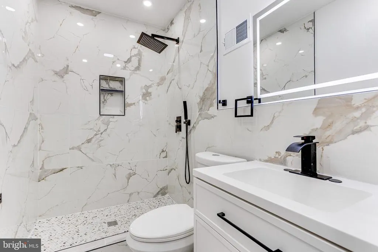
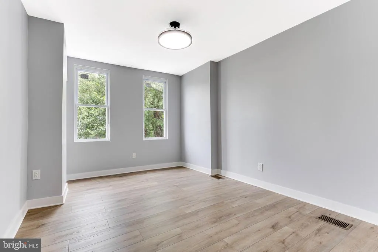
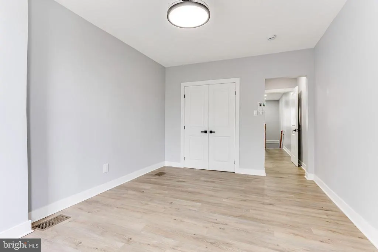
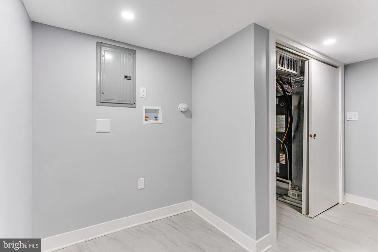
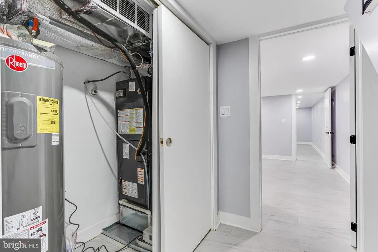
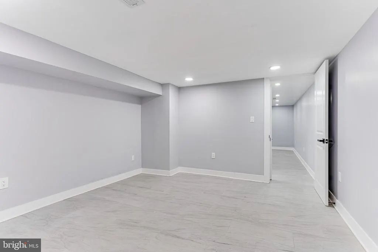
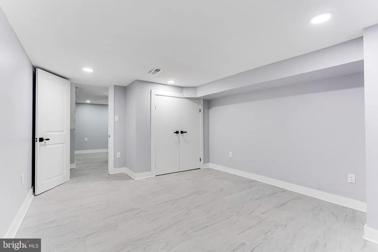
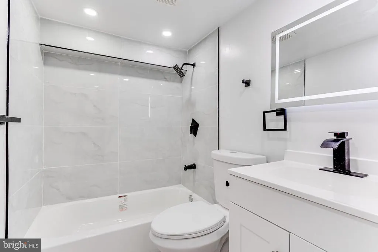
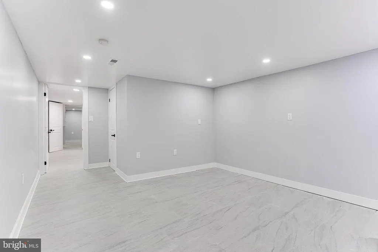
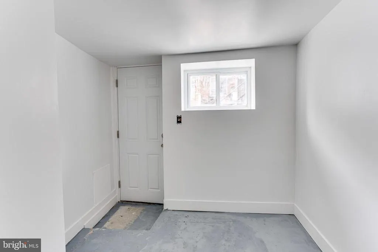
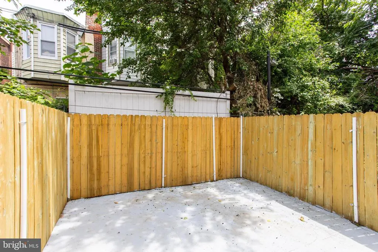
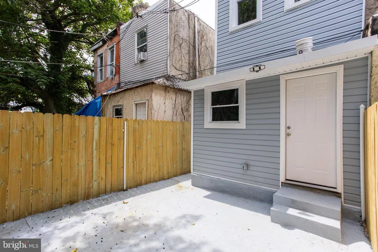
Welcome to this exceptional 4-bedroom, 3.5-bath residence where modern design, quality craftsmanship, and functional living come together to create a home that is both elegant and inviting. From the moment you enter, you'll appreciate the bright, open floor plan enhanced by recessed LED lighting, abundant natural light, and carefully selected finishes throughout. The spacious living area is anchored by a beautifully designed custom entertainment wall, creating the perfect focal point for relaxing with family or entertaining guests. At the heart of the home is a designer/style kitchen featuring sleek cabinetry, generous countertop space, and a layout that flows seamlessly into the dining and living areasideal for everyday living and hosting gatherings. The upper level offers generously sized bedrooms, including a beautifully appointed primary retreat complete with a private en-suite bathroom designed for comfort and privacy. With 3.5 bathrooms throughout the home, everyone enjoys convenience and personal space. The finished lower level expands the home's versatility with its own private exterior entrance, a spacious fourth bedroom featuring a closet, a full bathroom, and additional living space that can easily accommodate extended family, overnight guests, a home office, recreation room, or countless other lifestyle needs. Additional features include: Central air conditioning for year-round comfort. Washer and dryer included, making move-in effortless. Thoughtfully designed storage throughout. Modern fixtures and finishes that complement the home's timeless appeal. This home offers the perfect combination of style, comfort, and flexibility, with beautifully finished living spaces designed to adapt to your needs for years to come. Whether you're entertaining friends, accommodating family, or simply enjoying everyday life, this property delivers an exceptional living experience that truly feels like home.
| Price History | |
|---|---|
| 8/13/2026 | Listed $249,999 |
General Features
| Living Area | 829 |
|---|---|
| Sewer | Public Septic |
| Heating | Radiant |
| Cooling | Central A/C |
| Possession | Immediate |
| Zoning | RSA5 |
| Architectural Style | Side-by-Side |
| Construction Materials | Masonry |
| School District | PHILADELPHIA CITY |
| Year Built | 1939 |
| Levels | 3 |
| Tax Year | 2026 |
| Ownership | Fee Simple |
| Cool Fuel | Electric |
| Accessibility | None |
| County | PHILADELPHIA |
| New Construction | No |
| Property Type | Residential |
| HOA | No |
| Subdivision Name | NORTH CENTRAL |
| Garage Y/N | No |
| Water Access Y/N | No |
| Other Structures | Above Grade,Below Grade |
| Full Baths | 4 |
| Status | ACTIVE |
| Directions | Fastest route Leave City Hall heading north on N Broad St (US-611). Continue north on Broad Street for about 4 miles. Turn left onto W Allegheny Ave. Turn right onto N Gratz St. Continue to 3309 Grat |
| City | PHILADELPHIA |
| Senior Community Y/N | No |
| MLS Area | 19140 (19140) |
| Lot Size Units | Square Feet |
| Lot Size Square Feet | 1165.00 |
| Tax Assessed Value | 79400.0 |
| Tax Annual Amount | 1111.0 |
| Structure Type | Interior Row/Townhouse |
| Condo/Coop Association fee Y/N | No |
| Bathrooms Full Main Level | 1 |
| Bathrooms Count Main Level | 1.00 |
| Price Per Sq Ft Total AG | 301.57 |
| Vacation Rental Y/N | No |
| Total SQFT | 829 |
| Standard Status | Active |
| Year Built Source | Assessor |
| Tax Lot | 153 |
Interior Features
| Interior Amenities | Kitchen - Eat-In,Kitchen - Island |
|---|---|
| Heating Fuel | Electric |
| Basement | Fully Finished |
| Hot Water | Electric |
| Basement (Y/N) | Yes |
| Heating Y/N | Yes |
| Fireplace Y/N | No |
| Above Grade Finished Area | 829 |
| Central Air Y/N | Yes |
| Total Bedrooms | 4 |
| Below Grade Finished Area Unit Type | Square Feet |
| LivingAreaSource | Assessor |
| Below Grade Unfin Area Units | Square Feet |
| Below Grade Unfin SQFT Source | Assessor |
| Below Grade Finished Area Source | Assessor |
| Bedrooms Count All Lower Levels | 1 |
| Bedrooms Count All Upper Levels | 3 |
| Bedrooms Count Lower Level 1 | 1 |
| Bedrooms Count Upper Level 1 | 3 |
| Bathrooms Full Upper Level 1 | 2 |
| Bathrooms Full Lower Level 1 | 1 |
| Bathrooms Full All Upper Levels | 2 |
| Bathrooms Full All Lower Levels | 1 |
| Bathrooms Count Upper Level 1 | 2.00 |
| Bathrooms Count Lower Level 1 | 1.00 |
| Bathrooms Count All Upper Levels | 2 |
| Bathrooms Count All Lower Levels | 1 |
| Above Grade Finished Area Source | Assessor |
| Above Grade Finished Area Unit Type | Square Feet |
| Total Baths | 4 |
Exterior Features
| Pool | No Pool |
|---|---|
| Water Source | Public |
| Type of Parking | On Street |
| Land Use Code | O30 |
| Foundation Details | Brick/Mortar |
| Water View Y/N | No |
| Lot Dimensions | 15.00 x 77.00 |
| Lot Size Acres | 0.03 |
| Lot Size Source | Assessor |
| Waterfront Y/N | No |
| Land Assessed Value | 15880.00 |
| Navigable Water Y/N | No |
| Water Oriented Y/N | No |
| LotDimensionsSource | Assessor |
Amenities
- Foreclosure
- Views
- Short Sale
- New Construction
- Adult 55+
- Lease To Own
- No HOA Fees
- Furnished
- Pets
- Primary On Main
- Air Conditioning
- Seller Finance
- Green
- Fixer Upper
- Horse
- Golf
- Fireplace
- Deck
- Garage
- Basement
- Pool
Property vs Townhouse Average in 19140
Price
Taxes
Year Built
Visits
 © BRIGHT, All Rights Reserved
