
Price Reduction - Views - No HOA Fees - Primary on Main

Address
1315 N 19th Street, Philadelphia, PA
Price
$ 474,900
Property Attributes
- MLS#PAPH2661648
- TypeTownhouse
- Listing Status ACTIVE
- CountyPHILADELPHIA
- CityPhiladelphia
- Area19121
- NeighborhoodNorth Central
- Zip19121
- StyleStraight Thru
- Year Built1915
- Taxes$ 6441
- Price$ 474,900
- Bedrooms9
- Full Bathrooms4
- Half Bathrooms0
- Sqr Footage2433
- Lot Size0.03 Acres
Data Source:
Bright MLS
Property Description
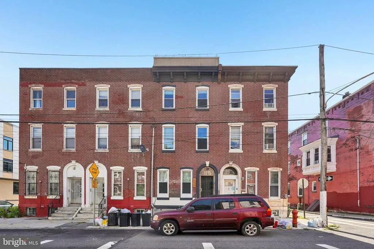
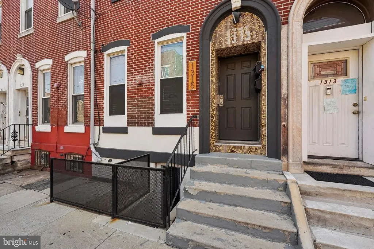
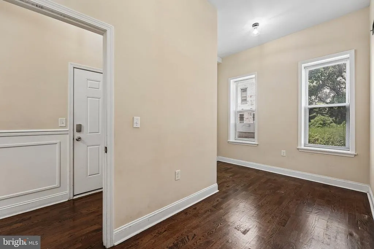
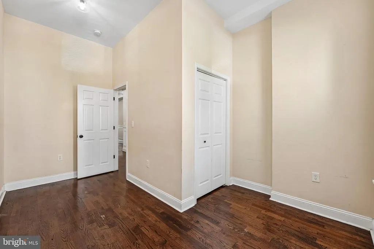
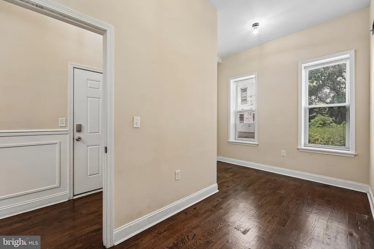
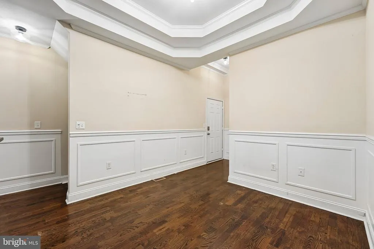
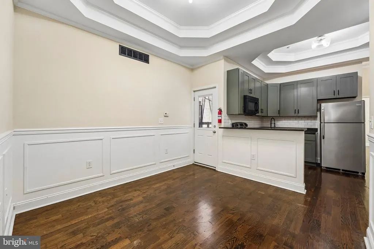
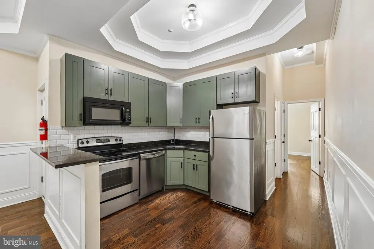
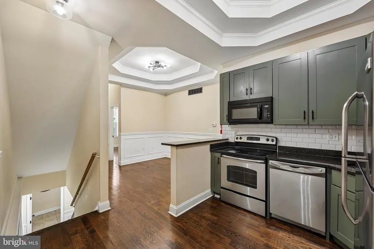
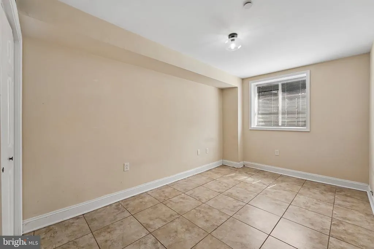
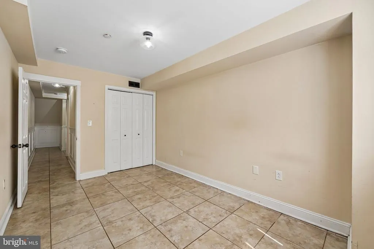
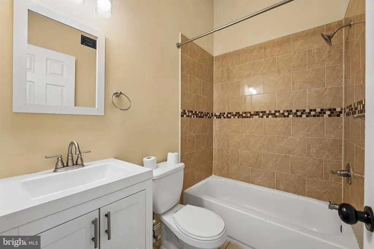
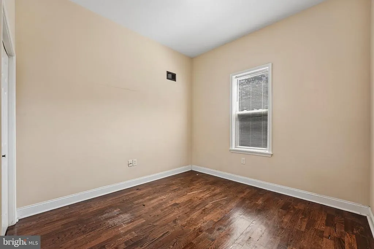
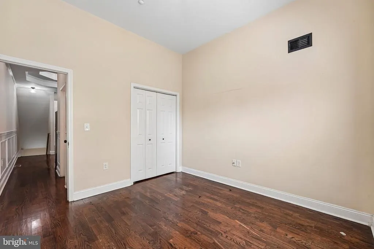
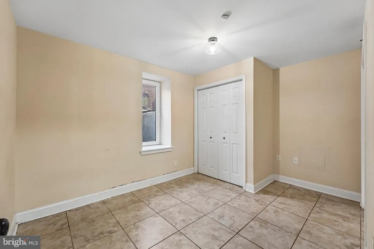
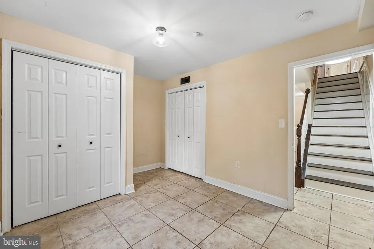
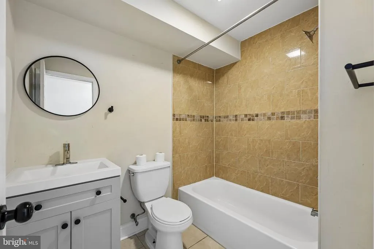
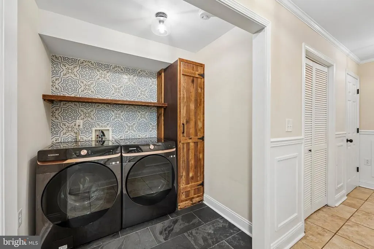
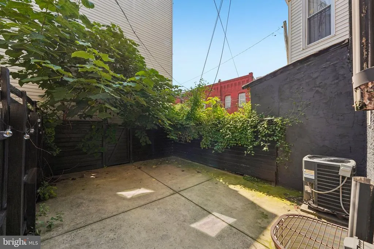
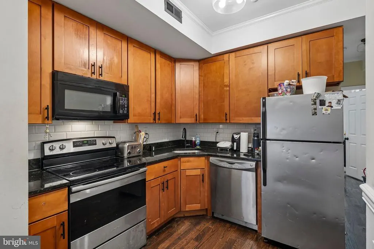
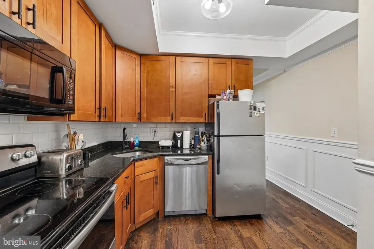
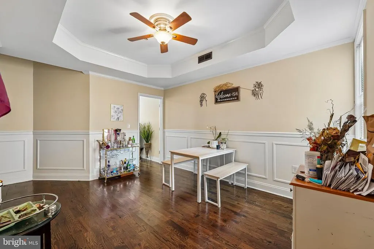
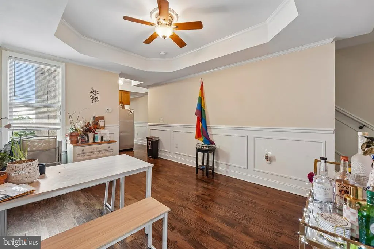
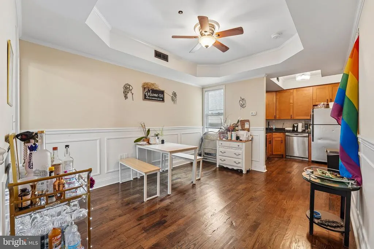
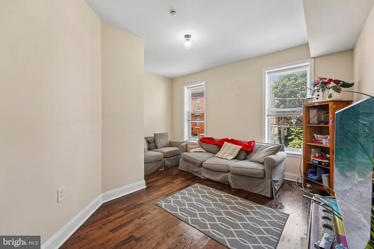
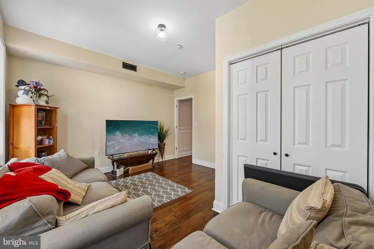
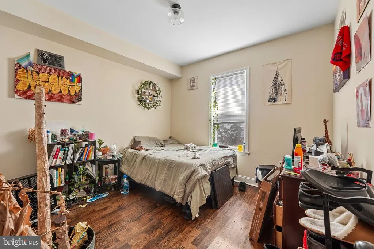
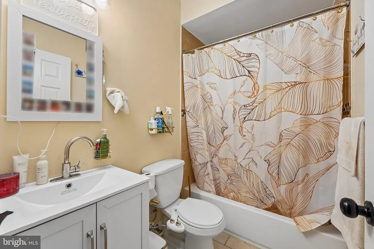
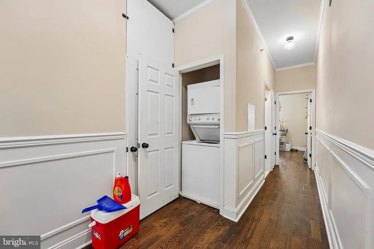
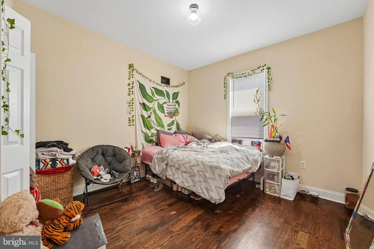
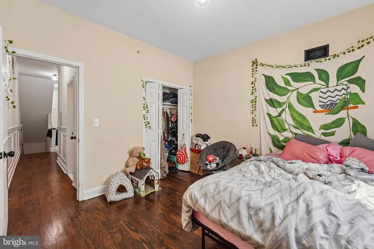
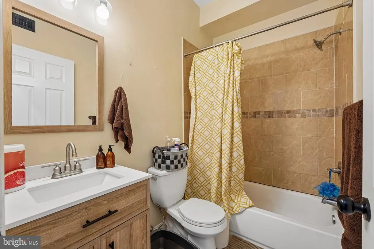
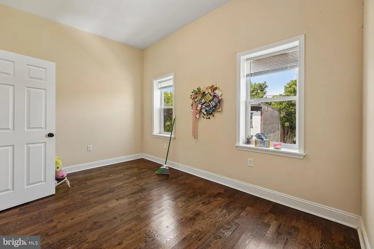
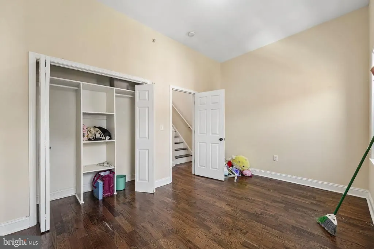
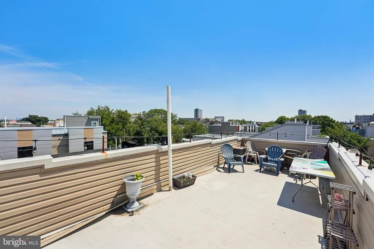
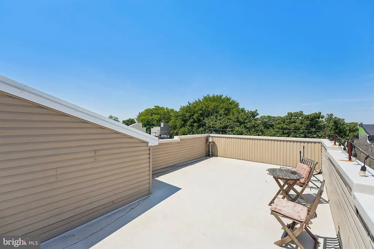
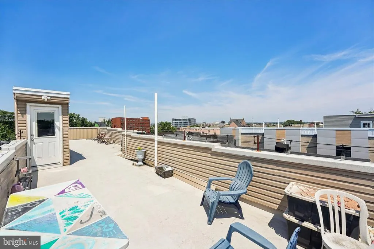
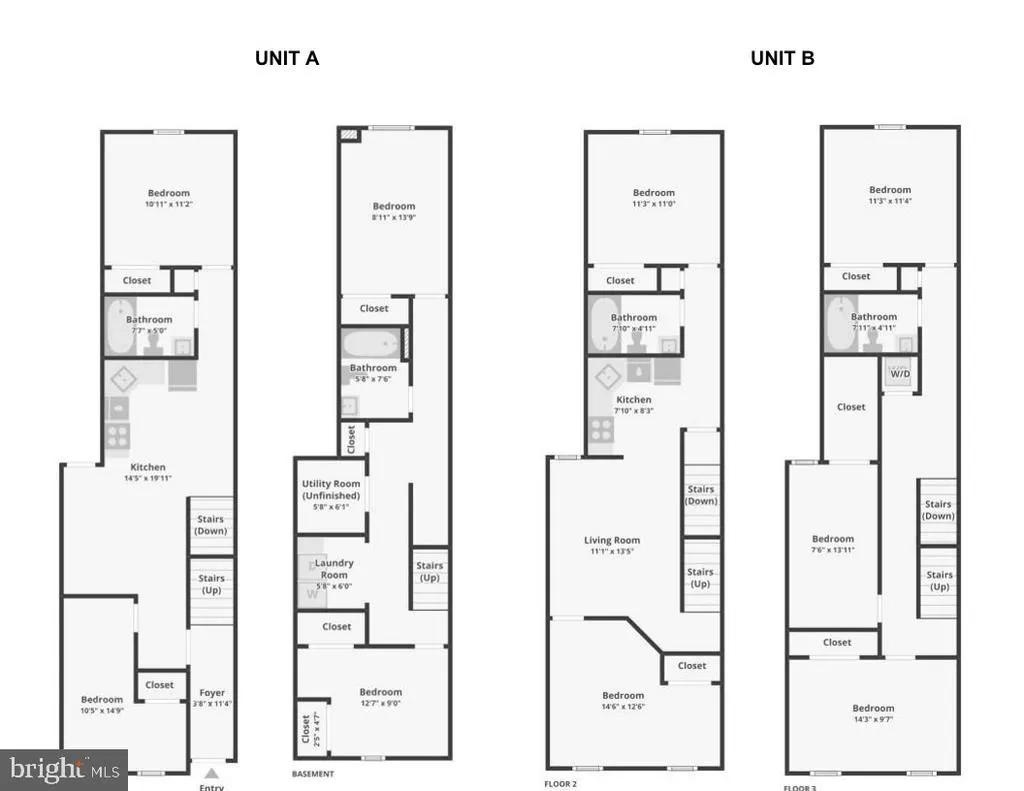
Ideal owner-occupant opportunity: live in one unit while generating rental income from the other! This exceptional investment opportunity awaits in North Central Philadelphia with this striking duplex, instantly turning heads with its unique brick and mosaic facade. This versatile property features two expansive units, each offering a generous 4-bedroom, 2-bathroom layout complete with spacious living areas, in-unit laundry, and upgraded kitchens outfitted with sleek stainless steel appliances. The first-floor unit, Unit A, is currently vacant and ready for immediate occupancy or leasing, boasting the added luxury of a private patio. Meanwhile, the second-floor unit, Unit B, is tenant-occupiedproviding instant rental income from day oneand features an incredible roof deck with stunning skyline views. Whether you are looking to house-hack, rent out both units for maximum cash flow, or add a turnkey gem to your portfolio, this standout duplex is a rare find that checks every single box. Mortgage savings may be available for buyers of this listing.
| Price History | |
|---|---|
| 8/19/2026 | Listed $484,900 |
| 9/9/2026 | 3$474,900 |
General Features
| Living Area | 2433 |
|---|---|
| Sewer | Public Sewer |
| Heating | Central |
| Cooling | Central A/C |
| Possession | Immediate,Settlement |
| Roof | Flat,Rubber |
| Appliances | Oven - Single,Oven/Range - Electric,Dishwasher,Built-In Microwave,Refrigerator |
| Zoning | RESIDENTIAL |
| Patio/Porch Features | Patio(s),Roof |
| Architectural Style | Straight Thru |
| Construction Materials | Brick |
| School District | THE SCHOOL DISTRICT OF PHILADELPHIA |
| Year Built | 1915 |
| Levels | 3 |
| Tax Year | 2026 |
| Ownership | Fee Simple |
| Cool Fuel | Electric |
| Accessibility | None |
| County | PHILADELPHIA |
| New Construction | No |
| Property Type | Residential |
| HOA | No |
| Subdivision Name | NORTH CENTRAL |
| Garage Y/N | No |
| Water Access Y/N | No |
| Other Structures | Above Grade,Below Grade |
| Full Baths | 4 |
| Status | ACTIVE |
| Directions | Take N Broad St to W Girard Ave,Take W Girard Ave towards N 15th St,Turn Right onto N 19th St,Home will be on the Right. |
| City | PHILADELPHIA |
| Senior Community Y/N | No |
| MLS Area | 19121 (19121) |
| Lot Size Units | Square Feet |
| Lot Size Square Feet | 1270.00 |
| Tax Assessed Value | 460200.0 |
| Tax Annual Amount | 6441.0 |
| Structure Type | Interior Row/Townhouse |
| Condo/Coop Association fee Y/N | No |
| Bathrooms Full Main Level | 1 |
| Bathrooms Count Main Level | 1.00 |
| Price Per Sq Ft Total AG | 195.19 |
| Acceptable Financing | Cash,Conventional,FHA,VA |
| Vacation Rental Y/N | No |
| Virtual Tour | https://www.zillow.com/view-imx/e1feb1ba-b954-47b1-8f75-0824e10c2fdf?wl=true&setAttribution=mls&initialViewType=pano |
| Total SQFT | 2433 |
| Standard Status | Active |
| Year Built Source | Assessor |
| Tax Lot | 175 |
Interior Features
| Interior Amenities | Kitchen - Eat-In |
|---|---|
| Heating Fuel | Natural Gas |
| Basement | Full,Fully Finished |
| Hot Water | Natural Gas |
| Basement (Y/N) | Yes |
| Heating Y/N | Yes |
| Fireplace Y/N | No |
| Above Grade Finished Area | 2433 |
| Central Air Y/N | Yes |
| Total Bedrooms | 9 |
| Main Level Bedrooms | 2 |
| Below Grade Finished Area Unit Type | Square Feet |
| LivingAreaSource | Assessor |
| Laundry Type | Basement,Upper Floor,Dryer In Unit,Washer In Unit |
| Below Grade Unfin Area Units | Square Feet |
| Below Grade Unfin SQFT Source | Assessor |
| Below Grade Finished Area Source | Assessor |
| Bedrooms Count All Lower Levels | 2 |
| Bedrooms Count All Upper Levels | 5 |
| Bedrooms Count Lower Level 1 | 2 |
| Bedrooms Count Upper Level 1 | 2 |
| Bedrooms Count Upper Level 2 | 3 |
| Bathrooms Full Upper Level 2 | 1 |
| Bathrooms Full Upper Level 1 | 1 |
| Bathrooms Full Lower Level 1 | 1 |
| Bathrooms Full All Upper Levels | 2 |
| Bathrooms Full All Lower Levels | 1 |
| Bathrooms Count Upper Level 2 | 1.00 |
| Bathrooms Count Upper Level 1 | 1.00 |
| Bathrooms Count Lower Level 1 | 1.00 |
| Bathrooms Count All Upper Levels | 2 |
| Bathrooms Count All Lower Levels | 1 |
| Above Grade Finished Area Source | Assessor |
| Above Grade Finished Area Unit Type | Square Feet |
| Total Baths | 4 |
Exterior Features
| Pool | No Pool |
|---|---|
| Water Source | Public |
| Inclusions | Washer and Dryer |
| Type of Parking | On Street |
| Land Use Code | U50 |
| Foundation Details | Brick/Mortar |
| Water View Y/N | No |
| Lot Dimensions | 16.00 x 80.00 |
| Lot Size Acres | 0.03 |
| Lot Size Source | Assessor |
| Waterfront Y/N | No |
| Land Assessed Value | 92040.00 |
| Navigable Water Y/N | No |
| Water Oriented Y/N | No |
| LotDimensionsSource | Assessor |
Amenities
- Foreclosure
- Views
- Short Sale
- New Construction
- Adult 55+
- Lease To Own
- No HOA Fees
- Furnished
- Pets
- Primary On Main
- Air Conditioning
- Seller Finance
- Green
- Fixer Upper
- Horse
- Golf
- Fireplace
- Deck
- Garage
- Basement
- Pool
Property vs Townhouse Average in 19121
Price
Taxes
Year Built
Visits
 © BRIGHT, All Rights Reserved
