
Views - No HOA Fees




Address
1006 S Reese Street, Philadelphia, PA
Price
$ 675,000
Property Attributes
- MLS#PAPH2667920
- TypeTownhouse
- Listing Status ACTIVE
- CountyPHILADELPHIA
- CityPhiladelphia
- Area19147
- NeighborhoodQueen Village
- Zip19147
- StyleStraight Thru
- Year Built2016
- Taxes$ 7233
- Price$ 675,000
- Bedrooms3
- Full Bathrooms3
- Half Bathrooms0
- Sqr Footage1509
- Lot Size0.01 Acres
Data Source:
Bright MLS
Property Description
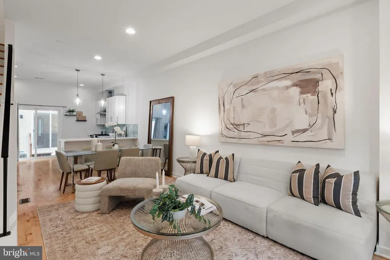
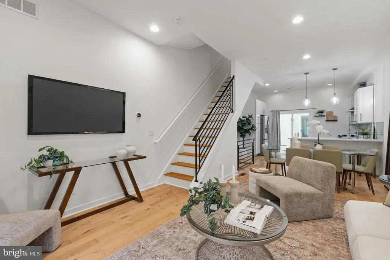
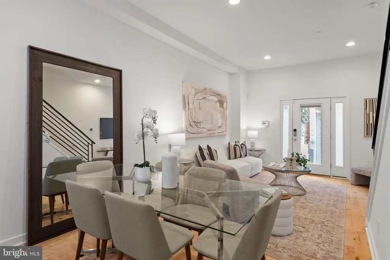
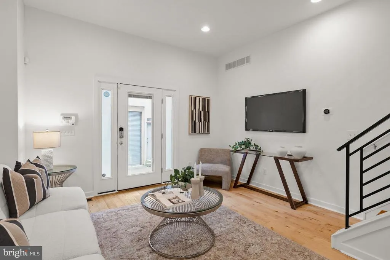
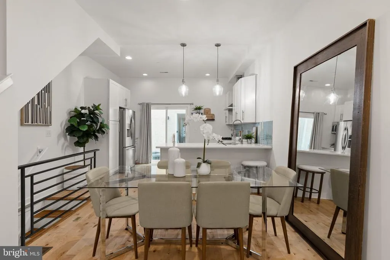
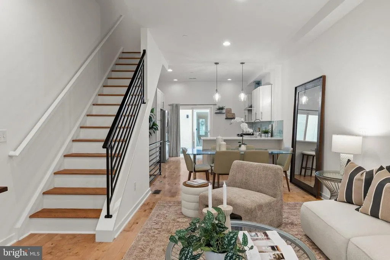
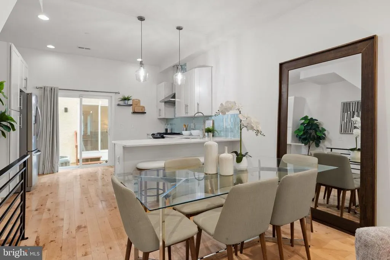
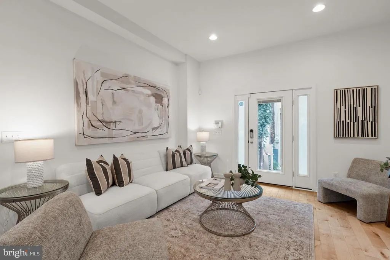
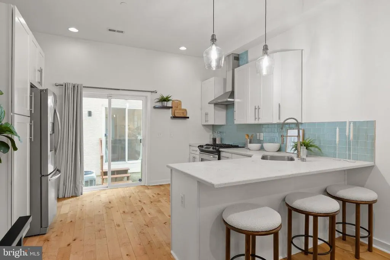
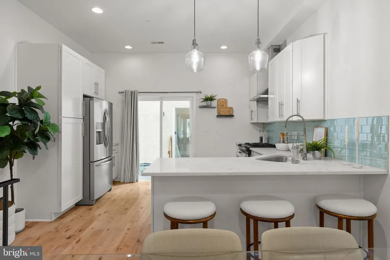
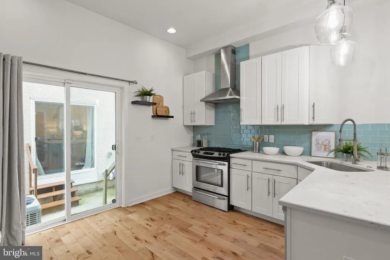
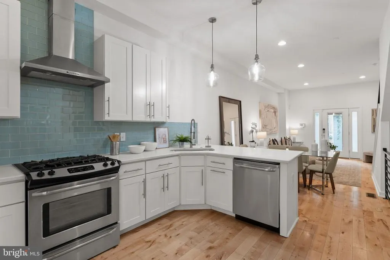
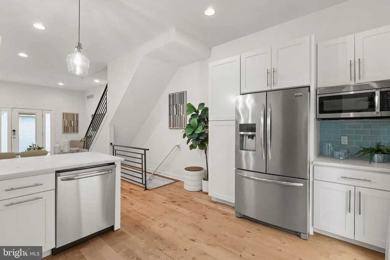
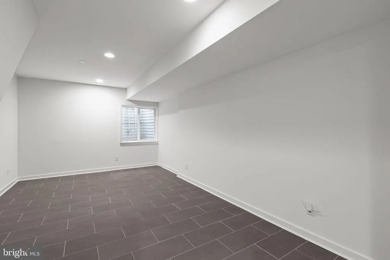
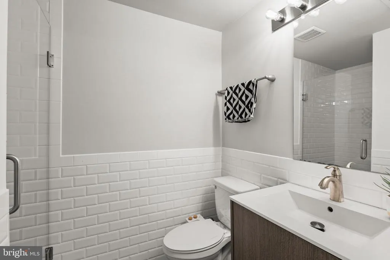
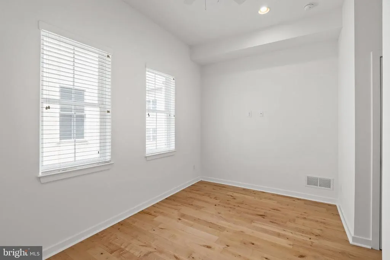
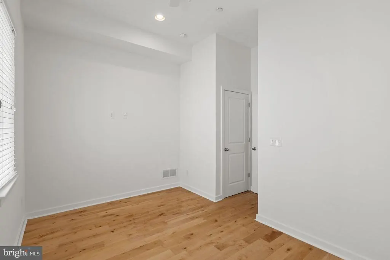
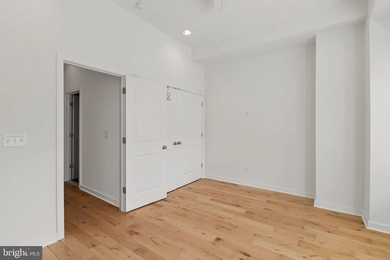
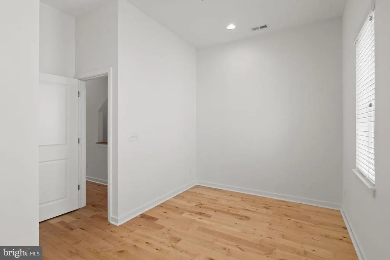
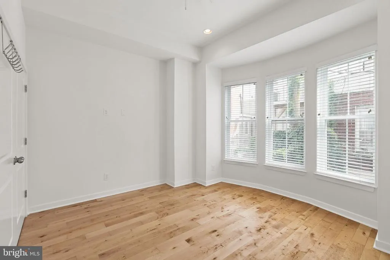
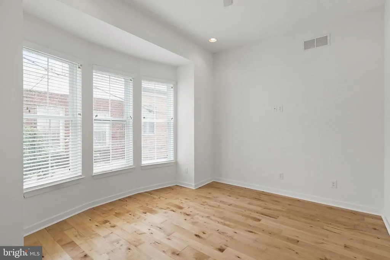
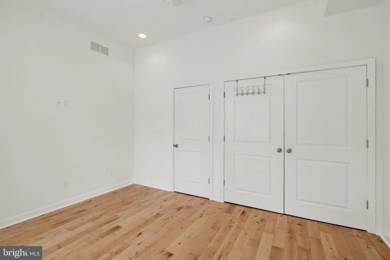
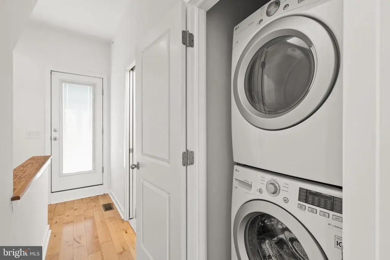
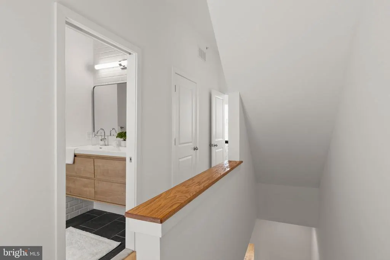
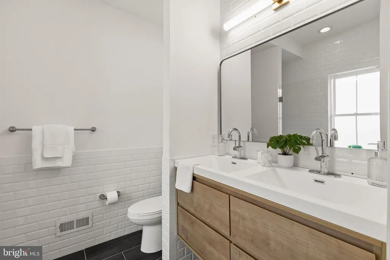
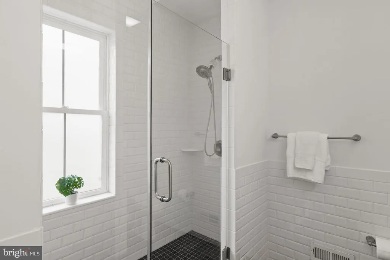
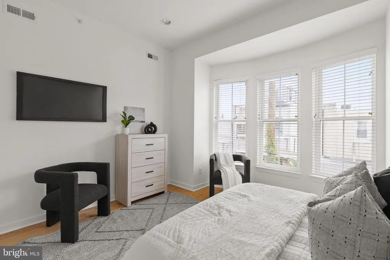
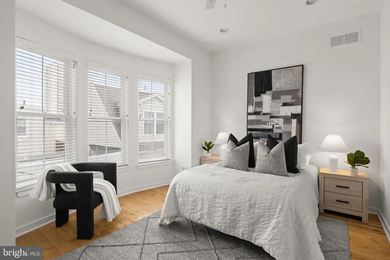
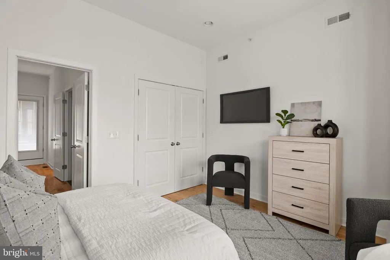
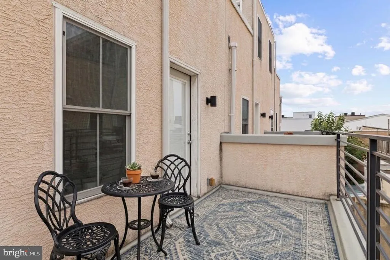
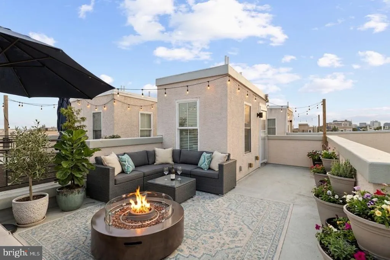
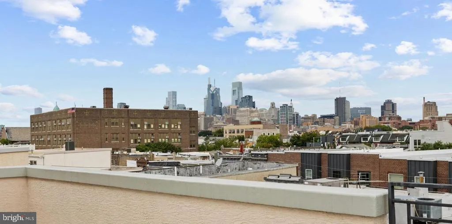
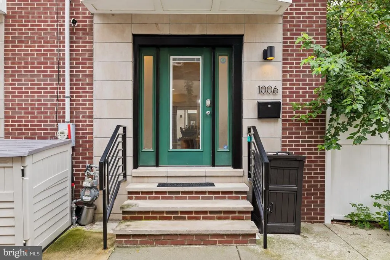
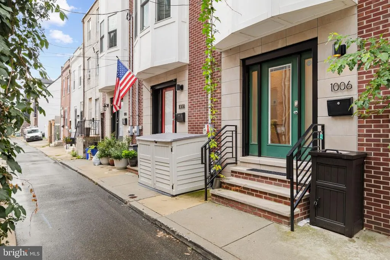
Welcome to 1006 S. Reese Street, a beautifully maintained brick rowhome on a charming block in Queen Village. This 3-bedroom, 3-bath residence offers an inviting blend of modern updates, flexible living space, and exceptional city views from its private roof deck. The main level is designed for both everyday living and entertaining, with an expansive living room and dedicated dining area. The modern kitchen features white shaker cabinetry, glass subway-tile backsplash, quartz countertops, and stainless-steel appliances. Upstairs, the second floor includes two generously sized bedrooms and an updated hall bath with a tub/shower combination. A private balcony provides a lovely spot for morning coffee or a quiet moment outdoors. The third-floor primary suite offers a peaceful retreat, complete with bay windows, a walk-in closet, convenient laundry closet, and a spa-inspired, modern bath. The finished lower level adds valuable flexible space for a media room, home gym, guest area, office, or additional storage. A full bathroom with a walk-in shower makes this level especially versatile. Outside, the roof deck delivers sweeping skyline viewsan ideal setting for relaxing or entertaining. Enjoy easy access to Queen Village favorites including Royal Tavern, Shot Tower Coffee, Weccacoe Playground, Johns Water Ice, Grace & Proper, and Fabric Row, with Passyunk Square, the Italian Market, and Society Hill just a short walk away. Dont miss this Queen Village gemschedule your private tour today.
| Price History | |
|---|---|
| 9/8/2026 | Listed $675,000 |
General Features
| Living Area | 1509 |
|---|---|
| Sewer | Public Sewer |
| Heating | Forced Air |
| Cooling | Central A/C |
| Possession | Negotiable |
| Roof | Fiberglass |
| Appliances | Built-In Microwave,Dishwasher,Disposal,Refrigerator |
| Zoning | RSA5 |
| Patio/Porch Features | Deck(s),Terrace,Roof |
| Architectural Style | Straight Thru |
| Security Features | Security System |
| Construction Materials | Brick |
| School District | THE SCHOOL DISTRICT OF PHILADELPHIA |
| Year Built | 2016 |
| Electric | 200+ Amp Service |
| Levels | 3 |
| Tax Year | 2026 |
| Ownership | Fee Simple |
| Cool Fuel | Electric |
| Accessibility | None |
| County | PHILADELPHIA |
| New Construction | No |
| Property Type | Residential |
| HOA | No |
| Subdivision Name | QUEEN VILLAGE |
| Garage Y/N | No |
| Water Access Y/N | No |
| Other Structures | Above Grade,Below Grade |
| Full Baths | 3 |
| Status | ACTIVE |
| Directions | Make a left onto Carpenter St and an immediate left onto Reese St. 1006 S Reese St is on your right. |
| City | PHILADELPHIA |
| Disclosures | Prop Disclosure |
| Senior Community Y/N | No |
| MLS Area | 19147 (19147) |
| Lot Size Units | Square Feet |
| Lot Size Square Feet | 569.00 |
| Tax Assessed Value | 516800.0 |
| Tax Annual Amount | 7233.0 |
| Property Condition | Excellent |
| Structure Type | End of Row/Townhouse |
| Condo/Coop Association fee Y/N | No |
| Bathrooms Count Main Level | 0.00 |
| Above Grade Unfin SQFT | 409 |
| Price Per Sq Ft Total AG | 447.32 |
| Acceptable Financing | Cash,Conventional,FHA,VA |
| Vacation Rental Y/N | No |
| Virtual Tour | https://vimeo.com/1224022004?share=copy&fl=sv&fe=ci |
| Total SQFT | 1918 |
| Standard Status | Active |
| Year Built Source | Estimated |
| Association Recreation Fee | No |
Interior Features
| Heating Fuel | Natural Gas |
|---|---|
| Basement | Fully Finished |
| Flooring | Wood |
| Hot Water | Natural Gas |
| Basement (Y/N) | Yes |
| Heating Y/N | Yes |
| Fireplace Y/N | No |
| Above Grade Finished Area | 1509 |
| Central Air Y/N | Yes |
| Total Bedrooms | 3 |
| Below Grade Finished Area Unit Type | Square Feet |
| LivingAreaSource | Estimated |
| Laundry Type | Upper Floor |
| Below Grade Unfin Area Units | Square Feet |
| Bedrooms Count All Upper Levels | 3 |
| Bedrooms Count Upper Level 1 | 2 |
| Bedrooms Count Upper Level 2 | 1 |
| Bathrooms Full Upper Level 2 | 1 |
| Bathrooms Full Upper Level 1 | 1 |
| Bathrooms Full Lower Level 1 | 1 |
| Bathrooms Full All Upper Levels | 2 |
| Bathrooms Full All Lower Levels | 1 |
| Bathrooms Count Upper Level 2 | 1.00 |
| Bathrooms Count Upper Level 1 | 1.00 |
| Bathrooms Count Lower Level 1 | 1.00 |
| Bathrooms Count All Upper Levels | 2 |
| Bathrooms Count All Lower Levels | 1 |
| Above Grade Unfin Area Units | Square Feet |
| Above Grade Unfin SQFT Source | Estimated |
| Above Grade Finished Area Source | Estimated |
| Above Grade Finished Area Unit Type | Square Feet |
| Total Baths | 3 |
Exterior Features
| Exterior Amenities | Sidewalks,Street Lights |
|---|---|
| Pool | No Pool |
| Parking Features | Rented/Permit Required |
| Water Source | Public |
| Inclusions | Washer,dryer,refrigerator,propane fire pit all in as-is condition. |
| Type of Parking | On Street |
| Foundation Details | Concrete Perimeter |
| Spa | No |
| Water View Y/N | No |
| Lot Dimensions | 14.00 x 40.00 |
| Lot Size Acres | 0.01 |
| Lot Size Source | Estimated |
| Waterfront Y/N | No |
| Navigable Water Y/N | No |
| Water Oriented Y/N | No |
Amenities
- Foreclosure
- Views
- Short Sale
- New Construction
- Adult 55+
- Lease To Own
- No HOA Fees
- Furnished
- Pets
- Primary On Main
- Air Conditioning
- Seller Finance
- Green
- Fixer Upper
- Horse
- Golf
- Fireplace
- Deck
- Garage
- Basement
- Pool
Property vs Townhouse Average in 19147
Price
Taxes
Year Built
Visits
 © BRIGHT, All Rights Reserved
