
No HOA Fees - Primary on Main - Eco Friendly




Address
2662 Lefevre Street, Philadelphia, PA
Price
$ 425,000
Property Attributes
- MLS#PAPH2668864
- TypeTownhouse
- Listing Status ACTIVE
- CountyPHILADELPHIA
- CityPhiladelphia
- Area19137
- NeighborhoodBridesburg
- Zip19137
- StyleStraight Thru
- Year Built1925
- Taxes$ 3400
- Price$ 425,000
- Bedrooms5
- Full Bathrooms3
- Half Bathrooms1
- Sqr Footage2500
- Lot Size0.04 Acres
Data Source:
Bright MLS
Property Description
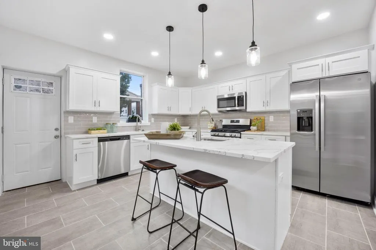
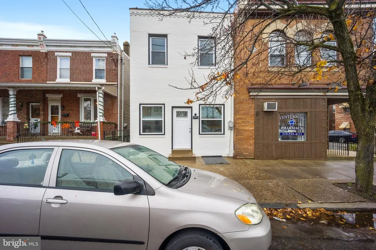
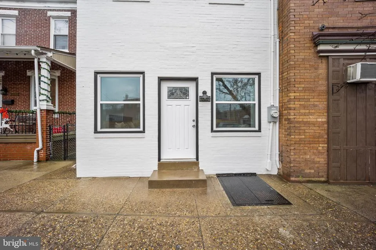
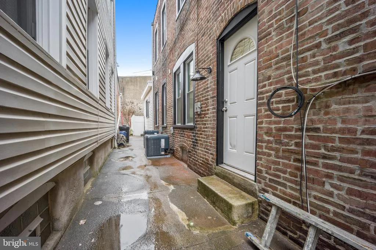
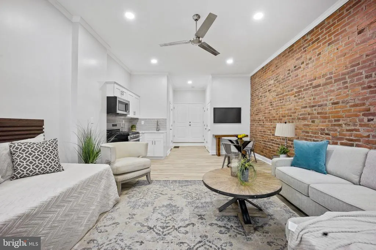
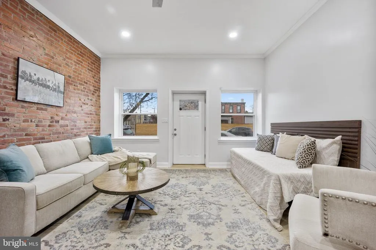
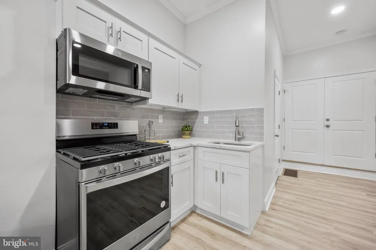
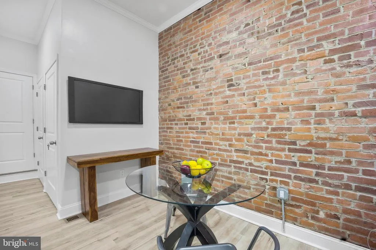
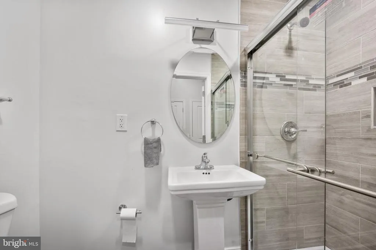
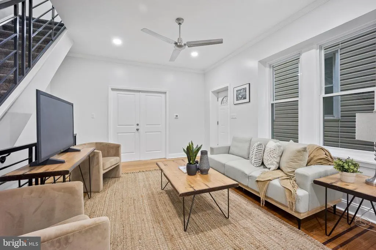
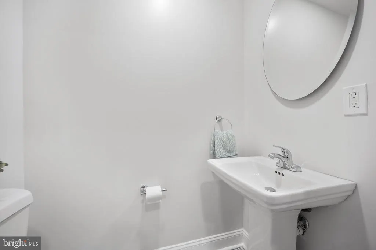
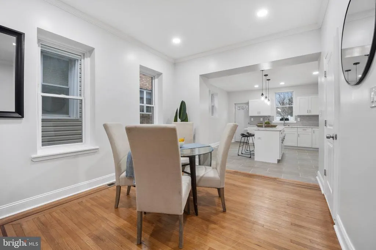
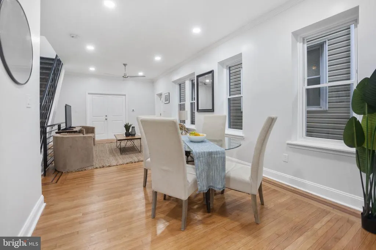
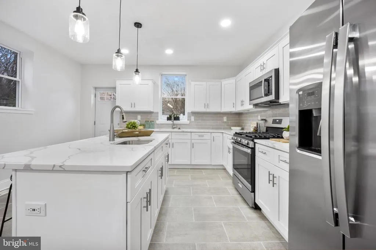
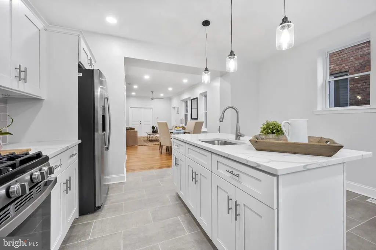
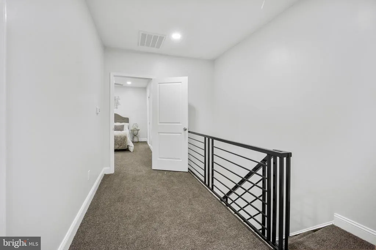
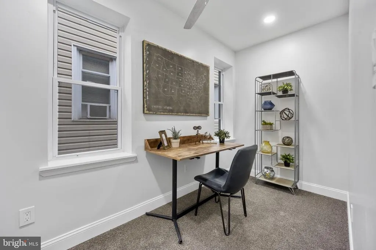
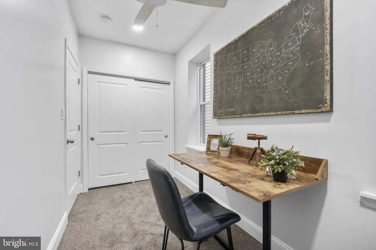
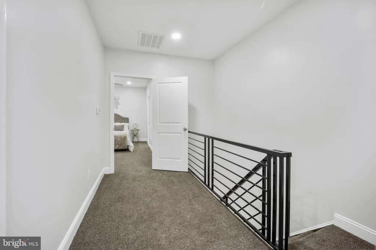
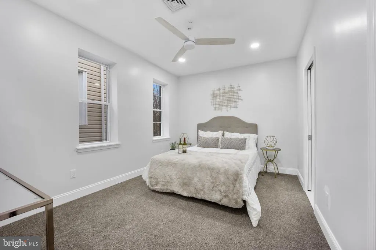
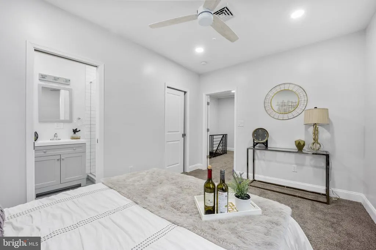
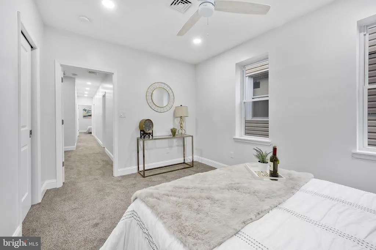
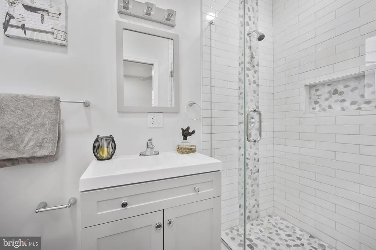
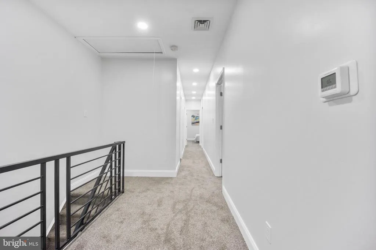
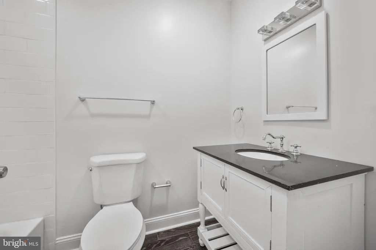
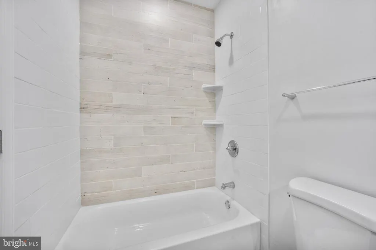
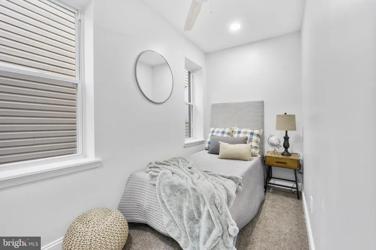
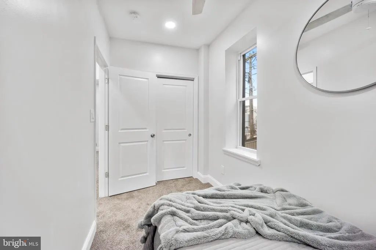
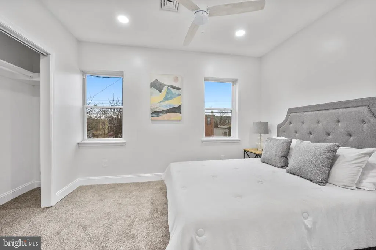
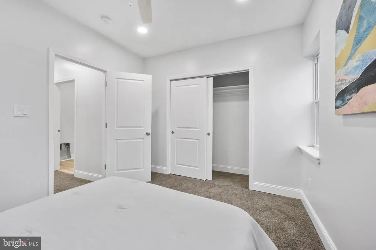
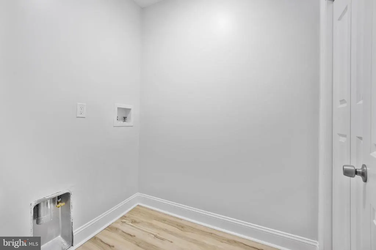
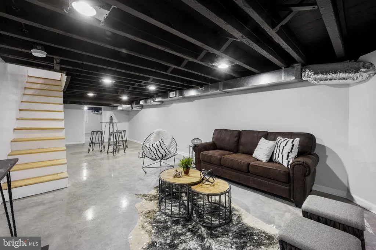
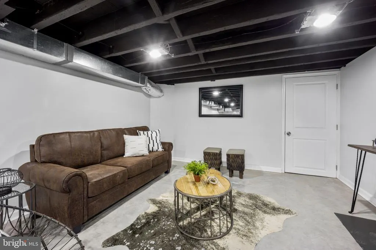
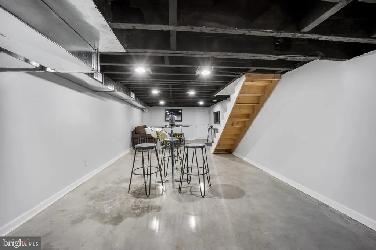
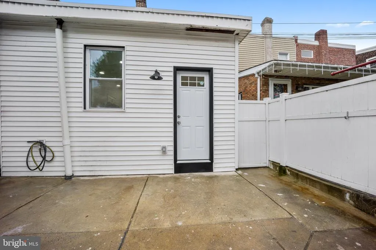
Nestled in the charming Bridesburg neighborhood, this exquisite twin home, built in 1925 and set to shine with major renovations completed in 2023-2024, offers a perfect blend of classic elegance and modern luxury. With five spacious bedrooms and three and a half beautifully appointed bathrooms, this residence is designed for both comfort and style. Step inside to discover an inviting open floor plan that seamlessly connects the living, dining, and kitchen areas. The heart of the home features a stunning eat-in kitchen, complete with upgraded countertops and stainless steel appliances, perfect for culinary enthusiasts. The kitchen island serves as a focal point for gatherings, while the combination kitchen/dining area, adorned with crown moldings and recessed lighting, creates an ambiance of warmth and sophistication. The main level also boasts an entry-level bedroom, ideal for guests or as a private office space. The living area is enhanced by exposed beams and a cozy fireplace, inviting you to unwind in a serene atmosphere. Natural light floods the space through energy-efficient windows, highlighting the rich hardwood and ceramic tile flooring throughout. Venture upstairs to find four additional bedrooms, including a luxurious master suite featuring a walk-in closet and an en-suite bathroom with a tub shower. Each room is thoughtfully designed to provide comfort and privacy, making it a perfect retreat for everyone. The fully finished basement offers versatile space for a workshop or additional living areas, complete with walkout stairs for easy access to the outdoors. This home is equipped with dual-zone heating and cooling, ensuring year-round comfort. Outside, the property is surrounded by a low-maintenance lot, allowing you to enjoy your time without the burden of extensive upkeep. On-street parking provides convenience for you and your guests. This residence is not just a home; it's a lifestyle. Experience the perfect blend of historic charm and modern luxury in a community that values comfort and connection. This property is designed to be your sanctuary. Embrace the opportunity to make this exceptional home your own and enjoy the exclusive lifestyle it offers.
| Price History | |
|---|---|
| 9/10/2026 | Listed $425,000 |
General Features
| Living Area | 2500 |
|---|---|
| Sewer | Public Sewer |
| Heating | Forced Air |
| Cooling | Central A/C |
| Possession | Immediate |
| Appliances | Stainless Steel Appliances |
| Zoning | RSA5 |
| Architectural Style | Straight Thru |
| Construction Materials | Masonry |
| School District | THE SCHOOL DISTRICT OF PHILADELPHIA |
| Year Built | 1925 |
| Levels | 2 |
| Tax Year | 2026 |
| Ownership | Fee Simple |
| Cool Fuel | Electric |
| Accessibility | 2+ Access Exits,Level Entry - Main,No Stairs |
| County | PHILADELPHIA |
| New Construction | No |
| Property Type | Residential |
| HOA | No |
| Subdivision Name | BRIDESBURG |
| Garage Y/N | No |
| Water Access Y/N | No |
| Other Structures | Above Grade,Below Grade |
| Full Baths | 3 |
| Status | ACTIVE |
| Directions | GPS |
| City | PHILADELPHIA |
| Disclosures | Prop Disclosure |
| Senior Community Y/N | No |
| MLS Area | 19137 (19137) |
| Lot Size Units | Square Feet |
| Lot Size Square Feet | 1659.00 |
| Tax Assessed Value | 232900.0 |
| Tax Annual Amount | 3400.0 |
| Home Warranty Y/N | No |
| Property Condition | Excellent |
| Structure Type | Twin/Semi-Detached |
| Condo/Coop Association fee Y/N | No |
| Bathrooms Full Main Level | 1 |
| Bathrooms Count Main Level | 2.00 |
| Price Per Sq Ft Total AG | 212.5 |
| Acceptable Financing | Cash,Conventional,FHA,VA |
| Vacation Rental Y/N | No |
| Total SQFT | 2500 |
| Standard Status | Active |
| Year Built Source | Estimated |
| Tax Lot | 164 |
Interior Features
| Interior Amenities | 2nd Kitchen,Attic,Bathroom - Tub Shower,Breakfast Area,Carpet,Ceiling Fan(s),Combination Kitchen/Dining,Crown Moldings,Dining Area,Efficiency,Entry Level Bedroom,Exposed Beams,Floor Plan - Open,Kitch |
|---|---|
| Heating Fuel | Electric |
| Basement | Combination,Fully Finished,Interior Access,Space For Rooms,Walkout Stairs,Workshop |
| Flooring | Carpet,Ceramic Tile,Concrete,Hardwood |
| Total Fireplaces | 1 |
| Hot Water | Natural Gas |
| Basement (Y/N) | Yes |
| Heating Y/N | Yes |
| Window Features | Energy Efficient |
| Fireplace Y/N | Yes |
| Above Grade Finished Area | 2000 |
| Half Baths | 1 |
| Central Air Y/N | Yes |
| Total Bedrooms | 5 |
| Below Grade Finished Area | 500 |
| Main Level Bedrooms | 1 |
| Below Grade Finished Area Unit Type | Square Feet |
| LivingAreaSource | Assessor |
| Below Grade Unfin Area Units | Square Feet |
| Bedrooms Count All Upper Levels | 4 |
| Bedrooms Count Upper Level 1 | 4 |
| Bathrooms Half Main Level | 1 |
| Bathrooms Full Upper Level 1 | 2 |
| Bathrooms Full All Upper Levels | 2 |
| Bathrooms Count Upper Level 1 | 2.00 |
| Bathrooms Count All Upper Levels | 2 |
| Above Grade Finished Area Unit Type | Square Feet |
| Total Baths | 4 |
Exterior Features
| Pool | No Pool |
|---|---|
| Fencing | Partially |
| Water Source | Public |
| Inclusions | All appliances |
| Type of Parking | On Street |
| Land Use Code | H30 |
| Foundation Details | Brick/Mortar,Stone |
| Water View Y/N | No |
| Lot Dimensions | 19.00 x 85.00 |
| Lot Size Acres | 0.04 |
| Lot Size Source | Estimated |
| Waterfront Y/N | No |
| Land Assessed Value | 46500.00 |
| Navigable Water Y/N | No |
| Water Oriented Y/N | No |
Amenities
- Foreclosure
- Views
- Short Sale
- New Construction
- Adult 55+
- Lease To Own
- No HOA Fees
- Furnished
- Pets
- Primary On Main
- Air Conditioning
- Seller Finance
- Green
- Fixer Upper
- Horse
- Golf
- Fireplace
- Deck
- Garage
- Basement
- Pool
Property vs Townhouse Average in 19137
Price
Taxes
Year Built
Visits
 © BRIGHT, All Rights Reserved
