
No HOA Fees





Address
4717-19 Almond Street, Philadelphia, PA
Price
$ 339,000
Property Attributes
- MLS#PAPH2670668
- TypeTownhouse
- Listing Status ACTIVE
- CountyPHILADELPHIA
- CityPhiladelphia
- Area19137
- NeighborhoodBridesburg
- Zip19137
- StyleStraight Thru
- Year Built1925
- Taxes$ 3120
- Price$ 339,000
- Bedrooms3
- Full Bathrooms1
- Half Bathrooms0
- Sqr Footage1360
- Lot Size0.05 Acres
Data Source:
Bright MLS
Property Description
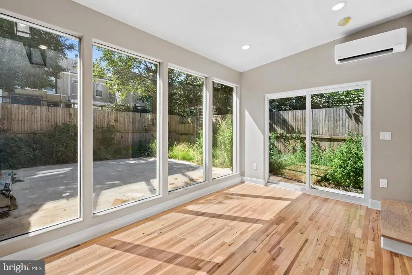
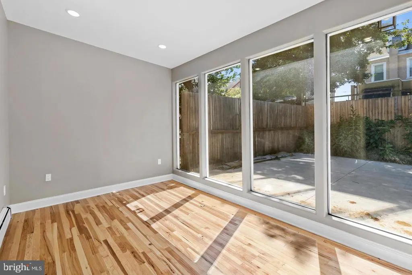
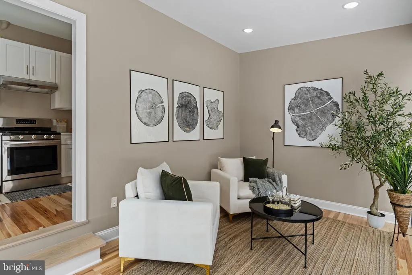
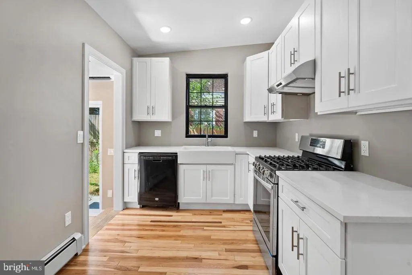
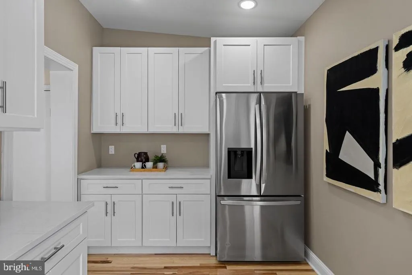
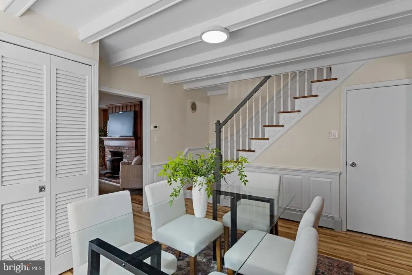
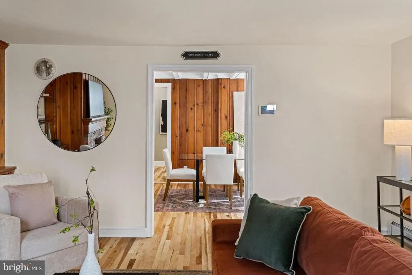
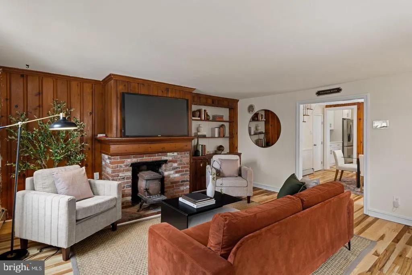
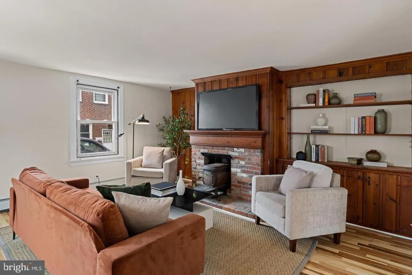
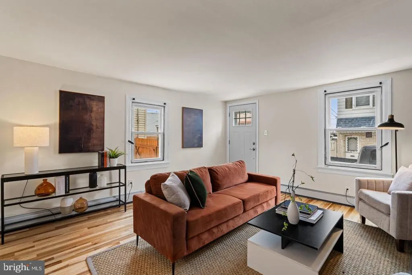
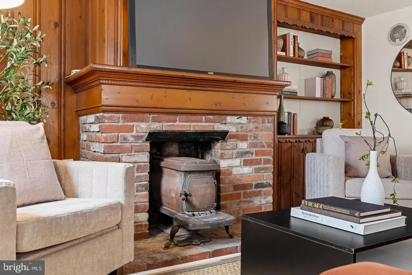
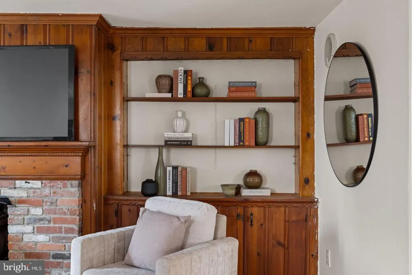
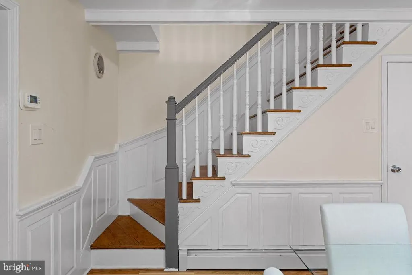
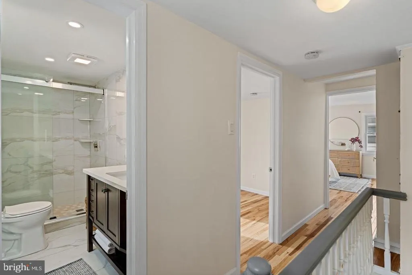
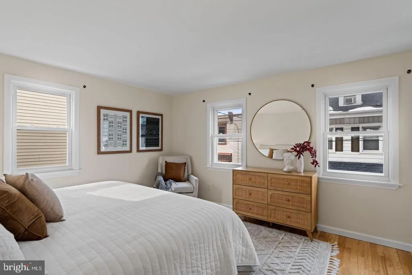
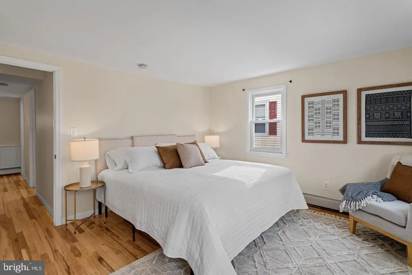
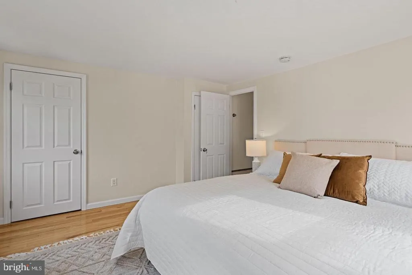
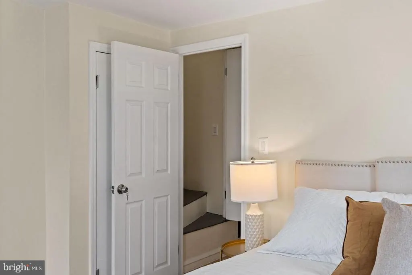
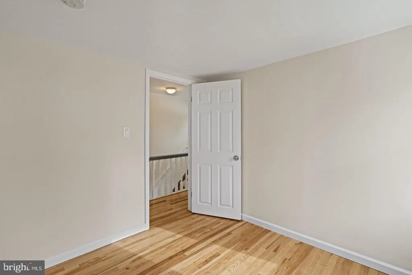
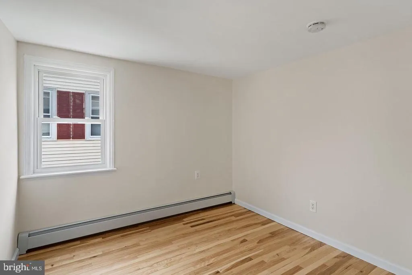
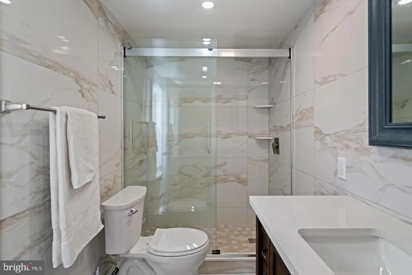
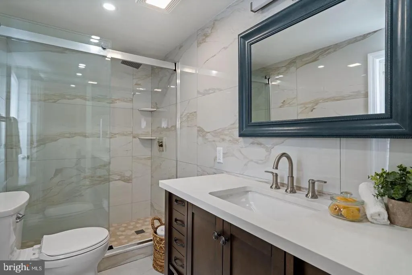
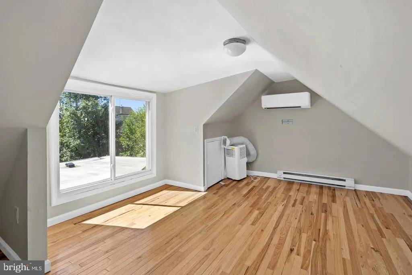
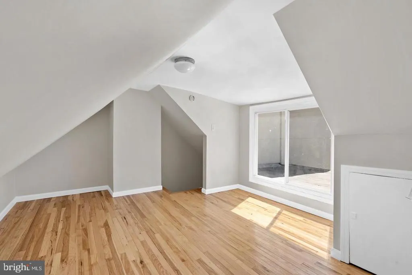
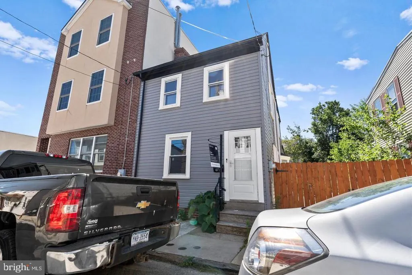
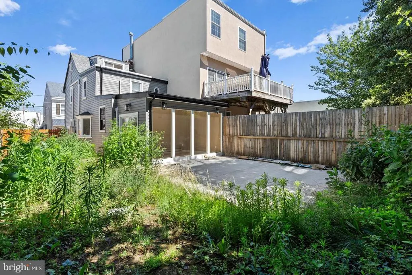
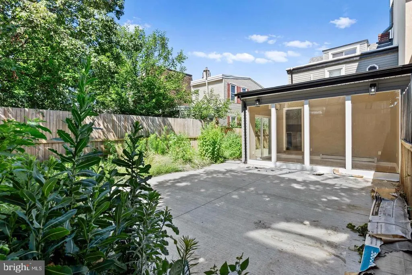
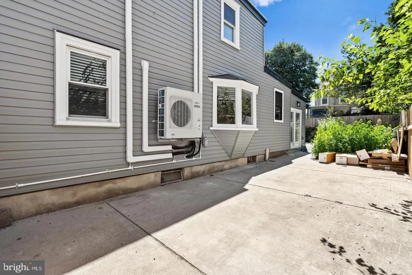
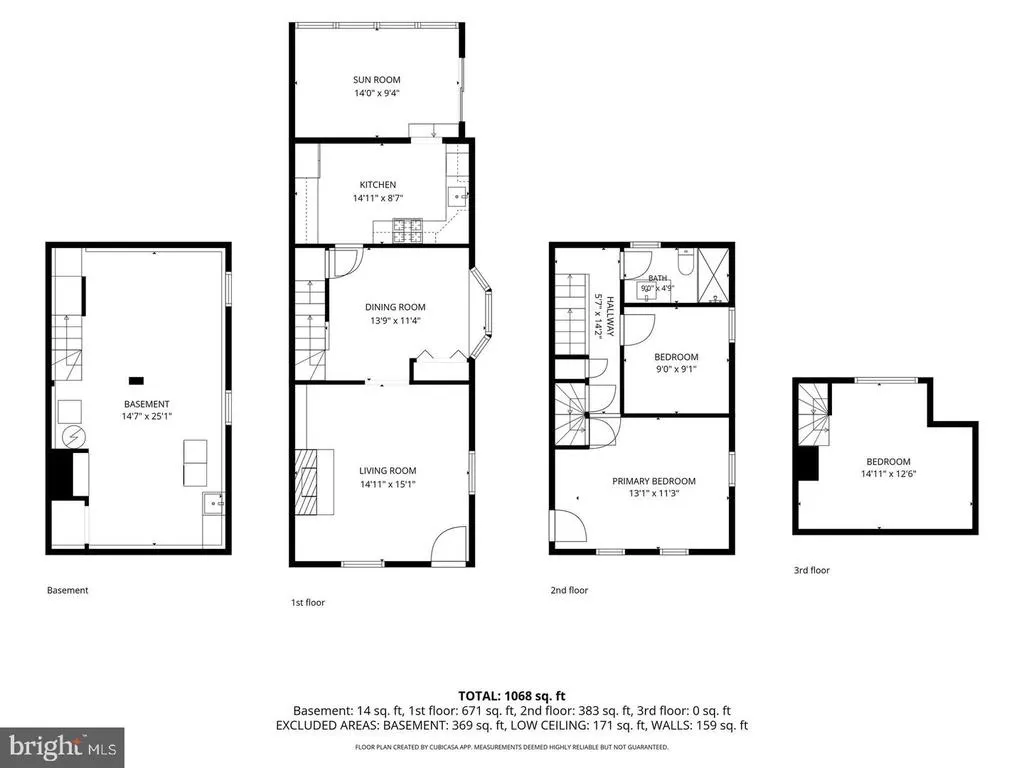
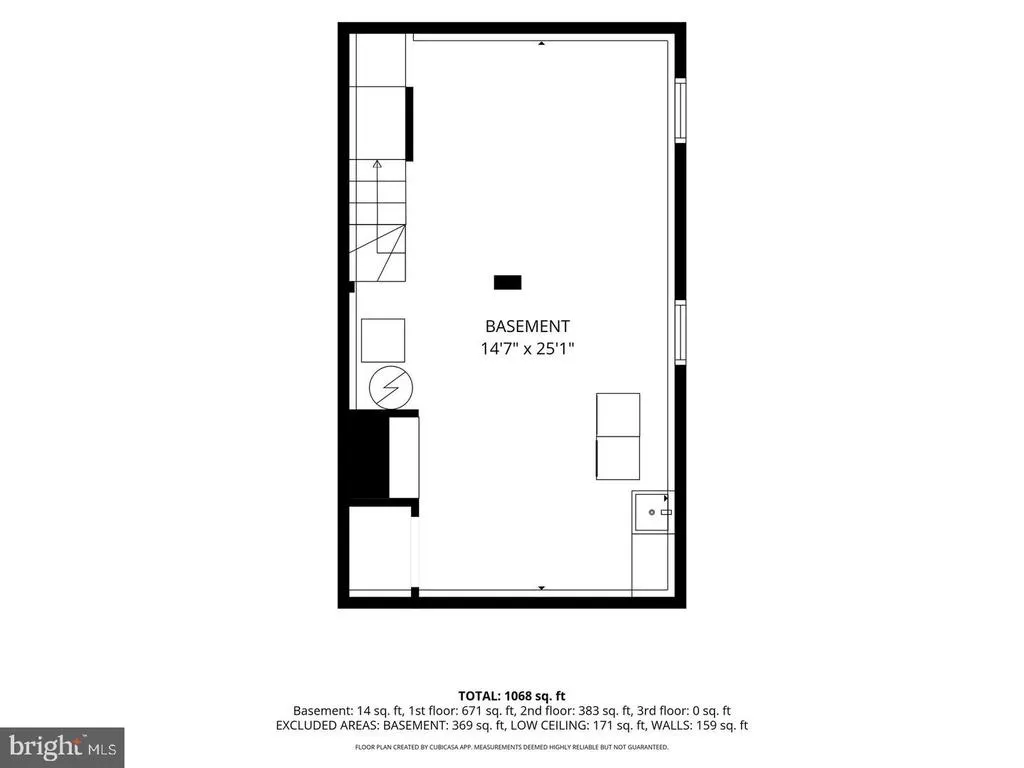
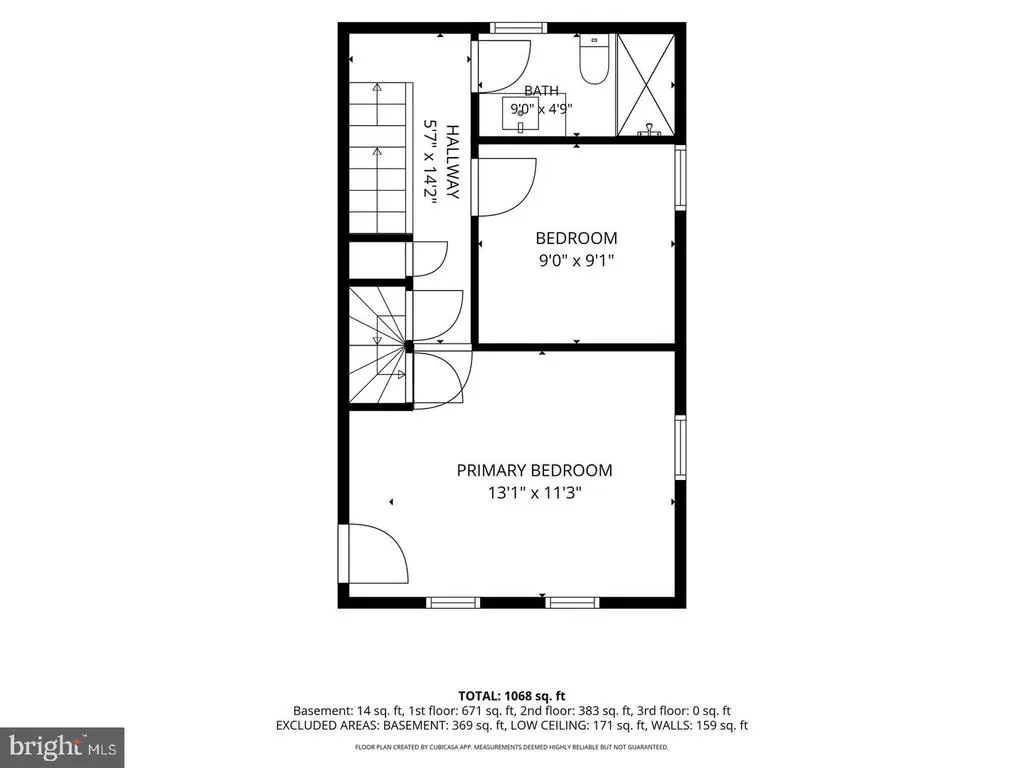
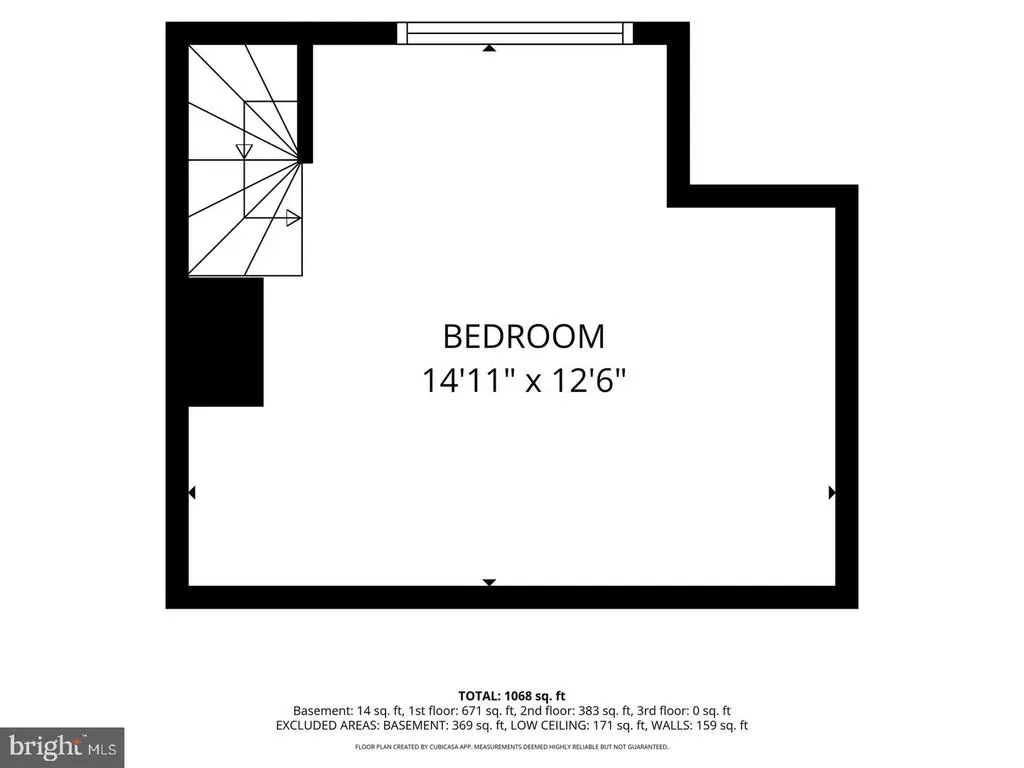
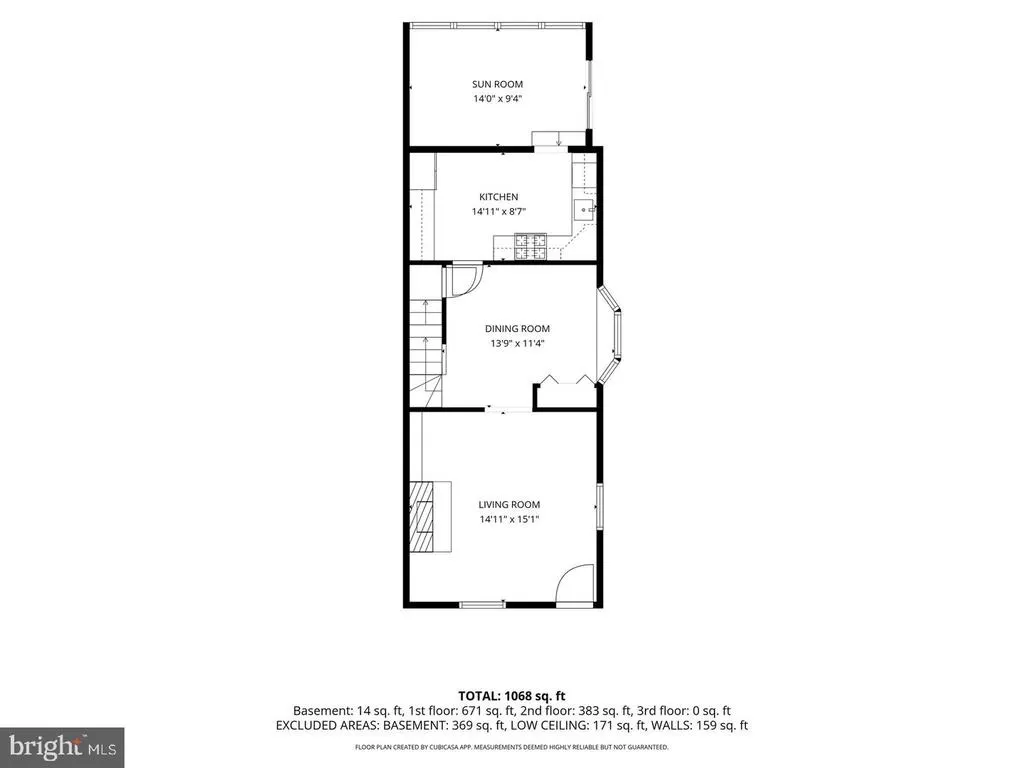
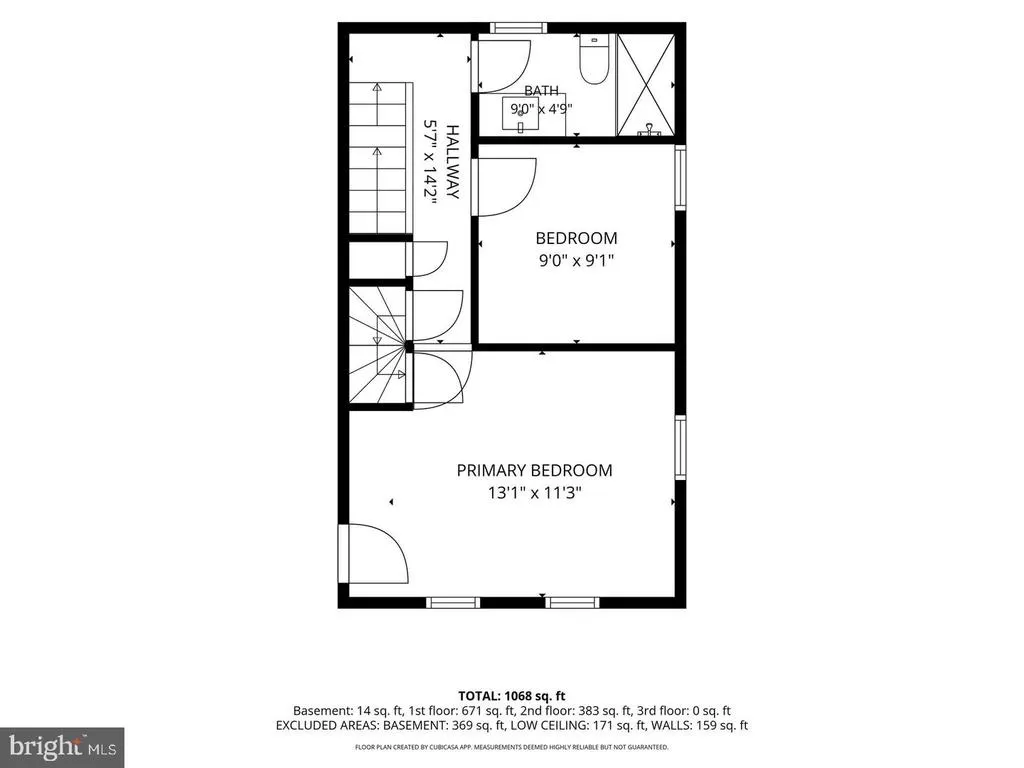
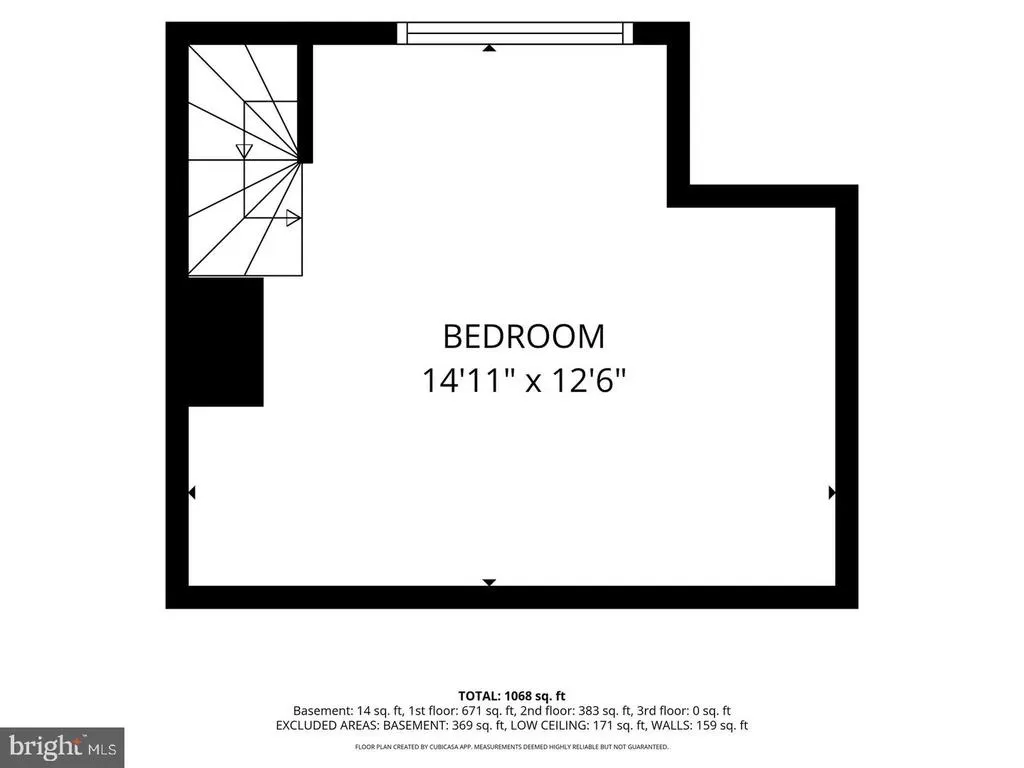
Tucked away on an expansive double-wide lot in Bridesburg, this one-of-a-kind home blends cozy character with thoughtful, modern updates, including a brand-new mini split system throughout for year-round comfort. Plus, the convenience of gated two-car parking! From the moment you step inside, youre welcomed by a warm, inviting living room anchored by original wood paneling, custom built-ins, and a wood-burning stove- details that give the home soul and a true sense of comfort. The main level flows effortlessly from the living room into a separate wood-paneled dining area and onward to a fully renovated kitchen, updated with todays buyers in mind. Just beyond, a completely reconstructed rear sunroom adds bright, flexible living space and opens to the expansive outdoor area, perfect for morning coffee, casual entertaining, or simply enjoying the extra breathing room this property offers. Upstairs, the second floor features two bedrooms: one generously sized, and one ideal as a guest room, nursery, or home office, along with a beautifully renovated full bathroom. The bathroom showcases a walk-in shower with a sliding glass door and floor to ceiling marble tile, offering a clean, elevated feel. The top level, accessed by an original spiral staircase, is a standout feature: a vaulted-ceiling bonus room full of character and possibility. Whether you envision a yoga studio, creative workspace, library, or private office, this unique space delivers. Its even set up with access to a potential future roof deck for those looking to expand outdoor living. Throughout the home, youll find brand-new hickory hardwood flooring and major upgrades already completed where it counts, while the unfinished basement provides ample storage and laundry. Outside, the double-wide lot truly sets this home apart, offering private, fenced two-car parking and generous additional space for outdoor leisure, gardening, or entertaining... an uncommon find in the city. A rare combination of warmth, functionality, and flexibility, this Bridesburg home blends irreplaceable character with thoughtful upgrades designed for comfortable, effortless living.
| Price History | |
|---|---|
| 9/14/2026 | Listed $339,000 |
General Features
| Living Area | 1360 |
|---|---|
| Sewer | Public Sewer |
| Heating | Baseboard - Hot Water |
| Cooling | Ductless/Mini-Split,Central A/C |
| Possession | Negotiable |
| Roof | Shingle,Pitched |
| Appliances | Dishwasher,Oven/Range - Gas,Range Hood,Refrigerator |
| Zoning | RSA5 |
| Architectural Style | Straight Thru |
| Construction Materials | Frame |
| School District | THE SCHOOL DISTRICT OF PHILADELPHIA |
| Year Built | 1925 |
| Levels | 2.5 |
| Tax Year | 2025 |
| Ownership | Fee Simple |
| Cool Fuel | Electric |
| Accessibility | None |
| County | PHILADELPHIA |
| New Construction | No |
| Property Type | Residential |
| HOA | No |
| Subdivision Name | BRIDESBURG |
| Facing Direction | Northwest |
| Garage Y/N | No |
| Water Access Y/N | No |
| Other Structures | Above Grade,Below Grade |
| Full Baths | 1 |
| Status | ACTIVE |
| Directions | Use GPS |
| City | PHILADELPHIA |
| Senior Community Y/N | No |
| MLS Area | 19137 (19137) |
| Lot Size Units | Square Feet |
| Lot Size Square Feet | 2250.00 |
| Tax Assessed Value | 222900.0 |
| Tax Annual Amount | 3120.0 |
| Property Condition | Excellent |
| Structure Type | Twin/Semi-Detached |
| Condo/Coop Association fee Y/N | No |
| Bathrooms Count Main Level | 0.00 |
| Price Per Sq Ft Total AG | 249.26 |
| Acceptable Financing | Cash,Conventional,FHA,VA |
| Lease Considered Y/N | Yes |
| Vacation Rental Y/N | No |
| Total SQFT | 1360 |
| Standard Status | Active |
| Year Built Source | Estimated |
| Tax Lot | 55 |
Interior Features
| Interior Amenities | Bathroom - Walk-In Shower,Formal/Separate Dining Room,Wood Floors,Stove - Wood |
|---|---|
| Heating Fuel | Oil |
| Basement | Unfinished |
| Flooring | Hardwood |
| Hot Water | Electric |
| Basement (Y/N) | Yes |
| Heating Y/N | Yes |
| Fireplace Y/N | No |
| Above Grade Finished Area | 1360 |
| Central Air Y/N | Yes |
| Total Bedrooms | 3 |
| Room Type | Living Room,Dining Room,Kitchen,Sun/Florida Room |
| Below Grade Finished Area Unit Type | Square Feet |
| LivingAreaSource | Assessor |
| Below Grade Unfin Area Units | Square Feet |
| Bedrooms Count All Upper Levels | 3 |
| Bedrooms Count Upper Level 1 | 2 |
| Bedrooms Count Upper Level 2 | 1 |
| Bathrooms Full Upper Level 1 | 1 |
| Bathrooms Full All Upper Levels | 1 |
| Bathrooms Count Upper Level 1 | 1.00 |
| Bathrooms Count All Upper Levels | 1 |
| Above Grade Finished Area Unit Type | Square Feet |
| Total Baths | 1 |
Exterior Features
| Pool | No Pool |
|---|---|
| Parking Features | Fenced |
| Water Source | Public |
| Inclusions | Refrigerator,washer,dryer |
| Total Parking Spaces | 2 |
| Type of Parking | Driveway |
| Foundation Details | Slab |
| Water View Y/N | No |
| Lot Dimensions | 30.00 x 75.00 |
| Lot Size Acres | 0.05 |
| Lot Size Source | Estimated |
| Waterfront Y/N | No |
| Land Assessed Value | 44580.00 |
| Navigable Water Y/N | No |
| Water Oriented Y/N | No |
Room Details
| Room | Dimensions | Level | Flooring | Details |
|---|---|---|---|---|
| Dining Room | Main | |||
| Kitchen | Main | |||
| Living Room | Main | |||
| Sun/Florida Room | Main |
Amenities
- Foreclosure
- Views
- Short Sale
- New Construction
- Adult 55+
- Lease To Own
- No HOA Fees
- Furnished
- Pets
- Primary On Main
- Air Conditioning
- Seller Finance
- Green
- Fixer Upper
- Horse
- Golf
- Fireplace
- Deck
- Garage
- Basement
- Pool
Property vs Townhouse Average in 19137
Price
Taxes
Year Built
Visits
 © BRIGHT, All Rights Reserved
