
Pets Allowed - Primary on Main

Address
15 W Abington Avenue, Philadelphia, PA
Price
$ 3,400

Property Attributes
- MLS#PAPH2672852
- TypeRentals
- Listing Status ACTIVE
- CountyPHILADELPHIA
- CityPhiladelphia
- Area19119
- NeighborhoodPhiladelphia
- Zip19118
- StyleTraditional
- Year Built1911
- Price$ 3,400
- Bedrooms3
- Full Bathrooms1
- Half Bathrooms1
- Sqr Footage1332
- Lot Size0.04 Acres
Data Source:
Bright MLS
Property Description
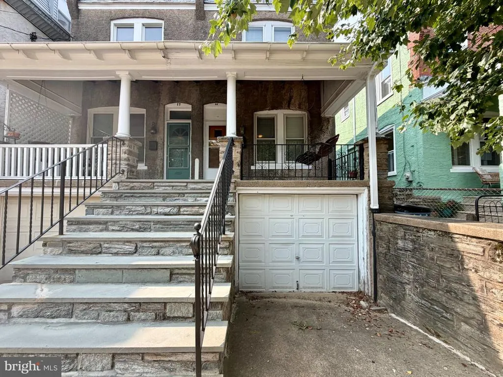
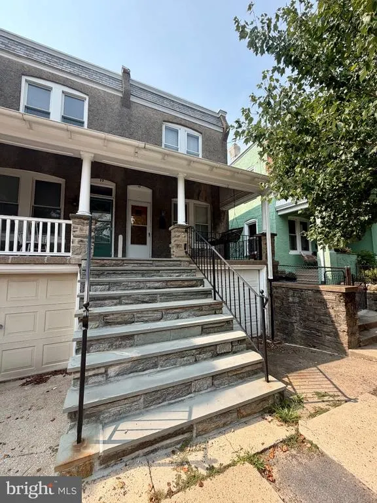
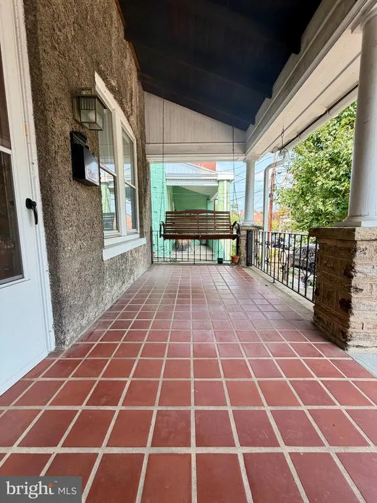
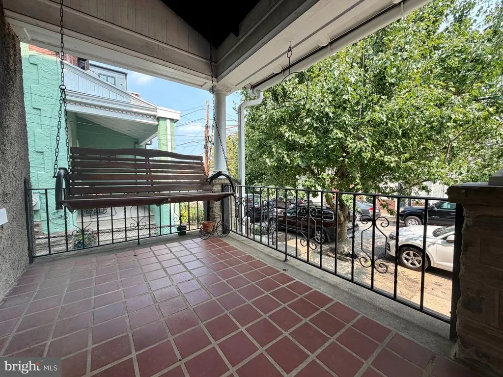
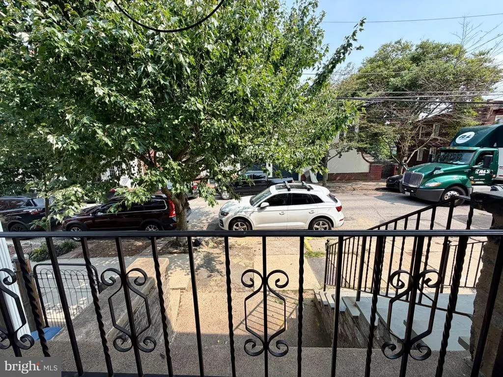
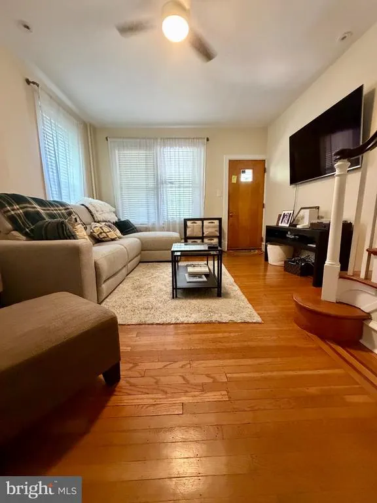
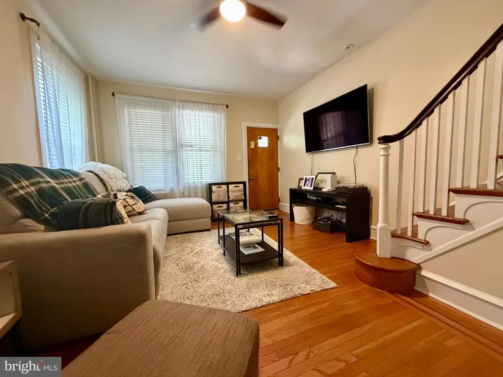
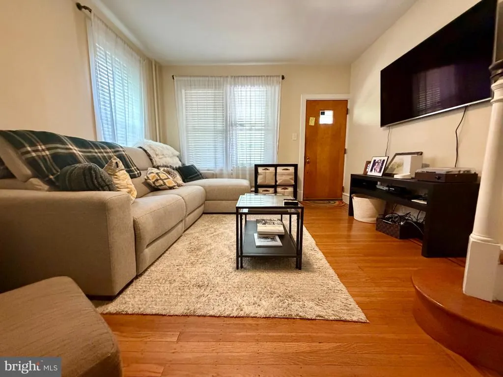
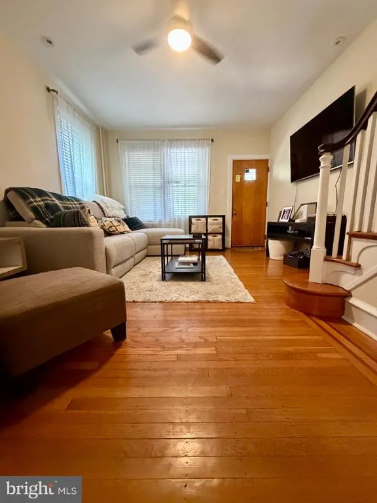
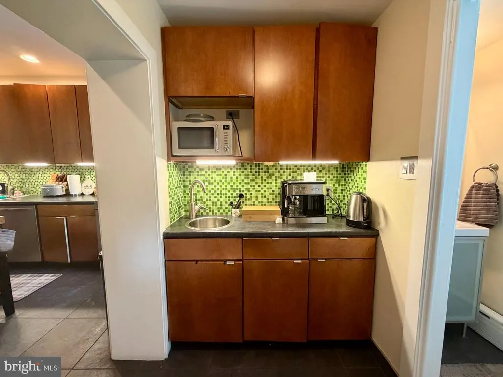
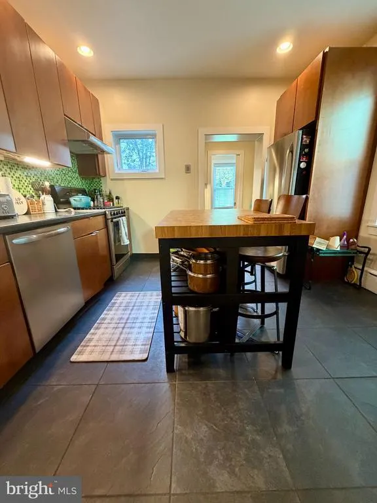
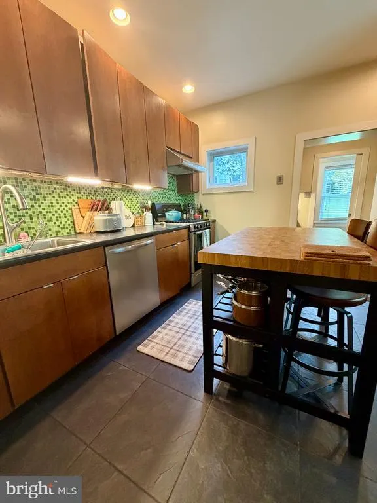
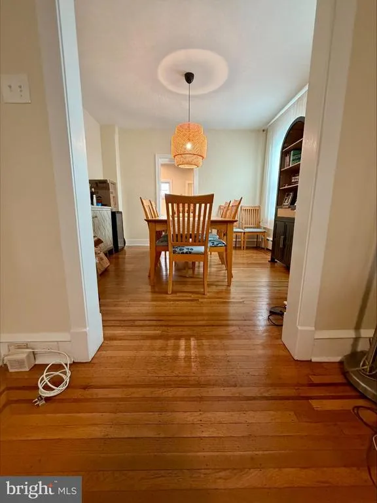
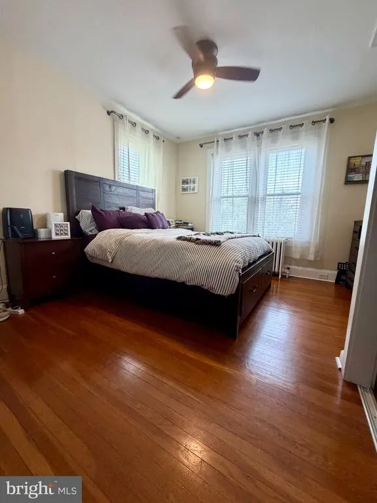
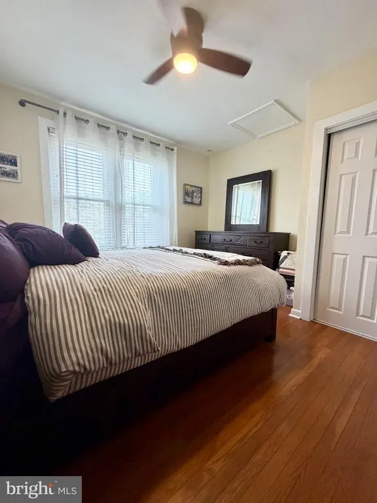
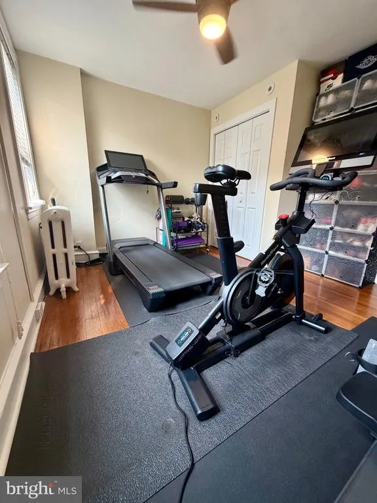
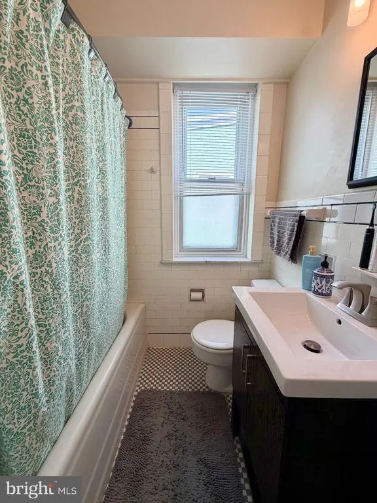
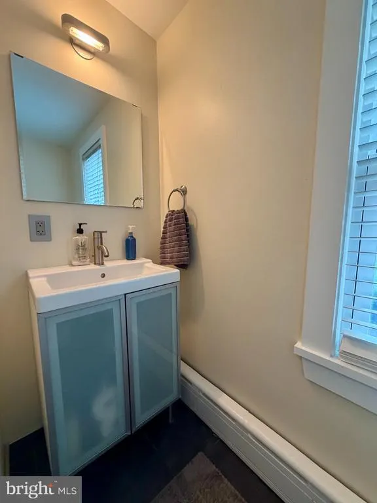
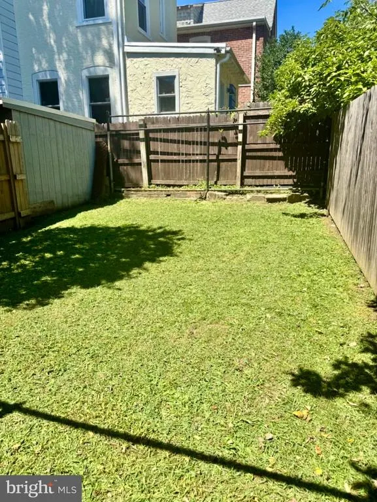
This 3-Bed/1.5-Bath Home is a charming historic twin in Philadelphias sought after Chestnut Hill neighborhood. This home offers timeless character and a spacious elevated front porch. Enjoy an unbeatable location just steps from Pastorius Park and Germantown Avenues shops, restaurants, and cafs, with convenient access to public transportation and Wissahickon Valley Park for outdoor adventures. This home is available mid-September and we are accepting applications NOW! Step inside this charming home where classic character meets modern comfort. Youll be welcomed by a covered front porch with a swing, stone entry steps, and convenient private parking, including a once-car garage and dedicated driveway. Inside, warm hardwood floors, large windows, and original staircase details create a bright and inviting living space with plenty of room to relax and entertain. The updated kitchen combines style and functionality with spacious cabinetry, slate tile flooring, stainless steel appliances, and a center island with a butcher block countertop and breakfast bar seating. A vibrant mosaic tile backsplash adds a beautiful pop of color. Just off the kitchen, a dedicated wet bar and coffee station features a prep sink, custom cabinetry, and built-in microwave nook, making entertaining or enjoying your morning coffee convenient and enjoyable. The home offers comfortable and flexible living spaces, including a spacious primary bedroom with gleaming hardwood floors, a ceiling fan, and abundant light from the large windows. The additional bedrooms are a comfortable size and give you plenty of options when furnishing the space. The finished basement adds even more usable space for recreation, storage, a home office, or other lifestyle needs. The full bathroom offers a timeless combination of white subway tile, black-and-white checkerboard flooring, a soaking tub and shower, and a modern dark vanity. A convenient half bath adds functionality with slate flooring, an updated vanity, and contemporary lighting. Outside, enjoy your private, fully fenced backyard with a level lawn and wooden privacy fencing perfect for pets, gardening, outdoor gatherings, or simply relaxing. With private driveway parking, an additional parking spot directly in front of the home, finished basement, covered front porch, modern kitchen, wet bar, and flexible living spaces, this well-maintained home offers a comfortable blend of timeless charm and modern convenience. Tenants are responsible for electric, gas, water, and cable/internet in addition to rent each month. Dogs permitted on case-by-case basis with $500.00 pet deposit! Sorry, no cats permitted.
| Price History | |
|---|---|
| 9/21/2026 | Listed $3,400 |
General Features
| Living Area | 1332 |
|---|---|
| Sewer | Public Septic |
| Heating | Hot Water |
| Cooling | Central A/C |
| Architectural Style | Traditional |
| Security Deposit | 3400.0 |
| Construction Materials | Masonry |
| School District | PHILADELPHIA CITY |
| Pets Allowed | Dogs OK,Case by Case Basis,Pet Addendum/Deposit |
| Year Built | 1911 |
| Levels | 2 |
| Cool Fuel | Natural Gas,Electric |
| Accessibility | None |
| County | PHILADELPHIA |
| New Construction | No |
| Property Type | Residential Lease |
| Subdivision Name | PHILADELPHIA |
| Pets Allowed Y/N | Yes |
| Garage Y/N | No |
| Water Access Y/N | No |
| Other Structures | Above Grade,Below Grade |
| Full Baths | 1 |
| Status | ACTIVE |
| Directions | Use GPS |
| City | PHILADELPHIA |
| Senior Community Y/N | No |
| MLS Area | 19119 (19119) |
| Lot Size Units | Square Feet |
| Lot Size Square Feet | 1761.00 |
| Tax Assessed Value | 616500.0 |
| Structure Type | Twin/Semi-Detached |
| Bathrooms Full Main Level | 1 |
| Bathrooms Count Main Level | 2.00 |
| Price Per Sq Ft Total AG | 2.55 |
| Vacation Rental Y/N | No |
| Total SQFT | 1332 |
| Availability Date | 2026-09-21 |
| Standard Status | Active |
| Year Built Source | Assessor |
Interior Features
| Heating Fuel | Electric |
|---|---|
| Basement | Full |
| Hot Water | Electric |
| Basement (Y/N) | Yes |
| Heating Y/N | Yes |
| Above Grade Finished Area | 1332 |
| Half Baths | 1 |
| Central Air Y/N | Yes |
| Total Bedrooms | 3 |
| Main Level Bedrooms | 3 |
| Below Grade Finished Area Unit Type | Square Feet |
| LivingAreaSource | Assessor |
| Below Grade Finished Area Source | Assessor |
| Bathrooms Half Main Level | 1 |
| Above Grade Finished Area Source | Assessor |
| Above Grade Finished Area Unit Type | Square Feet |
| Total Baths | 2 |
Exterior Features
| Pool | No Pool |
|---|---|
| Water Source | Public |
| Type of Parking | Driveway |
| Foundation Details | Stone |
| Water View Y/N | No |
| Lot Size Acres | 0.04 |
| Lot Size Source | Assessor |
| Waterfront Y/N | No |
| Navigable Water Y/N | No |
| Water Oriented Y/N | No |
Amenities
- Foreclosure
- Views
- Short Sale
- New Construction
- Adult 55+
- Lease To Own
- No HOA Fees
- Furnished
- Pets
- Primary On Main
- Air Conditioning
- Seller Finance
- Green
- Fixer Upper
- Horse
- Golf
- Fireplace
- Deck
- Garage
- Basement
- Pool
Property vs Rentals Average in 19118
Price
Year Built
 © BRIGHT, All Rights Reserved

