
Waterfront - Primary on Main









Address
3301 Windermere Drive, Bushkill, PA
Price
$ 205,000
Property Attributes
- MLS#PAPI2000820
- TypeTownhouse
- Listing Status ACTIVE
- CountyPIKE
- CityBushkill
- AreaLehman Township
- NeighborhoodMill Pond
- Zip18324
- Style
- Year Built1990
- Taxes$ 3874
- Price$ 205,000
- Bedrooms3
- Full Bathrooms2
- Half Bathrooms0
- Sqr Footage1596
- Lot Size0.06 Acres
Data Source:
Bright MLS
Property Description
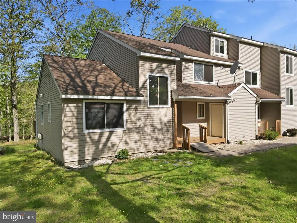
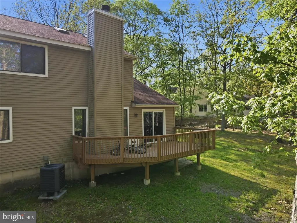
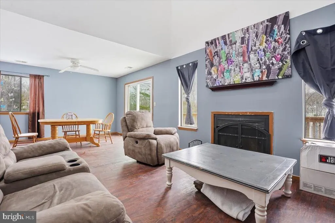
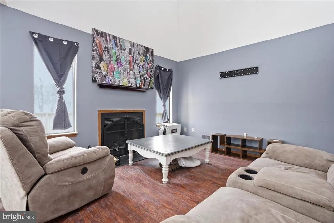
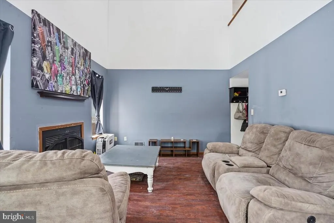
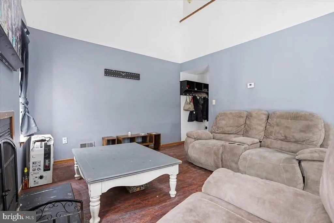
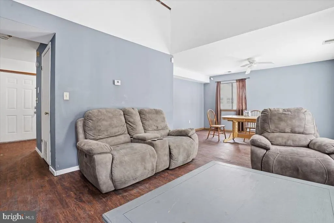
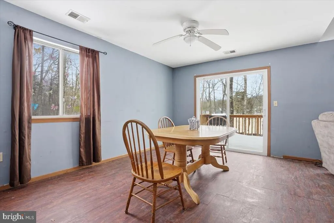
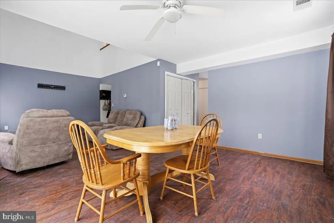
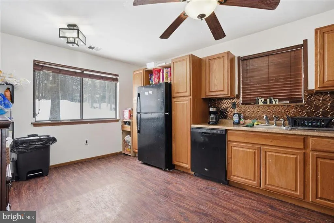
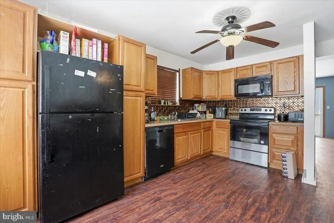
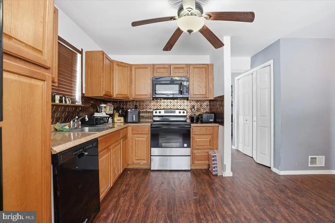
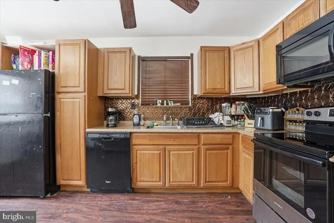
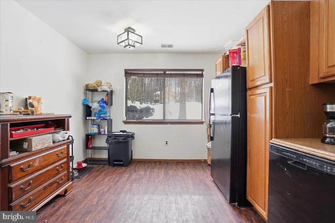
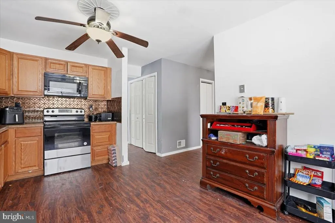
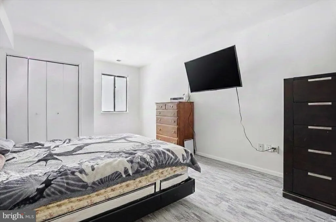
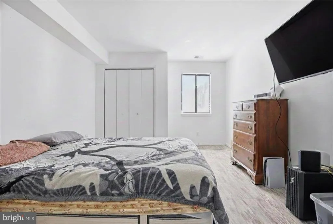
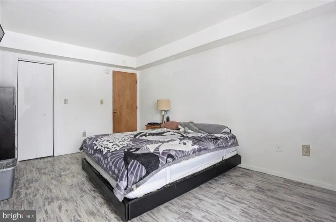
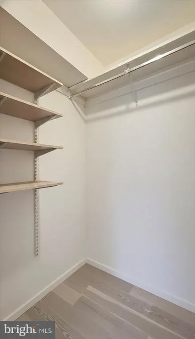
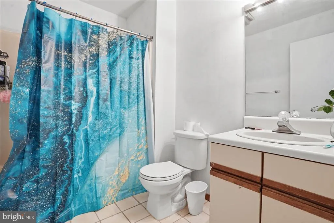
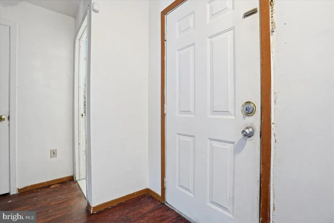
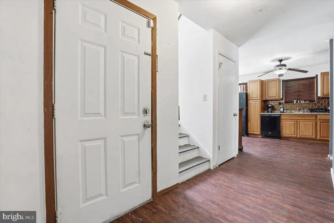
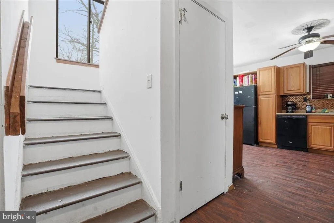
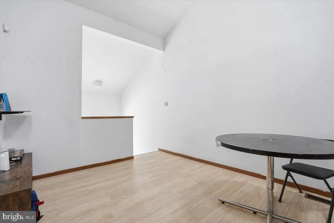
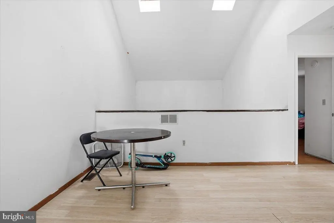
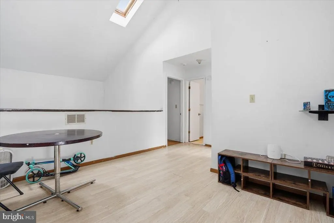
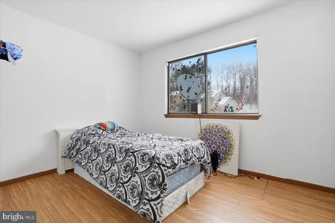
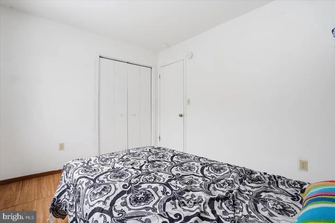
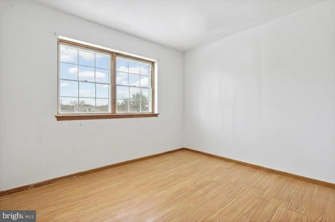
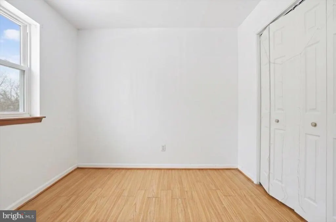
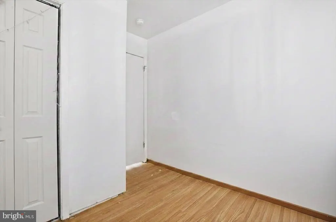
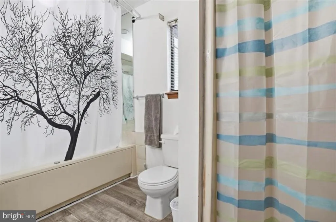
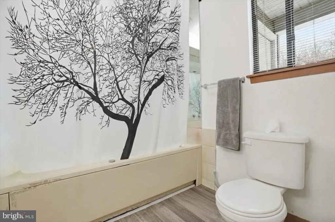
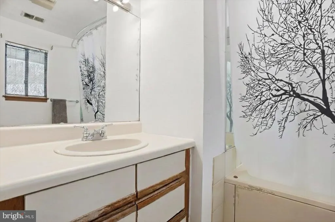
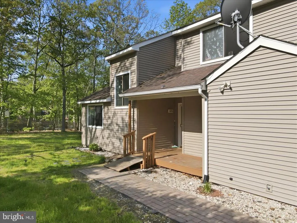
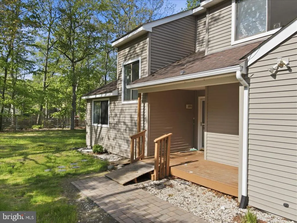
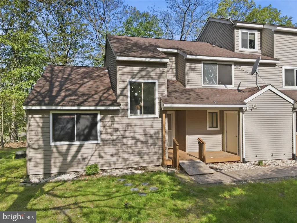
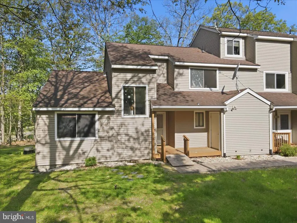
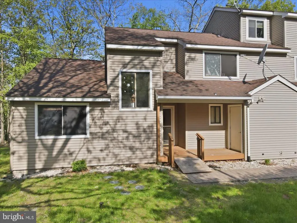
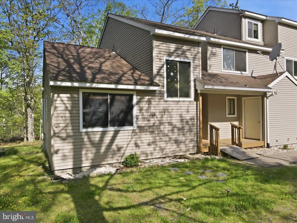
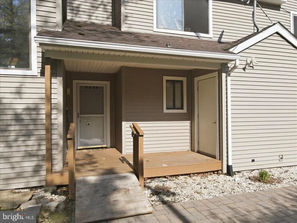
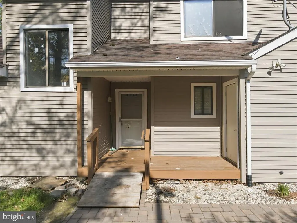
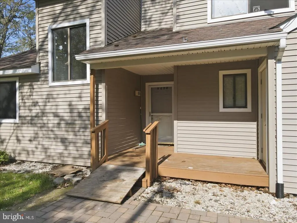
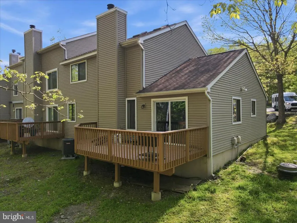
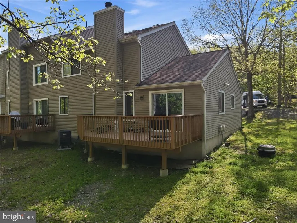
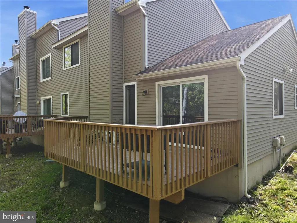
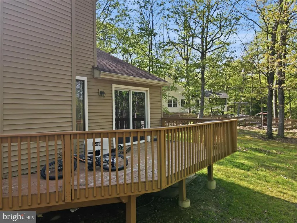
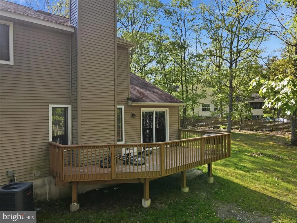
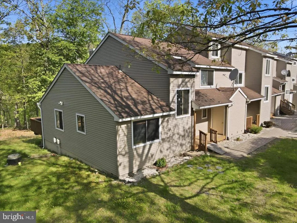
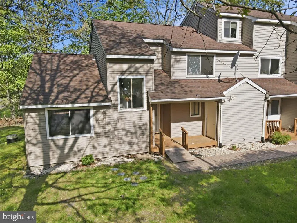
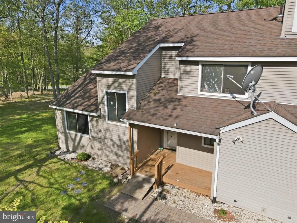
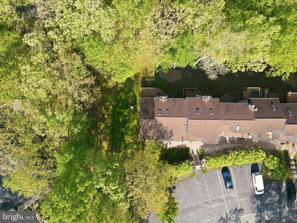
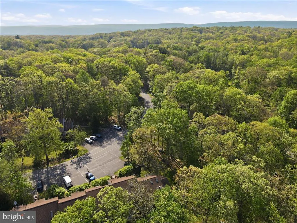
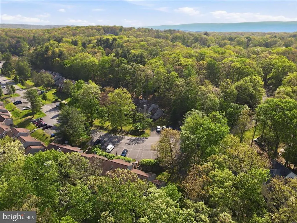
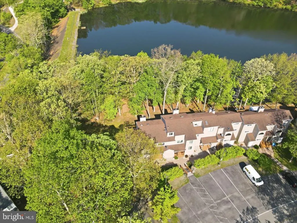
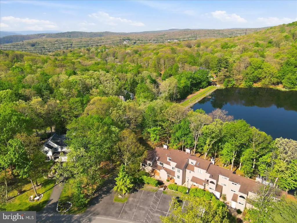
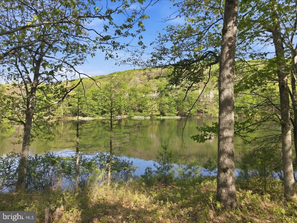
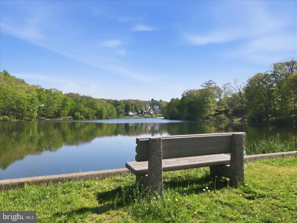
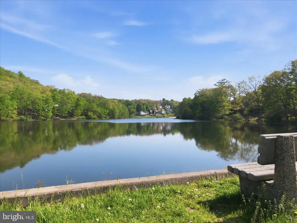
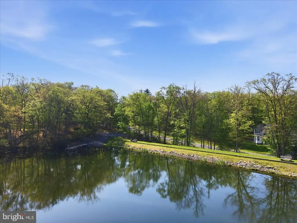
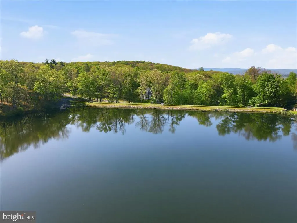
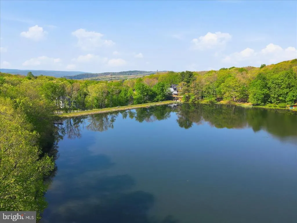
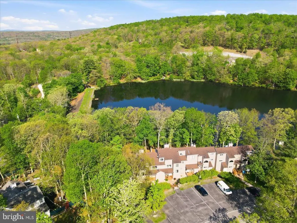
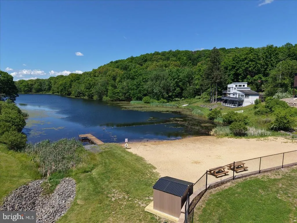
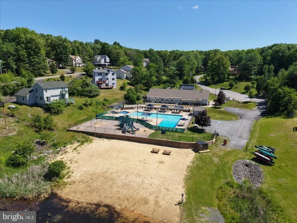
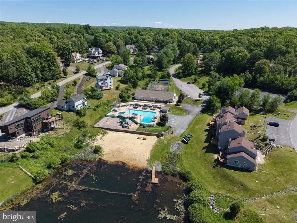
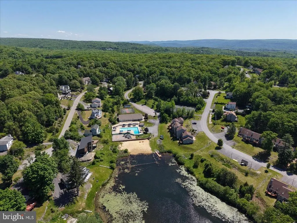
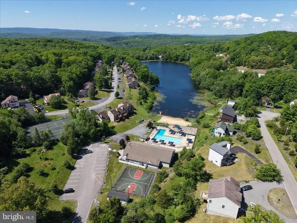
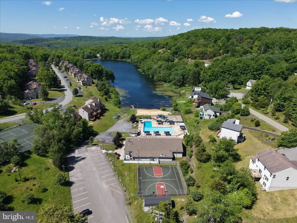
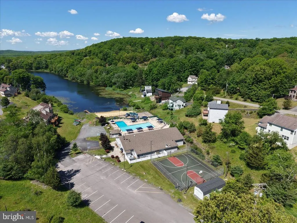
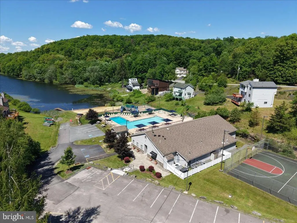
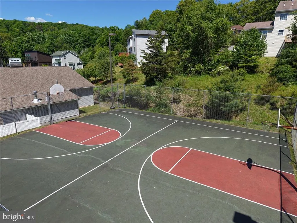
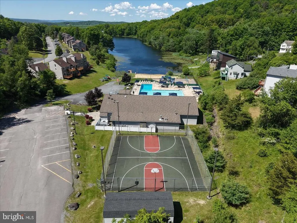
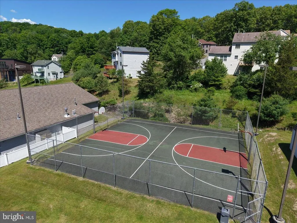
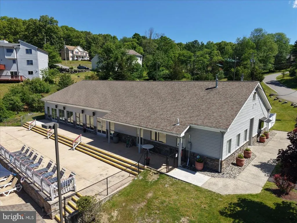
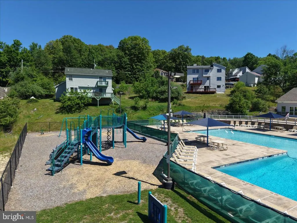
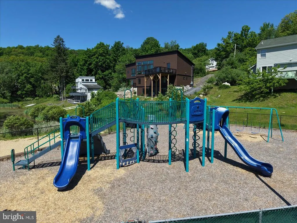
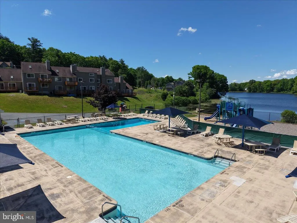
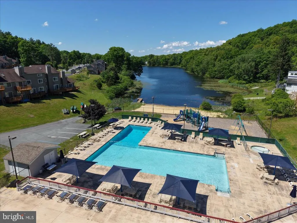
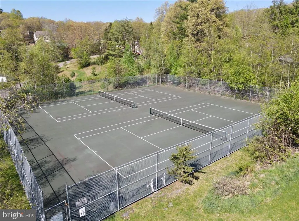
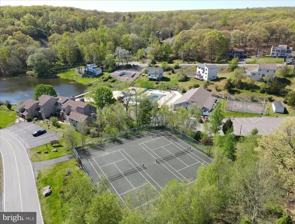
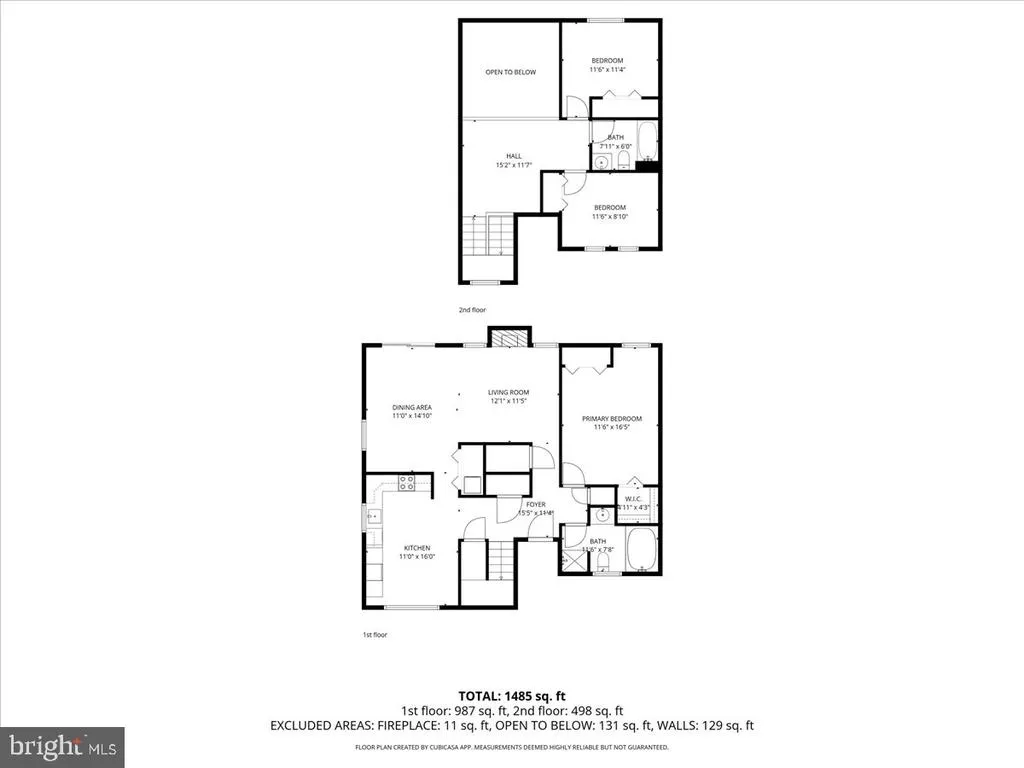
Lakefront investment opportunity! end-unit townhome in Mill Pond at Saw Creek Estates offering 3 bedrooms and 2 full bathrooms, including a convenient first-floor bedroom with walk-in closet. Each level includes a full bathroom, providing flexibility and functionality. Enjoy lake views from the rear deck. The home features forced air heat, central A/C, and a wood-burning fireplace in the living room. The kitchen offers ample space for cooking and gathering. The HOA covers exterior maintenance including roof, siding, deck, lawn care, and snow removal. The home is within walking distance of Mill Pond's recreation facilities, including beach. Saw Creek Estates is a gated community with 24-hour security offering lakes, beaches, indoor and outdoor pools, basketball and tennis courts, restaurant, ski slope, fitness center and playgrounds. The home, tenant occupied, is convenient to area shopping, as well as attractions that include Bushkill Falls, Shawnee Mountain Ski Area, and The Crossings Premium Outlets. Lease requires a minimum 90-day notice.
| Elementary School | Middle School | High School |
|---|---|---|
| Bushkill Elementary School | Lehman Middle School | East Stroudsburg High School North |
| Price History | |
|---|---|
| 2/17/2026 | Listed $210,000 |
| 6/23/2026 | 3$205,000 |
General Features
| Living Area | 1596 |
|---|---|
| Sewer | Public Sewer |
| Heating | 90% Forced Air,Heat Pump(s) |
| Cooling | Central A/C |
| Possession | 90-120 Days CD |
| Roof | Asphalt,Fiberglass |
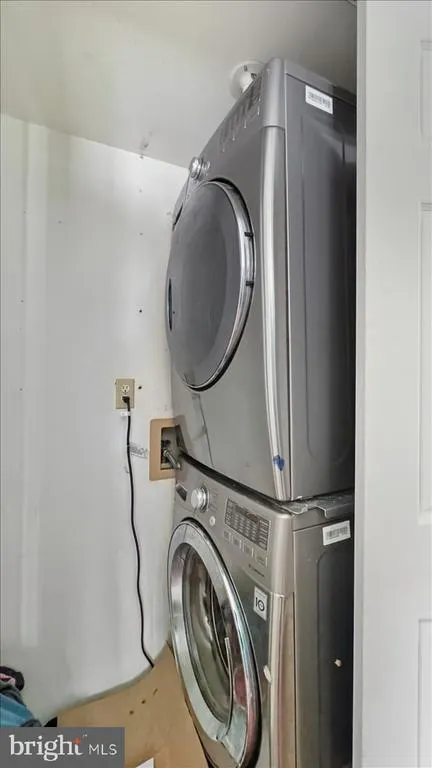
| Appliances | Oven/Range - Electric,Refrigerator,Dishwasher,Washer,Dryer |
| Zoning | X |
| HOA Fee | 4395.00 |
| Association Fee Includes | Sewer,Trash,Snow Removal,Security Gate,Road Maintenance,Common Area Maintenance |
| Architectural Style | Other |
| Construction Materials | Other |
| School District | EAST STROUDSBURG AREA |
| Year Built | 1990 |
| Levels | 2 |
| Tax Year | 2025 |
| Ownership | Fee Simple |
| Cool Fuel | Electric |
| Accessibility | None |
| Assoc Fee Paid Per | Annually |
| County | PIKE |
| New Construction | No |
| Property Type | Residential |
| Association Amenities | Pool - Outdoor,Pool - Indoor,Tennis - Indoor,Tennis Courts,Beach,Boat Dock/Slip,Basketball Courts,Fitness Center,Racquet Ball,Community Center |
| HOA | Yes |
| Subdivision Name | MILL POND (SAW CREEK) |
| Garage Y/N | No |
| Water Access Y/N | Yes |
| Other Structures | Above Grade |
| Full Baths | 2 |
| Status | ACTIVE |
| Directions | 209 North to Winona Falls Road,follow to main gate of Saw Creek Estates. Turn right on Woodbridge Drive,right on Brentwood,right onto Manchester and then left onto Kirkham Road. Left on Lancaster and |
| City | BUSHKILL |
| Association Name | SAW CREEK ESTATES |
| Senior Community Y/N | No |
| MLS Area | Lehman Township (13806) |
| Lot Size Units | Square Feet |
| Lot Size Square Feet | 2614.00 |
| Tax Assessed Value | 23310.0 |
| Tax Annual Amount | 3874.13 |
| Structure Type | End of Row/Townhouse |
| Condo/Coop Association fee Y/N | No |
| Bathrooms Full Main Level | 1 |
| Bathrooms Count Main Level | 1.00 |
| Above Grade Unfin SQFT | 251 |
| Price Per Sq Ft Total AG | 128.45 |
| Acceptable Financing | Cash,Conventional |
| Community Pool Features | Indoor |
| Historic Y/N | No |
| Vacation Rental Y/N | No |
| Total SQFT | 1847 |
| Standard Status | Active |
| Year Built Source | Estimated |
| Tax Lot | 3272 |
| Total Actual Rent | 23340.00 |
Interior Features
| Heating Fuel | Electric |
|---|---|
| Flooring | Laminated |
| Total Fireplaces | 1 |
| Fireplace Features | Wood |
| Hot Water | Electric |
| Basement (Y/N) | No |
| Heating Y/N | Yes |
| Fireplace Y/N | Yes |
| Above Grade Finished Area | 1596 |
| Central Air Y/N | Yes |
| Total Bedrooms | 3 |
| Room Type | Living Room,Dining Room,Primary Bedroom,Bedroom 2,Bedroom 3,Kitchen,Foyer,Other,Bathroom 2,Primary Bathroom |
| Main Level Bedrooms | 1 |
| LivingAreaSource | Estimated |
| Bedrooms Count All Upper Levels | 2 |
| Bedrooms Count Upper Level 1 | 2 |
| Bathrooms Full Upper Level 1 | 1 |
| Bathrooms Full All Upper Levels | 1 |
| Bathrooms Count Upper Level 1 | 1.00 |
| Bathrooms Count All Upper Levels | 1 |
| Above Grade Unfin Area Units | Square Feet |
| Above Grade Unfin SQFT Source | Estimated |
| Above Grade Finished Area Source | Estimated |
| Above Grade Finished Area Unit Type | Square Feet |
| Total Baths | 2 |
Exterior Features
| Pool | Yes - Community |
|---|---|
| Parking Features | Assigned |
| Water Source | Public |
| Type of Parking | Off Street |
| Foundation Details | Other,Crawl Space |
| Water View Y/N | No |
| # of Assigned Spaces | 1 |
| Lot Size Acres | 0.06 |
| Road Surface Type | Paved |
| Water Body Type | Lake |
| Lot Size Source | Estimated |
| Waterfront Y/N | Yes |
| Road Responsibility | HOA |
| Land Assessed Value | 35000.00 |
| Navigable Water Y/N | Yes |
| Water Oriented Y/N | Yes |
Room Details
| Room | Dimensions | Level | Flooring | Details |
|---|---|---|---|---|
| Bathroom 2 | Upper 1 | |||
| Bedroom 2 | Upper 1 | |||
| Bedroom 3 | Upper 1 | |||
| Dining Room | Main | |||
| Foyer | Main | |||
| Kitchen | Main | |||
| Living Room | Main | Fireplace - Wood Burning | ||
| Other | Upper 1 | |||
| Primary Bathroom | Main | |||
| Primary Bedroom | Main |
Amenities
- Foreclosure
- Views
- Short Sale
- New Construction
- Adult 55+
- Lease To Own
- No HOA Fees
- Furnished
- Pets
- Primary On Main
- Air Conditioning
- Seller Finance
- Green
- Fixer Upper
- Horse
- Golf
- Fireplace
- Deck
- Garage
- Basement
- Pool
Property vs Townhouse Average in 18324
Price
Taxes
Year Built
Visits
 © BRIGHT, All Rights Reserved
