



Address
3322 Windermere Drive, Bushkill, PA
Price
$ 190,000
Property Attributes
- MLS#PAPI2000828
- TypeTownhouse
- Listing Status ACTIVE
- CountyPIKE
- CityBushkill
- AreaLehman Township
- NeighborhoodMill Pond
- Zip18324
- Style
- Year Built1990
- Taxes$ 1846
- Price$ 190,000
- Bedrooms2
- Full Bathrooms2
- Half Bathrooms0
- Sqr Footage1028
- Lot Size0.05 Acres
Data Source:
Bright MLS
Property Description
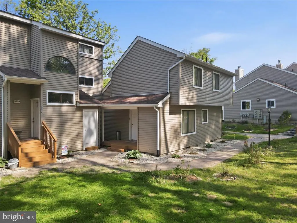
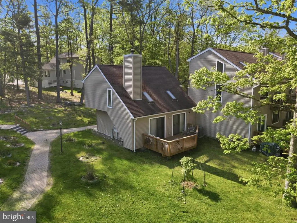
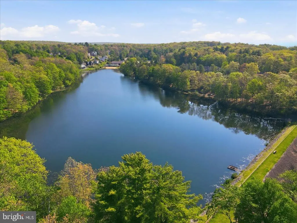
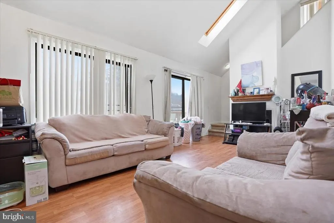
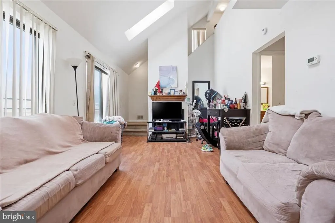
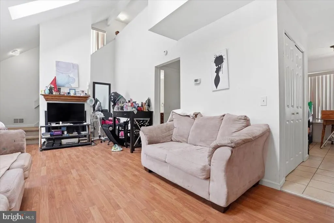
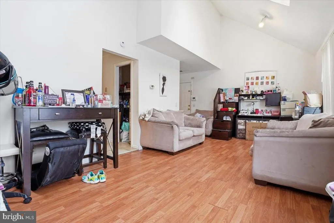
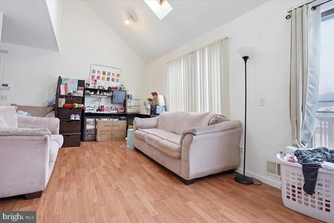
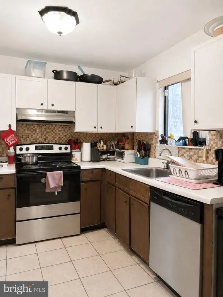
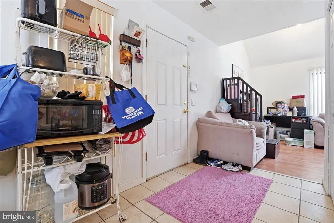
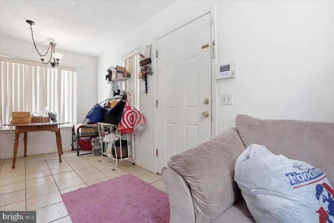
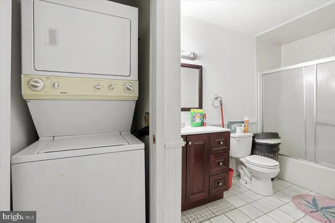
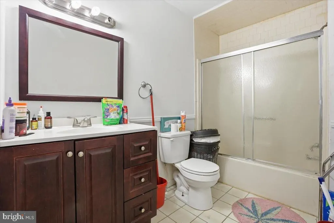
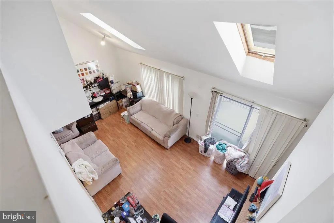
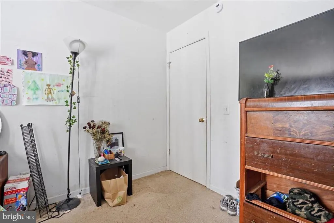
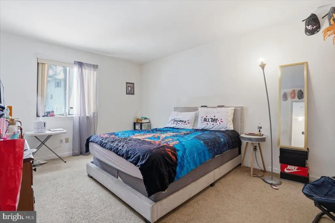
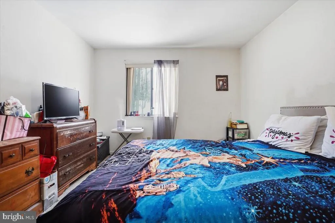
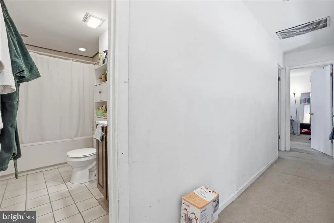
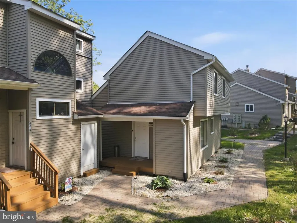
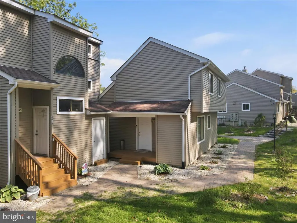
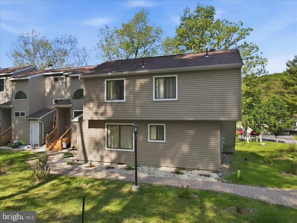
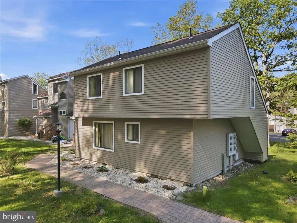
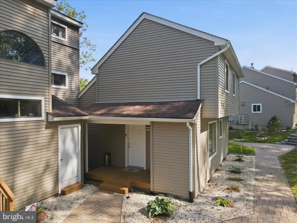
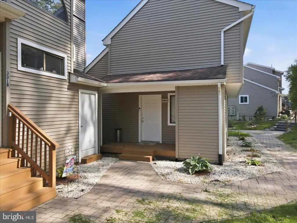
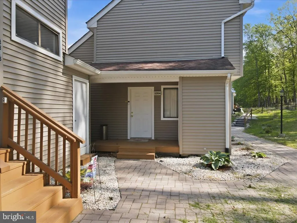
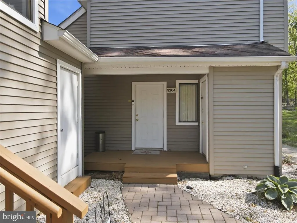
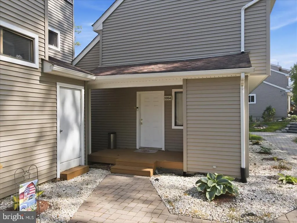
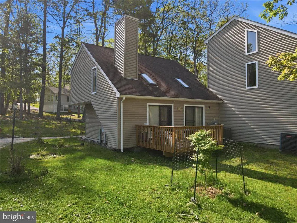
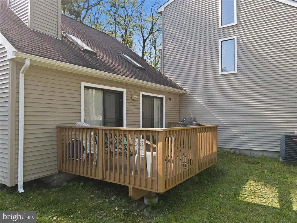
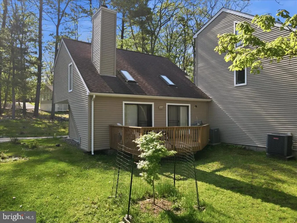
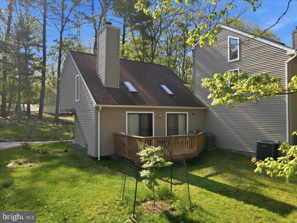
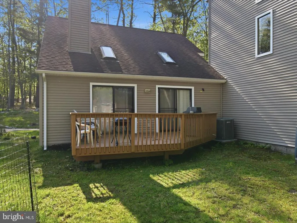
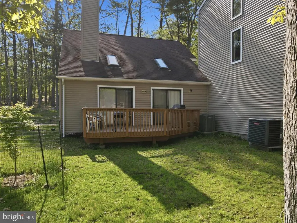
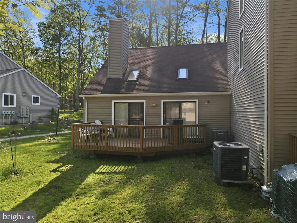
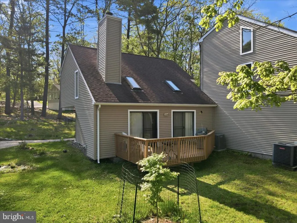
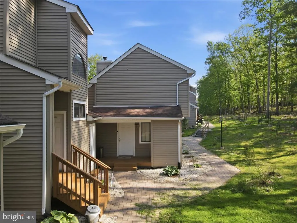
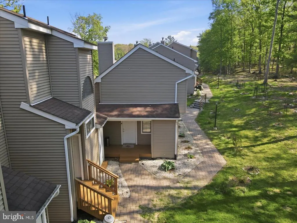
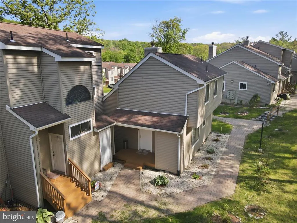
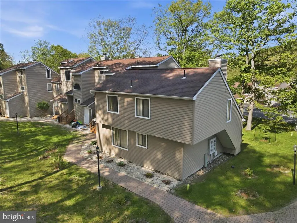
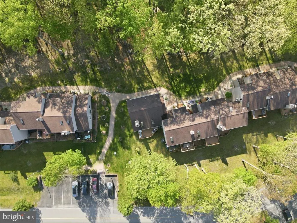
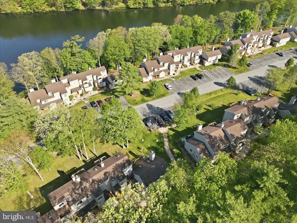
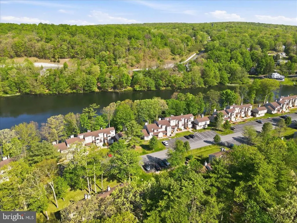
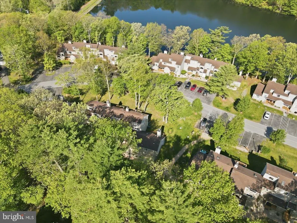
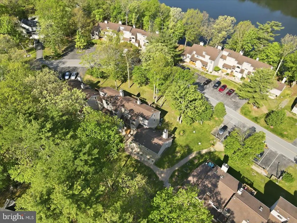
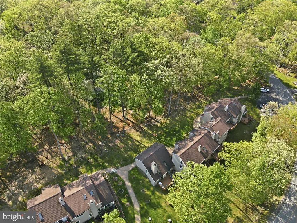
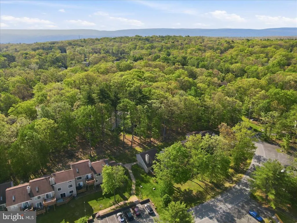
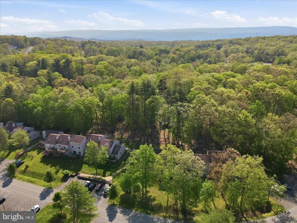
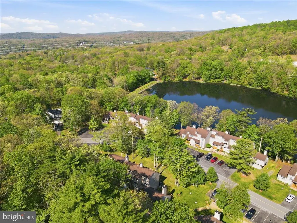
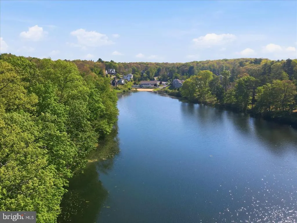
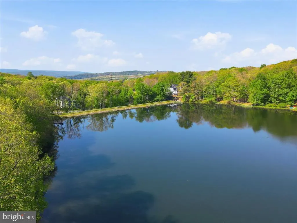
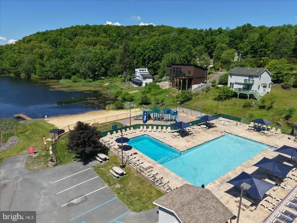
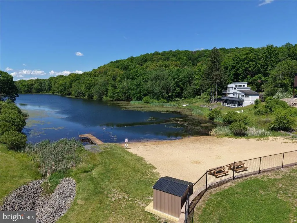
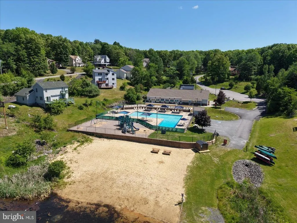
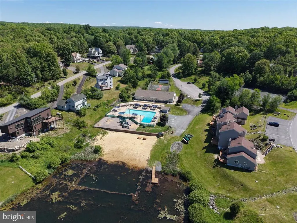
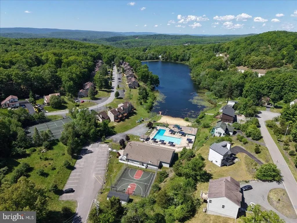
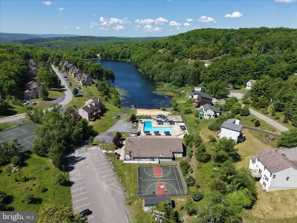
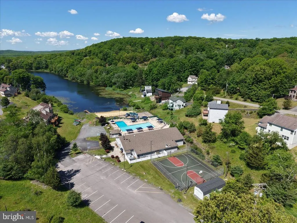
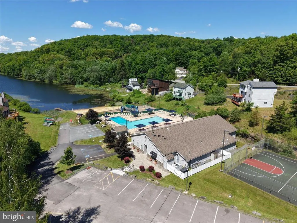
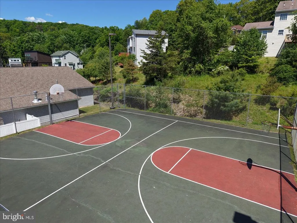
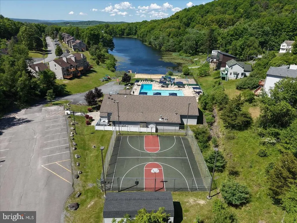
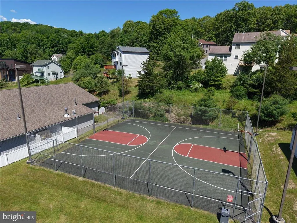
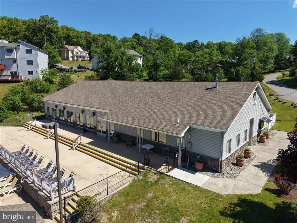
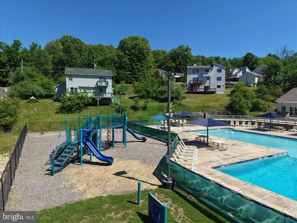
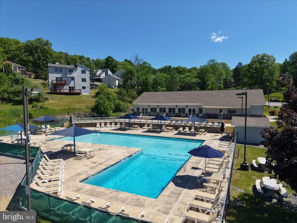
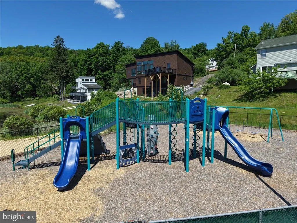
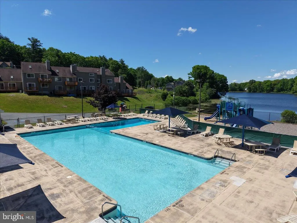
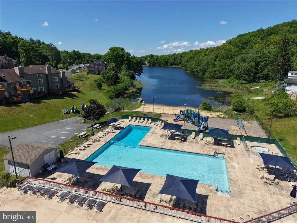
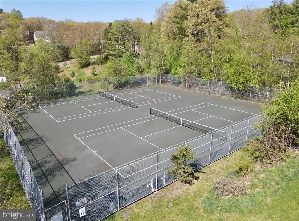
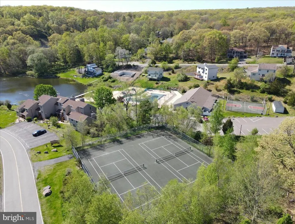
This end-unit townhome in the Mill Pond section of Saw Creek Estates presents an opportunity to own an income-producing property with exterior maintenance handled by the HOA. The tenant-occupied property features 2 bedrooms and 2 full bathrooms. The HOA covers roof, siding, and deck maintenance, eliminating exterior upkeep responsibilities. The living room includes a wood-burning fireplace, and the rear deck offers outdoor space to enjoy the surrounding setting. The home is equipped with forced air heat and central A/C and is just a short walk to lake access, a playground, and a community recreation center with a swimming pool. Amenities within Saw Creek Estates include 24-hour gated security, a restaurant, indoor and outdoor pools, a fitness center, a ski slope, lakes, tennis courts, and clubhouse facilities. Lease requires a minimum 90-day notice
| Elementary School | Middle School | High School |
|---|---|---|
| Bushkill Elementary School | Lehman Middle School | East Stroudsburg High School North |
| Price History | |
|---|---|
| 3/5/2026 | Listed $195,000 |
| 6/23/2026 | 3$190,000 |
General Features
| Living Area | 1028 |
|---|---|
| Sewer | Public Sewer |
| Heating | Heat Pump - Electric BackUp |
| Cooling | Ceiling Fan(s),Central A/C,Heat Pump(s) |
| Possession | 90-120 Days CD,Immediate |
| Roof | Asphalt,Fiberglass |
| Appliances | Dishwasher,Refrigerator,Stove |
| Zoning | R50 |
| HOA Fee | 4395.00 |
| Architectural Style | Other |
| Construction Materials | Other |
| School District | EAST STROUDSBURG AREA |
| Year Built | 1990 |
| Levels | 2 |
| Tax Year | 2025 |
| Ownership | Fee Simple |
| Cool Fuel | Electric |
| Accessibility | None |
| Assoc Fee Paid Per | Annually |
| County | PIKE |
| New Construction | No |
| Property Type | Residential |
| Association Amenities | Pool - Indoor,Pool - Outdoor,Tennis - Indoor,Tennis Courts,Beach,Boat Dock/Slip,Basketball Courts,Fitness Center,Racquet Ball,Community Center,Security |
| HOA | Yes |
| Subdivision Name | MILL POND (SAW CREEK) |
| Garage Y/N | No |
| Water Access Y/N | No |
| Other Structures | Above Grade |
| Full Baths | 2 |
| Status | ACTIVE |
| Directions | 209 N Left on Winona Falls Rd Continue to Main Gate of Saw Creek Estates. Right on Woodbridge Dr E Turn Right on Brentwood Dr Turn Right on Manchester Turn Left on Kirkham Rd Turn Left on Lancaster L |
| City | BUSHKILL |
| Association Name | SAW CREEK ESTATES TOWNHOUSES |
| Senior Community Y/N | No |
| MLS Area | Lehman Township (13806) |
| Lot Size Units | Square Feet |
| Lot Size Square Feet | 2178.00 |
| Tax Assessed Value | 11110.0 |
| Tax Annual Amount | 1846.49 |
| Structure Type | End of Row/Townhouse |
| Condo/Coop Association fee Y/N | No |
| Bathrooms Full Main Level | 1 |
| Bathrooms Count Main Level | 1.00 |
| Above Grade Unfin SQFT | 220 |
| Price Per Sq Ft Total AG | 184.82 |
| Acceptable Financing | Cash,Conventional |
| Historic Y/N | No |
| Vacation Rental Y/N | No |
| Total SQFT | 1248 |
| Standard Status | Active |
| Year Built Source | Estimated |
| Tax Lot | 3264 |
| Association Recreation Fee | No |
Interior Features
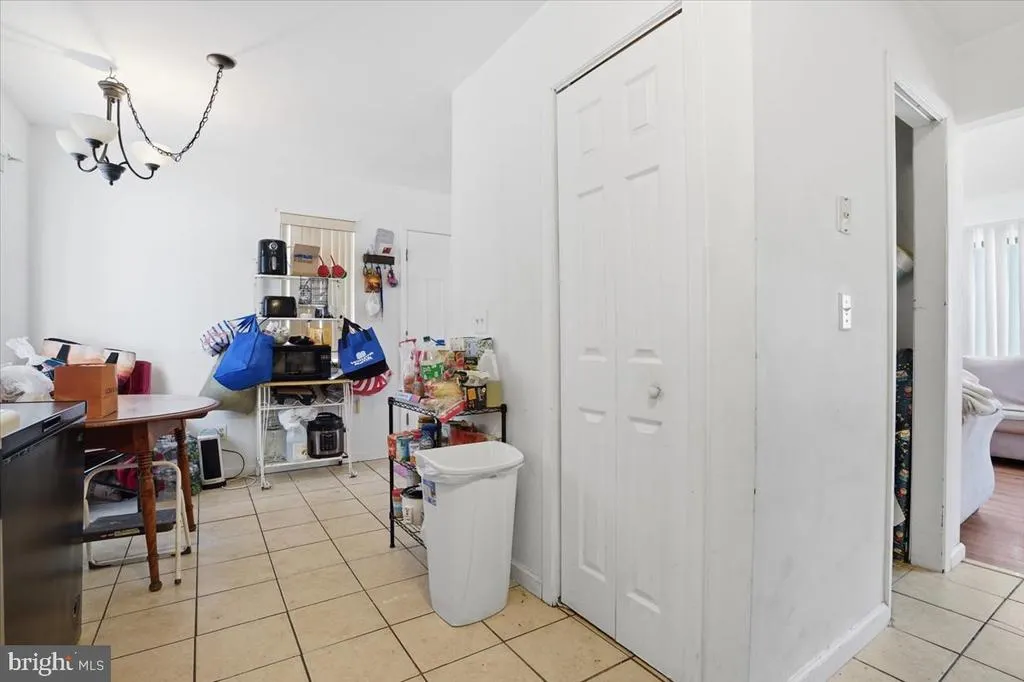
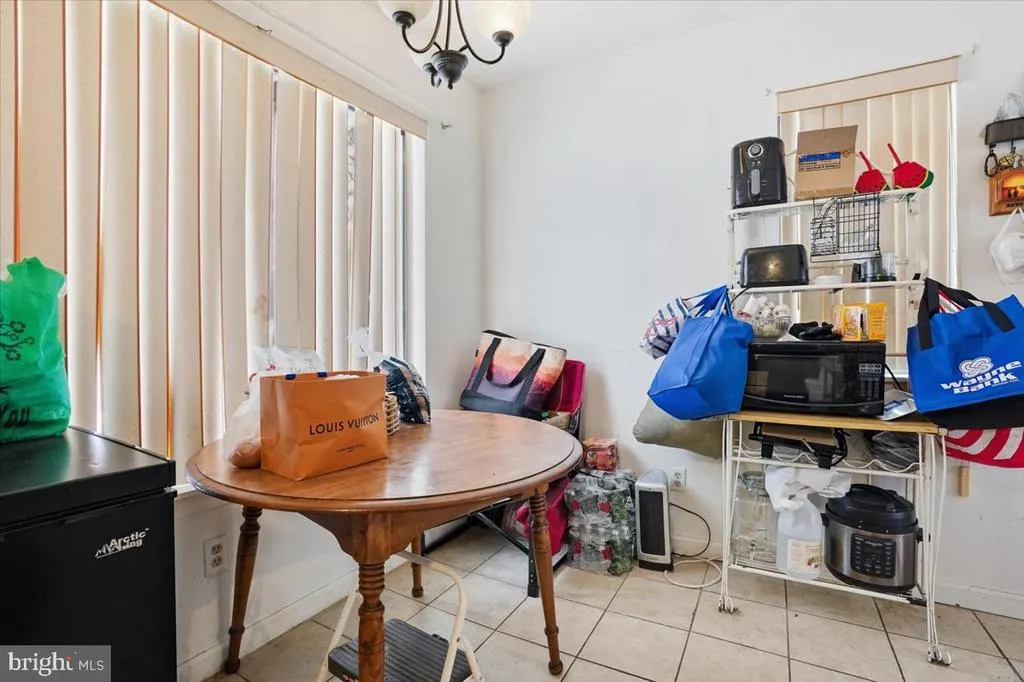
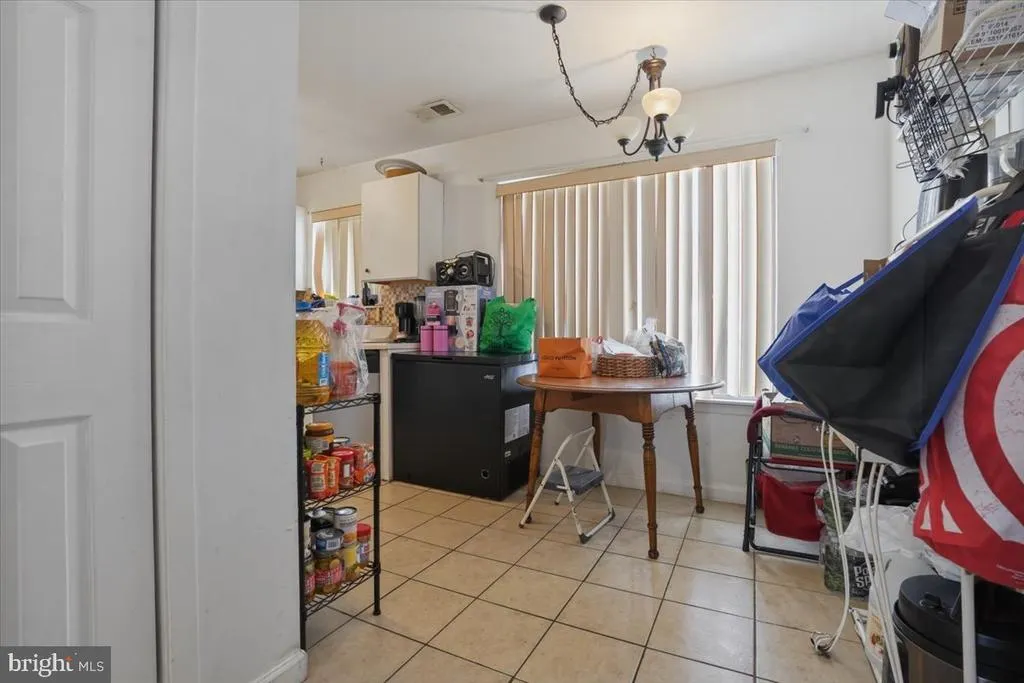
| Interior Amenities | Kitchen - Eat-In |
|---|---|
| Heating Fuel | Electric |
| Flooring | Carpet,Tile/Brick,Laminated |
| Total Fireplaces | 1 |
| Hot Water | Electric |
| Basement (Y/N) | No |
| Heating Y/N | Yes |
| Fireplace Y/N | Yes |
| Above Grade Finished Area | 1028 |
| Central Air Y/N | Yes |
| Total Bedrooms | 2 |
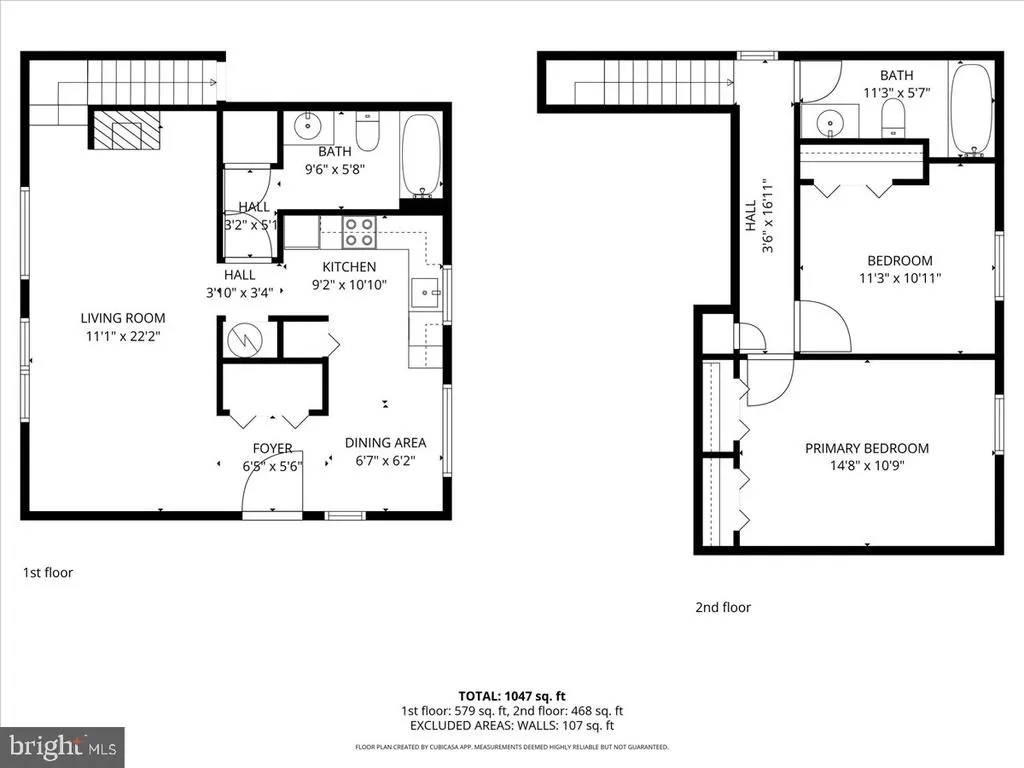
| Room Type | Living Room,Primary Bedroom,Kitchen,Foyer,Bedroom 1,Other,Bathroom 1,Primary Bathroom |
| LivingAreaSource | Estimated |
| Bedrooms Count All Upper Levels | 2 |
| Bedrooms Count Upper Level 1 | 2 |
| Bathrooms Full Upper Level 1 | 1 |
| Bathrooms Full All Upper Levels | 1 |
| Bathrooms Count Upper Level 1 | 1.00 |
| Bathrooms Count All Upper Levels | 1 |
| Above Grade Unfin Area Units | Square Feet |
| Above Grade Unfin SQFT Source | Estimated |
| Above Grade Finished Area Source | Estimated |
| Above Grade Finished Area Unit Type | Square Feet |
| Total Baths | 2 |
Exterior Features
| Pool | No Pool |
|---|---|
| Water Source | Public |
| Type of Parking | Off Street,Other |
| Foundation Details | Crawl Space |
| Water View Y/N | No |
| Lot Size Acres | 0.05 |
| Lot Size Source | Estimated |
| Waterfront Y/N | No |
| Land Assessed Value | 21000.00 |
| Navigable Water Y/N | No |
| Water Oriented Y/N | No |
Room Details
| Room | Dimensions | Level | Flooring | Details |
|---|---|---|---|---|
| Bathroom 1 | Upper 1 | Flooring - Tile/Brick | ||
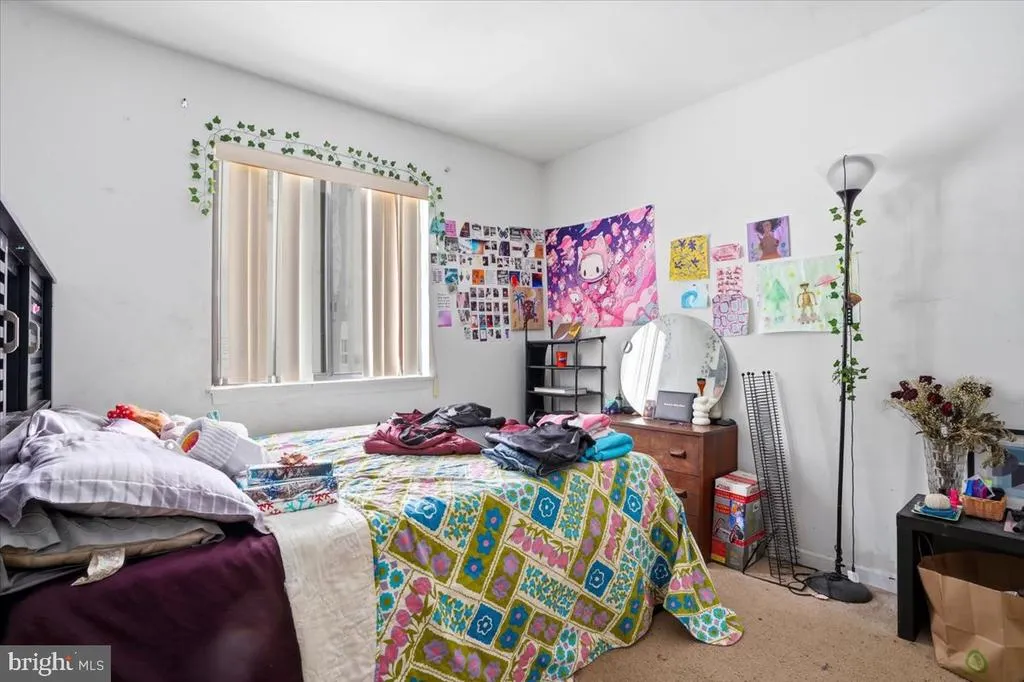
| Bedroom 1 | Upper 1 | Flooring - Carpet | ||
| Foyer | Main | |||
| Kitchen | Main | Flooring - Tile/Brick | ||
| Living Room | Main | Flooring - Laminated | ||
| Other | Main | Dining Area | ||
| Primary Bathroom | Main | Flooring - Tile/Brick | ||
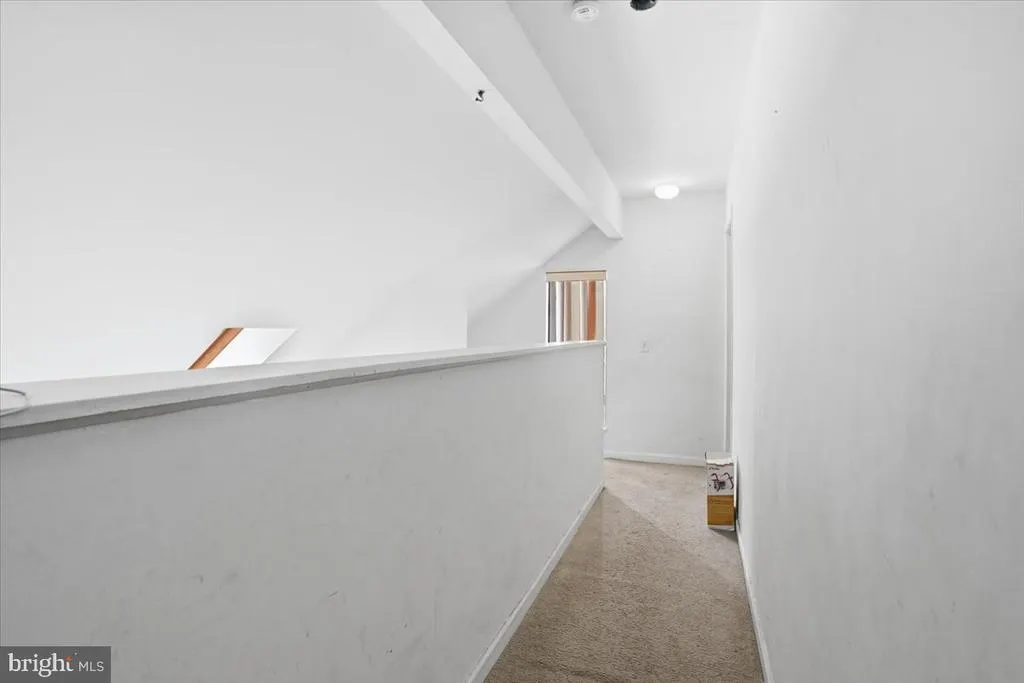
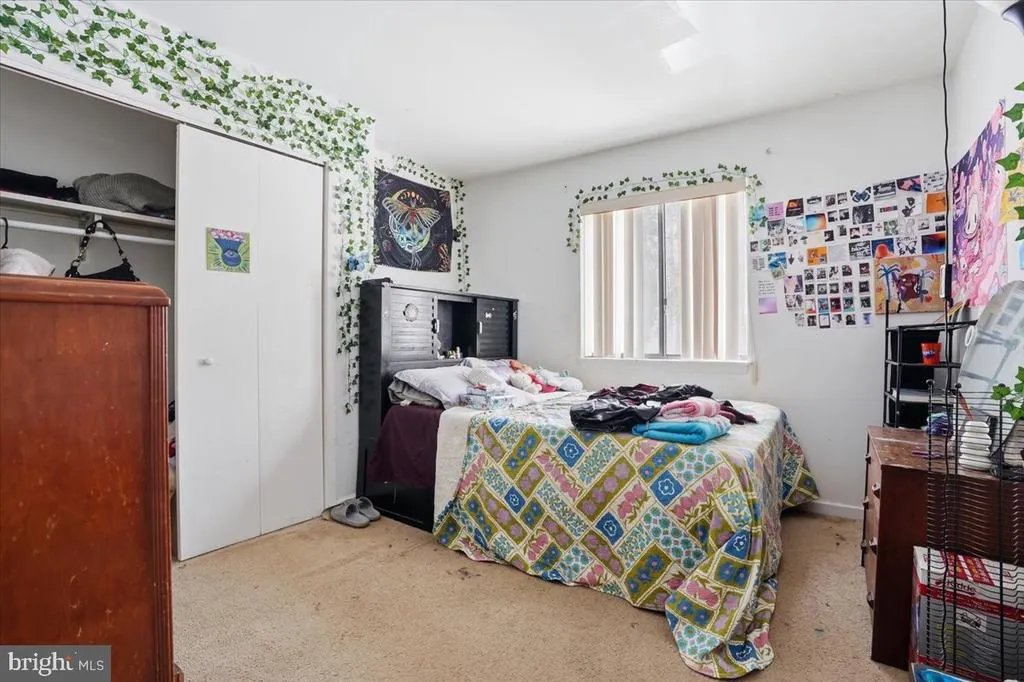
| Primary Bedroom | Upper 1 | Flooring - Carpet |
Amenities
- Foreclosure
- Views
- Short Sale
- New Construction
- Adult 55+
- Lease To Own
- No HOA Fees
- Furnished
- Pets
- Primary On Main
- Air Conditioning
- Seller Finance
- Green
- Fixer Upper
- Horse
- Golf
- Fireplace
- Deck
- Garage
- Basement
- Pool
Property vs Townhouse Average in 18324
Price
Taxes
Year Built
Visits
 © BRIGHT, All Rights Reserved
