
Price Reduction - Eco Friendly







Address
4408 Glenridge Street, Kensington, MD
Price
$ 3,800

Property Attributes
- MLS#MDMC2241780
- TypeRentals
- Listing Status ACTIVE
- CountyMONTGOMERY
- CityKensington
- NeighborhoodParkwood
- Zip20895
- StyleColonial
- Year Built1950
- Price$ 3,800
- Bedrooms4
- Full Bathrooms2
- Half Bathrooms1
- Sqr Footage1858
- Lot Size0.27 Acres
Data Source:
Bright MLS
Property Description
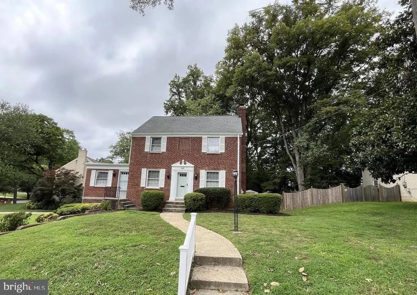
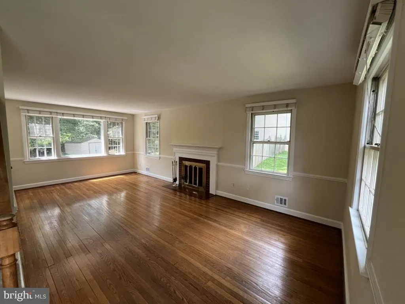
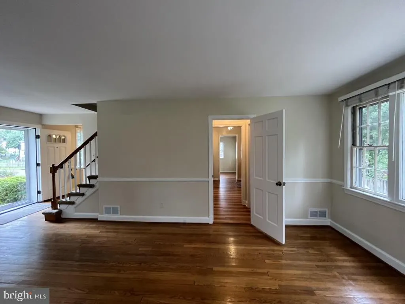
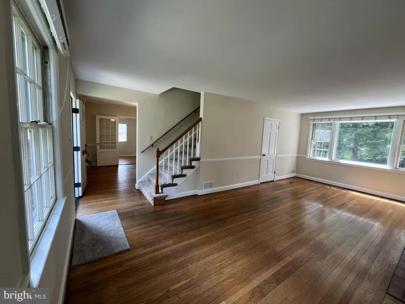
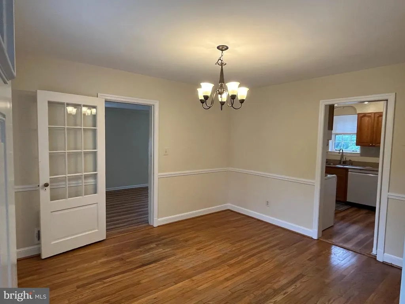
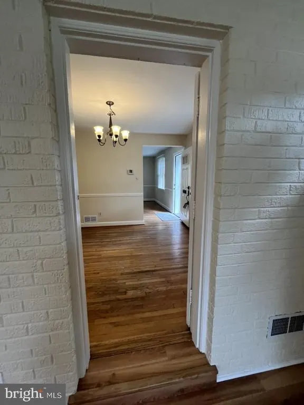
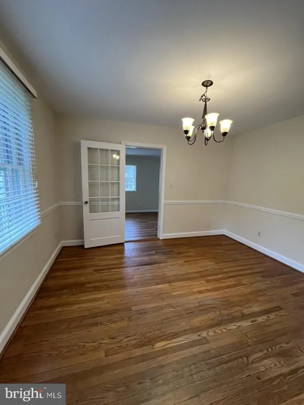
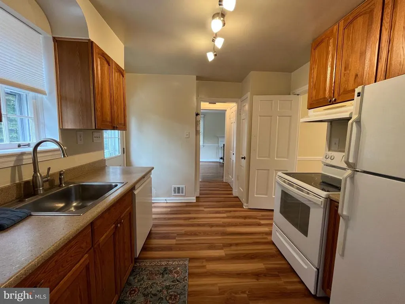
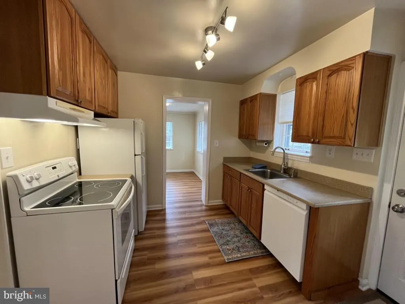
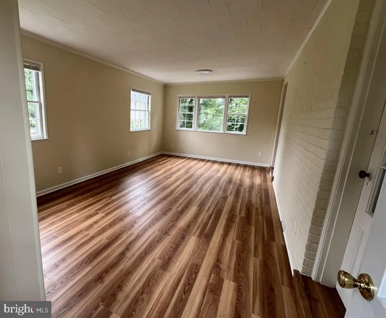
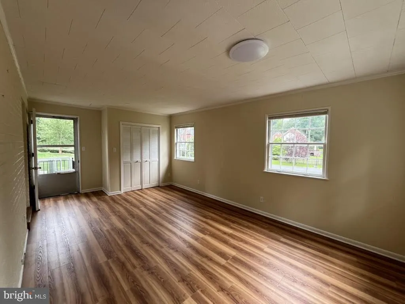
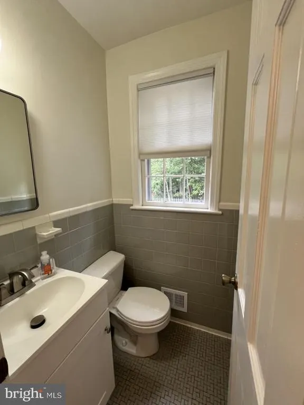
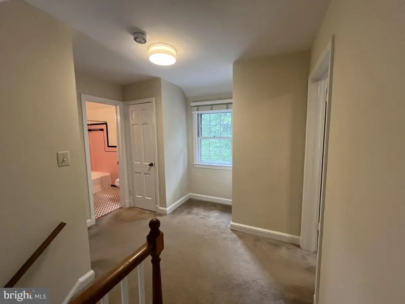
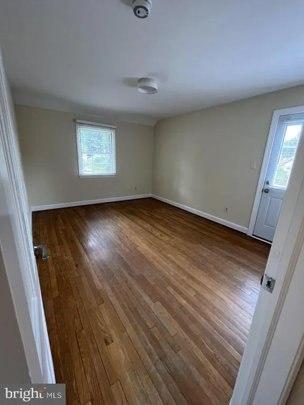
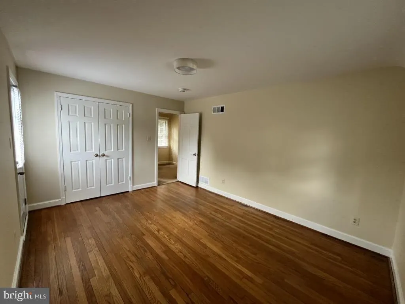
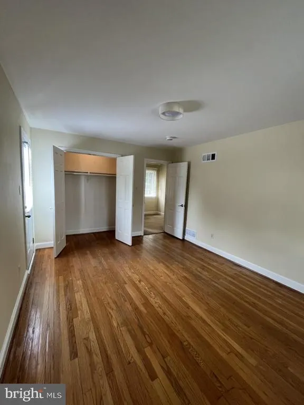
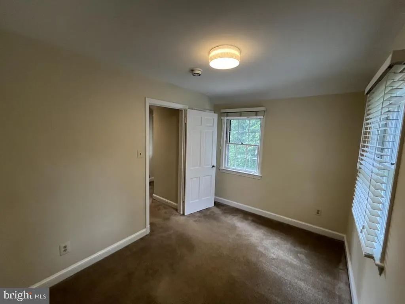
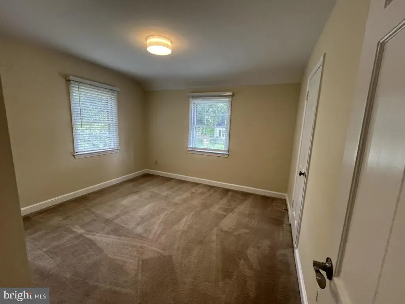
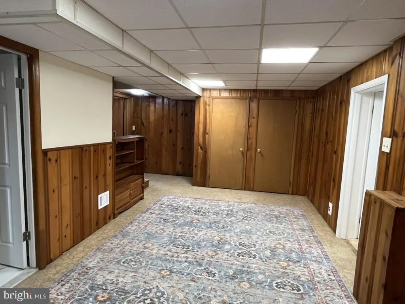
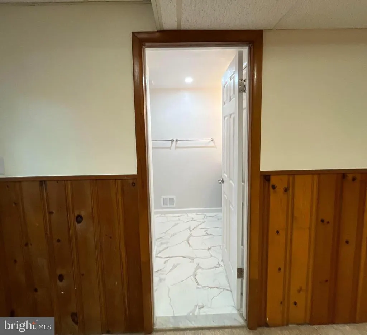
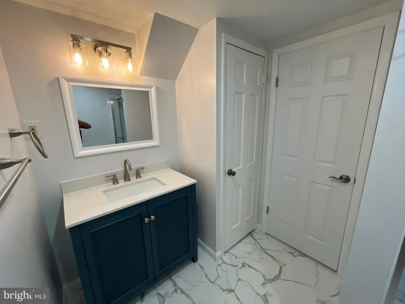
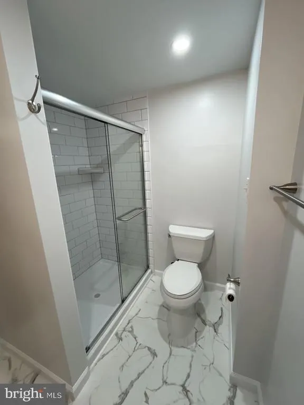
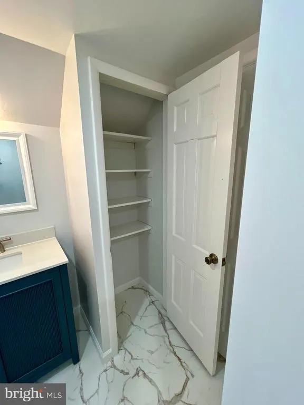
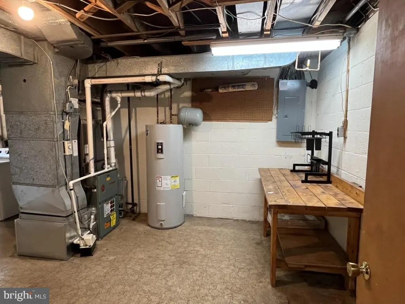
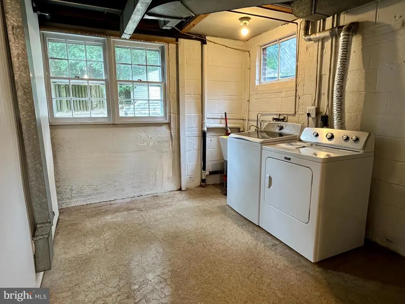
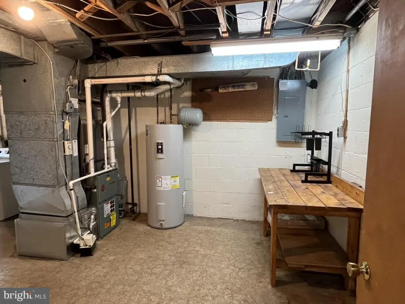
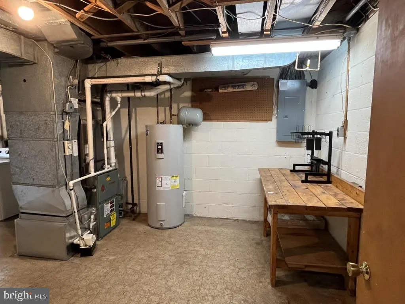
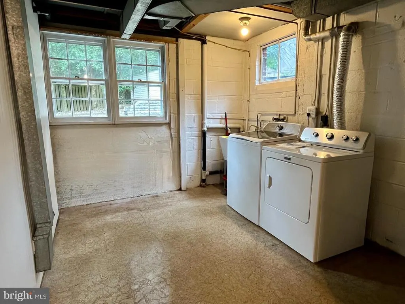
Elegant Parkwood Residence with Refined Updates, Expansive Living, and Exceptional Curb Appeal Welcome to The Glenridge, a pristine, move-in ready 4-bedroom, 2-bath home in the sought-after Parkwood subdivision of South Kensington. Thoughtfully updated and freshly detailed throughout, this inviting home offers flexible living space across every level. The walk-out ground floor/basement features a newly renovated large office or bedroom, a newly renovated full bathroom, a spacious recreation room, a laundry room, and a workshop/utility room, with generous storage closets throughout. On the main level, the family room and kitchen shine with brand-new LVP flooring, while the dining and living rooms feature classic hardwood floors. The family room also includes a separate outdoor entrance and a large coat closet, and the main level is complete with a convenient powder room. Upstairs, youll find three comfortable bedrooms with ample closet space, a full walk-up attic, a large linen closet, and a beautifully restored retro full bathroom with a large new vanity and reglazed bathtub. The entire house has been freshly painted and meticulously prepared, making it truly ready to enjoy. Additional updates include new energy-efficient exterior doors with storm doors throughout the house, along with newly restored storm windows protecting every window for added comfort and efficiency. Set on a spacious corner lot, this home offers excellent curb appeal and plenty of outdoor space. The private backyard patio is ideal for entertaining and family barbecues, while the level grassy side yard is perfect for play and sports. The wide driveway comfortably fits three cars and provides space for basketball practice, skateboarding, biking, and scooters. Lawn and landscaping service are included for easy, low-maintenance living. The Glenridge is within walking distance of Parkwood Elementary, Holy Redeemer Catholic Church and K8 School, Cedarbrook Swim & Tennis Club, and the historic town of Kensington. It is just one block from the bus line, providing convenient connections to Metrorail, NIH, and Walter Reed Medical Center.
| Price History | |
|---|---|
| 6/19/2026 | Listed $4,300 |
| 7/23/2026 | 2$4,250 |
| 8/29/2026 | 4$4,100 |
| 9/23/2026 | 8$3,800 |
General Features
| Living Area | 1858 |
|---|---|
| Sewer | Public Sewer |
| Heating | Central |
| Cooling | Central A/C |
| Appliances | Dryer - Electric,Dishwasher,Disposal,Exhaust Fan,Microwave,Oven - Single,Oven/Range - Electric,Washer,Water Heater,Refrigerator |
| Architectural Style | Colonial |
| Security Deposit | 3800.0 |
| Construction Materials | Brick |
| School District | MONTGOMERY COUNTY PUBLIC SCHOOLS |
| Year Built | 1950 |
| Tenant Pays | Electricity,Fireplace/Flue Cleaning,Frozen Waterpipe Damage,Gas,Heat,Gutter Cleaning,Hot Water,Insurance,Lawn/Tree/Shrub Care,Light Bulbs/Filters/Fuses/Alarm Care,Minor Interior Maintenance,Sewer,Sno |
| Levels | 3 |
| Application Fee | 50.0 |
| Cool Fuel | Electric |
| Accessibility | None |
| County | MONTGOMERY |
| New Construction | No |
| Property Type | Residential Lease |
| HOA | No |
| Subdivision Name | PARKWOOD |
| Pets Allowed Y/N | No |
| Garage Y/N | No |
| Water Access Y/N | No |
| Other Structures | Above Grade,Below Grade |
| Full Baths | 2 |
| Status | ACTIVE |
| Directions | GPS |
| City | KENSINGTON |
| Disclosures | Lead Based Paint - Federal,Radon |
| Senior Community Y/N | No |
| Lot Size Units | Square Feet |
| Lot Size Square Feet | 11868.00 |
| Property Condition | Good |
| Structure Type | Detached |
| Condo/Coop Association fee Y/N | No |
| Bathrooms Count Main Level | 1.00 |
| Price Per Sq Ft Total AG | 2.36 |
| Vacation Rental Y/N | No |
| Total SQFT | 2544 |
| Availability Date | 2026-08-29 |
| Standard Status | Active |
| Year Built Source | Assessor |
| Legal Subdivision | PARKWOOD |
| Association Recreation Fee | No |
Interior Features
| Interior Amenities | Floor Plan - Traditional |
|---|---|
| Heating Fuel | Natural Gas |
| Basement | Outside Entrance,Partially Finished |
| Flooring | Carpet,Wood,Tile/Brick |
| Total Fireplaces | 1 |
| Hot Water | Electric |
| Basement (Y/N) | Yes |
| Heating Y/N | Yes |
| Fireplace Y/N | Yes |
| Above Grade Finished Area | 1608 |
| Half Baths | 1 |
| Central Air Y/N | Yes |
| Total Bedrooms | 4 |
| Below Grade Finished Area | 250 |
| Smoking Allowed Y/N | No |
| Below Grade Finished Area Unit Type | Square Feet |
| LivingAreaSource | Assessor |
| Laundry Type | Washer In Unit,Dryer In Unit |
| Below Grade Unfin Area Units | Square Feet |
| Below Grade Unfin SQFT | 686 |
| Below Grade Unfin SQFT Source | Assessor |
| Below Grade Finished Area Source | Assessor |
| Bedrooms Count All Lower Levels | 1 |
| Bedrooms Count All Upper Levels | 3 |
| Bedrooms Count Lower Level 1 | 1 |
| Bedrooms Count Upper Level 1 | 3 |
| Bathrooms Half Main Level | 1 |
| Bathrooms Full Upper Level 1 | 1 |
| Bathrooms Full Lower Level 1 | 1 |
| Bathrooms Full All Upper Levels | 1 |
| Bathrooms Full All Lower Levels | 1 |
| Bathrooms Count Upper Level 1 | 1.00 |
| Bathrooms Count Lower Level 1 | 1.00 |
| Bathrooms Count All Upper Levels | 1 |
| Bathrooms Count All Lower Levels | 1 |
| Above Grade Finished Area Source | Assessor |
| Above Grade Finished Area Unit Type | Square Feet |
| Total Baths | 3 |
Exterior Features
| Pool | No Pool |
|---|---|
| Parking Features | Concrete Driveway |
| Water Source | Public |
| Total Parking Spaces | 5 |
| Type of Parking | On Street,Driveway |
| Foundation Details | Slab |
| Water View Y/N | No |
| Lot Size Acres | 0.27 |
| Lot Size Source | Assessor |
| Waterfront Y/N | No |
| Navigable Water Y/N | No |
| Water Oriented Y/N | No |
Amenities
- Foreclosure
- Views
- Short Sale
- New Construction
- Adult 55+
- Lease To Own
- No HOA Fees
- Furnished
- Pets
- Primary On Main
- Air Conditioning
- Seller Finance
- Green
- Fixer Upper
- Horse
- Golf
- Fireplace
- Deck
- Garage
- Basement
- Pool
Property vs Rentals Average in 20895
Price
Year Built
Visits
 © BRIGHT, All Rights Reserved

