
No HOA Fees

Address
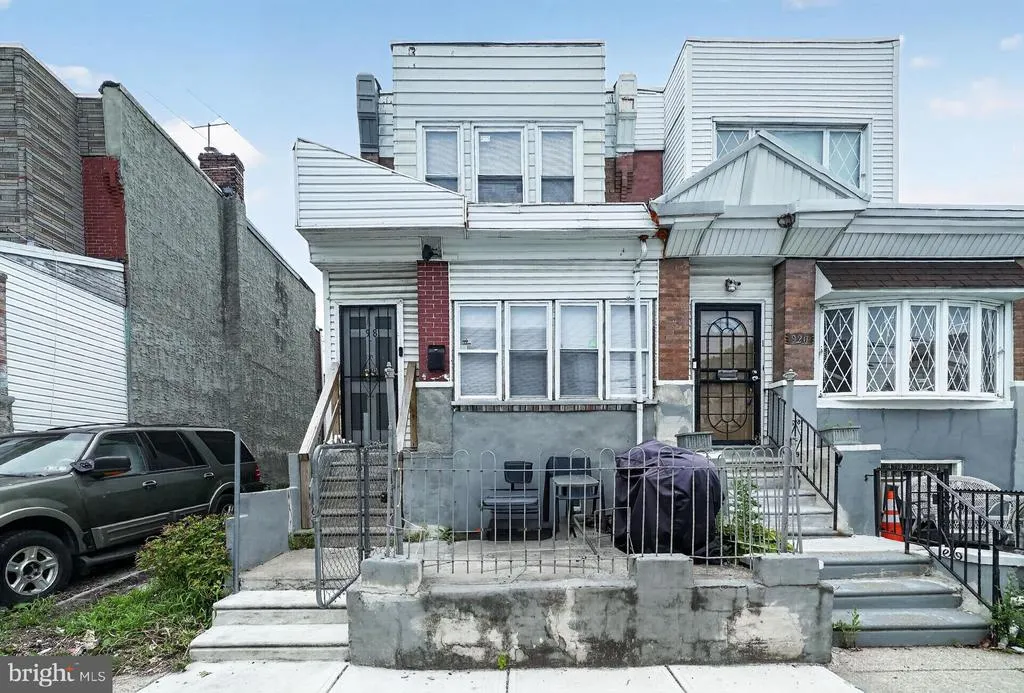
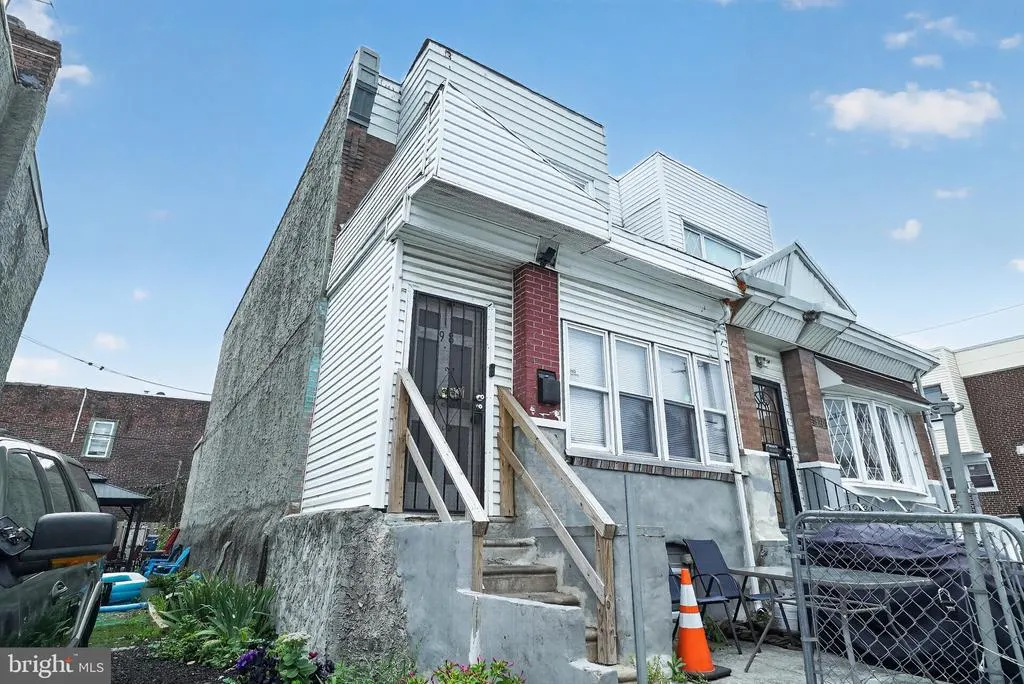
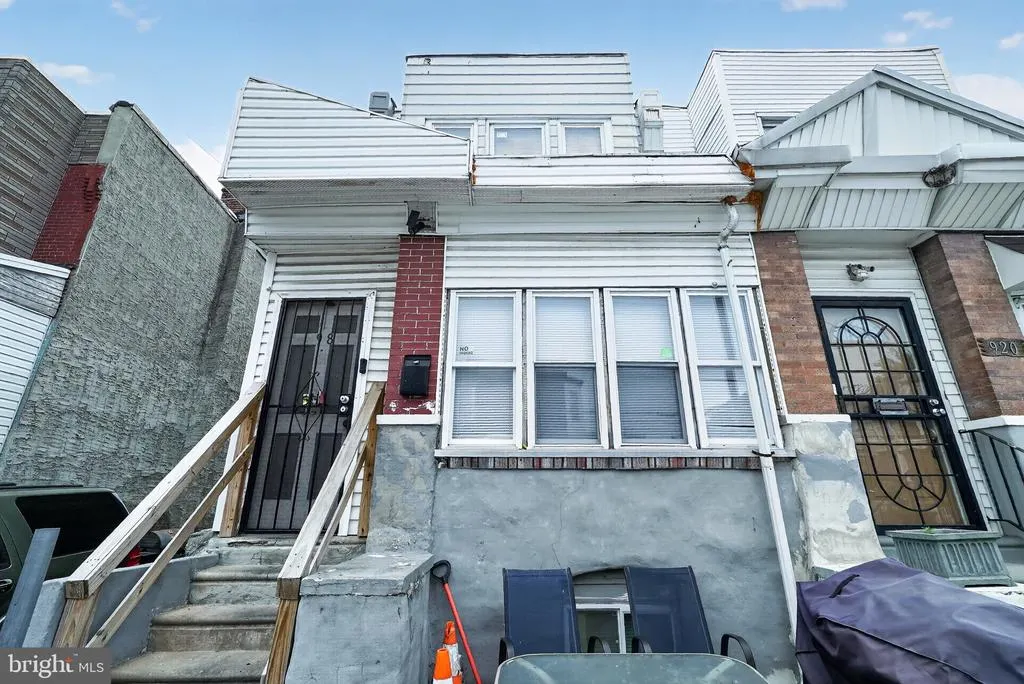
918 W Rockland Street, Philadelphia, PA
Price
$ 175,000
Property Attributes
- MLS#PAPH2640798
- TypeTownhouse
- Listing Status ACTIVE
- CountyPHILADELPHIA
- CityPhiladelphia
- Area19141
- NeighborhoodLogan
- Zip19141
- StyleTraditional
- Year Built1940
- Taxes$ 2330
- Price$ 175,000
- Bedrooms3
- Full Bathrooms2
- Half Bathrooms1
- Sqr Footage1606
- Lot Size0.03 Acres
Data Source:
Bright MLS
Property Description
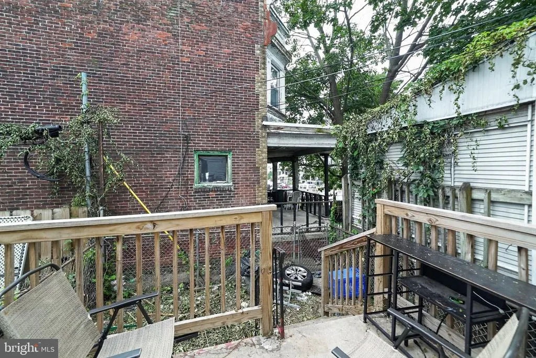
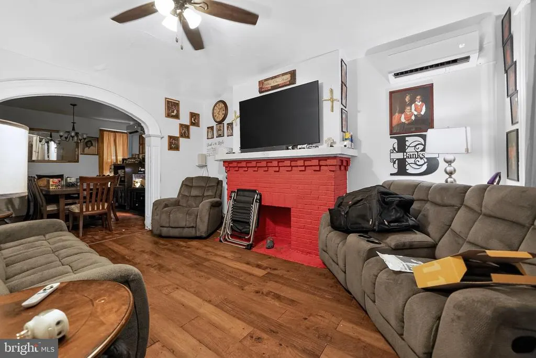
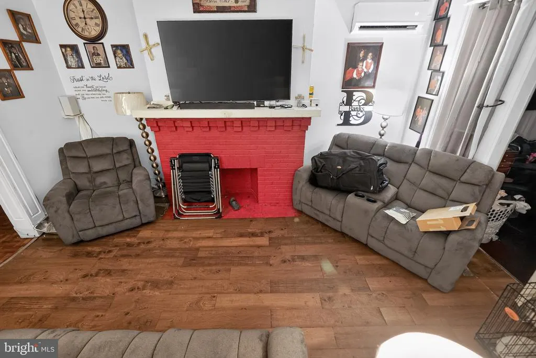
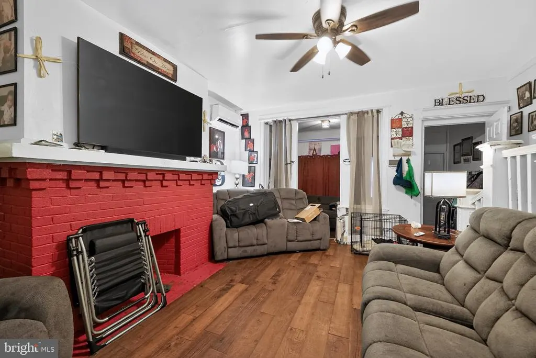
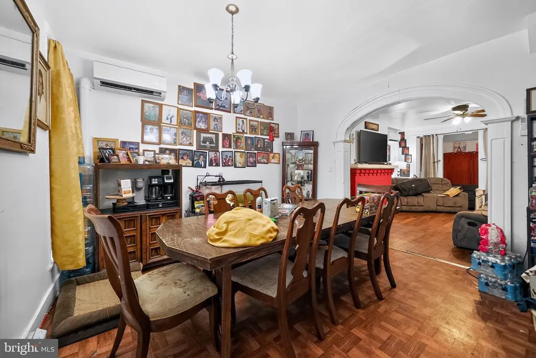
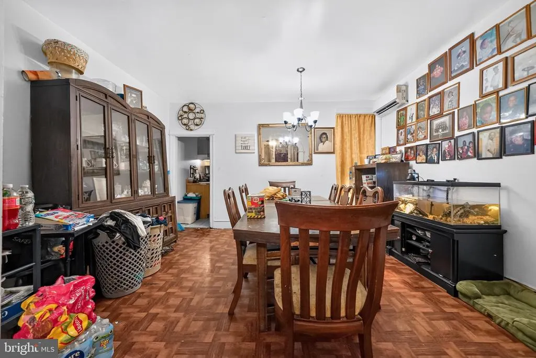
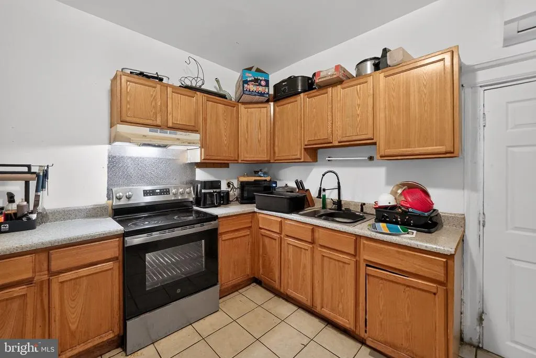
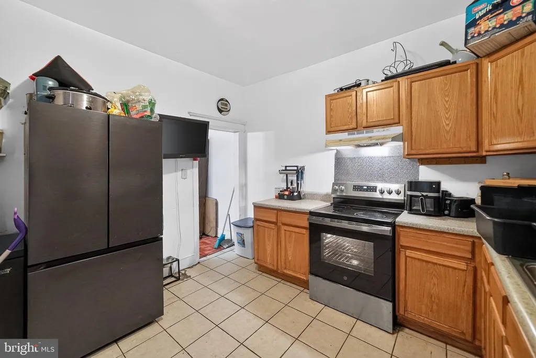
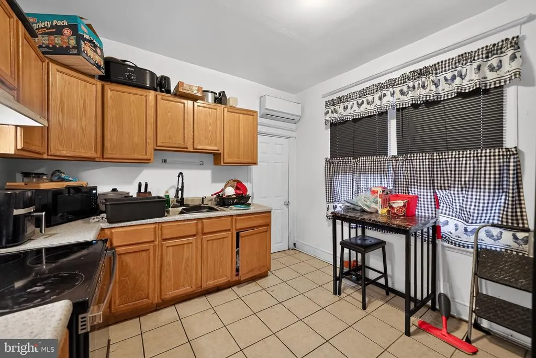
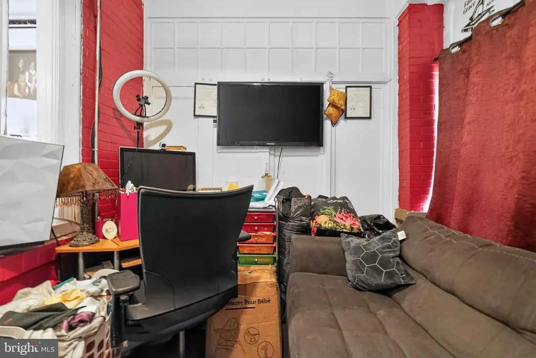
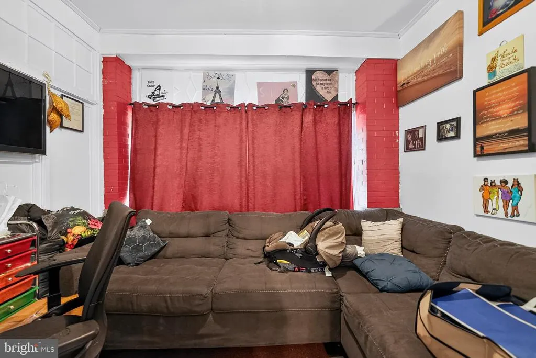
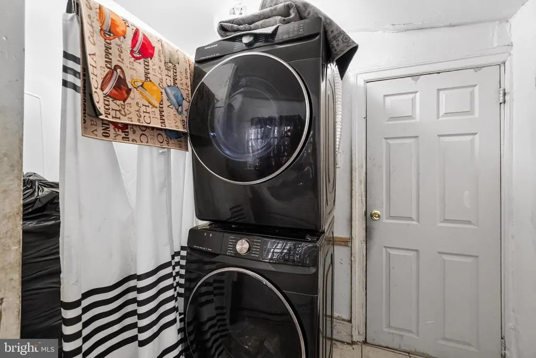
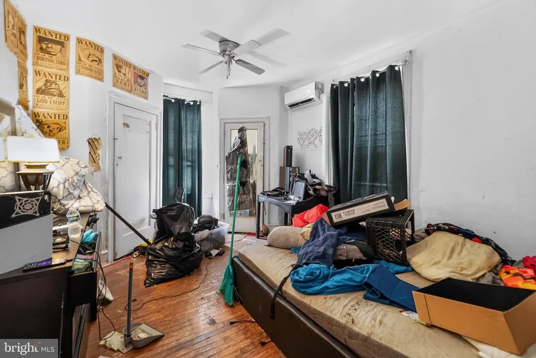
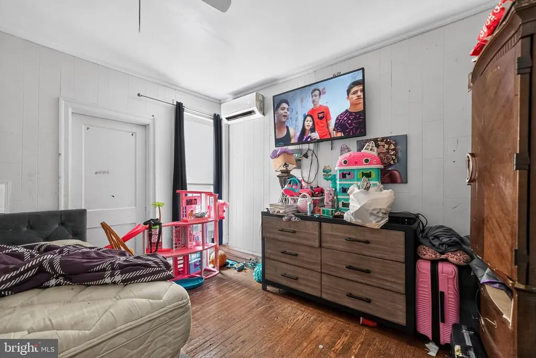
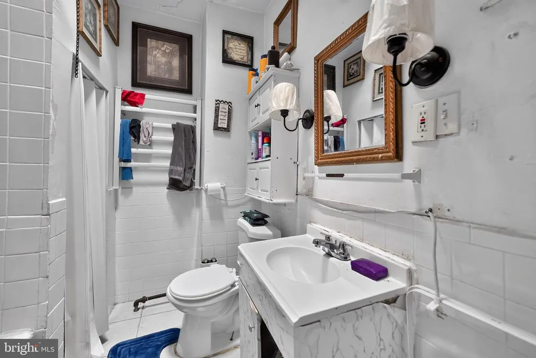
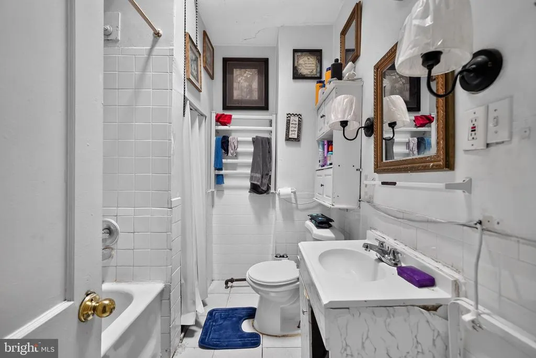
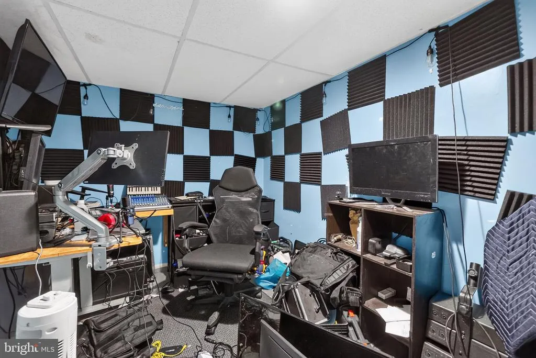
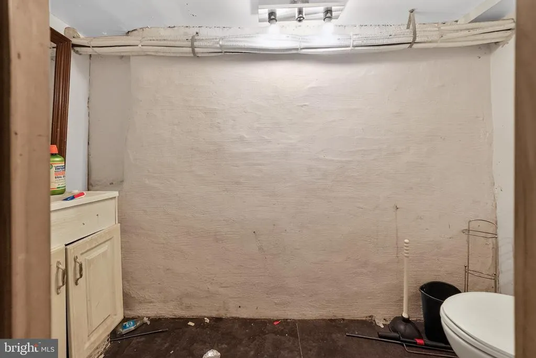
Welcome to 918 W. Rockland Street, a 3-bedroom, 2.5-bathroom rowhome in Philadelphia offering a value-add opportunity for an investor or buyer looking for a property with potential. This home is being offered in as-is condition and provides a functional layout with multiple bedrooms, two full bathrooms, and convenient access to local amenities and major roadways. The main level features a living room with hardwood flooring, a fireplace, and a ceiling fan with light. Just beyond, the dining room also offers hardwood flooring and a chandelier. The kitchen includes tile flooring, stainless steel appliances, and space for a small breakfast bar. The sunroom boasts tons of natural light! A laundry area with washer and dryer, along with a convenient powder room, completes the main level. Upstairs, youll find three bedrooms, offering flexibility for household members, guests, or a home office. The full hall bathroom includes tile flooring, a single sink vanity, and a tub/shower combination. The lower level includes a half bath for added convenience and offers additional space for your extra room, storage or future improvement. Conveniently located near local shopping, grocery stores, restaurants, and everyday amenities, this home also offers easy access to Route 1 for commuting throughout the area. Dont miss the opportunity to make 918 W. Rockland Street your next investment property. This currently is a section 8 rental with a long term tenant in place since 2016.
| Price History | |
|---|---|
| 7/10/2026 | Listed $200,000 |
| 7/30/2026 | 13$175,000 |
General Features
| Living Area | 1606 |
|---|---|
| Sewer | Public Sewer |
| Heating | Baseboard - Electric,Forced Air |
| Cooling | Wall Unit,Ceiling Fan(s) |
| Possession | Negotiable |
| Roof | Flat |
| Appliances | Oven/Range - Electric,Range Hood,Water Heater,Washer/Dryer Stacked,Refrigerator,Stainless Steel Appliances |
| Zoning | RSA5 |
| Patio/Porch Features | Deck(s),Patio(s) |
| Architectural Style | Traditional |
| Security Features | Carbon Monoxide Detector(s),Smoke Detector |
| Construction Materials | Brick,Vinyl Siding,Stucco |
| School District | PHILADELPHIA CITY |
| Year Built | 1940 |
| Electric | 200+ Amp Service,Circuit Breakers |
| Levels | 2 |
| Tax Year | 2025 |
| Ownership | Fee Simple |
| Cool Fuel | Electric |
| Accessibility | None |
| County | PHILADELPHIA |
| New Construction | No |
| Property Type | Residential |
| HOA | No |
| Subdivision Name | LOGAN |
| Garage Y/N | No |
| Water Access Y/N | No |
| Other Structures | Above Grade,Below Grade |
| Transportation | Airport less than 10 miles,Bus Stop less than 1 mile,Metro/Subway Station 1 to 3 miles |
| Full Baths | 2 |
| Status | ACTIVE |
| Directions | From W Roosevelt Blvd,turn onto W Rockland St. Property is located on the south side of the street. |
| City | PHILADELPHIA |
| Senior Community Y/N | No |
| MLS Area | 19141 (19141) |
| Lot Size Units | Square Feet |
| Lot Size Square Feet | 1257.00 |
| Tax Assessed Value | 166500.0 |
| Tax Annual Amount | 2330.0 |
| Structure Type | End of Row/Townhouse |
| Condo/Coop Association fee Y/N | No |
| Bathrooms Full Main Level | 1 |
| Bathrooms Count Main Level | 1.00 |
| Price Per Sq Ft Total AG | 108.97 |
| Acceptable Financing | Cash,Conventional |
| Vacation Rental Y/N | No |
| Total SQFT | 1606 |
| Standard Status | Active |
| Year Built Source | Assessor |
| Tax Lot | 97 |
Interior Features
| Interior Amenities | Bathroom - Tub Shower,Ceiling Fan(s),Formal/Separate Dining Room,Recessed Lighting,Wood Floors |
|---|---|
| Heating Fuel | Electric |
| Hot Water | Electric |
| Basement (Y/N) | No |
| Heating Y/N | Yes |
| Window Features | Replacement |
| Fireplace Y/N | No |
| Above Grade Finished Area | 1606 |
| Half Baths | 1 |
| Central Air Y/N | No |
| Total Bedrooms | 3 |
| Room Type | Living Room,Dining Room,Primary Bedroom,Bedroom 2,Bedroom 3,Kitchen,Sun/Florida Room,Full Bath,Half Bath |
| Below Grade Finished Area Unit Type | Square Feet |
| LivingAreaSource | Assessor |
| Laundry Type | Main Floor |
| Below Grade Unfin Area Units | Square Feet |
| Below Grade Unfin SQFT Source | Assessor |
| Below Grade Finished Area Source | Assessor |
| Bedrooms Count All Upper Levels | 3 |
| Bedrooms Count Upper Level 1 | 3 |
| Bathrooms Half Lower Level 1 | 1 |
| Bathrooms Half All Lower Levels | 1 |
| Bathrooms Full Upper Level 1 | 1 |
| Bathrooms Full All Upper Levels | 1 |
| Bathrooms Count Upper Level 1 | 1.00 |
| Bathrooms Count Lower Level 1 | 1.00 |
| Bathrooms Count All Upper Levels | 1 |
| Bathrooms Count All Lower Levels | 1 |
| Above Grade Finished Area Source | Assessor |
| Above Grade Finished Area Unit Type | Square Feet |
| Total Baths | 3 |
Exterior Features
| Exterior Amenities | Exterior Lighting,Sidewalks,Street Lights |
|---|---|
| Pool | No Pool |
| Fencing | Aluminum |
| Lot Features | Level |
| Water Source | Public |
| Inclusions | washer,dryer,refrgerator |
| Type of Parking | On Street |
| Land Use Code | O30 |
| Foundation Details | Concrete Perimeter |
| Water View Y/N | No |
| Lot Dimensions | 15.00 x 82.00 |
| Lot Size Acres | 0.03 |
| Lot Size Source | Assessor |
| Waterfront Y/N | No |
| Door Features | Storm |
| Land Assessed Value | 33300.00 |
| Navigable Water Y/N | No |
| Water Oriented Y/N | No |
| LotDimensionsSource | Assessor |
Room Details
| Room | Dimensions | Level | Flooring | Details |
|---|---|---|---|---|
| Bedroom 2 | Upper 1 | Ceiling Fan(s),Flooring - HardWood | ||
| Bedroom 3 | Upper 1 | Ceiling Fan(s),Flooring - HardWood | ||
| Dining Room | Main | Flooring - HardWood | ||
| Full Bath | Upper 1 | Bathroom - Tub Shower,Flooring - Ceramic Tile | ||
| Full Bath | Main | Flooring - Ceramic Tile | ||
| Half Bath | Lower 1 | |||
| Kitchen | Main | Flooring - Ceramic Tile,Kitchen - Electric Cooking | ||
| Living Room | Main | Ceiling Fan(s),Flooring - HardWood,Fireplace - Other | ||
| Primary Bedroom | Upper 1 | Ceiling Fan(s),Flooring - HardWood | ||
| Sun/Florida Room | Main |
Amenities
- Foreclosure
- Views
- Short Sale
- New Construction
- Adult 55+
- Lease To Own
- No HOA Fees
- Furnished
- Pets
- Primary On Main
- Air Conditioning
- Seller Finance
- Green
- Fixer Upper
- Horse
- Golf
- Fireplace
- Deck
- Garage
- Basement
- Pool
Property vs Townhouse Average in 19141
Price
Taxes
Year Built
Visits
 © BRIGHT, All Rights Reserved
