
Views - No HOA Fees





Address
1653 W Mentor Street, Philadelphia, PA
Price
$ 210,000
Property Attributes
- MLS#PAPH2652856
- TypeTownhouse
- Listing Status ACTIVE
- CountyPHILADELPHIA
- CityPhiladelphia
- Area19141
- NeighborhoodLogan
- Zip19141
- StyleStraight Thru
- Year Built1940
- Taxes$ 1585
- Price$ 210,000
- Bedrooms3
- Full Bathrooms2
- Half Bathrooms0
- Sqr Footage1524
- Lot Size0.02 Acres
Data Source:
Bright MLS
Property Description
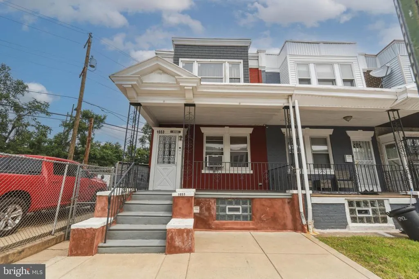
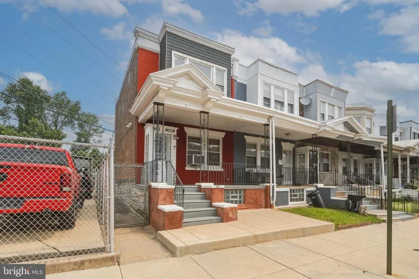
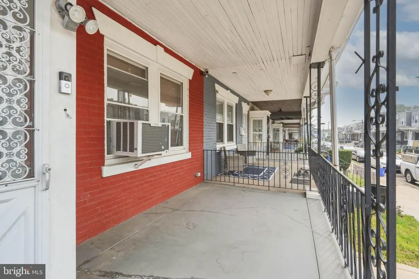
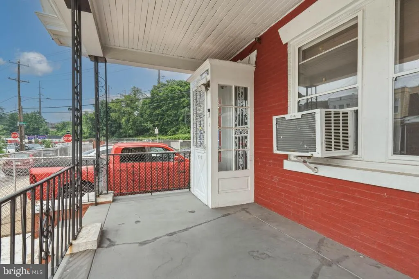
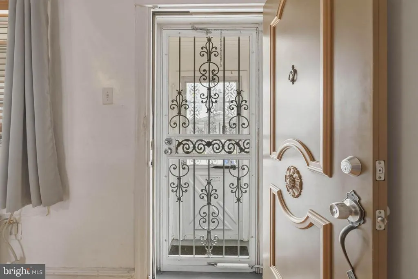
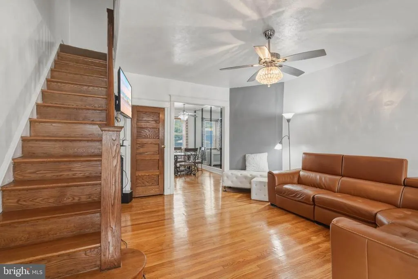
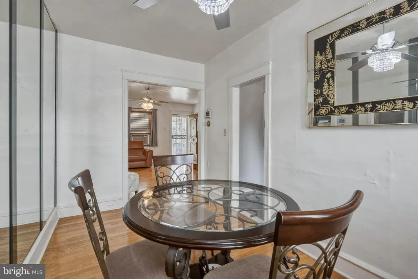
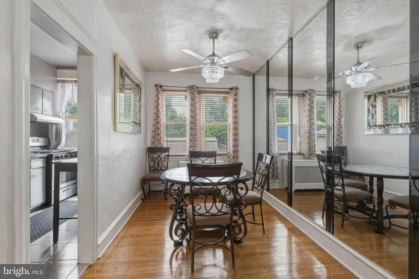
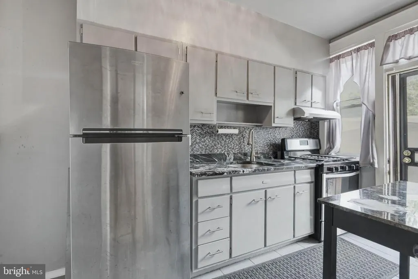
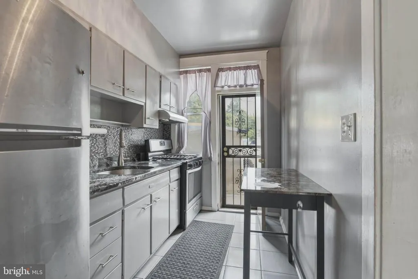
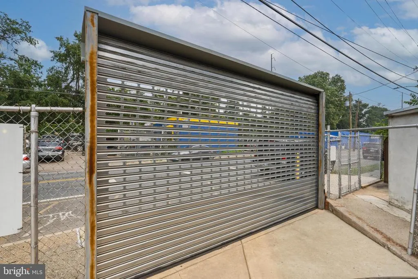
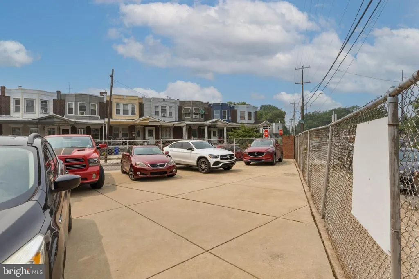
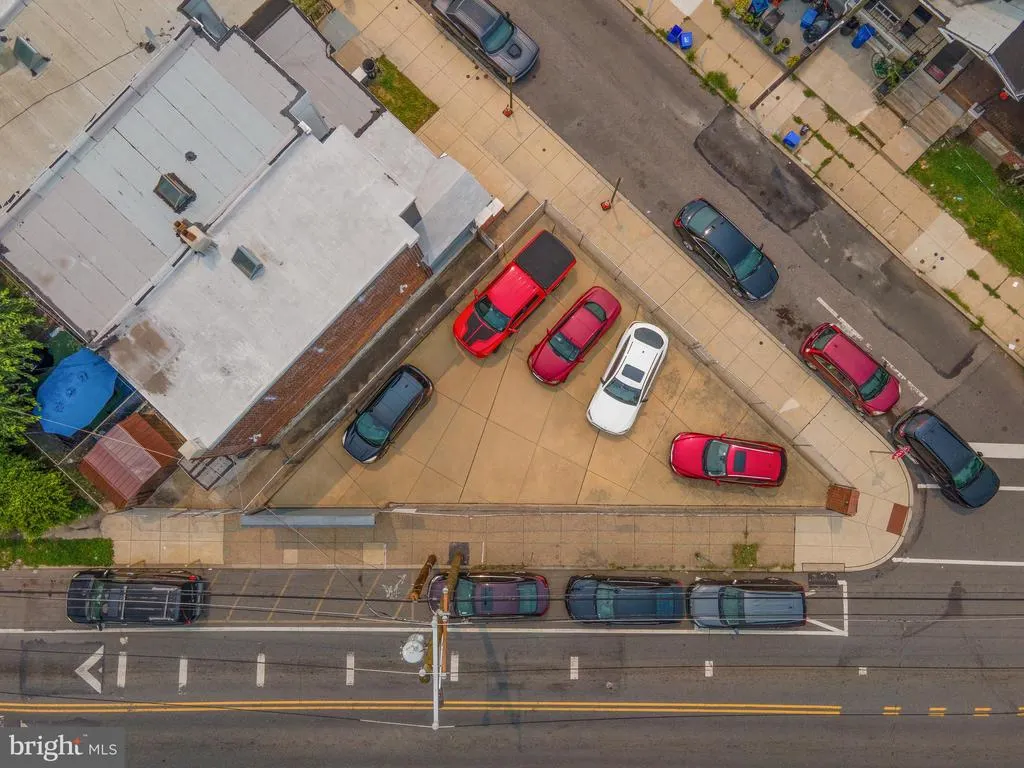
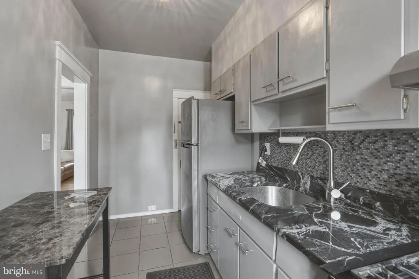
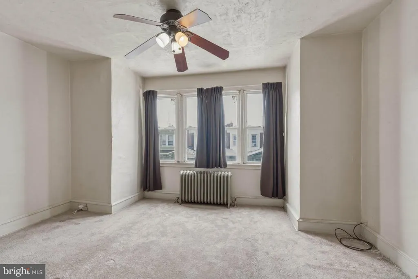
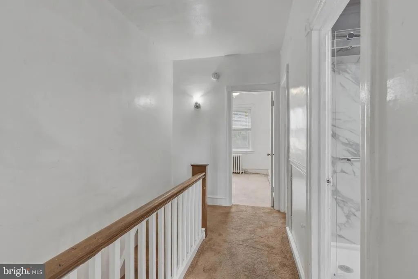
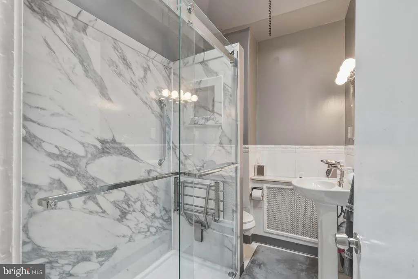
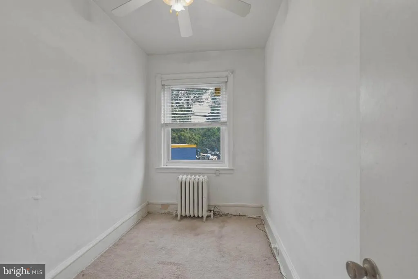
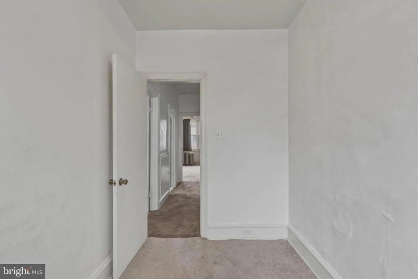
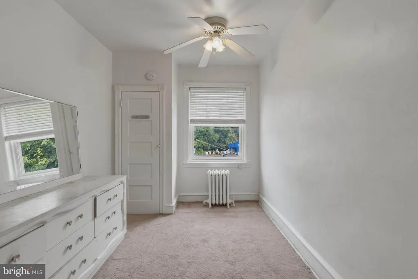
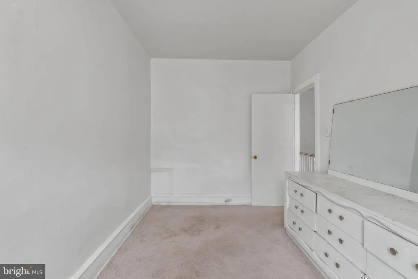
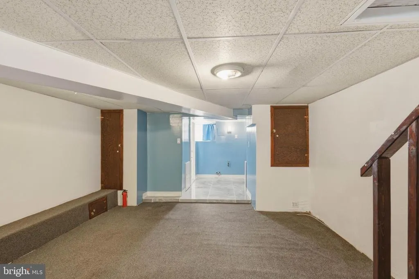
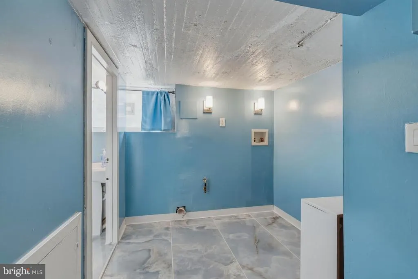
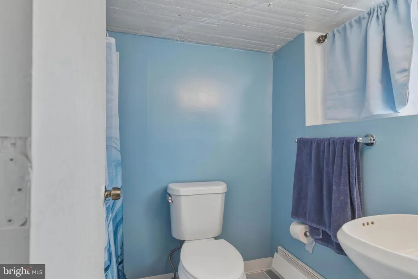
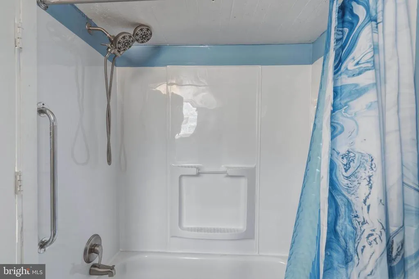
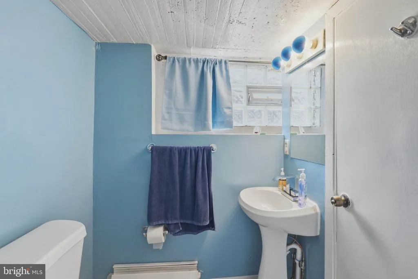
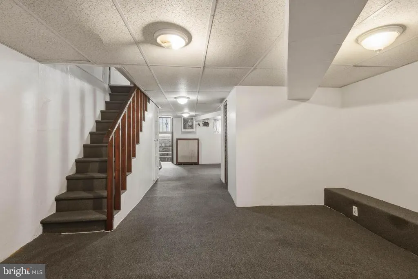
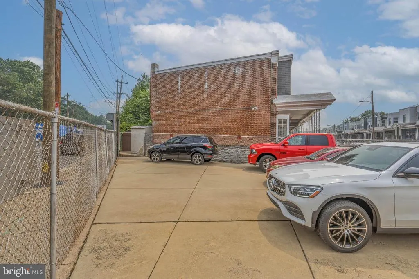
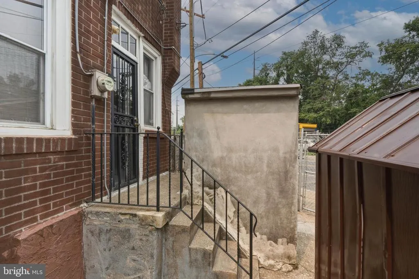
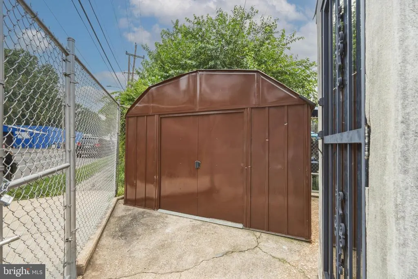
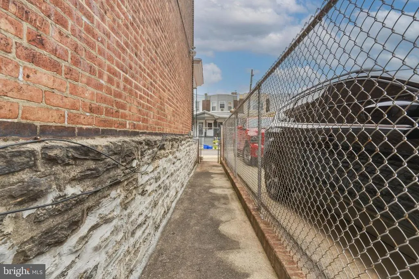
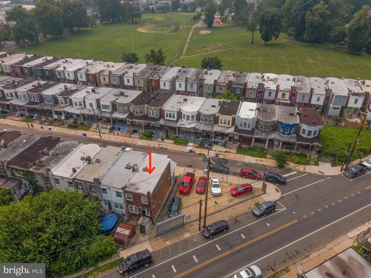
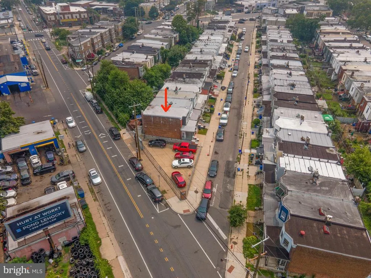
Welcome to 16531655 W. Mentor Street, an exceptional opportunity to own an end-row home with a separately deeded adjoining parcel included in the sale. Together, these two tax parcels deliver a level of space and convenience rarely available in Philadelphia. Included in the sale are two separately deeded parcels: 1653 W Mentor Street (Tax ID: 132400100) and the adjoining parcel at 1655 W Mentor Street (Tax ID: 132400205), offering additional land and valuable outdoor space. The standout feature is the adjoining parcel, which offers more than 1,400 square feet of private, gated off-street parking with room for up to six vehicles. Whether you have multiple drivers, a work vehicle, enjoy entertaining, or simply appreciate the convenience of secure parking, this one-of-a-kind property offers hard-to-find flexibility. The parking area is fully enclosed, featuring a remote-controlled gated entrance from Windrim Avenue, a pedestrian entrance from Mentor Street, and a private walkway connecting the home to the adjoining parcel. Inside, the move-in-ready home features three bedrooms, two full bathrooms, beautiful hardwood floors, an updated kitchen, renovated bathrooms, and a fully finished basement that provides aAdditional living, recreation, or entertaining space. Natural light fills the home, while the corner lot offers added privacy and curb appeal. The property also includes a security camera system and is situated on a well-maintained block with long-time homeowners. Conveniently located near major public transportation, shopping, schools, and commuter routes this unique property combines comfortable city living with the rare advantage of owning a home and a separately deeded adjoining parcel all included in one sale. Opportunities like this are few and far between in Philadelphia. Schedule your private showing today and discover everything this amazing property offers.
| Price History | |
|---|---|
| 8/5/2026 | Listed $210,000 |
General Features
| Living Area | 1524 |
|---|---|
| Sewer | Public Sewer |
| Heating | Forced Air |
| Cooling | Window Unit(s) |
| Possession | Immediate |
| Roof | Flat |
| Zoning | RM1 |
| Patio/Porch Features | Patio(s) |
| Architectural Style | Straight Thru |
| Security Features | Monitored,Security Gate,Security System,Surveillance Sys |
| Construction Materials | Masonry |
| School District | PHILADELPHIA CITY |
| Year Built | 1940 |
| View | City |
| Levels | 2 |
| Tax Year | 2025 |
| Ownership | Fee Simple |
| Cool Fuel | None |
| Accessibility | None |
| Additional Parcels Description | Tax ID: 132400205 is included in the sale. The address is 1655 W Mentor St. |
| County | PHILADELPHIA |
| New Construction | No |
| Property Type | Residential |
| HOA | No |
| Subdivision Name | LOGAN |
| Garage Y/N | No |
| Water Access Y/N | No |
| Other Structures | Above Grade,Below Grade |
| Full Baths | 2 |
| Status | ACTIVE |
| Directions | use GPS |
| City | PHILADELPHIA |
| Senior Community Y/N | No |
| MLS Area | 19141 (19141) |
| Lot Size Units | Square Feet |
| Lot Size Square Feet | 1040.00 |
| Tax Assessed Value | 113300.0 |
| Tax Annual Amount | 1585.0 |
| Property Condition | Very Good |
| Structure Type | End of Row/Townhouse |
| Condo/Coop Association fee Y/N | No |
| Price Per Sq Ft Total AG | 205.08 |
| Acceptable Financing | Conventional,Cash,FHA,VA |
| Vacation Rental Y/N | No |
| Virtual Tour | https://mediazilla.com/jV6RB9o39j |
| Total SQFT | 1524 |
| Location Type | Corner Lot/Unit |
| Standard Status | Active |
| Year Built Source | Estimated |
| Tax Lot | 109 |
Interior Features
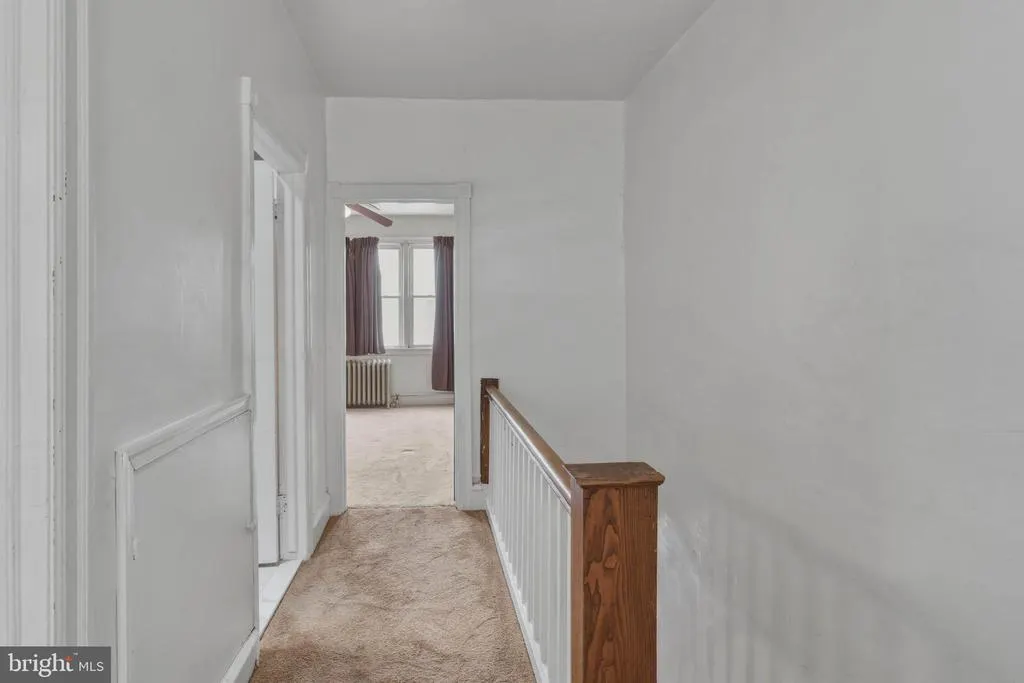
| Interior Amenities | Bathroom - Walk-In Shower,Ceiling Fan(s),Floor Plan - Open,Kitchen - Table Space,Wood Floors,Dining Area,Carpet |
|---|---|
| Heating Fuel | Natural Gas |
| Basement | Fully Finished,Rear Entrance,Windows,Walkout Stairs |
| Flooring | Hardwood,Ceramic Tile,Carpet |
| Hot Water | Electric |
| Basement (Y/N) | Yes |
| Heating Y/N | Yes |
| Fireplace Y/N | No |
| Above Grade Finished Area | 1024 |
| Central Air Y/N | No |
| Total Bedrooms | 3 |
| Below Grade Finished Area | 500 |
| Below Grade Finished Area Unit Type | Square Feet |
| LivingAreaSource | Estimated |
| Laundry Type | Basement |
| Below Grade Unfin Area Units | Square Feet |
| Below Grade Unfin SQFT Source | Estimated |
| Below Grade Finished Area Source | Estimated |
| Bedrooms Count All Upper Levels | 3 |
| Bedrooms Count Upper Level 1 | 3 |
| Bathrooms Full Upper Level 1 | 1 |
| Bathrooms Full Lower Level 1 | 1 |
| Bathrooms Full All Upper Levels | 1 |
| Bathrooms Full All Lower Levels | 1 |
| Bathrooms Count Upper Level 1 | 1.00 |
| Bathrooms Count Lower Level 1 | 1.00 |
| Bathrooms Count All Upper Levels | 1 |
| Bathrooms Count All Lower Levels | 1 |
| Above Grade Finished Area Source | Estimated |
| Above Grade Finished Area Unit Type | Square Feet |
| Total Baths | 2 |
Exterior Features
| Exterior Amenities | Street Lights,Outbuilding(s),Sidewalks |
|---|---|
| Pool | No Pool |
| Fencing | Chain Link,Privacy,Electric |
| Parking Features | Fenced,Private,Secure Parking |
| Lot Features | Corner,Open,Private |
| Water Source | Public |
| Inclusions | Range,shed,security system,ceiling fans,light fixtures |
| Total Parking Spaces | 6 |
| Type of Parking | Parking Lot,Driveway,Off Street |
| Land Use Code | O30 |
| Foundation Details | Brick/Mortar |
| Water View Y/N | No |
| Lot Dimensions | 16.00 x 65.00 |
| Lot Size Acres | 0.02 |
| Road Surface Type | Paved |
| Lot Size Source | Estimated |
| Waterfront Y/N | No |
| Land Assessed Value | 22660.00 |
| Navigable Water Y/N | No |
| Water Oriented Y/N | No |
| LotDimensionsSource | Estimated |
| Parking Lot - # of Spaces | 6 |
Amenities
- Foreclosure
- Views
- Short Sale
- New Construction
- Adult 55+
- Lease To Own
- No HOA Fees
- Furnished
- Pets
- Primary On Main
- Air Conditioning
- Seller Finance
- Green
- Fixer Upper
- Horse
- Golf
- Fireplace
- Deck
- Garage
- Basement
- Pool
Property vs Townhouse Average in 19141
Price
Taxes
Year Built
Visits
 © BRIGHT, All Rights Reserved
