
No HOA Fees - Primary on Main



Address
5028 N Camac St, Philadelphia, PA
Price
$ 269,999
Property Attributes
- MLS#PAPH2668612
- TypeTownhouse
- Listing Status ACTIVE
- CountyPHILADELPHIA
- CityPhiladelphia
- Area19141
- NeighborhoodLogan
- Zip19141
- StyleStraight Thru
- Year Built1930
- Taxes$ 559
- Price$ 269,999
- Bedrooms4
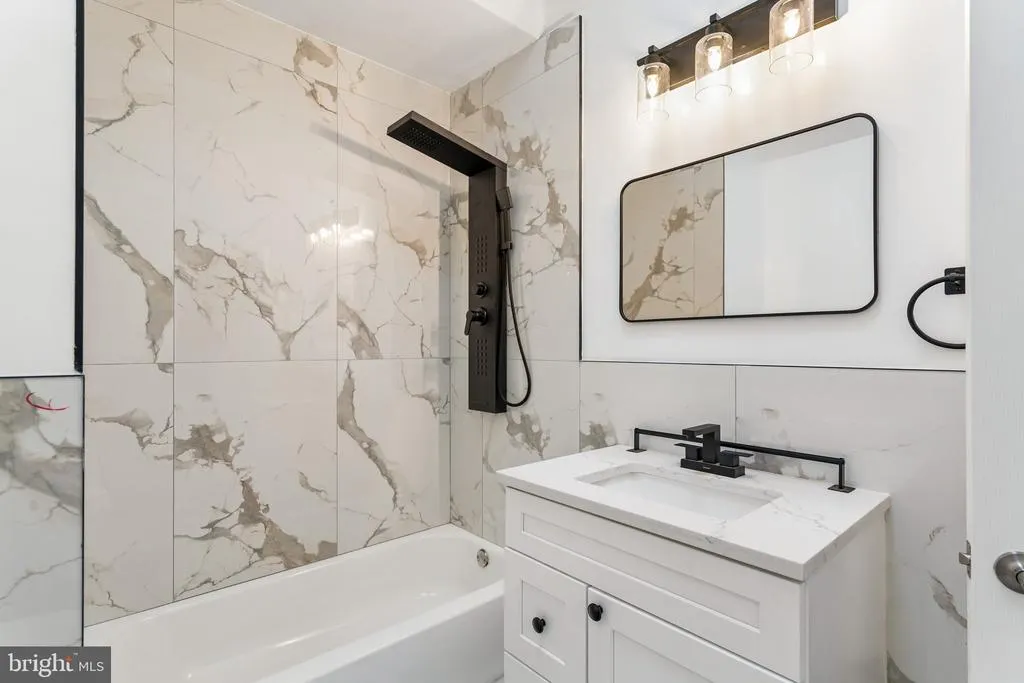
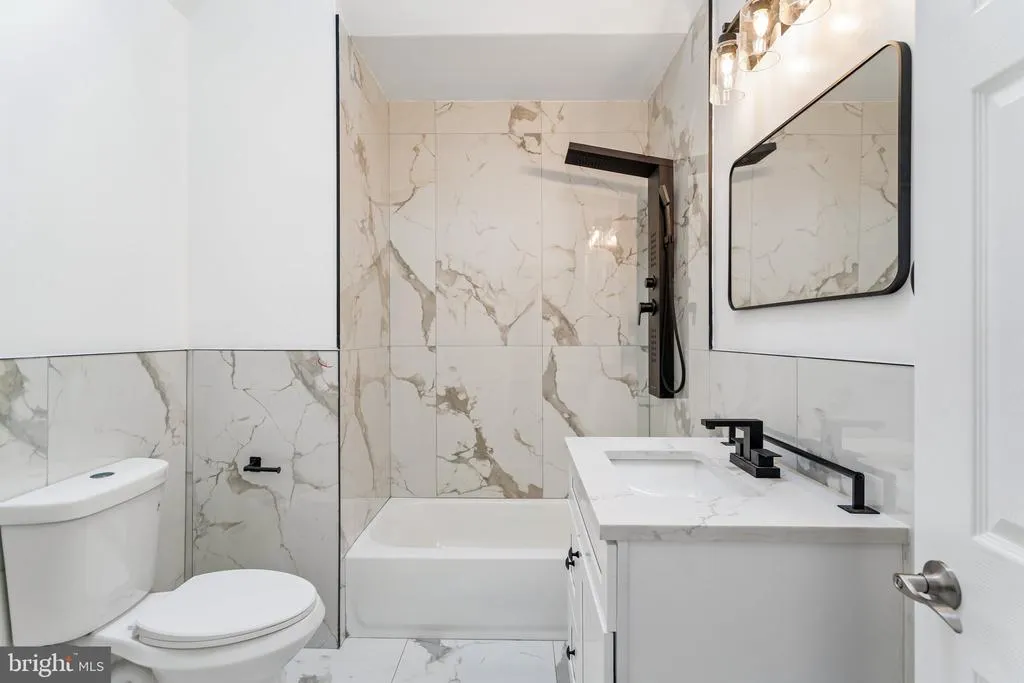
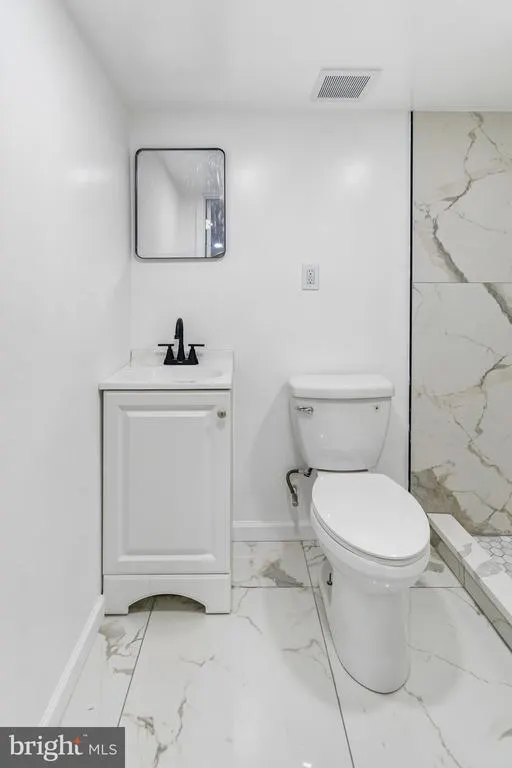
- Full Bathrooms2
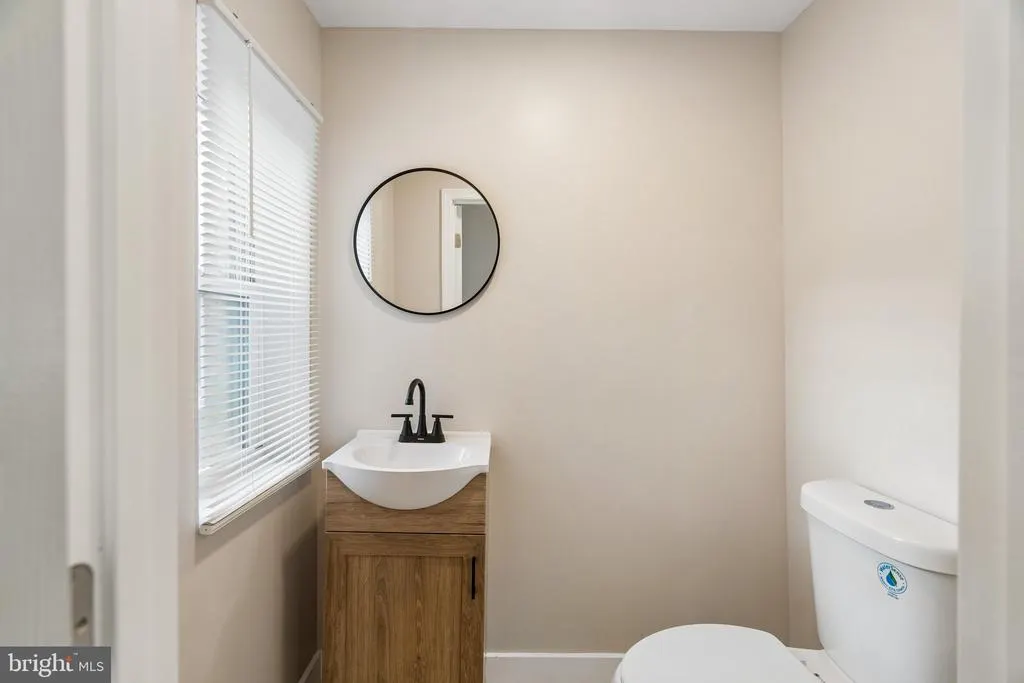
- Half Bathrooms1
- Sqr Footage1532
- Lot Size0.03 Acres
Data Source:
Bright MLS
Property Description
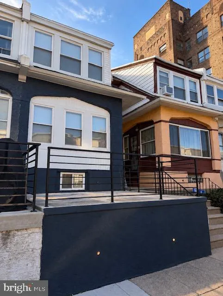
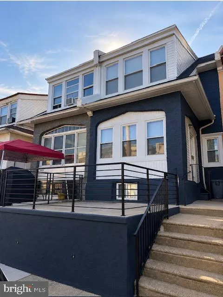
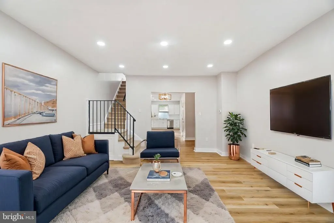
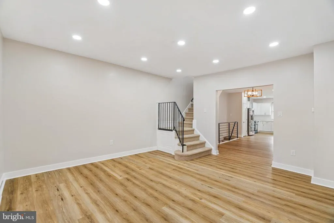
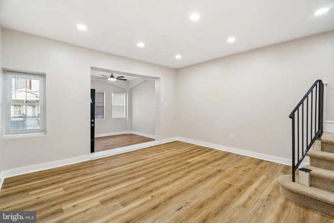
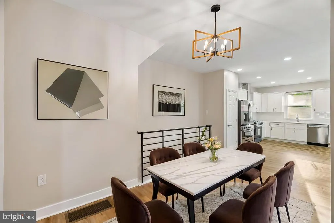
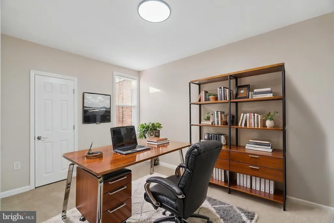
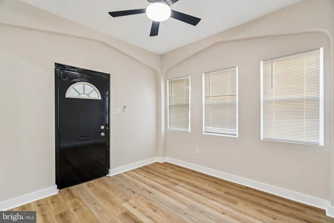
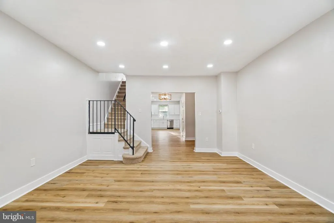
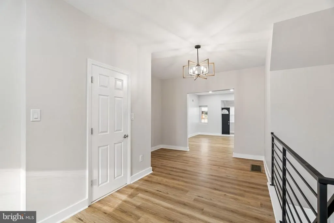
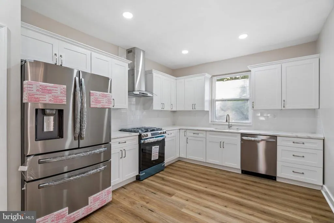
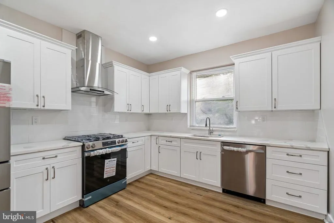
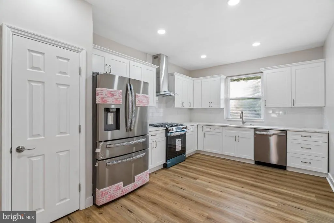
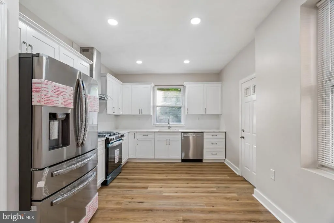
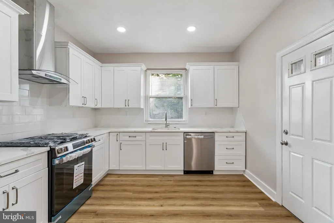
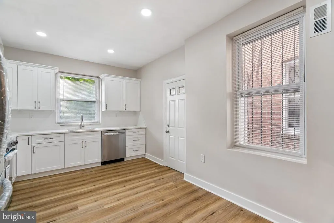
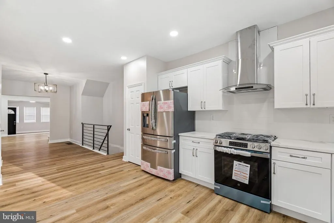
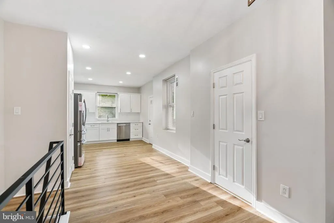
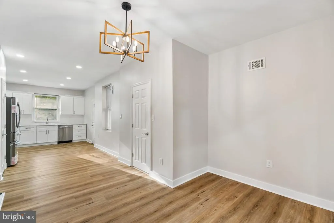
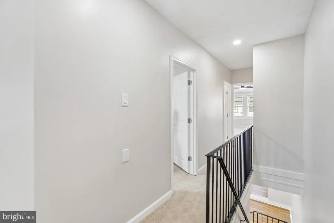
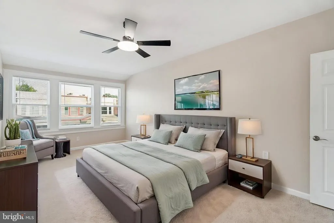
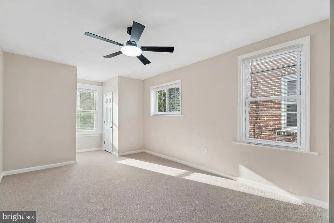
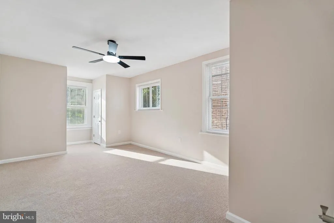
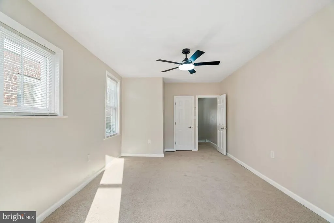
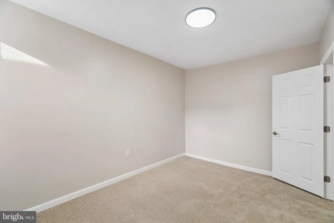
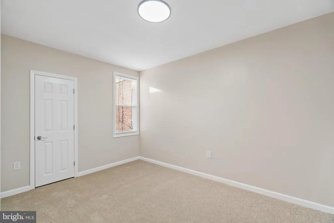
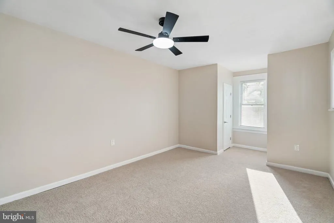
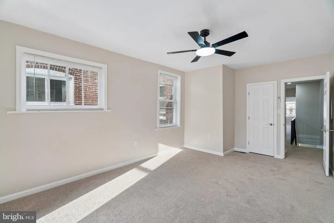
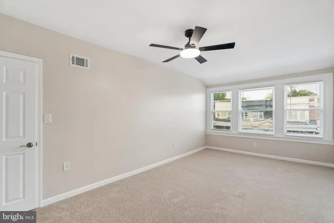
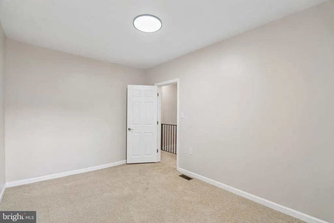
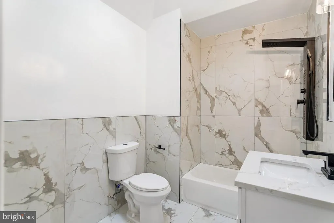
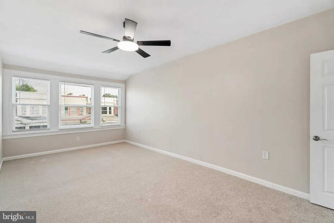
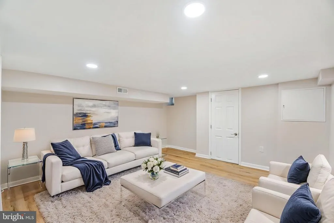
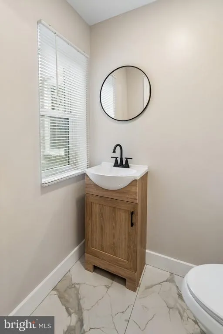
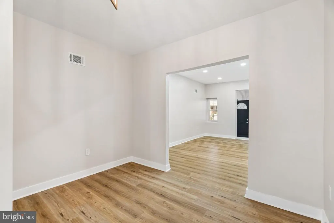
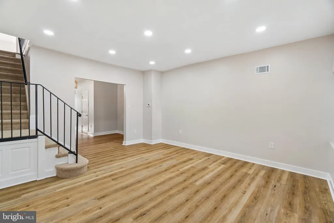
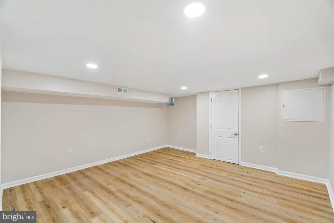
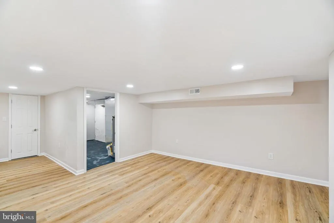
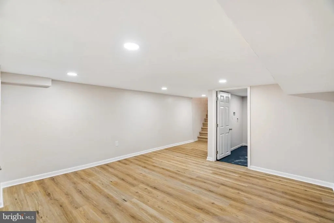
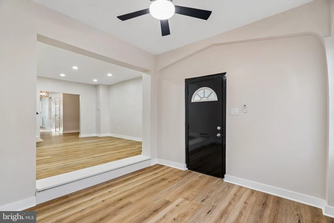
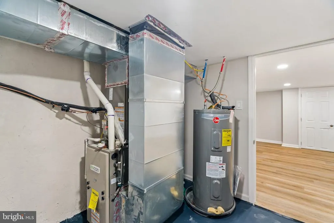
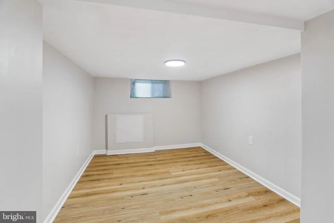
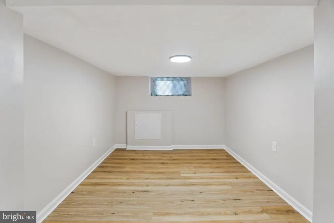
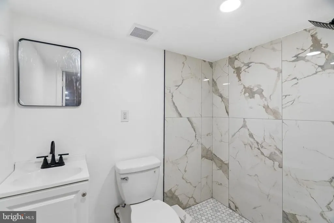
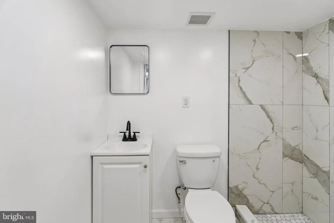
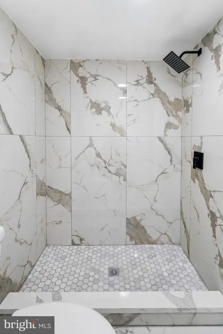
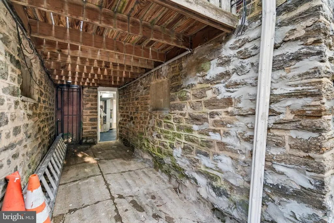
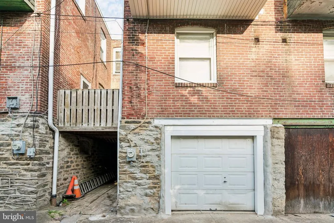
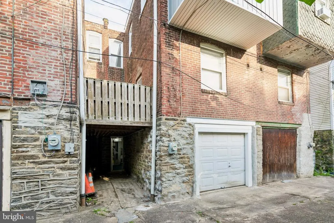
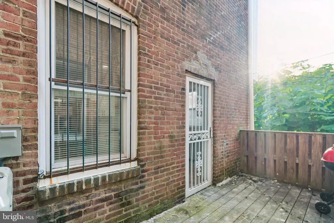
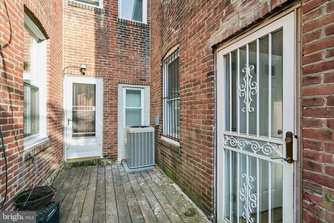
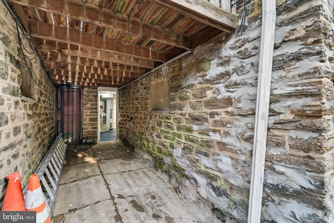
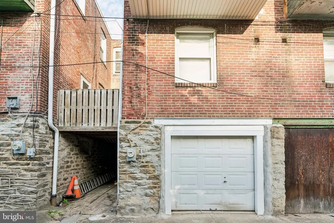
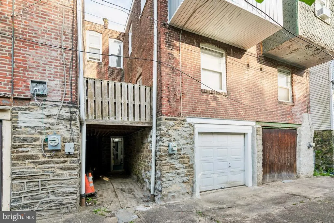
Discover a beautifully renovated gem in the heart of Logan, where modern luxury meets timeless charm. This stunning interior row townhouse has undergone a major renovation. Elevating it to a new standard of elegance and comfort. Step inside to find an inviting layout featuring four spacious bedrooms and two and a half baths, perfect for both relaxation and entertaining. Spacious bedrooms with plenty of natural sunlight & closets. The heart of the home boasts a gourmet kitchen equipped with high-end appliances, including a gas oven/range, refrigerator, and dishwasher, all designed to inspire culinary creativity. The luxurious vinyl plank flooring flows seamlessly throughout the main living areas, while plush carpeting in the bedrooms adds warmth and comfort. The fully finished basement offers additional living space with convenient interior access and an outside entrance, ideal for hosting guests or creating a private retreat. Enjoy the convenience of an attached garage with rear entry, providing easy access and ample storage. This home is not just a place to live; it's a lifestyle choice that combines sophistication with the comforts of home. Experience the perfect blend of modern amenities and classic design in this exquisite property, where every detail has been thoughtfully curated for your enjoyment. Come & See this amazing home that can be yours. SELLER ASSIST IS WELCOMED!!!
| Elementary School | Middle School | High School |
|---|---|---|
| Logan James Elementary School | Cooke Jay Middle School | Olney High |
| Price History | |
|---|---|
| 9/9/2026 | Listed $269,999 |
General Features
| Living Area | 1532 |
|---|---|
| Sewer | Public Septic,Public Sewer |
| Heating | Forced Air |
| Cooling | Central A/C |
| Possession | 0-30 Days CD |
| Appliances | Oven/Range - Gas,Refrigerator,Dishwasher |
| Zoning | RSA-5 |
| Garage Spaces | 1.00 |
| Architectural Style | Straight Thru |
| Construction Materials | Brick Front,Concrete,Stucco |
| School District | THE SCHOOL DISTRICT OF PHILADELPHIA |
| Year Built | 1930 |
| Levels | 2 |
| Tax Year | 2026 |
| Ownership | Fee Simple |
| Cool Fuel | Electric |
| Accessibility | 2+ Access Exits |
| County | PHILADELPHIA |
| New Construction | No |
| Property Type | Residential |
| HOA | No |
| Subdivision Name | LOGAN |
| Garage Y/N | Yes |
| Water Access Y/N | No |
| Other Structures | Above Grade |
| Full Baths | 2 |
| Status | ACTIVE |
| Directions | Between 12th St & 13th St,Between Ruscomb St & Lindley Ave |
| City | PHILADELPHIA |
| Disclosures | Agent Related to Owner,Lead Based Paint - State |
| Senior Community Y/N | No |
| MLS Area | 19141 (19141) |
| Lot Size Units | Square Feet |
| Lot Size Square Feet | 1344.00 |
| Tax Assessed Value | 151300.0 |
| Tax Annual Amount | 559.92 |
| Home Warranty Y/N | No |
| Structure Type | Interior Row/Townhouse |
| Condo/Coop Association fee Y/N | No |
| Bathrooms Full Main Level | 2 |
| Bathrooms Count Main Level | 3.00 |
| Price Per Sq Ft Total AG | 176.24 |
| Acceptable Financing | Cash,Conventional,FHA,VA |
| Lease Considered Y/N | No |
| Vacation Rental Y/N | No |
| Total SQFT | 1532 |
| Standard Status | Active |
| Year Built Source | Estimated |
| Association Recreation Fee | No |
Interior Features
| Heating Fuel | Central,Electric |
|---|---|
| Basement | Fully Finished,Interior Access,Outside Entrance |
| Flooring | Luxury Vinyl Plank,Carpet |
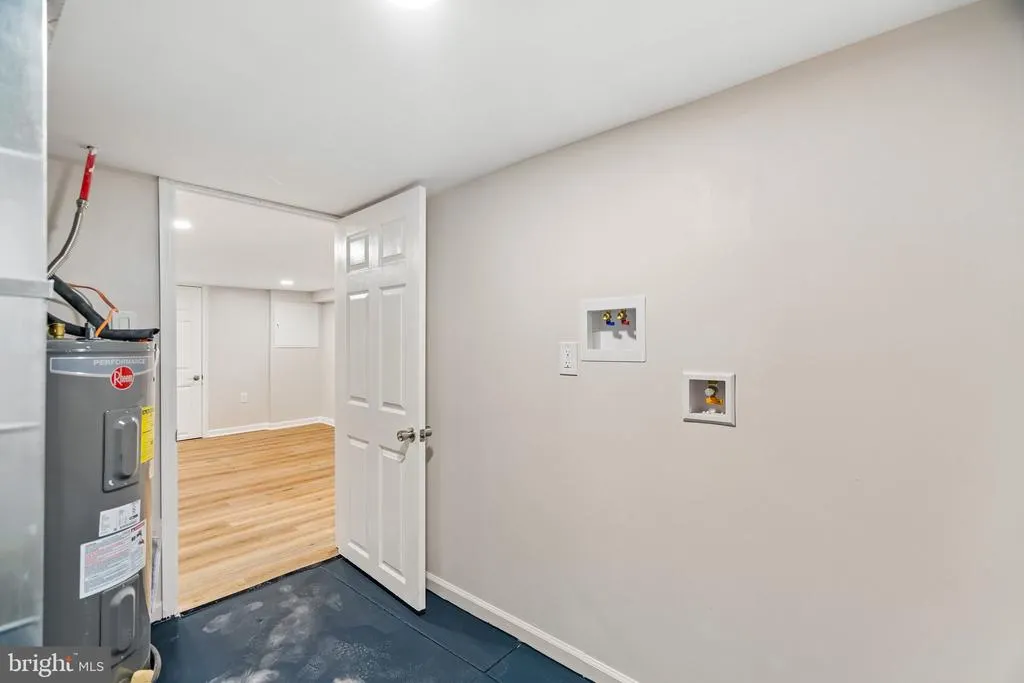
| Hot Water | Electric |
| Basement (Y/N) | Yes |
| Heating Y/N | Yes |
| Fireplace Y/N | No |
| Above Grade Finished Area | 1532 |
| Half Baths | 1 |
| Central Air Y/N | Yes |
| Total Bedrooms | 4 |
| Main Level Bedrooms | 4 |
| LivingAreaSource | Estimated |
| Laundry Type | Basement,Hookup,Lower Floor |
| Bathrooms Half Main Level | 1 |
| Above Grade Finished Area Source | Estimated |
| Above Grade Finished Area Unit Type | Square Feet |
| Total Baths | 3 |
Exterior Features
| Pool | No Pool |
|---|---|
| Fencing | Wrought Iron |
| Water Source | Public |
| Total Parking Spaces | 1 |
| Garage Features | Basement Garage,Garage - Rear Entry |
| Type of Parking | Attached Garage,Alley,On Street |
| Foundation Details | Brick/Mortar |
| Spa | No |
| Water View Y/N | No |
| Lot Size Acres | 0.03 |
| Lot Size Source | Estimated |
| Waterfront Y/N | No |
| Navigable Water Y/N | No |
| Water Oriented Y/N | No |
| # of Attached Garage Spaces | 1 |
Amenities
- Foreclosure
- Views
- Short Sale
- New Construction
- Adult 55+
- Lease To Own
- No HOA Fees
- Furnished
- Pets
- Primary On Main
- Air Conditioning
- Seller Finance
- Green
- Fixer Upper
- Horse
- Golf
- Fireplace
- Deck
- Garage
- Basement
- Pool
Property vs Townhouse Average in 19141
Price
Taxes
Year Built
Visits
 © BRIGHT, All Rights Reserved
