
No HOA Fees


Address
1942 N Myrtlewood Street, Philadelphia, PA
Price
$ 145,000
Property Attributes
- MLS#PAPH2663450
- TypeTownhouse
- Listing Status ACTIVE
- CountyPHILADELPHIA
- CityPhiladelphia
- Area19121
- NeighborhoodStrawberry Mansion
- Zip19121
- StyleColonial
- Year Built1915
- Taxes$ 1210
- Price$ 145,000
- Bedrooms3
- Full Bathrooms1
- Half Bathrooms0
- Sqr Footage880
- Lot Size0.02 Acres
Data Source:
Bright MLS
Property Description
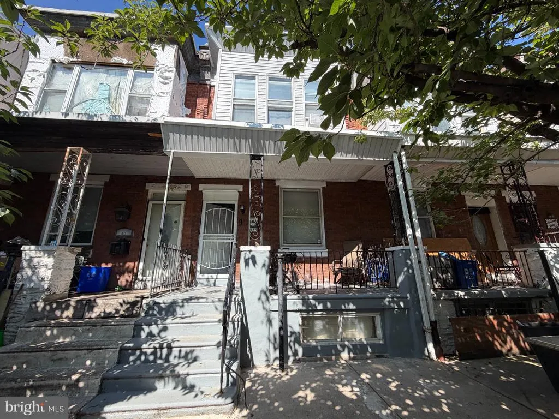
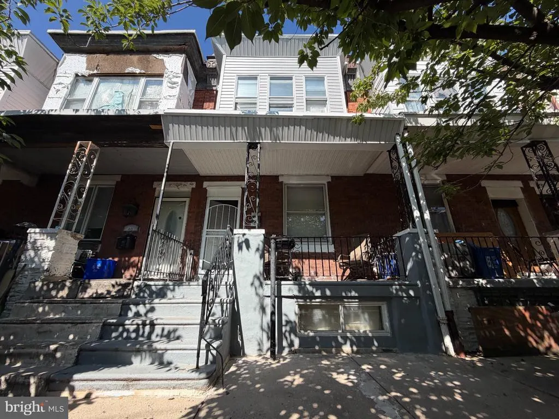
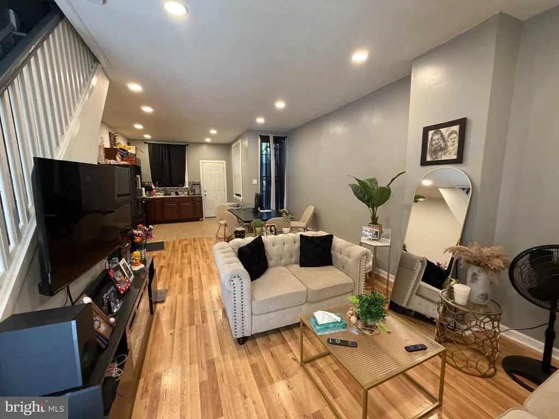
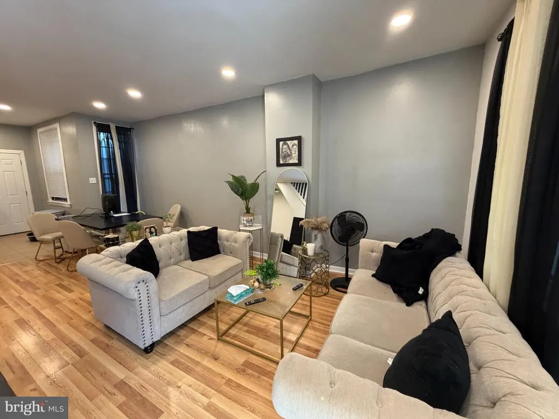
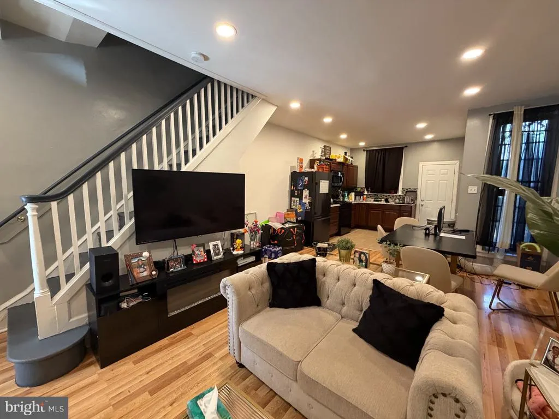
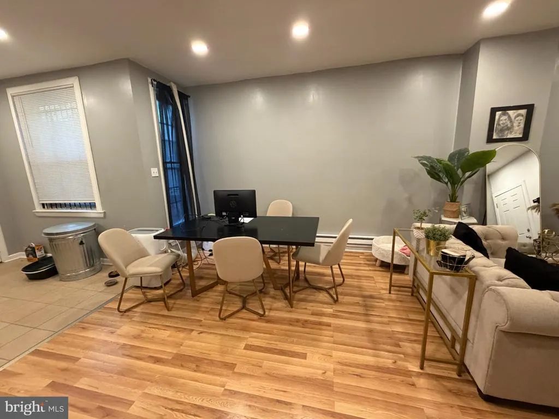
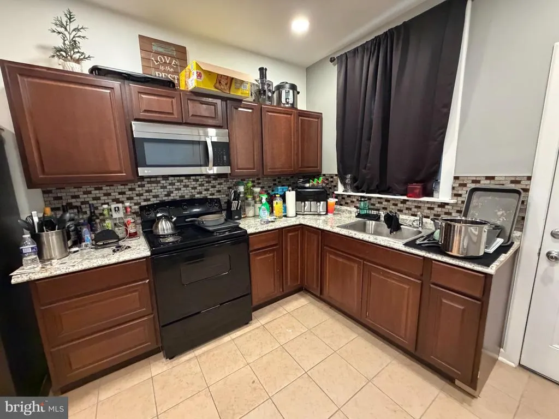
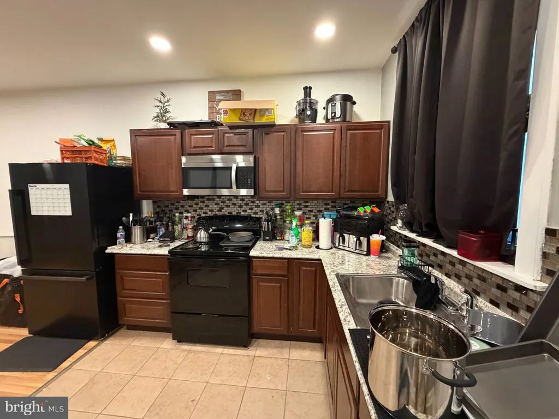
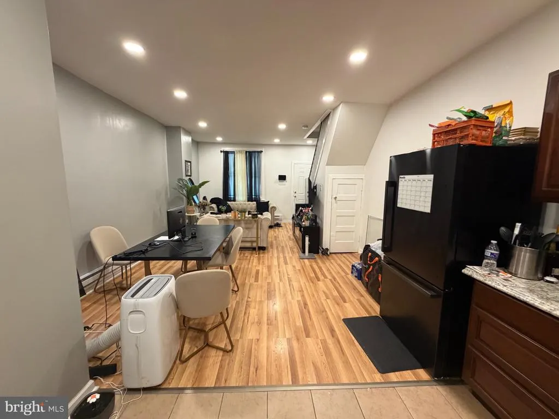
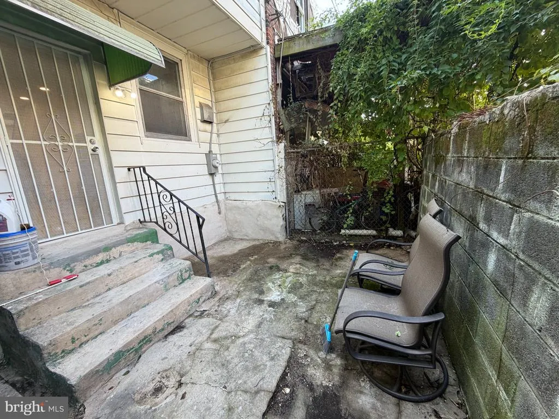
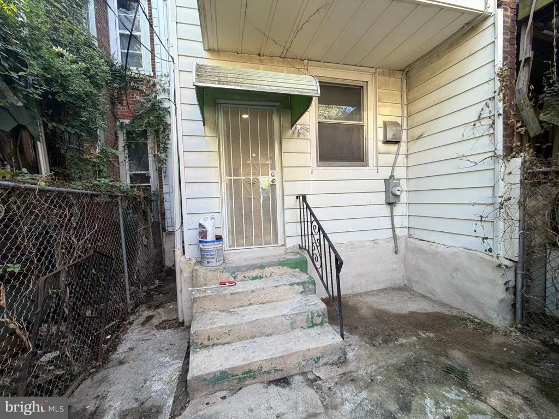
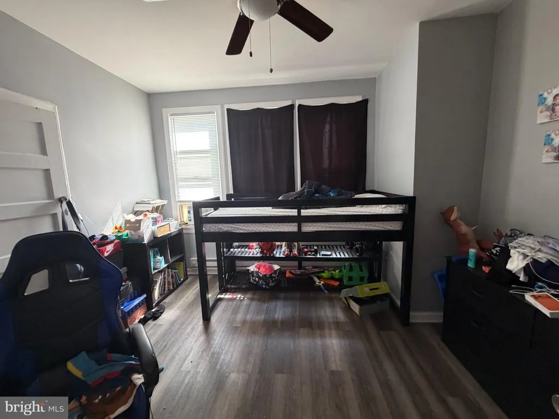
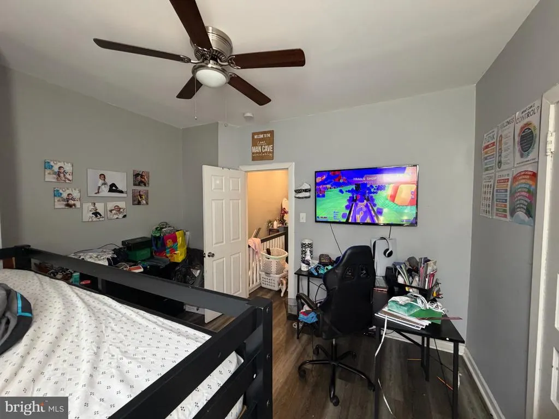
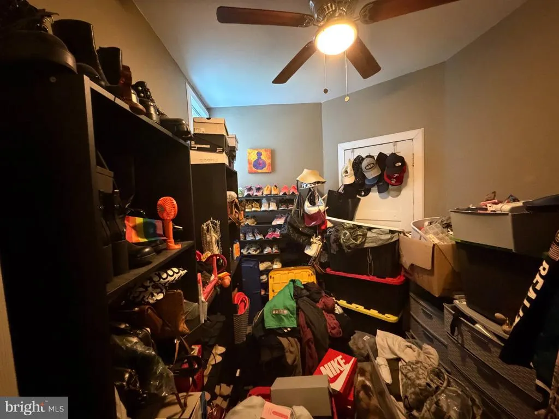
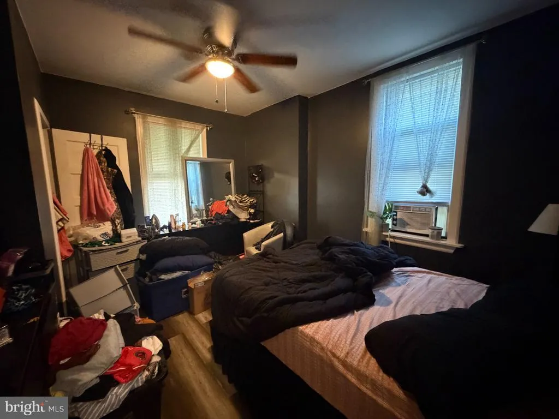
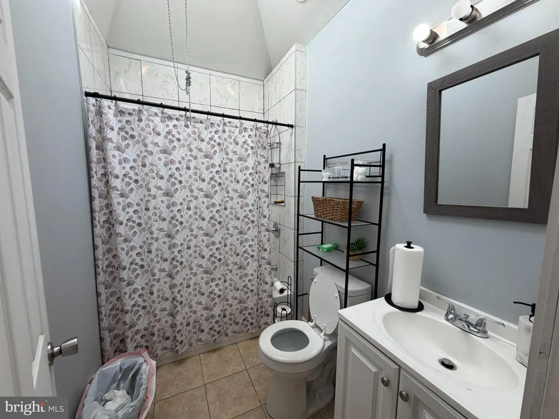
Welcome to your new home in Strawberry Mansion! This rowhome has been updated and is ready for its next owner. The main level features an open floor plan for seamless flow between living room, dining area, and kitchen with recessed lighting throughout. Kitchen features include dark cabinetry, tiled backsplash, upgraded counters, and room for a small island or additional storage. Upstairs, you'll find 3 bedrooms with ceiling fans and updated bathroom with tub shower and skylight lighting up the space with natural light. There's also an unfinished basement for plentiful storage. Outside, spend time relaxing on the fenced patio or covered front porch. If you're home shopping in the area, be sure to add this one to your must-see list!
| Price History | |
|---|---|
| 8/28/2026 | Listed $145,000 |
General Features
| Living Area | 880 |
|---|---|
| Sewer | Public Sewer |
| Heating | Forced Air,Baseboard - Electric |
| Cooling | None |
| Possession | Settlement |
| Appliances | Built-In Microwave,Oven/Range - Electric,Refrigerator |
| Zoning | RSA5 |
| Patio/Porch Features | Patio(s),Porch(es) |
| Architectural Style | Colonial |
| Construction Materials | Masonry |
| School District | PHILADELPHIA CITY |
| Year Built | 1915 |
| Levels | 2 |
| Tax Year | 2026 |
| Ownership | Fee Simple |
| Cool Fuel | None |
| Accessibility | None |
| County | PHILADELPHIA |
| New Construction | No |
| Property Type | Residential |
| HOA | No |
| Subdivision Name | STRAWBERRY MANSION |
| Garage Y/N | No |
| Water Access Y/N | No |
| Other Structures | Above Grade,Below Grade |
| Transportation | Bus Stop less than 1 mile,Commuter Rail Station 1 to 5 miles,Metro/Subway Station 1 to 3 miles |
| Full Baths | 1 |
| Status | ACTIVE |
| Directions | N 29th St to W Norris St,Left on N Myrtlewood St |
| City | PHILADELPHIA |
| Disclosures | Lead Based Paint - Federal,Prop Disclosure |
| Senior Community Y/N | No |
| MLS Area | 19121 (19121) |
| Lot Size Units | Square Feet |
| Lot Size Square Feet | 765.00 |
| Tax Assessed Value | 86500.0 |
| Tax Annual Amount | 1210.0 |
| Structure Type | Interior Row/Townhouse |
| Condo/Coop Association fee Y/N | No |
| Bathrooms Count Main Level | 0.00 |
| Price Per Sq Ft Total AG | 164.77 |
| Acceptable Financing | Cash,Conventional |
| Vacation Rental Y/N | No |
| Total SQFT | 880 |
| Standard Status | Active |
| Year Built Source | Assessor |
| Tax Lot | 40 |
Interior Features
| Interior Amenities | Bathroom - Tub Shower,Ceiling Fan(s),Combination Dining/Living,Dining Area,Floor Plan - Open,Recessed Lighting,Skylight(s),Upgraded Countertops,Wood Floors |
|---|---|
| Heating Fuel | Electric |
| Basement | Unfinished |
| Hot Water | Electric |
| Basement (Y/N) | Yes |
| Heating Y/N | Yes |
| Above Grade Finished Area | 880 |
| Central Air Y/N | No |
| Total Bedrooms | 3 |
| Below Grade Finished Area Unit Type | Square Feet |
| LivingAreaSource | Assessor |
| Laundry Type | None |
| Below Grade Finished Area Source | Assessor |
| Bedrooms Count All Upper Levels | 3 |
| Bedrooms Count Upper Level 1 | 3 |
| Bathrooms Full Upper Level 1 | 1 |
| Bathrooms Full All Upper Levels | 1 |
| Bathrooms Count Upper Level 1 | 1.00 |
| Bathrooms Count All Upper Levels | 1 |
| Above Grade Finished Area Source | Assessor |
| Above Grade Finished Area Unit Type | Square Feet |
| Total Baths | 1 |
Exterior Features
| Exterior Amenities | Sidewalks,Street Lights |
|---|---|
| Pool | No Pool |
| Water Source | Public |
| Type of Parking | On Street |
| Foundation Details | Brick/Mortar |
| Water View Y/N | No |
| Lot Size Acres | 0.02 |
| Lot Size Source | Assessor |
| Waterfront Y/N | No |
| Door Features | Storm |
| Land Assessed Value | 17300.00 |
| Navigable Water Y/N | No |
| Water Oriented Y/N | No |
Amenities
- Foreclosure
- Views
- Short Sale
- New Construction
- Adult 55+
- Lease To Own
- No HOA Fees
- Furnished
- Pets
- Primary On Main
- Air Conditioning
- Seller Finance
- Green
- Fixer Upper
- Horse
- Golf
- Fireplace
- Deck
- Garage
- Basement
- Pool
Property vs Townhouse Average in 19121
Price
Taxes
Year Built
Visits
 © BRIGHT, All Rights Reserved
