
No HOA Fees - Seller Financing








Address
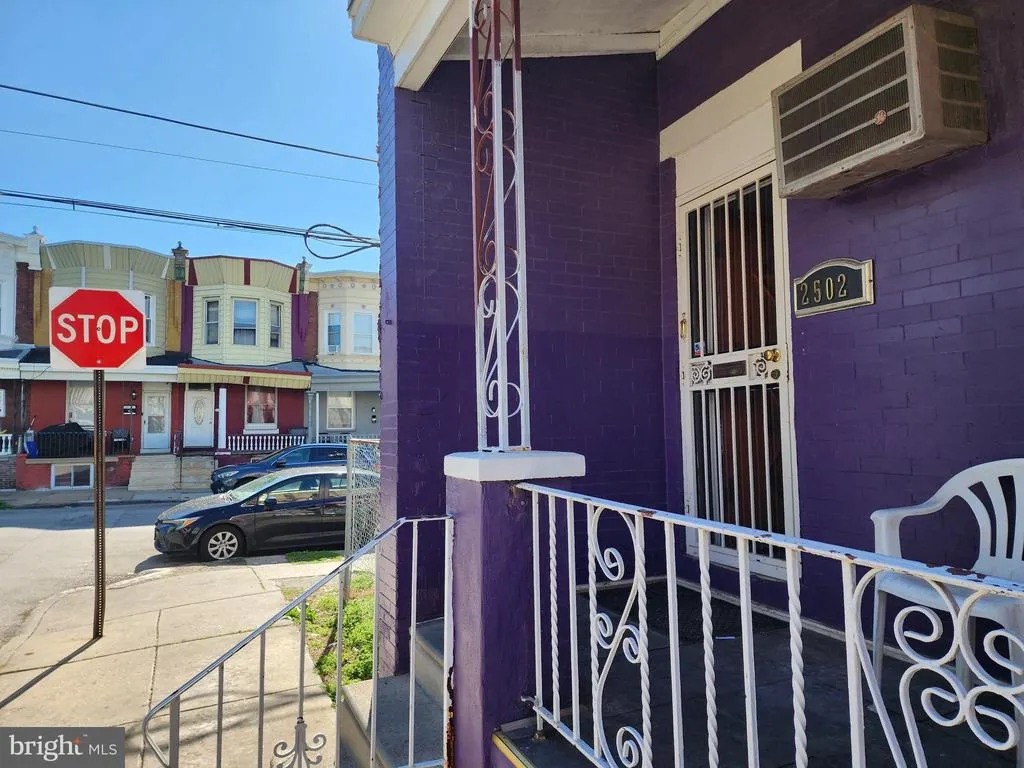
2502 W Sterner Street, Philadelphia, PA
Price
$ 98,900
Property Attributes
- MLS#PAPH2664970
- TypeTownhouse
- Listing Status ACTIVE
- CountyPHILADELPHIA
- CityPhiladelphia
- Area19132
- NeighborhoodStrawberry Mansion
- Zip19132
- StyleColonial,Traditional
- Year Built1915
- Taxes$ 984
- Price$ 98,900
- Bedrooms2
- Full Bathrooms1
- Half Bathrooms0
- Sqr Footage860
- Lot Size0.02 Acres
Data Source:
Bright MLS
Property Description
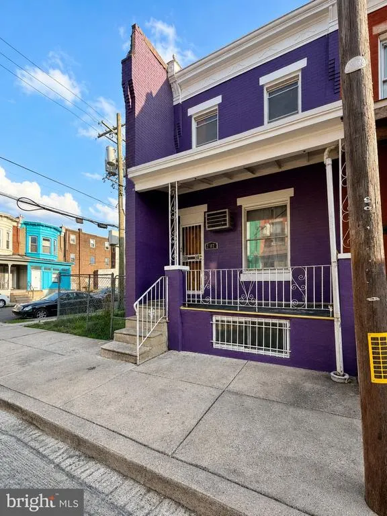
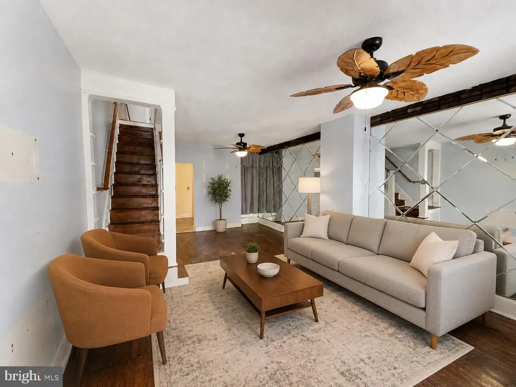
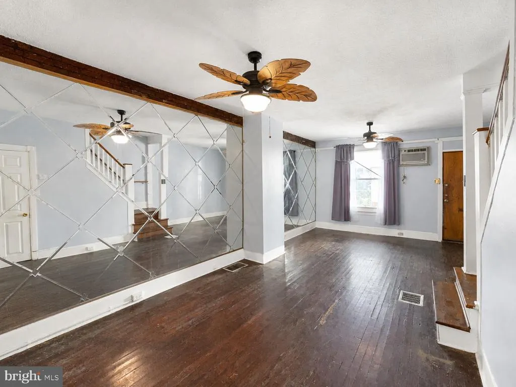
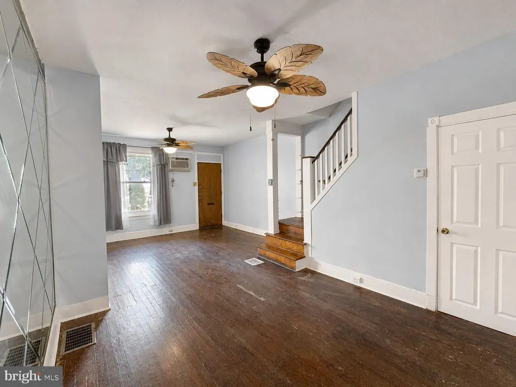
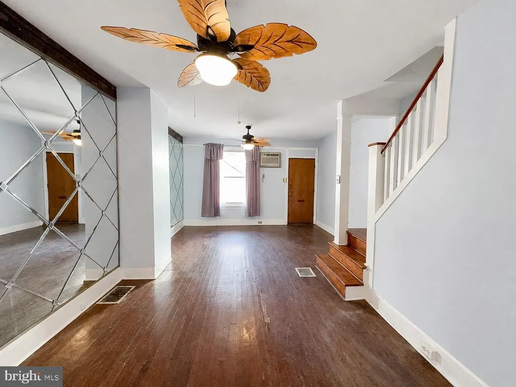
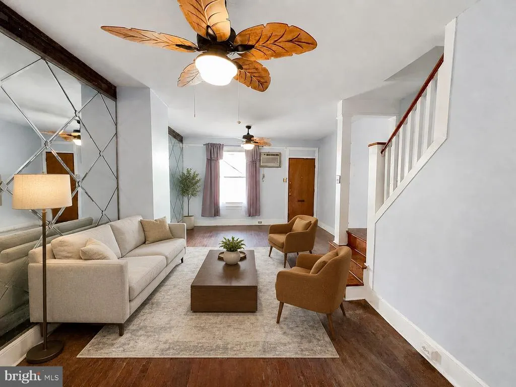
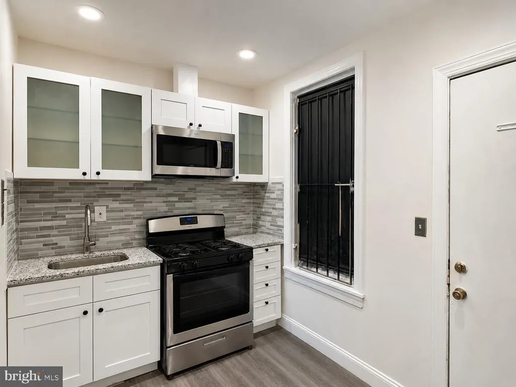
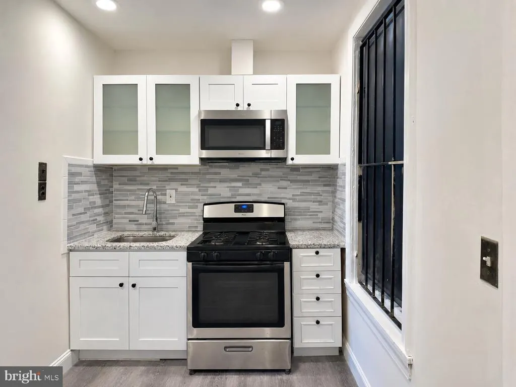
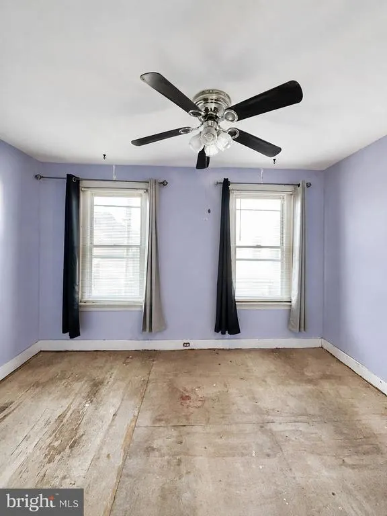
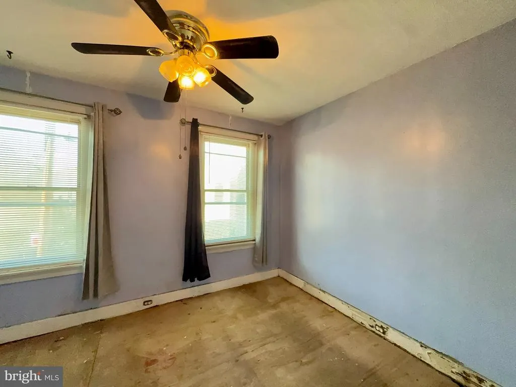
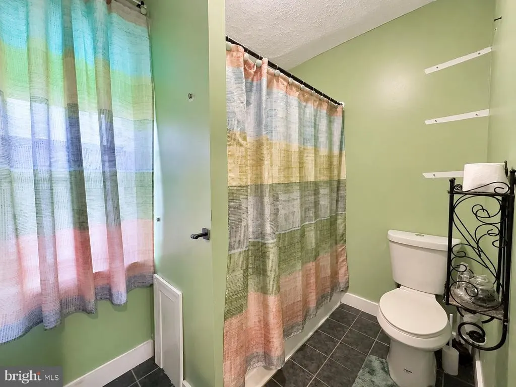
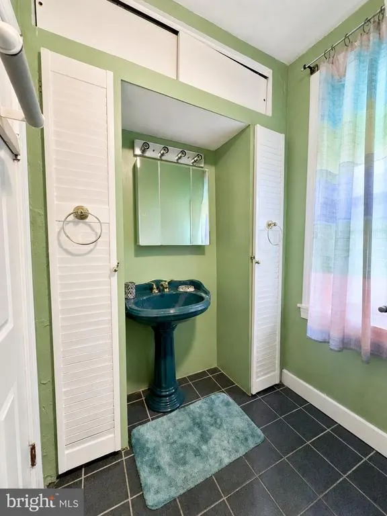
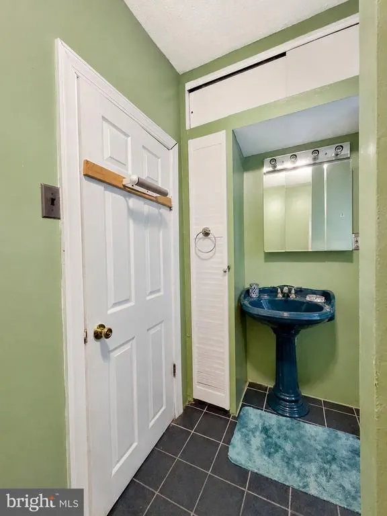
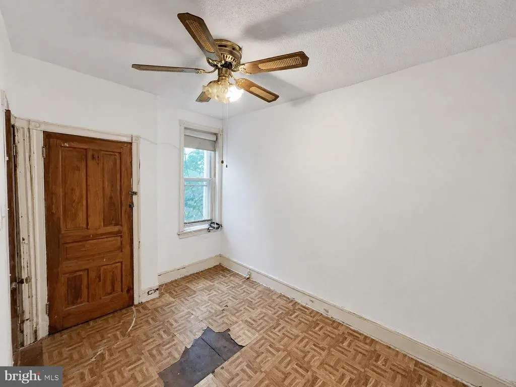
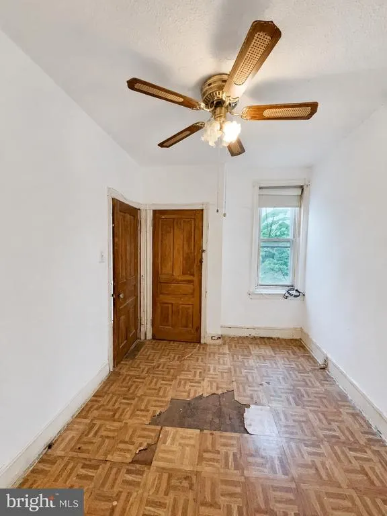
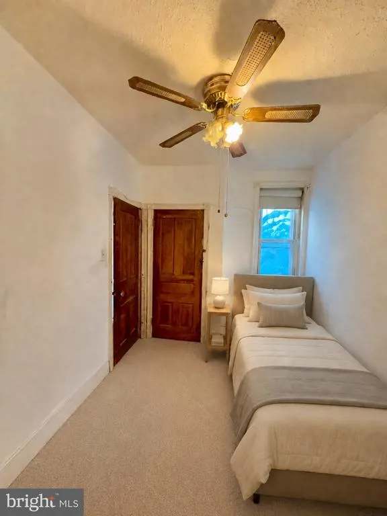
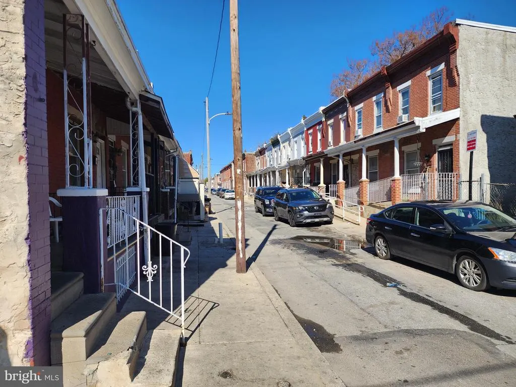
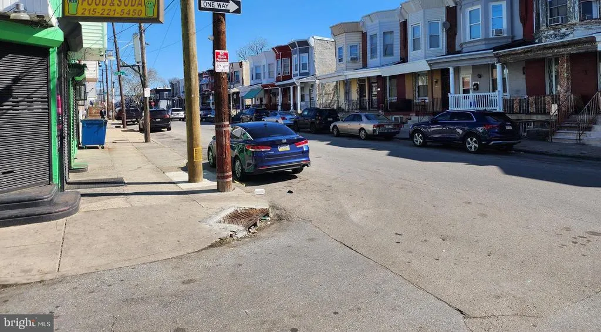
MOTIVATED SELLER! Welcome to 2502 W Sterner Streetan affordable opportunity to purchase a home with access to an adjoining lot in Strawberry Mansion. The home may be purchased separately for $98,900, or the buyer may purchase it together with the adjoining lot at 2500 W Sterner Street, listed separately for $29,900 (MLS #PAPH2619688), at a discounted package price. The property offers a two-bedroom layout with updates that include a newly remodeled kitchen and an updated bathroom. With personal finishing touches, this home could become a comfortable primary residence or a strong rental asset. Whether you are a first-time buyer or an investor searching for your next value-add project, this property offers affordability and excellent potential. CRUNCH THE NUMBERS!!! (Mortgage payment is less than 1k per month for qualified buyers. And, many lenders have location based programs only requiring $1700 down payment. Ask you lender for more information. ) Purchasing the adjoining lot creates even more possibilities. In a dense urban neighborhood where additional land can be difficult to find, the lot may provide options for off-street parking, private outdoor living space, storage, expansion, or future development. Buyers should independently verify zoning, permitted uses, and any required municipal approvals. Conveniently located near neighborhood shopping, public transportation, and major thoroughfares, the property provides easy access to Center City and surrounding areas. The seller will consider seller financing for a qualified buyer with mutually acceptable terms. Schedule your showing today and explore the flexibility and potential offered by this unique opportunity!
| Price History | |
|---|---|
| 8/29/2026 | Listed $98,900 |
General Features
| Living Area | 860 |
|---|---|
| Sewer | Public Sewer |
| Heating | Forced Air |
| Cooling | Window Unit(s) |
| Utilities | Natural Gas Available,Electric Available |
| Possession | Settlement |
| Roof | Flat |
| Appliances | Oven/Range - Gas,Built-In Microwave,Energy Efficient Appliances,Stainless Steel Appliances |
| Zoning | RSA5 |
| Architectural Style | Colonial,Traditional |
| Construction Materials | Masonry |
| School District | PHILADELPHIA CITY |
| Year Built | 1915 |
| Electric | 100 Amp Service |
| Levels | 2 |
| Tax Year | 2026 |
| Ownership | Fee Simple |
| Cool Fuel | Electric |
| Accessibility | None |
| County | PHILADELPHIA |
| New Construction | No |
| Property Type | Residential |
| HOA | No |
| Subdivision Name | STRAWBERRY MANSION |
| Garage Y/N | No |
| Water Access Y/N | No |
| Other Structures | Above Grade,Below Grade |
| Full Baths | 1 |
| Status | ACTIVE |
| Directions | From 25th and Lehigh,go north one block to Sterner. |
| City | PHILADELPHIA |
| Disclosures | Prop Disclosure,Lead Based Paint - State |
| Senior Community Y/N | No |
| MLS Area | 19132 (19132) |
| Lot Size Units | Square Feet |
| Lot Size Square Feet | 736.00 |
| Tax Assessed Value | 70300.0 |
| Tax Annual Amount | 984.0 |
| Home Warranty Y/N | No |
| Property Condition | Below Average,Major Rehab Needed |
| Structure Type | End of Row/Townhouse |
| Condo/Coop Association fee Y/N | No |
| Price Per Sq Ft Total AG | 115.0 |
| Acceptable Financing | Cash,Conventional,FHA |
| Additional Parcels Y/N | Yes |
| Historic Y/N | No |
| Lease Considered Y/N | No |
| Vacation Rental Y/N | No |
| Total SQFT | 860 |
| Standard Status | Active |
| Year Built Source | Assessor |
| Tax Lot | 228 |
| Association Recreation Fee | No |
Interior Features
| Interior Amenities | Bathroom - Tub Shower,Ceiling Fan(s),Floor Plan - Traditional,Recessed Lighting |
|---|---|
| Heating Fuel | Natural Gas |
| Basement | Full |
| Flooring | Hardwood,Engineered Wood,Laminate Plank |
| Hot Water | Natural Gas |
| Basement (Y/N) | Yes |
| Heating Y/N | Yes |
| Window Features | Replacement |
| Fireplace Y/N | No |
| Above Grade Finished Area | 860 |
| Central Air Y/N | No |
| Total Bedrooms | 2 |
| Below Grade Finished Area Unit Type | Square Feet |
| LivingAreaSource | Assessor |
| Laundry Type | Basement |
| Below Grade Unfin Area Units | Square Feet |
| Below Grade Unfin SQFT Source | Assessor |
| Below Grade Finished Area Source | Assessor |
| Bedrooms Count All Upper Levels | 2 |
| Bedrooms Count Upper Level 1 | 2 |
| Bathrooms Full Upper Level 1 | 1 |
| Bathrooms Full All Upper Levels | 1 |
| Bathrooms Count Upper Level 1 | 1.00 |
| Bathrooms Count All Upper Levels | 1 |
| Above Grade Finished Area Source | Assessor |
| Above Grade Finished Area Unit Type | Square Feet |
| Total Baths | 1 |
Exterior Features
| Exterior Amenities | Sidewalks,Street Lights |
|---|---|
| Pool | No Pool |
| Fencing | Cyclone |
| Parking Features | Fenced,Private,Public |
| Water Source | Public |
| Inclusions | All appliances on site in AS-IS condition. |
| Type of Parking | On Street,Other |
| Land Use Code | O30 |
| Foundation Details | Concrete Perimeter |
| Spa | No |
| Water View Y/N | No |
| Lot Dimensions | 16.00 x 46.00 |
| Lot Size Acres | 0.02 |
| Lot Size Source | Assessor |
| Waterfront Y/N | No |
| Door Features | Storm |
| Horse Y/N | No |
| Land Assessed Value | 14060.00 |
| Navigable Water Y/N | No |
| Water Oriented Y/N | No |
| LotDimensionsSource | Assessor |
Amenities
- Foreclosure
- Views
- Short Sale
- New Construction
- Adult 55+
- Lease To Own
- No HOA Fees
- Furnished
- Pets
- Primary On Main
- Air Conditioning
- Seller Finance
- Green
- Fixer Upper
- Horse
- Golf
- Fireplace
- Deck
- Garage
- Basement
- Pool
Property vs Townhouse Average in 19132
Price
Taxes
Year Built
Visits
 © BRIGHT, All Rights Reserved
