
Price Reduction - No HOA Fees - Seller Financing

Address
2738 W Glenwood Avenue, Philadelphia, PA
Price
$ 134,000
Property Attributes
- MLS#PAPH2663884
- TypeTownhouse
- Listing Status ACTIVE
- CountyPHILADELPHIA
- CityPhiladelphia
- Area19121
- NeighborhoodStrawberry Mansion
- Zip19121
- StyleTraditional
- Year Built1915
- Taxes$ 2249
- Price$ 134,000
- Bedrooms5
- Full Bathrooms1
- Half Bathrooms0
- Sqr Footage1440
- Lot Size0.02 Acres
Data Source:
Bright MLS
Property Description
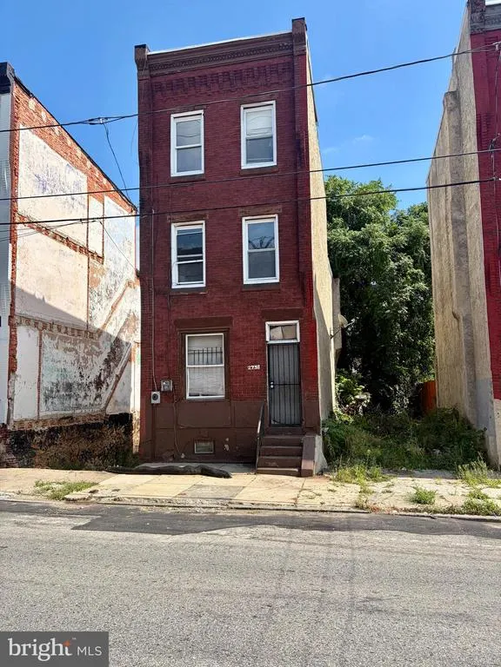
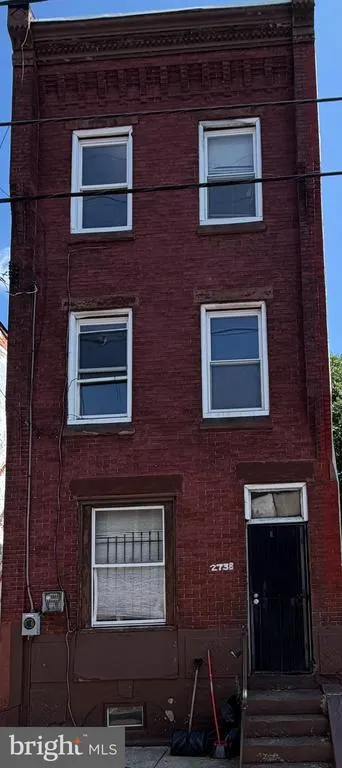
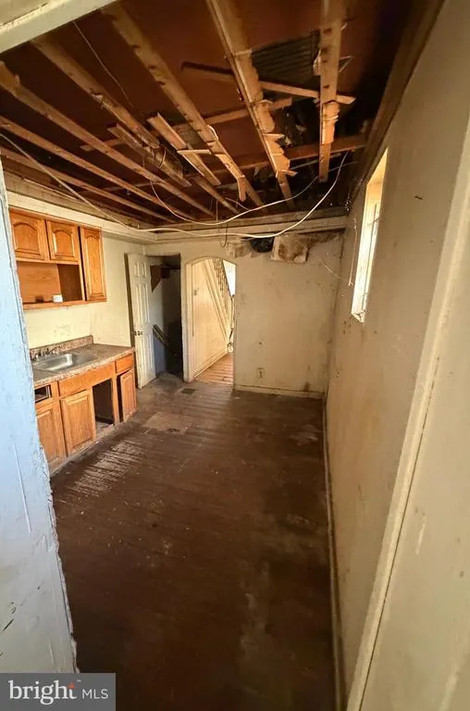
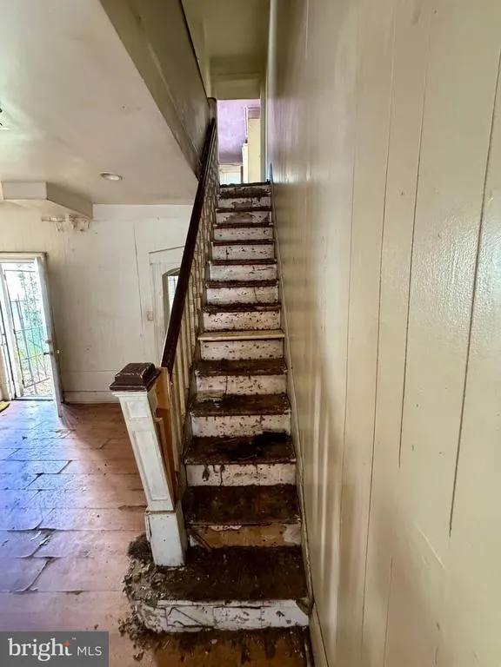
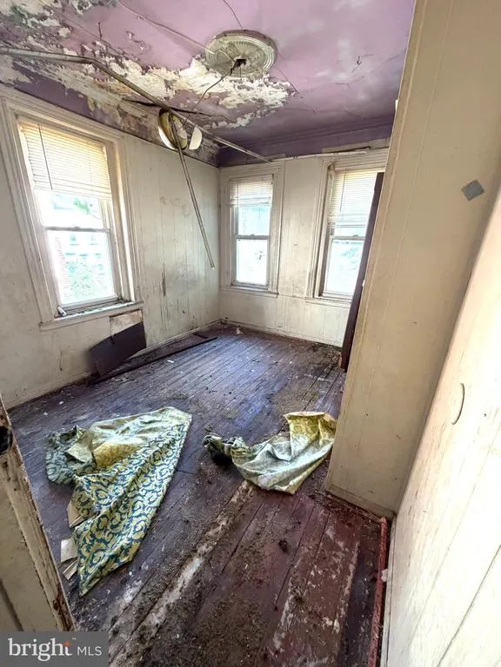
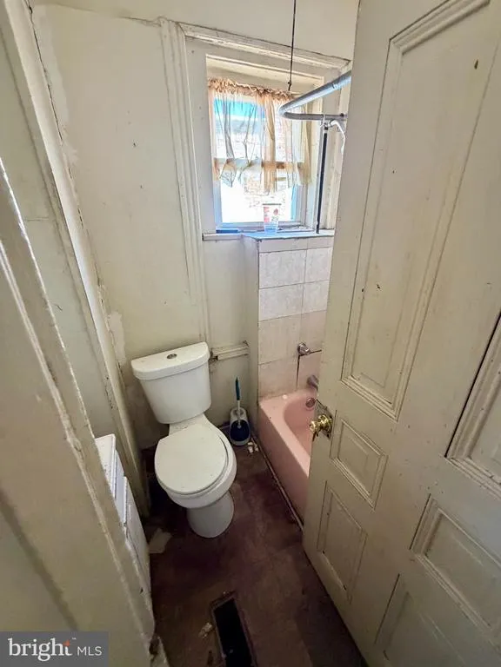
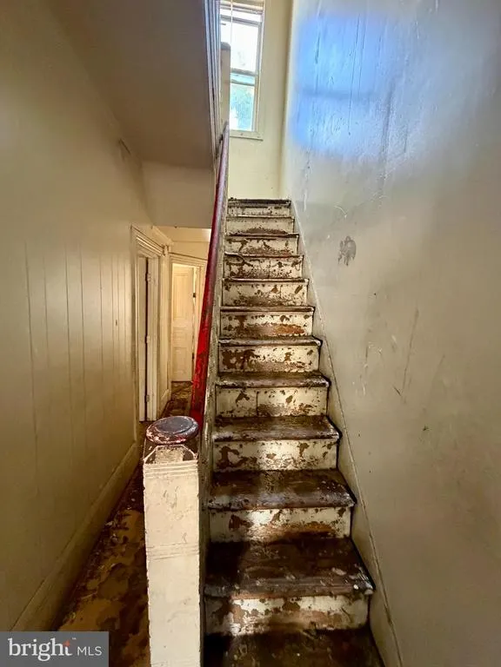
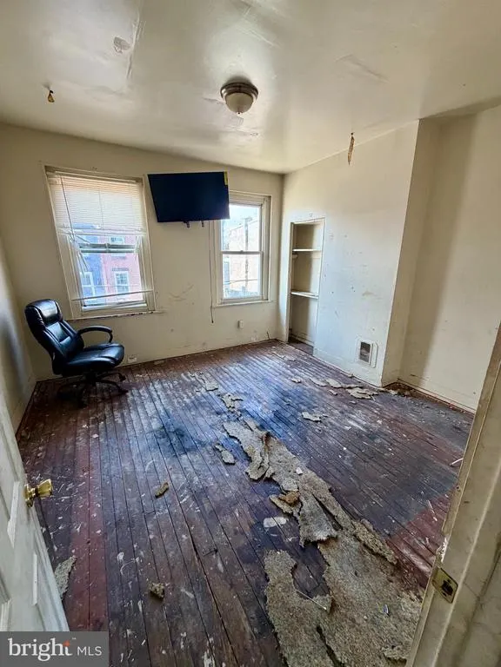
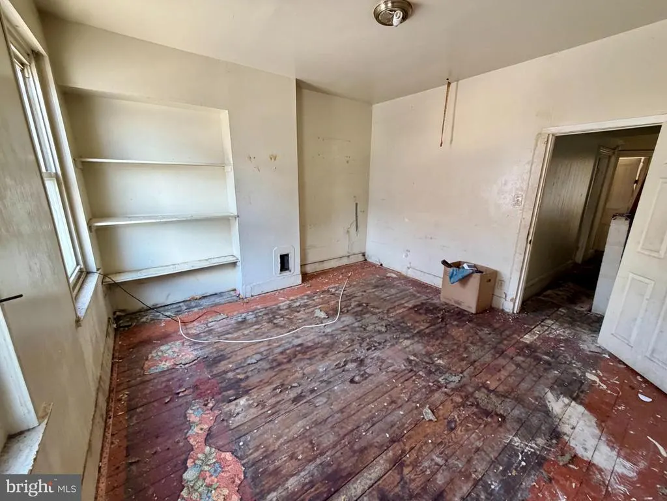
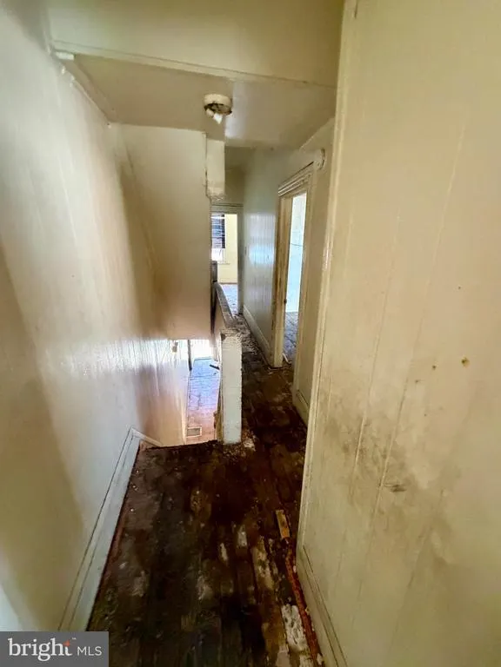
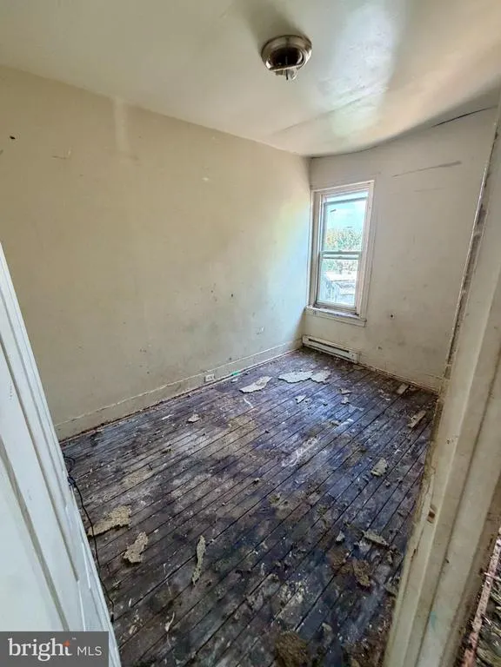
**Seller financing including rehab dollars is available to qualified buyer** Investor Special! This three-story, 5-bedroom 1 bath property offers tons of potential for an investor or developer ready to bring it back to life. With a spacious layout spanning three levels, the property provides plenty of room to reconfigure, renovate, and add value. Original details and generous room sizes create a solid starting point for a full transformation. This property is in a booming area full of redevelopment!! The property is in need of a complete renovation and is being sold in as-is condition. Perfect opportunity for a fix-and-flip, rental investment, or addition to your portfolio. Bring your contractor and your visionthis one is ready for its next chapter!
| Price History | |
|---|---|
| 8/26/2026 | Listed $149,000 |
| 9/16/2026 | 11$134,000 |
General Features
| Living Area | 1440 |
|---|---|
| Sewer | Public Sewer |
| Heating | Forced Air |
| Cooling | Wall Unit |
| Possession | 0-30 Days CD |
| Appliances | Dryer,Washer |
| Zoning | RSA5 |
| Architectural Style | Traditional |
| Construction Materials | Brick |
| School District | THE SCHOOL DISTRICT OF PHILADELPHIA |
| Exclusions | Home alarm system |
| Year Built | 1915 |
| Levels | 3 |
| Tax Year | 2026 |
| Ownership | Fee Simple |
| Cool Fuel | Natural Gas |
| Accessibility | None |
| County | PHILADELPHIA |
| New Construction | No |
| Property Type | Residential |
| HOA | No |
| Subdivision Name | STRAWBERRY MANSION |
| Garage Y/N | No |
| Water Access Y/N | No |
| Other Structures | Above Grade,Below Grade |
| Full Baths | 1 |
| Status | ACTIVE |
| Directions | Use GPS |
| City | PHILADELPHIA |
| Senior Community Y/N | No |
| MLS Area | 19121 (19121) |
| Lot Size Units | Square Feet |
| Lot Size Square Feet | 700.00 |
| Tax Assessed Value | 160700.0 |
| Tax Annual Amount | 2249.0 |
| Structure Type | Interior Row/Townhouse |
| Condo/Coop Association fee Y/N | No |
| Bathrooms Count Main Level | 0.00 |
| Price Per Sq Ft Total AG | 93.06 |
| Acceptable Financing | Conventional,Cash,FHA 203(k),Seller Financing |
| Vacation Rental Y/N | No |
| Total SQFT | 1440 |
| Standard Status | Active |
| Year Built Source | Assessor |
| Tax Lot | 106 |
Interior Features
| Heating Fuel | Natural Gas |
|---|---|
| Basement | Unfinished |
| Hot Water | Natural Gas |
| Basement (Y/N) | Yes |
| Heating Y/N | Yes |
| Fireplace Y/N | No |
| Above Grade Finished Area | 1440 |
| Central Air Y/N | No |
| Total Bedrooms | 5 |
| Below Grade Finished Area Unit Type | Square Feet |
| LivingAreaSource | Assessor |
| Below Grade Unfin Area Units | Square Feet |
| Below Grade Unfin SQFT Source | Assessor |
| Below Grade Finished Area Source | Assessor |
| Bedrooms Count All Upper Levels | 5 |
| Bedrooms Count Upper Level 1 | 3 |
| Bedrooms Count Upper Level 2 | 2 |
| Bathrooms Full Upper Level 2 | 1 |
| Bathrooms Full All Upper Levels | 1 |
| Bathrooms Count Upper Level 2 | 1.00 |
| Bathrooms Count All Upper Levels | 1 |
| Above Grade Finished Area Source | Assessor |
| Above Grade Finished Area Unit Type | Square Feet |
| Total Baths | 1 |
Exterior Features
| Pool | No Pool |
|---|---|
| Water Source | Public |
| Type of Parking | On Street |
| Land Use Code | O50 |
| Foundation Details | Concrete Perimeter |
| Water View Y/N | No |
| Lot Dimensions | 14.00 x 50.00 |
| Lot Size Acres | 0.02 |
| Lot Size Source | Assessor |
| Waterfront Y/N | No |
| Land Assessed Value | 32140.00 |
| Navigable Water Y/N | No |
| Water Oriented Y/N | No |
| LotDimensionsSource | Assessor |
Amenities
- Foreclosure
- Views
- Short Sale
- New Construction
- Adult 55+
- Lease To Own
- No HOA Fees
- Furnished
- Pets
- Primary On Main
- Air Conditioning
- Seller Finance
- Green
- Fixer Upper
- Horse
- Golf
- Fireplace
- Deck
- Garage
- Basement
- Pool
Property vs Townhouse Average in 19121
Price
Taxes
Year Built
Visits
 © BRIGHT, All Rights Reserved
