
No HOA Fees


Address
108 E Hortter Street, Philadelphia, PA
Price
$ 299,900
Property Attributes
- MLS#PAPH2665420
- TypeTownhouse
- Listing Status ACTIVE
- CountyPHILADELPHIA
- CityPhiladelphia
- Area19119
- NeighborhoodMt Airy
- Zip19119
- StyleStraight Thru
- Year Built1920
- Taxes$ 3618
- Price$ 299,900
- Bedrooms3
- Full Bathrooms1
- Half Bathrooms1
- Sqr Footage1134
- Lot Size0.02 Acres
Data Source:
Bright MLS
Property Description
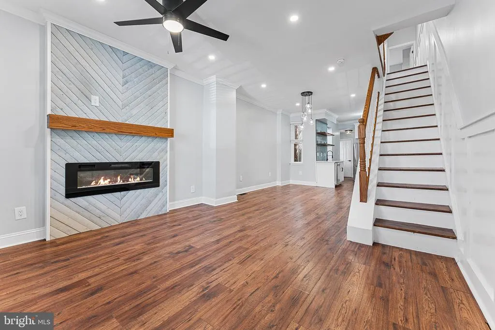
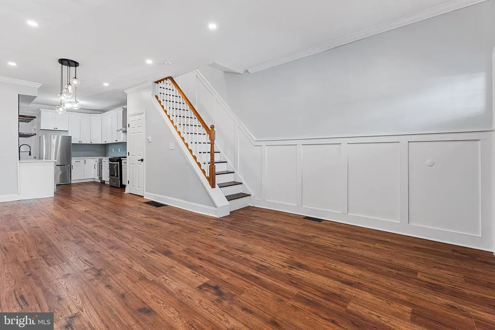
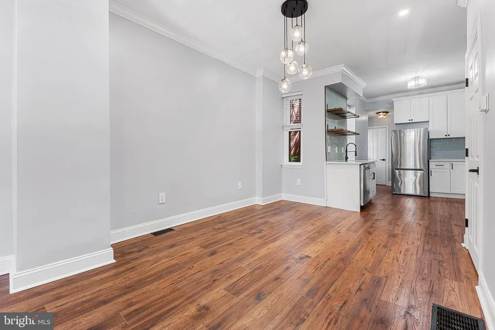
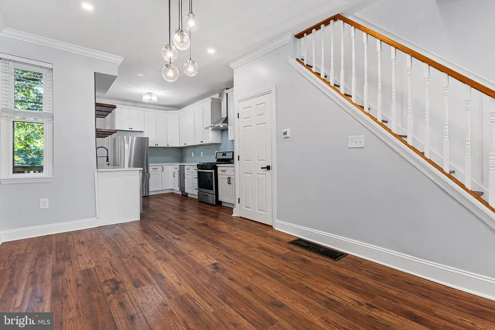
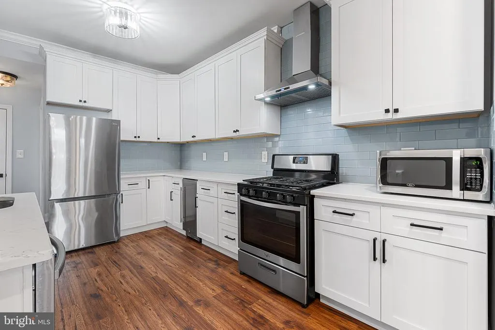
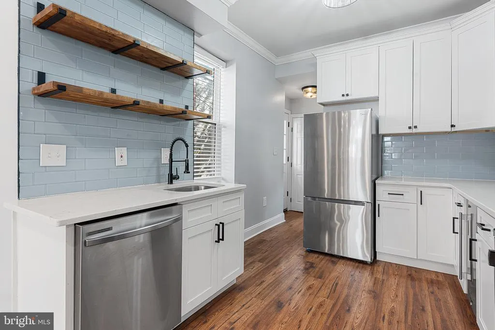
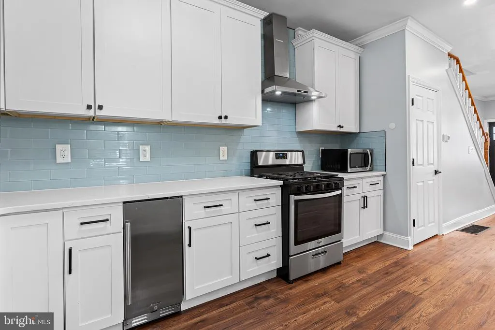
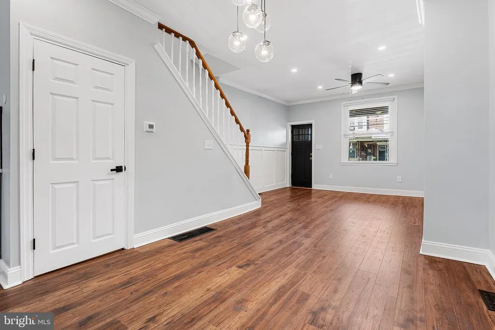
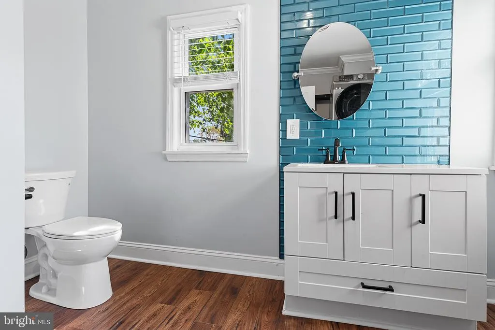
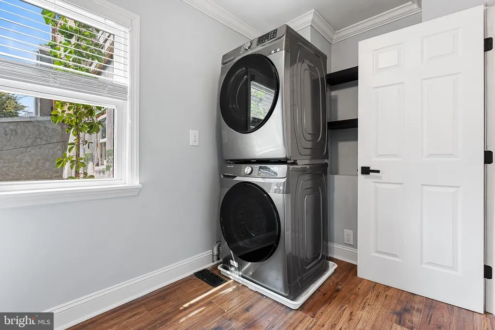
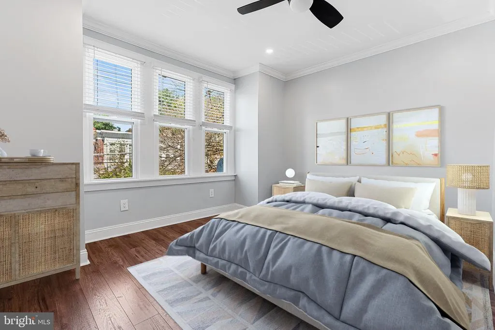
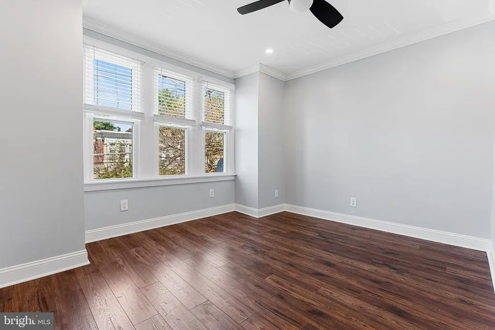
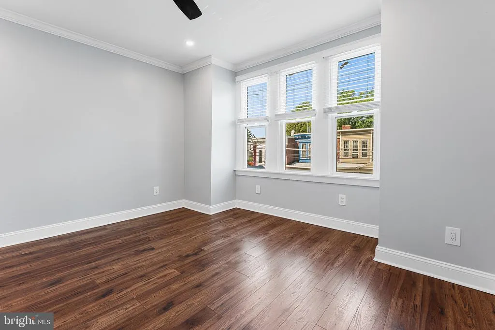
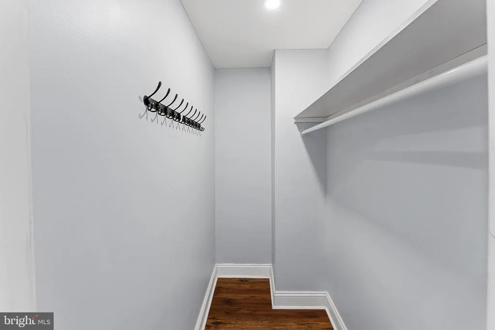
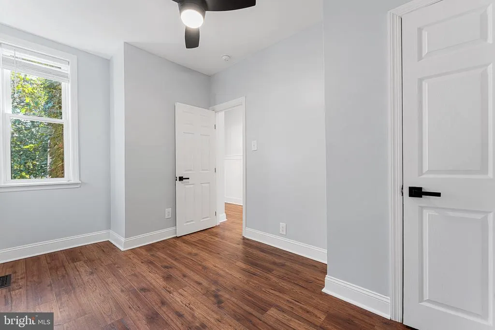
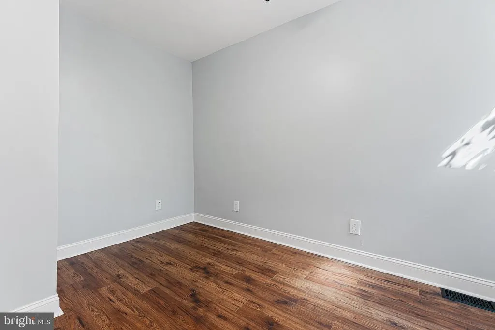
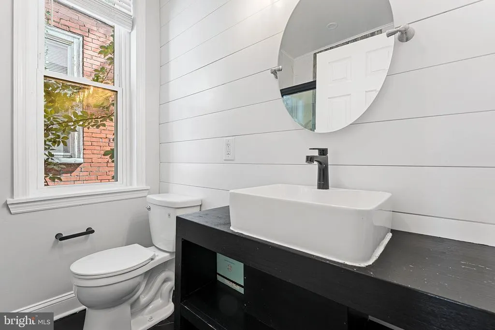
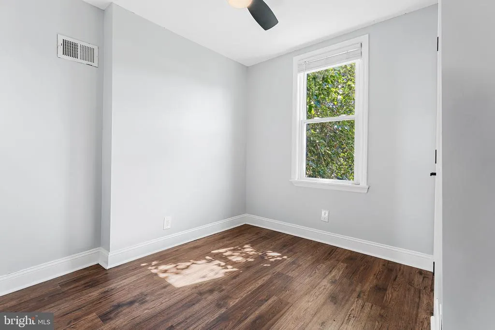
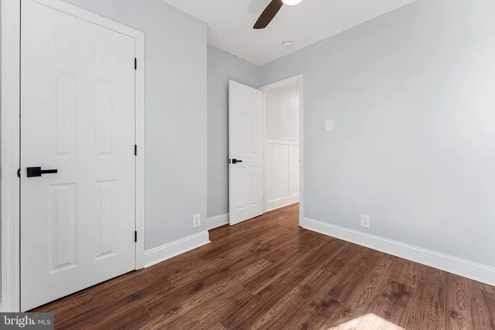
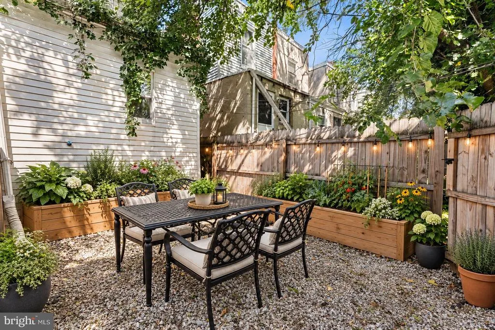
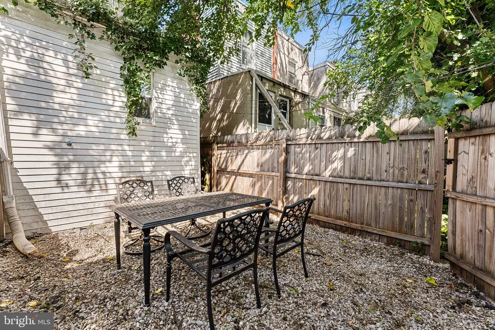
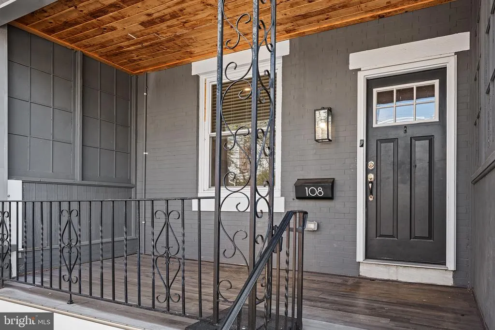
Welcome home to 108 E Hortter Street a beautifully restored townhouse in the heart of Mt Airy. Design-forward from the moment you arrive, the property greets you with a gray exterior, a front porch with a wood ceiling, and an open-concept layout that is perfect for entertaining. Step inside to the inviting living room anchored by an electric fireplace framed in chevron tile. The space flows effortlessly into a kitchen built for both everyday living and hosting company: custom 42" cabinetry, granite countertops, a glass tile backsplash, floating wood shelves, and a full suite of stainless appliances including a gas range and a wine fridge. A large first-floor powder room doubles as a laundry space, outfitted with a Samsung front-loading washer and dryer, shelving for linens, and a window. Additional closet space is offered just outside of the powder room. Upstairs, the primary suite features a walk-in closet, recessed lighting, and a ceiling fan. The stylish updated hall bath features a vessel sink, shiplap accent wall, and a sleek tub/shower with a tile surround and sliding glass doors. Two additional bedrooms, each with ceiling fans, offer plenty of room to spread out whether for family, guests, or a home office. Throughout, the home showcases lovely wood floors, crown molding on the first floor and primary bedroom, newer windows, window treatments, and thoughtful finishes. Outside, a fenced, private backyard offers your own outdoor escape. Ideally located just minutes from public transit, the shops and restaurants of Germantown Avenue, and the natural beauty of the Wissahickon Trails we invite you to tour this modern Mt Airy home! | Disclaimer: The buyer and/or buyer's agent are to independently verify tax and square footage data, as Compass RE and licensee(s) do not guarantee the accuracy of these figures. Owner-occupants in Philadelphia County may be eligible for a Homestead Exemption, which may reduce their annual tax obligation.
| Price History | |
|---|---|
| 9/21/2026 | Listed $299,900 |
General Features
| Living Area | 1134 |
|---|---|
| Sewer | Public Septic |
| Heating | Forced Air,Central |
| Cooling | Central A/C |
| Possession | Immediate,Negotiable |
| Appliances | Refrigerator,Dishwasher,Oven/Range - Gas,Range Hood,Stainless Steel Appliances,Washer - Front Loading,Dryer - Front Loading |
| Zoning | RSA5 |
| Architectural Style | Straight Thru |
| Construction Materials | Masonry,Vinyl Siding,Wood Siding,Other |
| School District | THE SCHOOL DISTRICT OF PHILADELPHIA |
| Year Built | 1920 |
| Levels | 2 |
| Tax Year | 2027 |
| Ownership | Fee Simple |
| Cool Fuel | Electric |
| Accessibility | None |
| County | PHILADELPHIA |
| New Construction | No |
| Property Type | Residential |
| HOA | No |
| Subdivision Name | MT AIRY (EAST) |
| Garage Y/N | No |
| Water Access Y/N | No |
| Other Structures | Above Grade,Below Grade |
| Full Baths | 1 |
| Status | ACTIVE |
| Directions | Located on E Hortter Street,near Ross Street |
| City | PHILADELPHIA |
| Disclosures | Prop Disclosure,Lead Based Paint - Federal |
| Senior Community Y/N | No |
| MLS Area | 19119 (19119) |
| Lot Size Units | Square Feet |
| Lot Size Square Feet | 1075.00 |
| Tax Assessed Value | 258500.0 |
| Tax Annual Amount | 3618.0 |
| Structure Type | Interior Row/Townhouse |
| Condo/Coop Association fee Y/N | No |
| Bathrooms Count Main Level | 1.00 |
| Price Per Sq Ft Total AG | 264.46 |
| Acceptable Financing | Cash,Conventional,FHA,VA |
| Lease Considered Y/N | No |
| Vacation Rental Y/N | No |
| Total SQFT | 1134 |
| Standard Status | Active |
| Year Built Source | Assessor |
| Association Recreation Fee | No |
Interior Features
| Interior Amenities | Ceiling Fan(s),Bathroom - Tub Shower,Crown Moldings,Recessed Lighting,Upgraded Countertops,Wainscotting,Window Treatments,Wood Floors,Other |
|---|---|
| Heating Fuel | Natural Gas |
| Basement | Interior Access,Unfinished,Windows |
| Flooring | Wood,Tile/Brick |
| Total Fireplaces | 1 |
| Fireplace Features | Electric |
| Hot Water | Electric |
| Basement (Y/N) | Yes |
| Heating Y/N | Yes |
| Fireplace Y/N | Yes |
| Above Grade Finished Area | 1134 |
| Half Baths | 1 |
| Central Air Y/N | Yes |
| Total Bedrooms | 3 |
| Room Type | Living Room,Bedroom 2,Bedroom 3,Kitchen,Bedroom 1,Laundry,Bathroom 1,Half Bath |
| Below Grade Finished Area Unit Type | Square Feet |
| LivingAreaSource | Assessor |
| Laundry Type | Main Floor,Has Laundry |
| Below Grade Unfin Area Units | Square Feet |
| Below Grade Finished Area Source | Assessor |
| Bedrooms Count All Upper Levels | 3 |
| Bedrooms Count Upper Level 1 | 3 |
| Bathrooms Half Main Level | 1 |
| Bathrooms Full Upper Level 1 | 1 |
| Bathrooms Full All Upper Levels | 1 |
| Bathrooms Count Upper Level 1 | 1.00 |
| Bathrooms Count All Upper Levels | 1 |
| Above Grade Finished Area Source | Assessor |
| Above Grade Finished Area Unit Type | Square Feet |
| Total Baths | 2 |
Exterior Features
| Pool | No Pool |
|---|---|
| Fencing | Wood |
| Water Source | Public |
| Inclusions | Refrigerator,Dishwasher,Range,Range Hood,Wine Cooler,Washer,Dryer,Electric Fireplace |
| Type of Parking | On Street |
| Foundation Details | Stone,Other |
| Water View Y/N | No |
| Lot Dimensions | 14.00 x 75.00 |
| Lot Size Acres | 0.02 |
| Lot Size Source | Estimated |
| Waterfront Y/N | No |
| Navigable Water Y/N | No |
| Water Oriented Y/N | No |
Room Details
| Room | Dimensions | Level | Flooring | Details |
|---|---|---|---|---|
| Bathroom 1 | Upper 1 | |||
| Bedroom 1 | Upper 1 | |||
| Bedroom 2 | Upper 1 | |||
| Bedroom 3 | Upper 1 | |||
| Half Bath | Main | |||
| Kitchen | Main | |||
| Laundry | Main | |||
| Living Room | Main |
Amenities
- Foreclosure
- Views
- Short Sale
- New Construction
- Adult 55+
- Lease To Own
- No HOA Fees
- Furnished
- Pets
- Primary On Main
- Air Conditioning
- Seller Finance
- Green
- Fixer Upper
- Horse
- Golf
- Fireplace
- Deck
- Garage
- Basement
- Pool
Property vs Townhouse Average in 19119
Price
Taxes
Year Built
 © BRIGHT, All Rights Reserved
