
No HOA Fees



Address
8656 Williams Avenue, Philadelphia, PA
Price
$ 309,000
Property Attributes
- MLS#PAPH2671550
- TypeTownhouse
- Listing Status ACTIVE
- CountyPHILADELPHIA
- CityPhiladelphia
- Area19150
- NeighborhoodMt Airy
- Zip19150
- StyleAirLite
- Year Built1950
- Taxes$ 4097
- Price$ 309,000
- Bedrooms4
- Full Bathrooms1
- Half Bathrooms1
- Sqr Footage1164
- Lot Size0.05 Acres
Data Source:
Bright MLS
Property Description
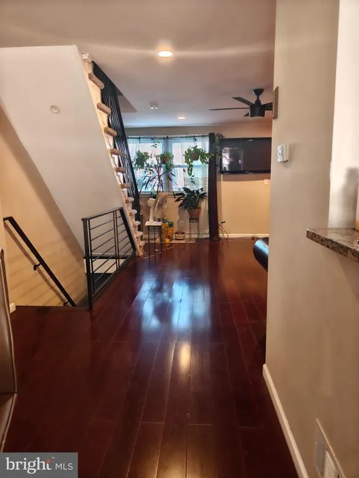
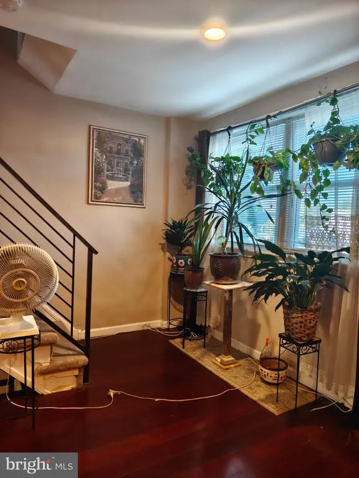
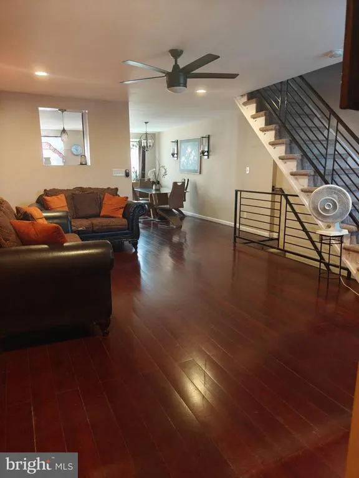
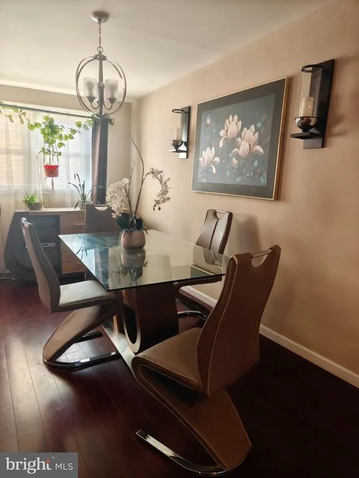
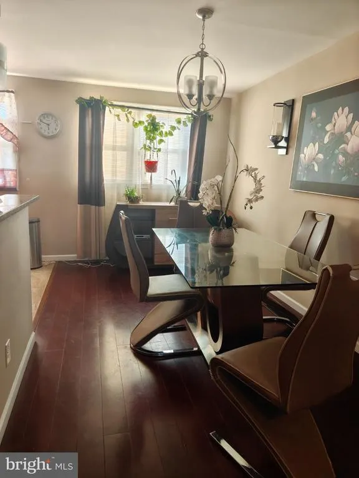
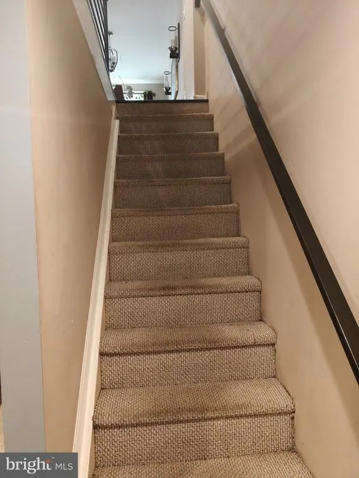
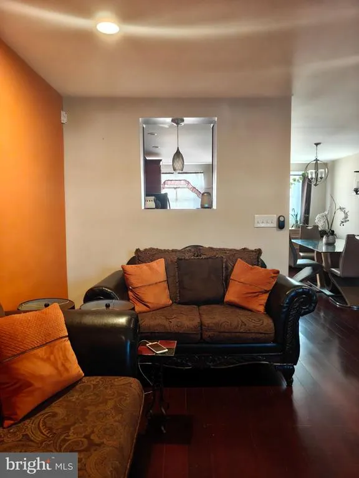
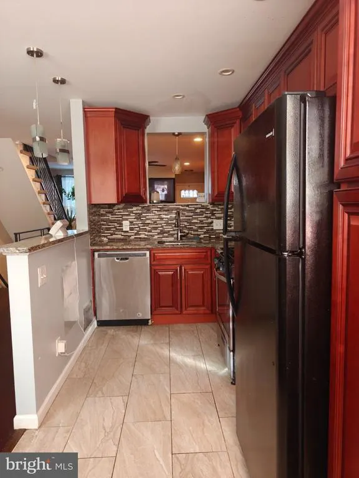
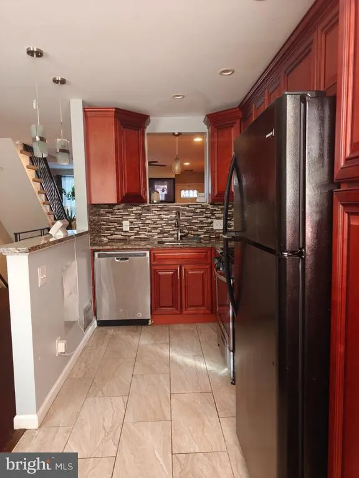
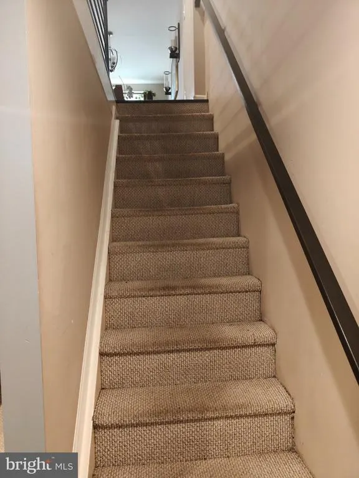
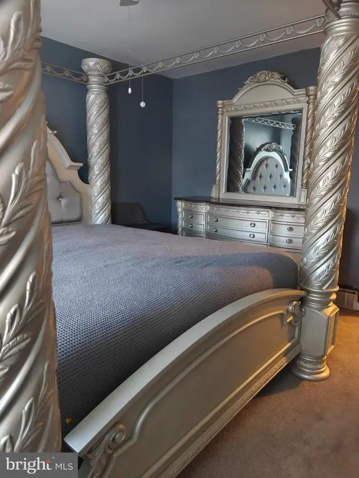
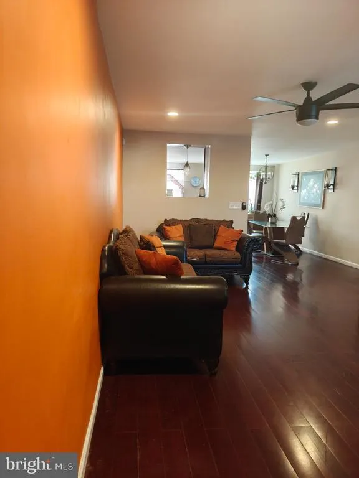
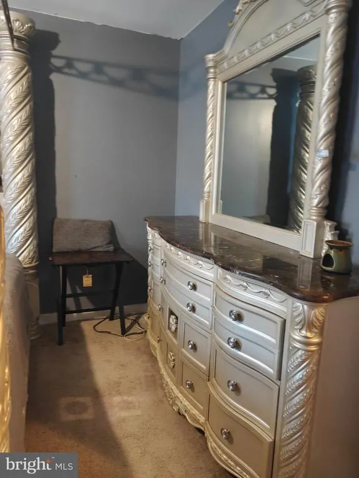
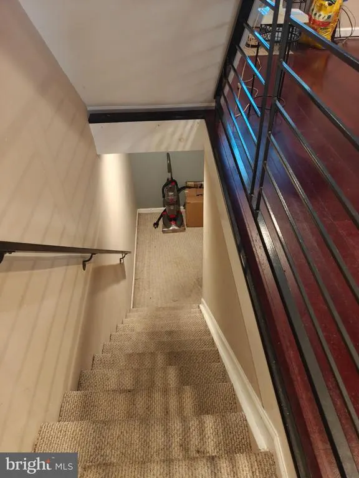
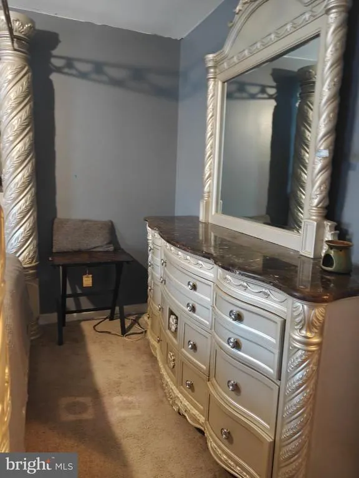
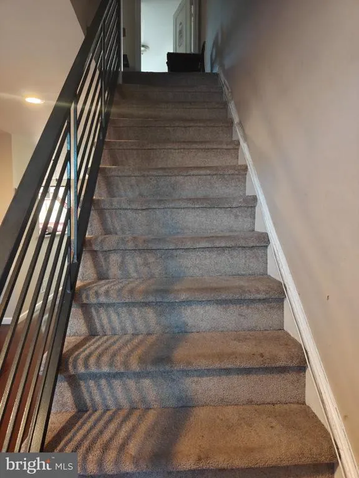
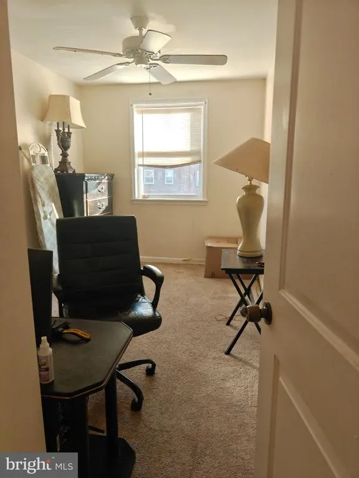
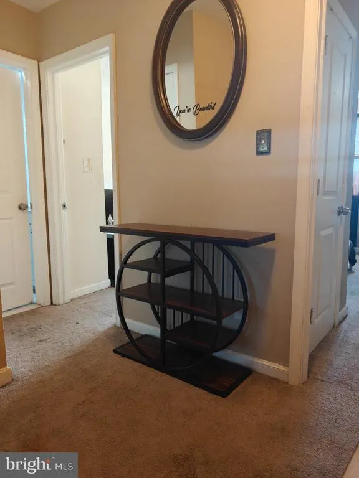
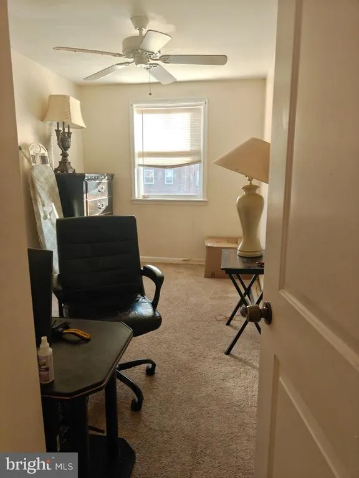
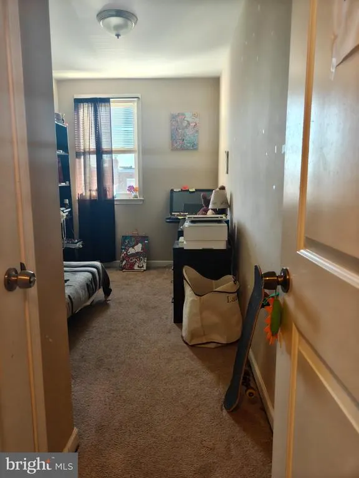
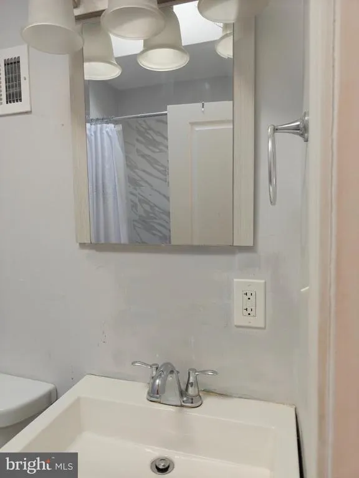
Nestled in the charming neighborhood of Mt. Airy (East), this exquisite interior row townhouse offers a perfect blend of classic elegance and modern comfort. Built in 1950, this home has been lovingly maintained, showcasing a timeless architectural style that invites you to experience a lifestyle of warmth and sophistication. Step inside to discover a spacious layout adorned with rich hardwood floors that flow seamlessly throughout the main living areas. The thoughtfully designed bathroom features a tub shower, providing a serene retreat for relaxation after a long day. With four generously sized bedrooms, this home offers ample space for rest and rejuvenation. Each room is filled with natural light, creating a warm and welcoming atmosphere that makes you feel right at home. The fully finished basement adds versatility to the living space, perfect for a cozy family room, home office, or play area, catering to your unique lifestyle needs. The outdoor space, though compact, is ideal for enjoying the fresh air and sunshine, while the driveway and off-street parking provide convenience for you and your guests. This property is not just a house; it's a sanctuary where you can create lasting memories. Located in a vibrant community, you'll find yourself surrounded by local amenities, parks, and a welcoming neighborhood spirit. This home is a rare gem that combines comfort, style, and a sense of belonging, making it the perfect place to start your next chapter. Experience the exclusive lifestyle that awaits you in this beautiful Mt. Airy townhouse, where every detail has been thoughtfully curated for your enjoyment.
| Price History | |
|---|---|
| 9/16/2026 | Listed $309,000 |
General Features
| Living Area | 1164 |
|---|---|
| Sewer | Public Septic |
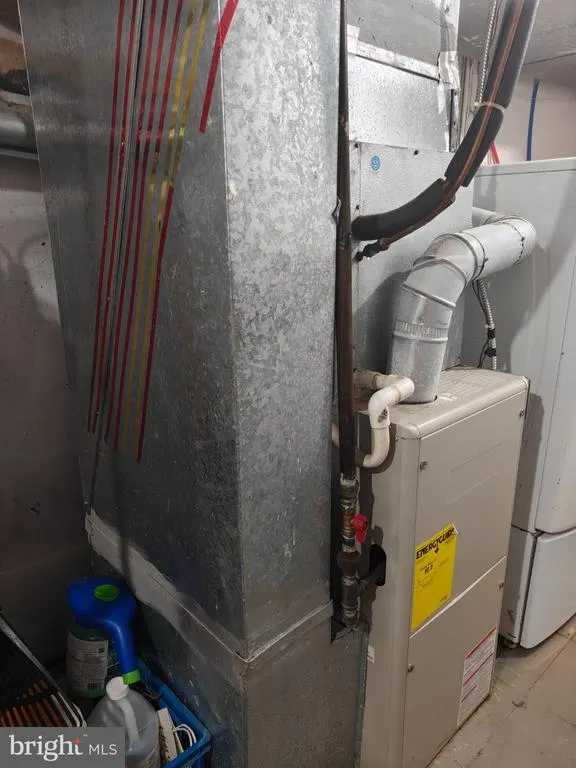
| Heating | 90% Forced Air |
| Cooling | Central A/C |
| Possession | 31-60 Days CD |
| Zoning | RSA5 |
| Architectural Style | AirLite |
| Construction Materials | Brick Front,Brick |
| School District | THE SCHOOL DISTRICT OF PHILADELPHIA |
| Year Built | 1950 |
| Electric | 100 Amp Service |
| Levels | 2 |
| Tax Year | 2026 |
| Ownership | Fee Simple |
| Cool Fuel | Natural Gas |
| Accessibility | 32 + wide Doors |
| County | PHILADELPHIA |
| New Construction | No |
| Property Type | Residential |
| HOA | No |
| Subdivision Name | MT AIRY (EAST) |
| Garage Y/N | No |
| Water Access Y/N | No |
| Other Structures | Above Grade |
| Total Rooms | 8 |
| Full Baths | 1 |
| Status | ACTIVE |
| Directions | Use GPS |
| City | PHILADELPHIA |
| Senior Community Y/N | No |
| MLS Area | 19150 (19150) |
| Lot Size Units | Square Feet |
| Lot Size Square Feet | 2178.00 |
| Tax Assessed Value | 292700.0 |
| Tax Annual Amount | 4097.0 |
| Home Warranty Y/N | No |
| Property Condition | Good |
| Structure Type | Interior Row/Townhouse |
| Condo/Coop Association fee Y/N | No |
| Bathrooms Count Main Level | 0.00 |
| Price Per Sq Ft Total AG | 265.46 |
| Acceptable Financing | Cash,Conventional,FHA,VA |
| Lease Considered Y/N | No |
| Vacation Rental Y/N | No |
| Total SQFT | 1164 |
| Standard Status | Active |
| Year Built Source | Estimated |
| Tax Lot | 59 |
| Association Recreation Fee | No |
Interior Features
| Interior Amenities | Bathroom - Tub Shower,Dining Area,Wood Floors,Upgraded Countertops |
|---|---|
| Heating Fuel | Natural Gas |
| Basement | Daylight,Partial,Fully Finished |
| Flooring | Hardwood,Carpet,Ceramic Tile |
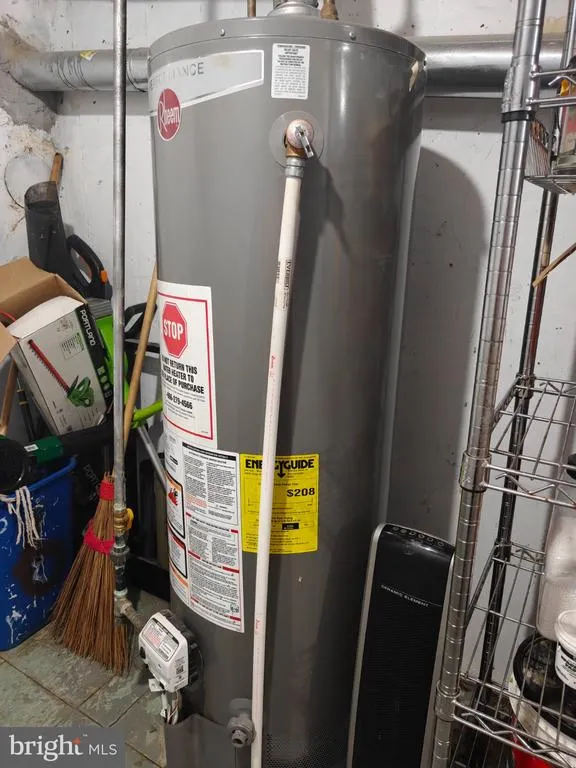
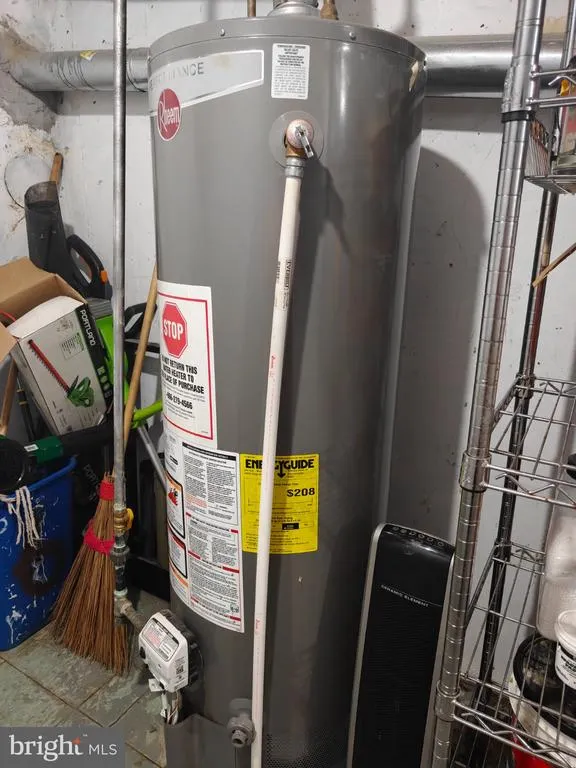
| Hot Water | Natural Gas |
| Basement (Y/N) | Yes |
| Heating Y/N | Yes |
| Above Grade Finished Area | 1164 |
| Half Baths | 1 |
| Central Air Y/N | Yes |
| Total Bedrooms | 4 |
| LivingAreaSource | Assessor |
| Laundry Type | Basement,Lower Floor,Hookup |
| Bedrooms Count All Lower Levels | 1 |
| Bedrooms Count All Upper Levels | 3 |
| Bedrooms Count Lower Level 1 | 1 |
| Bedrooms Count Upper Level 1 | 3 |
| Bathrooms Half Lower Level 1 | 1 |
| Bathrooms Half All Lower Levels | 1 |
| Bathrooms Full Upper Level 1 | 1 |
| Bathrooms Full All Upper Levels | 1 |
| Bathrooms Count Upper Level 1 | 1.00 |
| Bathrooms Count Lower Level 1 | 1.00 |
| Bathrooms Count All Upper Levels | 1 |
| Bathrooms Count All Lower Levels | 1 |
| Above Grade Finished Area Unit Type | Square Feet |
| Total Baths | 2 |
Exterior Features
| Pool | No Pool |
|---|---|
| Water Source | Public |
| Type of Parking | Driveway,Off Street |
| Foundation Details | Concrete Perimeter |
| Spa | No |
| Water View Y/N | No |
| Lot Size Acres | 0.05 |
| Lot Size Source | Estimated |
| Waterfront Y/N | No |
| Horse Y/N | No |
| Land Assessed Value | 58540.00 |
| Navigable Water Y/N | No |
| Water Oriented Y/N | No |
Amenities
- Foreclosure
- Views
- Short Sale
- New Construction
- Adult 55+
- Lease To Own
- No HOA Fees
- Furnished
- Pets
- Primary On Main
- Air Conditioning
- Seller Finance
- Green
- Fixer Upper
- Horse
- Golf
- Fireplace
- Deck
- Garage
- Basement
- Pool
Property vs Townhouse Average in 19150
Price
Taxes
Year Built
Visits
 © BRIGHT, All Rights Reserved
