
New Construction - Golf Course - Primary on Main

Address
161 Carpenter Lane, Philadelphia, PA
Price
$ 1,599,000
Property Attributes
- MLS#PAPH2665956
- TypeTownhouse
- Listing Status ACTIVE
- CountyPHILADELPHIA
- CityPhiladelphia
- Area19119
- NeighborhoodMt Airy
- Zip19119
- StyleTraditional
- Year Built2027
- Taxes$ 1
- Price$ 1,599,000
- Bedrooms4
- Full Bathrooms4
- Half Bathrooms1
Data Source:
Bright MLS
Property Description
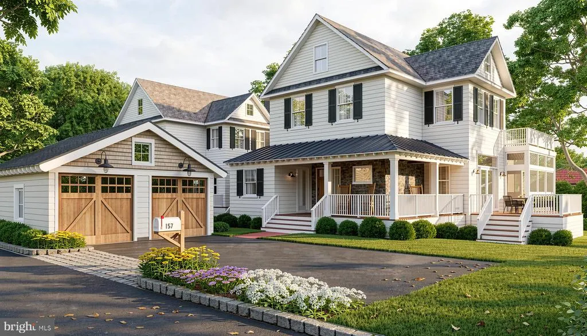
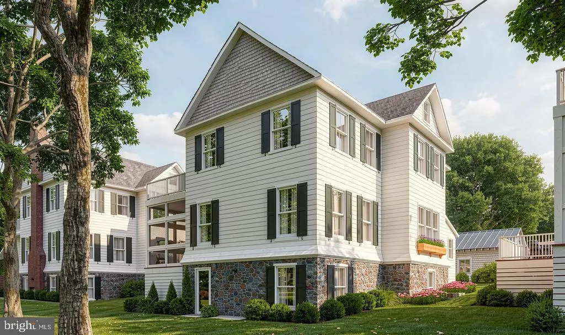
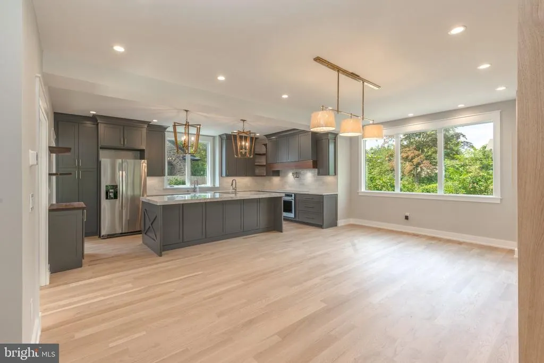
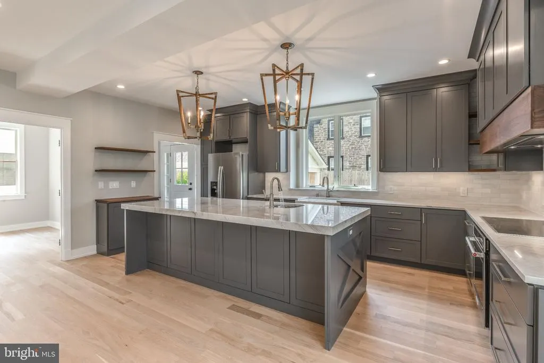
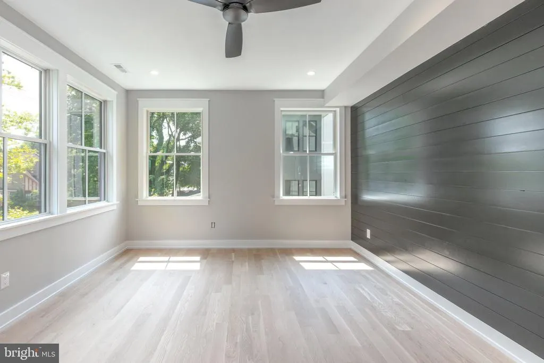
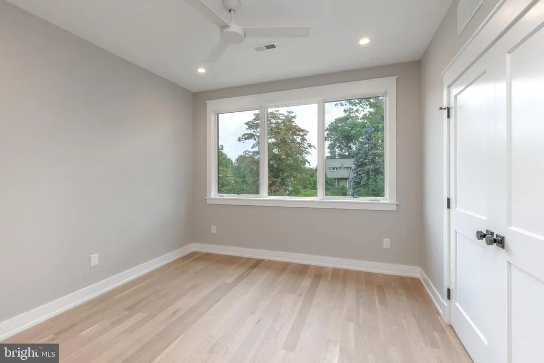
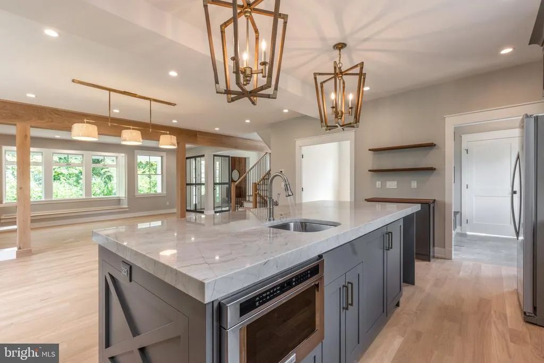
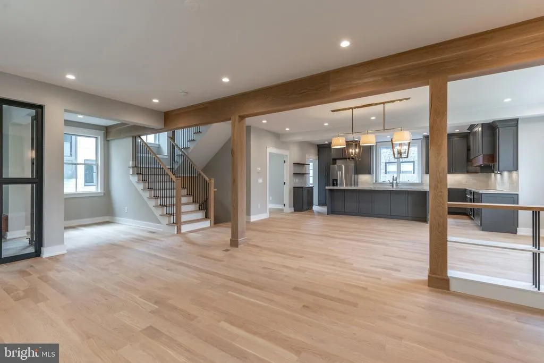
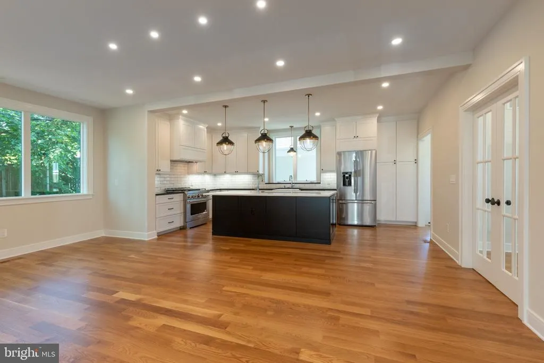
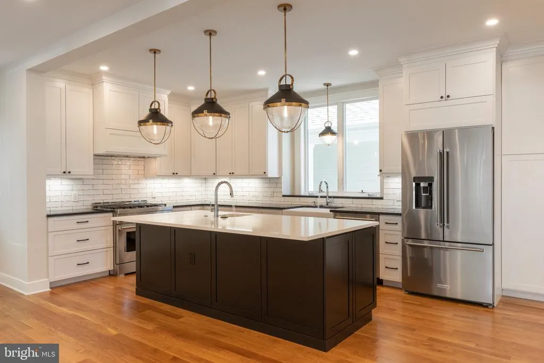
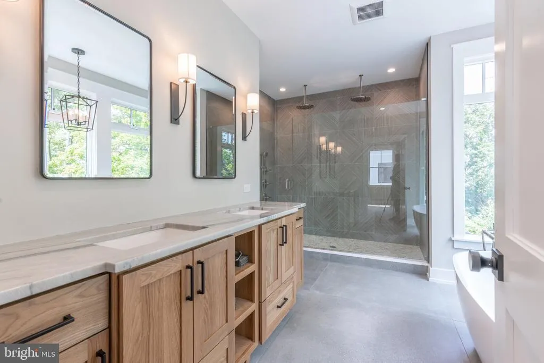
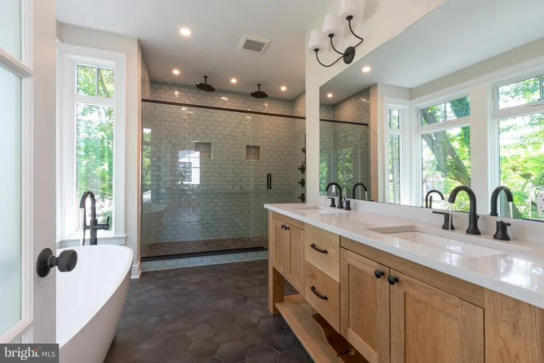
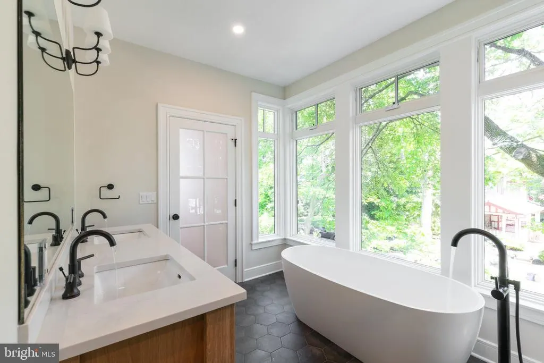
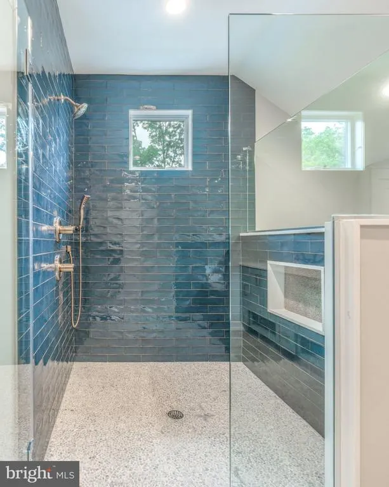
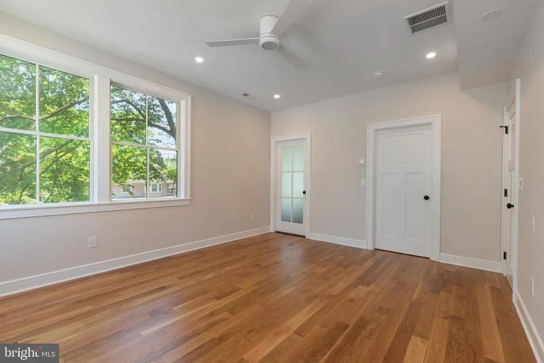
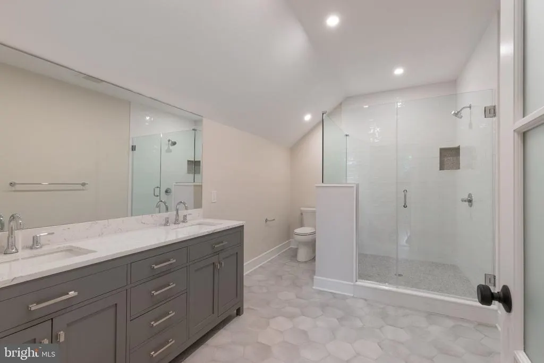
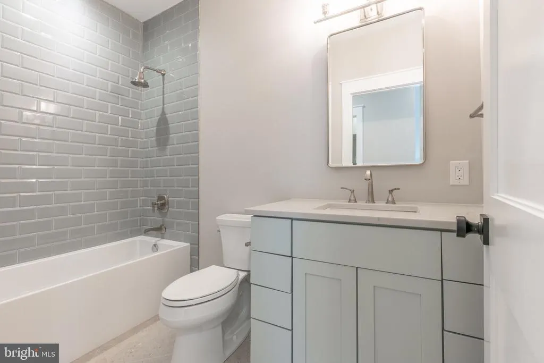
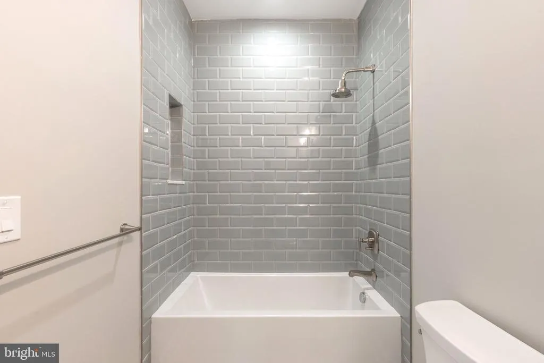
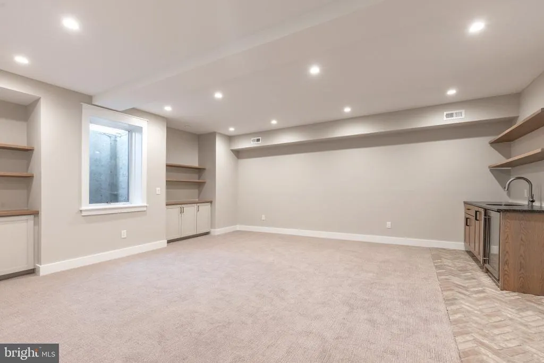
Carpenter Crossing is the newest luxury development perched on an exclusive lot in prestigious West Mount Airy. This community features five curated residences featuring 4 to 6 bedrooms, optional elevators, basements and finished third floor. The elegant open layout is thoughtfully designed to incorporate large living spaces and an incredible chef's kitchen. The lower level can be finished to your level of finish - media room, gym, golf simulator - all possibilities. All the bedrooms are generous sizes with the primary being an oasis for the homeowner. No detail was overlooked - enjoy space and quiet, but also within steps of the Carpenter train line. Delivery is Summer 2027 with plenty of opportunity to customize! Don't miss out - 2 of the 5 are already spoken for! Taxes and square footage are the responsibility of the buyer to have verified independently. Association fees are TBD.
| Price History | |
|---|---|
| 9/2/2026 | Listed $1,549,000 |
General Features
| Sewer | Public Sewer |
|---|---|
| Heating | Forced Air |
| Cooling | Central A/C |
| Possession | Settlement |
| Zoning | RESIDENTIAL |
| HOA Fee | 1.00 |
| Garage Spaces | 2.00 |
| Architectural Style | Traditional |
| Construction Materials | Masonry |
| School District | THE SCHOOL DISTRICT OF PHILADELPHIA |
| Year Built | 2027 |
| Levels | 3 |
| Tax Year | 2026 |
| Ownership | Fee Simple |
| Cool Fuel | Electric |
| Accessibility | None |
| Assoc Fee Paid Per | Monthly |
| County | PHILADELPHIA |
| New Construction | Yes |
| Property Type | Residential |
| HOA | Yes |
| Subdivision Name | MT AIRY |
| Garage Y/N | Yes |
| Water Access Y/N | No |
| Other Structures | Above Grade |
| Full Baths | 4 |
| Status | ACTIVE |
| Directions | Pelham Rd Quincy St Carpenter Ln |
| City | PHILADELPHIA |
| Senior Community Y/N | No |
| MLS Area | 19119 (19119) |
| Lot Size Units | Square Feet |
| Lot Size Square Feet | 0.00 |
| Tax Assessed Value | 0.0 |
| Tax Annual Amount | 1.0 |
| Property Condition | Excellent |
| Structure Type | Interior Row/Townhouse |
| Condo/Coop Association fee Y/N | No |
| Bathrooms Full Main Level | 4 |
| Bathrooms Count Main Level | 5.00 |
| Construction Completed Y/N | No |
| Vacation Rental Y/N | No |
| Standard Status | Active |
| Year Built Source | Estimated |
Interior Features
| Heating Fuel | Natural Gas |
|---|---|
| Basement | Fully Finished |
| Hot Water | Natural Gas |
| Basement (Y/N) | Yes |
| Heating Y/N | Yes |
| Fireplace Y/N | No |
| Half Baths | 1 |
| Central Air Y/N | Yes |
| Total Bedrooms | 4 |
| Main Level Bedrooms | 4 |
| LivingAreaSource | Estimated |
| Bathrooms Half Main Level | 1 |
| Above Grade Finished Area Source | Estimated |
| Above Grade Finished Area Unit Type | Square Feet |
| Total Baths | 5 |
Exterior Features
| Pool | No Pool |
|---|---|
| Water Source | Public |
| Total Parking Spaces | 2 |
| Garage Features | Garage Door Opener,Garage - Front Entry |
| Type of Parking | Detached Garage |
| Foundation Details | Other |
| Water View Y/N | No |
| Lot Size Acres | 0.00 |
| Lot Size Source | Estimated |
| Waterfront Y/N | No |
| Navigable Water Y/N | No |
| Water Oriented Y/N | No |
| # of Detached Garage Spaces | 2 |
Amenities
- Foreclosure
- Views
- Short Sale
- New Construction
- Adult 55+
- Lease To Own
- No HOA Fees
- Furnished
- Pets
- Primary On Main
- Air Conditioning
- Seller Finance
- Green
- Fixer Upper
- Horse
- Golf
- Fireplace
- Deck
- Garage
- Basement
- Pool
Property vs Townhouse Average in 19119
Price
Year Built
Visits
 © BRIGHT, All Rights Reserved
