
No HOA Fees

Address
114 W Salaignac Street, Philadelphia, PA
Price
$ 375,000
Property Attributes
- MLS#PAPH2665450
- TypeTownhouse
- Listing Status ACTIVE
- CountyPHILADELPHIA
- CityPhiladelphia
- Area19127
- NeighborhoodManayunk
- Zip19127
- StyleStraight Thru
- Year Built1920
- Taxes$ 5271
- Price$ 375,000
- Bedrooms4
- Full Bathrooms2
- Half Bathrooms0
- Sqr Footage1749
- Lot Size0.02 Acres
Data Source:
Bright MLS
Property Description
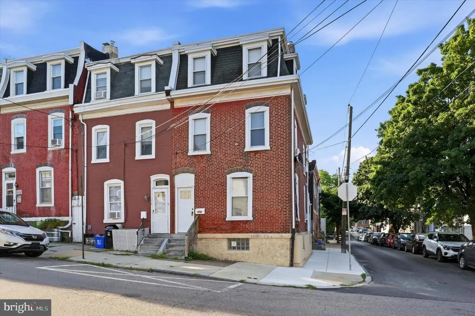
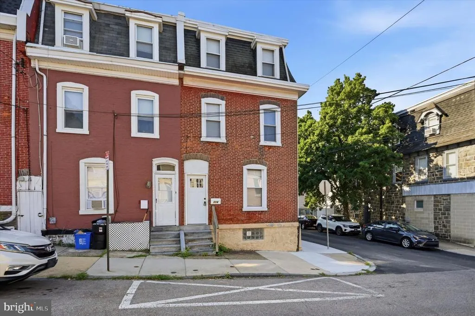
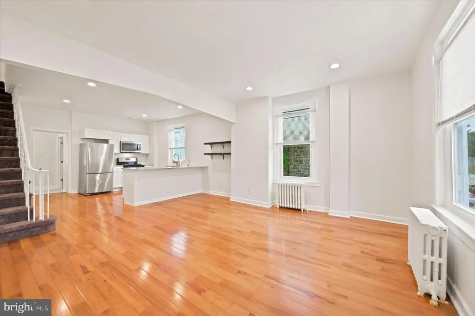
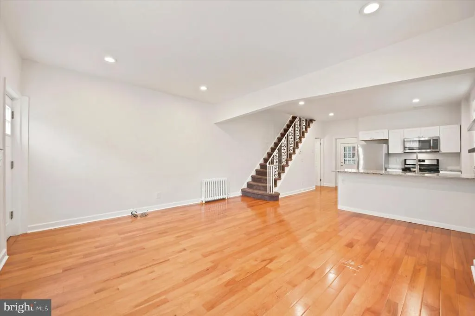
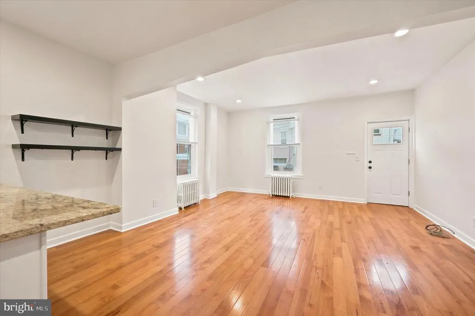
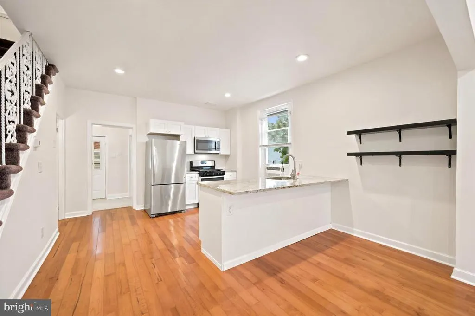
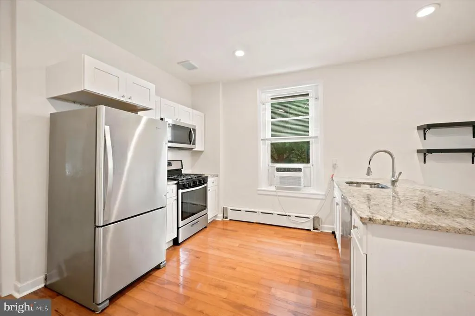
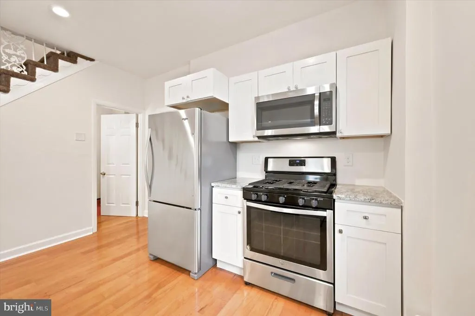
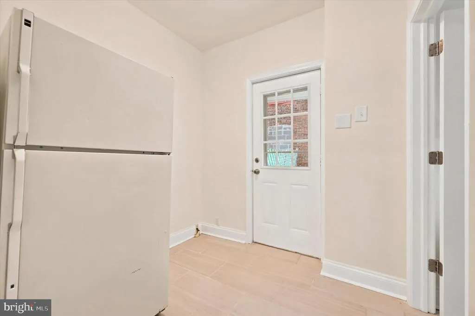
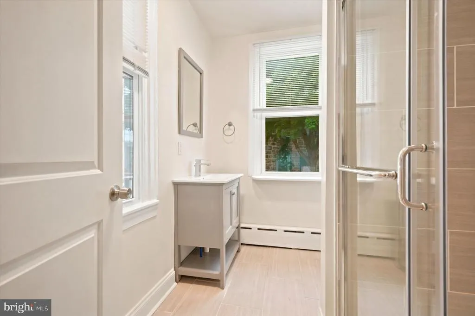
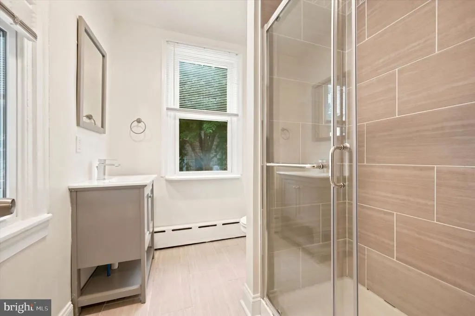
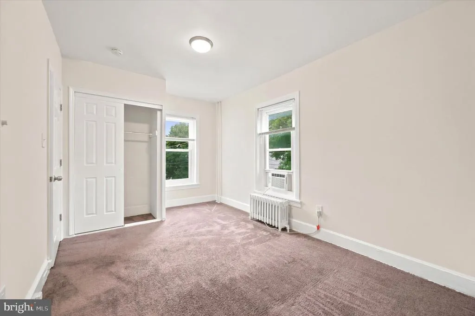
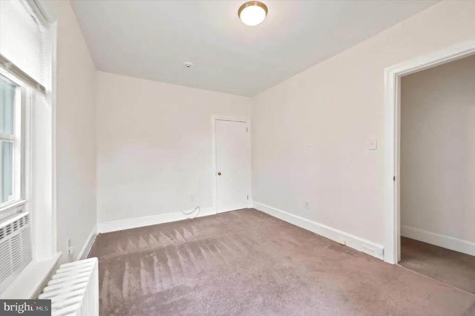
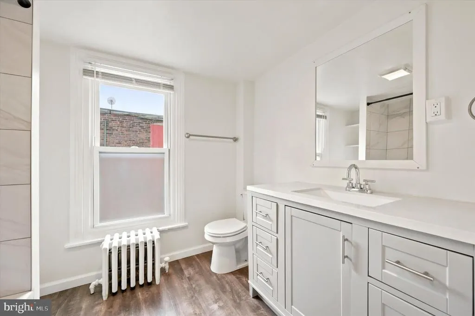
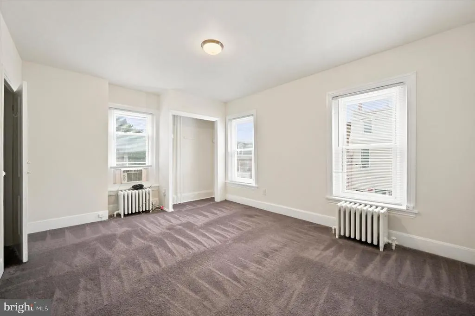
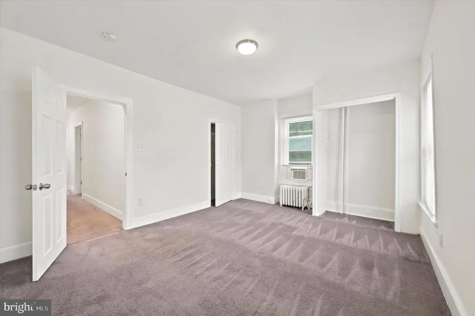
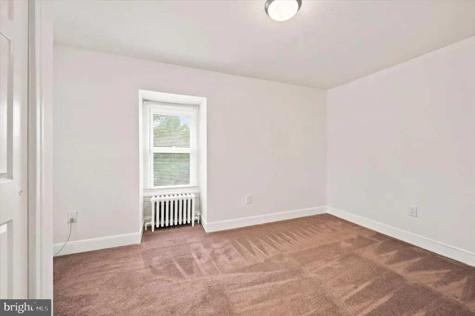
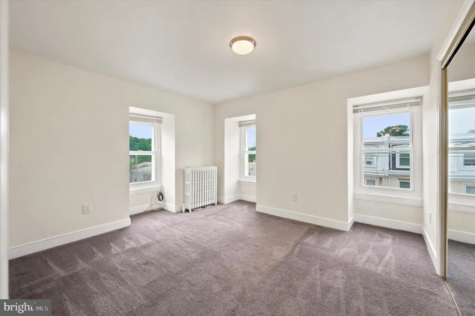
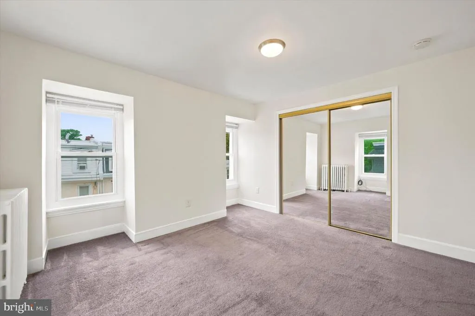
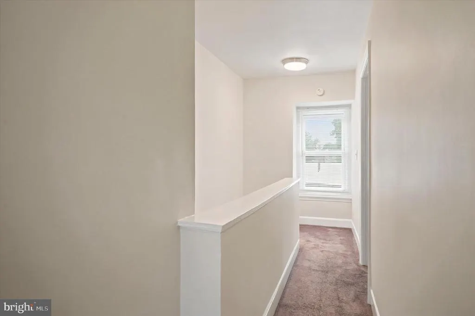
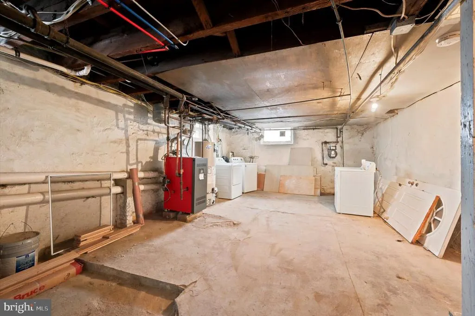
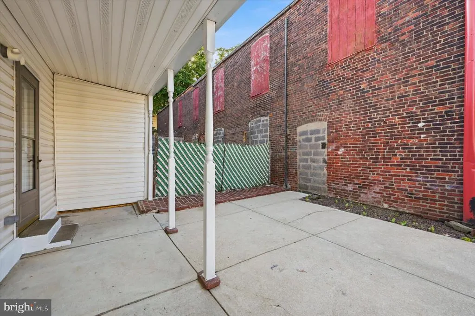
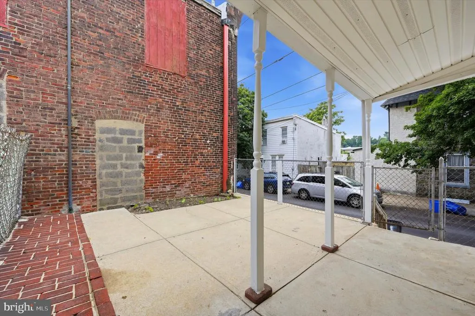
Welcome to this beautifully renovated corner brick townhouse in the heart of Manayunk, where classic character meets modern convenience just steps from everything the neighborhood has to offer. Recently renovated and filled with natural light from windows on multiple exposures, this spacious home features soaring ceilings, gleaming hardwood floors, recessed lighting, and an open, inviting layout designed for both everyday living and entertaining. The bright living and dining areas flow seamlessly into the updated kitchen, showcasing granite countertops, a breakfast bar, crisp white cabinetry, and stainless steel appliances. Just off the kitchen, you'll find a versatile mudroom, a full bathroom with a stall shower, and access to a covered rear patio, perfect for relaxing, grilling, or enjoying your morning coffee. The second floor offers two generously sized bedrooms, each with dual closets, along with a well appointed full bathroom featuring a large vanity, abundant counter space, and a tub and shower combination. The third floor adds two additional spacious bedrooms, providing flexibility for guests, a home office, a fitness room, or growing household needs. The unfinished basement offers excellent storage and includes a dedicated laundry area. Location is everything, and this home delivers. Situated just a short walk from Main Street Manayunk, you'll have easy access to some of Philadelphia's best restaurants, coffee shops, boutiques, parks, and entertainment. With nearby train stations, major highways, and a quick commute to Center City, this home offers the perfect combination of neighborhood charm, urban convenience, and vibrant city living.
| Price History | |
|---|---|
| 8/31/2026 | Listed $375,000 |
General Features
| Living Area | 1749 |
|---|---|
| Sewer | Public Sewer |
| Heating | Radiator |
| Cooling | Wall Unit |
| Possession | Negotiable |
| Roof | Flat,Shingle |
| Appliances | Dishwasher,Microwave,Oven/Range - Gas,Refrigerator,Stainless Steel Appliances |
| Zoning | RSA5 |
| Patio/Porch Features | Patio(s) |
| Architectural Style | Straight Thru |
| Construction Materials | Brick,Vinyl Siding |
| School District | PHILADELPHIA CITY |
| Year Built | 1920 |
| Levels | 3 |
| Tax Year | 2026 |
| Ownership | Fee Simple |
| Cool Fuel | Electric |
| Accessibility | None |
| County | PHILADELPHIA |
| New Construction | No |
| Property Type | Residential |
| HOA | No |
| Subdivision Name | MANAYUNK |
| Garage Y/N | No |
| Water Access Y/N | No |
| Other Structures | Above Grade,Below Grade |
| Full Baths | 2 |
| Status | ACTIVE |
| Directions | From Ridge Ave,turn onto Leverington Ave,then make a left onto W Salaignac St. Continue to 114 W Salaignac St. Property is located on the corner of W Salaignac St and Sharp St. |
| City | PHILADELPHIA |
| Senior Community Y/N | No |
| MLS Area | 19127 (19127) |
| Lot Size Units | Square Feet |
| Lot Size Square Feet | 941.00 |
| Tax Assessed Value | 376600.0 |
| Tax Annual Amount | 5271.0 |
| Property Condition | Excellent |
| Structure Type | End of Row/Townhouse |
| Condo/Coop Association fee Y/N | No |
| Bathrooms Full Main Level | 1 |
| Bathrooms Count Main Level | 1.00 |
| Price Per Sq Ft Total AG | 214.41 |
| Acceptable Financing | Cash,Conventional,FHA,VA |
| Vacation Rental Y/N | No |
| Total SQFT | 1749 |
| Standard Status | Active |
| Year Built Source | Estimated |
| Tax Lot | 145 |
Interior Features
| Interior Amenities | Floor Plan - Open,Upgraded Countertops |
|---|---|
| Heating Fuel | Natural Gas |
| Basement | Full |
| Flooring | Carpet,Hardwood,Luxury Vinyl Tile |
| Hot Water | Natural Gas |
| Basement (Y/N) | Yes |
| Heating Y/N | Yes |
| Above Grade Finished Area | 1749 |
| Central Air Y/N | No |
| Total Bedrooms | 4 |
| Below Grade Finished Area Unit Type | Square Feet |
| LivingAreaSource | Assessor |
| Laundry Type | Basement,Dryer In Unit,Has Laundry,Washer In Unit |
| Below Grade Unfin Area Units | Square Feet |
| Bedrooms Count All Upper Levels | 4 |
| Bedrooms Count Upper Level 1 | 2 |
| Bedrooms Count Upper Level 2 | 2 |
| Bathrooms Full Upper Level 1 | 1 |
| Bathrooms Full All Upper Levels | 1 |
| Bathrooms Count Upper Level 1 | 1.00 |
| Bathrooms Count All Upper Levels | 1 |
| Above Grade Finished Area Unit Type | Square Feet |
| Total Baths | 2 |
Exterior Features
| Pool | No Pool |
|---|---|
| Water Source | Public |
| Type of Parking | On Street |
| Land Use Code | O50 |
| Foundation Details | Stone |
| Water View Y/N | No |
| Lot Dimensions | 17.00 x 56.00 |
| Lot Size Acres | 0.02 |
| Lot Size Source | Estimated |
| Waterfront Y/N | No |
| Land Assessed Value | 75320.00 |
| Navigable Water Y/N | No |
| Water Oriented Y/N | No |
Amenities
- Foreclosure
- Views
- Short Sale
- New Construction
- Adult 55+
- Lease To Own
- No HOA Fees
- Furnished
- Pets
- Primary On Main
- Air Conditioning
- Seller Finance
- Green
- Fixer Upper
- Horse
- Golf
- Fireplace
- Deck
- Garage
- Basement
- Pool
Property vs Townhouse Average in 19127
Price
Taxes
Year Built
Visits
 © BRIGHT, All Rights Reserved
