
Open House Thu, Sep 24th 4:30 PM - 6:30 PM - Views - No HOA Fees

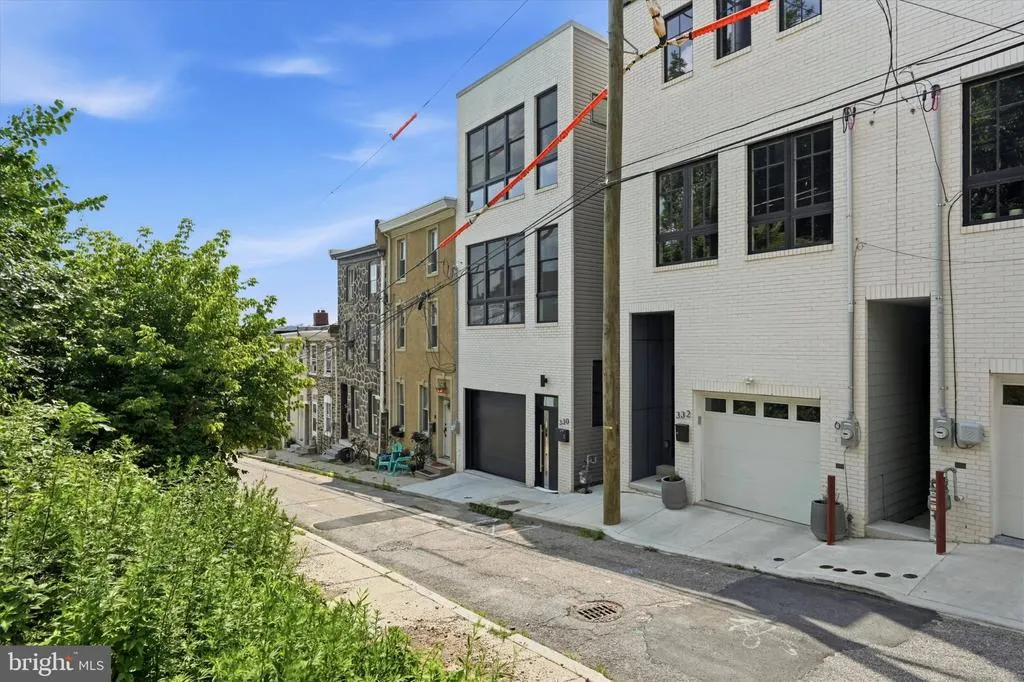
Address
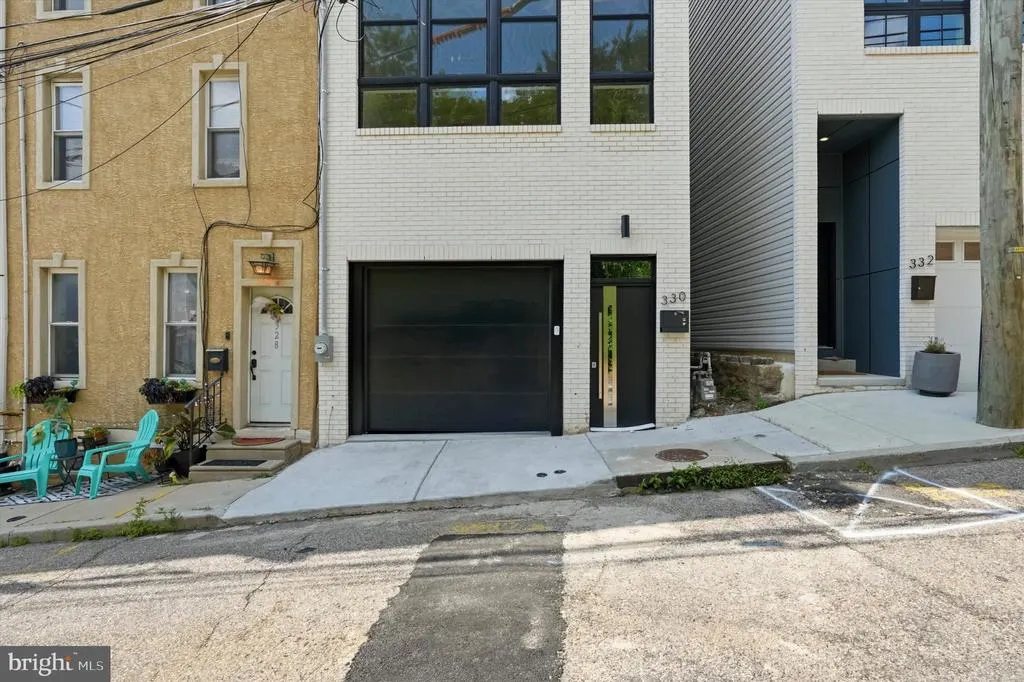
330 Carson Street, Philadelphia, PA
Price
$ 879,000
Property Attributes
- MLS#PAPH2671562
- TypeTownhouse
- Listing Status ACTIVE
- CountyPHILADELPHIA
- CityPhiladelphia
- Area19128
- NeighborhoodManayunk
- Zip19128
- StyleStraight Thru
- Year Built2026
- Taxes$ 692
- Price$ 879,000
- Bedrooms3
- Full Bathrooms2
- Half Bathrooms1
- Sqr Footage3000
- Lot Size0.03 Acres
Data Source:
Bright MLS
Property Description
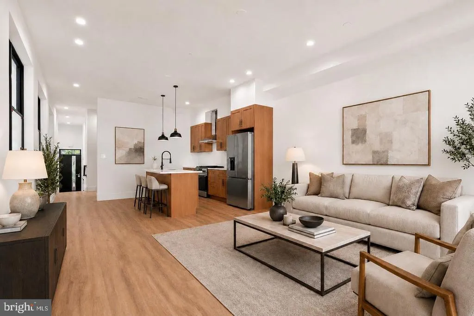
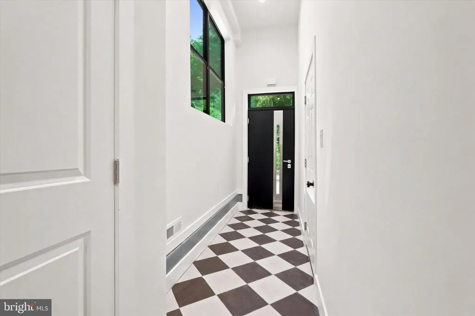
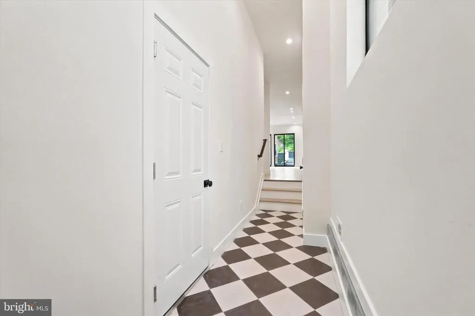
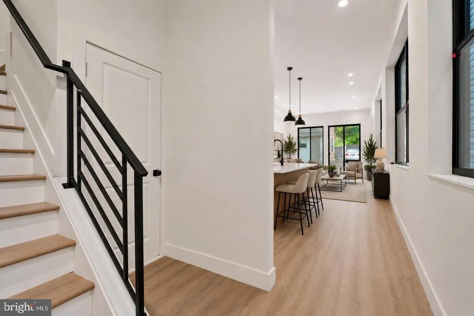
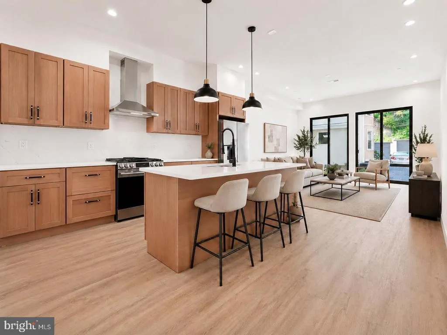
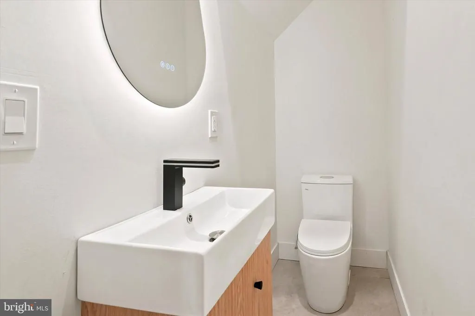
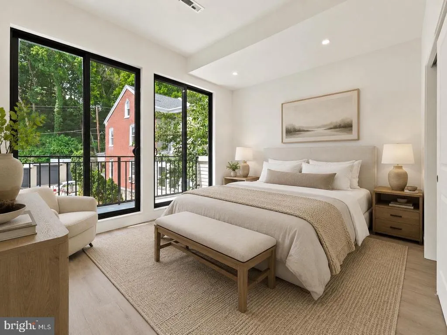
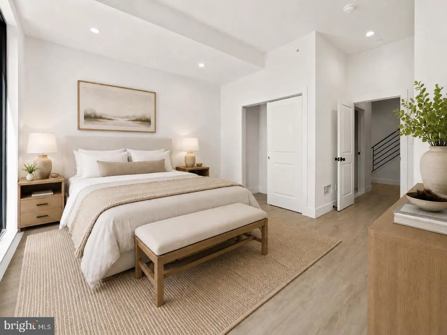
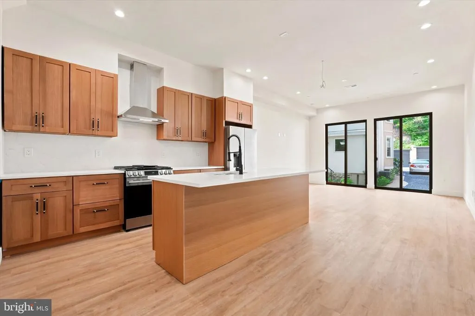
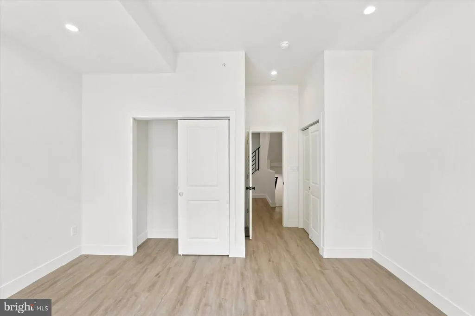
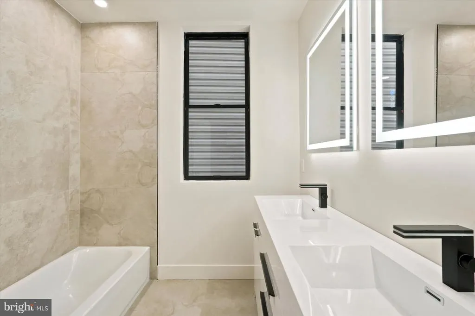
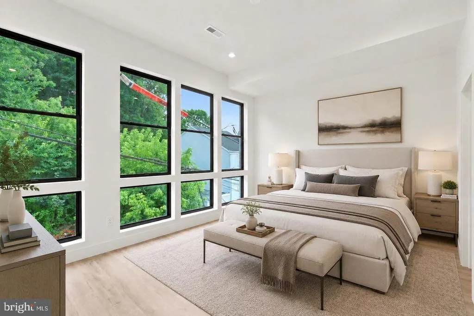
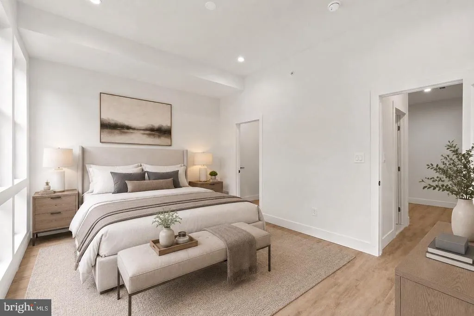
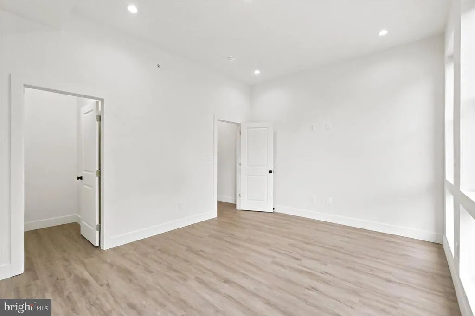
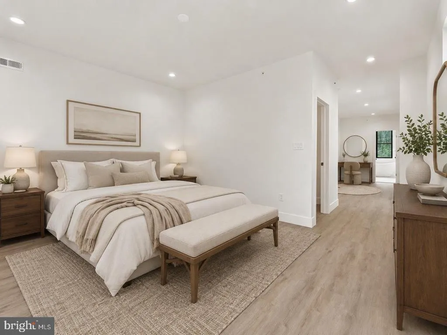
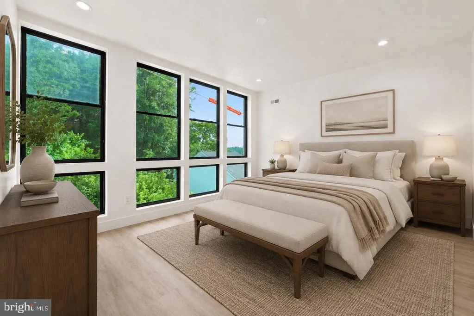
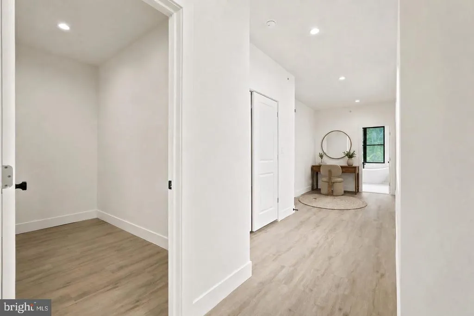
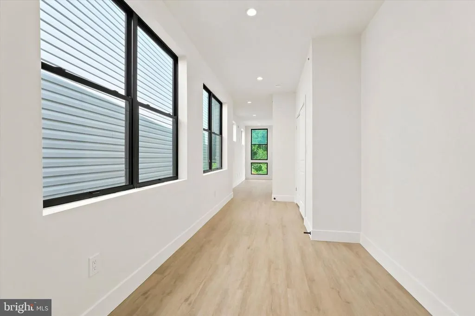
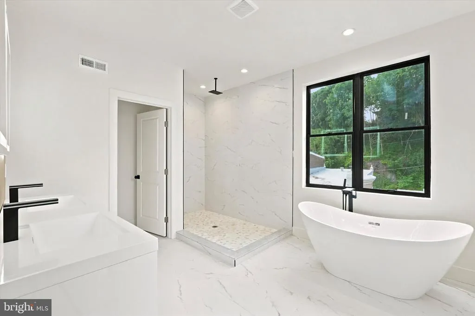
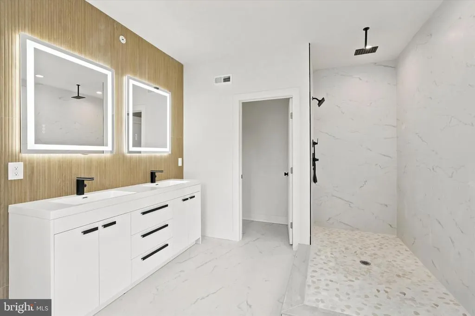
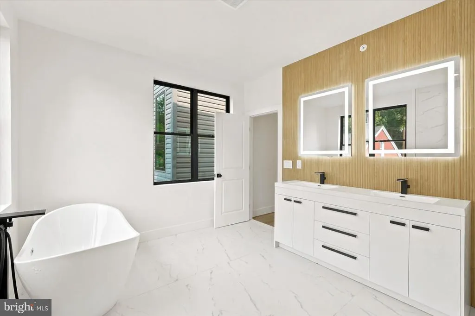
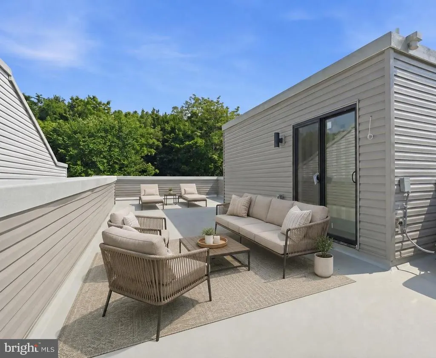
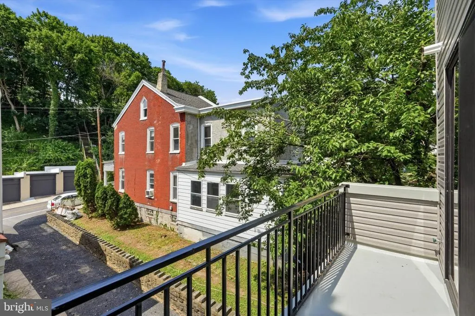
Welcome to 330 Carson Street, a beautiful new construction home in the heart of Manayunk, just minutes from Main Street, local restaurants, coffee shops, parks, trails, and easy access into Center City Philadelphia. This thoughtfully designed 3-story residence features tasteful finishes throughout, extra-high ceilings, durable LVP flooring, and a convenient front-loaded GARAGE PARKING. The main level offers a bright and spacious open-concept living, kitchen, and dining area, creating the perfect layout for everyday living and entertaining. Oversized windows at the front, rear, and along the side of the home fill the space with natural light, giving the home an open and airy feel. A powder room and access to the rear patio complete the first floor. The second level includes two well-sized bedrooms, a full bathroom, and a dedicated laundry room. The third floor is home to the private primary suite, featuring a large walk-in closet and a spa-like bathroom with a soaking tub, elegant finishes, and a relaxing retreat-like feel. There is also the option for a wet bar leading up to the expansive roof deck. Enjoy outdoor living from both the rear patio and the incredible rooftop deck, offering sweeping views of Manayunk and the Philadelphia skyline. Located near the best of Roxborough and Manayunk, with quick access to Main Street, Wissahickon Valley Park, Kelly Drive, public transportation, shopping, dining, and major commuter routes, this home combines modern new construction living with one of Northwest Philadelphias most convenient locations. Home is being sold with an approved tax abatement and 1 year builder's warranty.
| Price History | |
|---|---|
| 9/17/2026 | Listed $879,000 |
General Features
| Living Area | 3000 |
|---|---|
| Sewer | Public Sewer |
| Heating | Forced Air |
| Cooling | Central A/C |
| Possession | 0-30 Days CD |
| Roof | Fiberglass |
| Zoning | RSA5 |
| Garage Spaces | 1.00 |
| Architectural Style | Straight Thru |
| Construction Materials | Brick,Vinyl Siding |
| School District | THE SCHOOL DISTRICT OF PHILADELPHIA |
| Year Built | 2026 |
| Levels | 3 |
| Tax Year | 2026 |
| Ownership | Fee Simple |
| Cool Fuel | Electric |
| Accessibility | None |
| County | PHILADELPHIA |
| New Construction | No |
| Property Type | Residential |
| HOA | No |
| Subdivision Name | MANAYUNK |
| Garage Y/N | Yes |
| Water Access Y/N | No |
| Other Structures | Above Grade,Below Grade |
| Full Baths | 2 |
| Status | ACTIVE |
| Directions | Use GPS |
| City | PHILADELPHIA |
| Senior Community Y/N | No |
| MLS Area | 19128 (19128) |
| Lot Size Units | Square Feet |
| Lot Size Square Feet | 1440.00 |
| Tax Assessed Value | 49500.0 |
| Tax Annual Amount | 692.0 |
| Home Warranty Y/N | Yes |
| Structure Type | Twin/Semi-Detached |
| Condo/Coop Association fee Y/N | No |
| Bathrooms Count Main Level | 1.00 |
| Price Per Sq Ft Total AG | 293.0 |
| Acceptable Financing | Cash,Conventional,FHA,Negotiable,VA |
| Vacation Rental Y/N | No |
| Total SQFT | 3000 |
| Standard Status | Active |
| Year Built Source | Estimated |
| Tax Lot | 326 |
Interior Features
| Heating Fuel | Natural Gas |
|---|---|
| Hot Water | Natural Gas |
| Basement (Y/N) | No |
| Heating Y/N | Yes |
| Above Grade Finished Area | 3000 |
| Half Baths | 1 |
| Central Air Y/N | Yes |
| Total Bedrooms | 3 |
| Below Grade Finished Area Unit Type | Square Feet |
| LivingAreaSource | Estimated |
| Below Grade Finished Area Source | Assessor |
| Bedrooms Count All Upper Levels | 3 |
| Bedrooms Count Upper Level 1 | 2 |
| Bedrooms Count Upper Level 2 | 1 |
| Bathrooms Half Main Level | 1 |
| Bathrooms Full Upper Level 2 | 1 |
| Bathrooms Full Upper Level 1 | 1 |
| Bathrooms Full All Upper Levels | 2 |
| Bathrooms Count Upper Level 2 | 1.00 |
| Bathrooms Count Upper Level 1 | 1.00 |
| Bathrooms Count All Upper Levels | 2 |
| Above Grade Finished Area Source | Estimated |
| Above Grade Finished Area Unit Type | Square Feet |
| Total Baths | 3 |
Exterior Features
| Pool | No Pool |
|---|---|
| Water Source | Public |
| Total Parking Spaces | 1 |
| Garage Features | Covered Parking,Garage Door Opener,Garage - Front Entry |
| Type of Parking | Attached Garage |
| Foundation Details | Slab |
| Water View Y/N | No |
| Lot Size Acres | 0.03 |
| Lot Size Source | Assessor |
| Waterfront Y/N | No |
| Land Assessed Value | 49500.00 |
| Navigable Water Y/N | No |
| Water Oriented Y/N | No |
| # of Attached Garage Spaces | 1 |
Amenities
- Foreclosure
- Views
- Short Sale
- New Construction
- Adult 55+
- Lease To Own
- No HOA Fees
- Furnished
- Pets
- Primary On Main
- Air Conditioning
- Seller Finance
- Green
- Fixer Upper
- Horse
- Golf
- Fireplace
- Deck
- Garage
- Basement
- Pool
Property vs Townhouse Average in 19128
Price
Taxes
Year Built
Visits
 © BRIGHT, All Rights Reserved
