
No HOA Fees - Primary on Main



Address
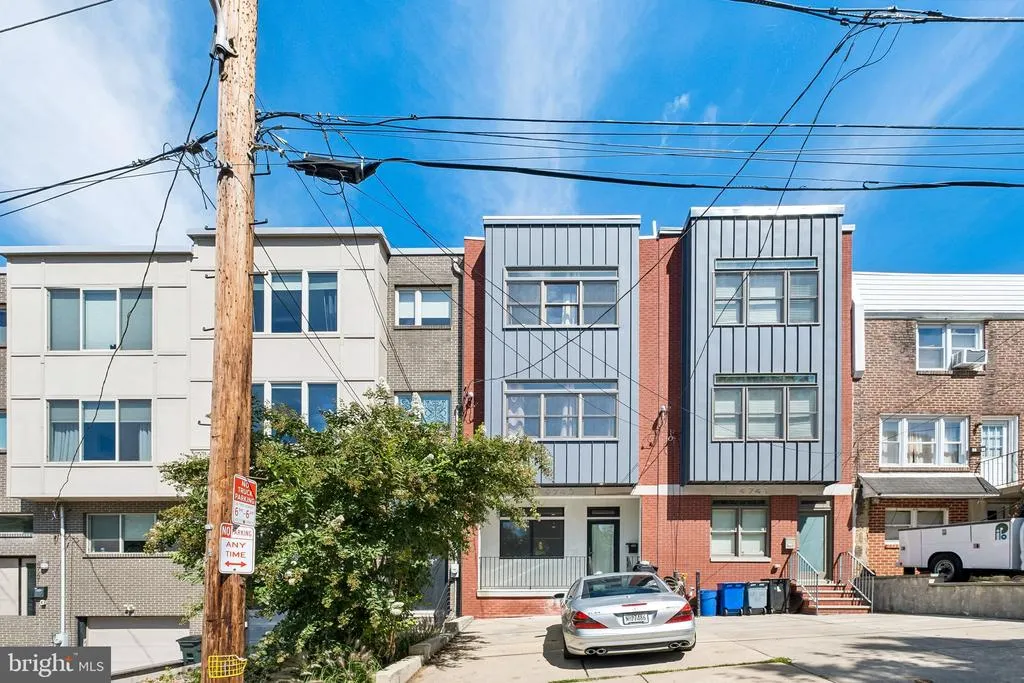
4743 Sheldon Street, Philadelphia, PA
Price
$ 595,000
Property Attributes
- MLS#PAPH2669732
- TypeTownhouse
- Listing Status ACTIVE
- CountyPHILADELPHIA
- CityPhiladelphia
- Area19127
- NeighborhoodManayunk
- Zip19127
- StyleContemporary
- Year Built2012
- Taxes$ 7308
- Price$ 595,000
- Bedrooms3
- Full Bathrooms2
- Half Bathrooms2
- Sqr Footage2990
- Lot Size0.05 Acres
Data Source:
Bright MLS
Property Description
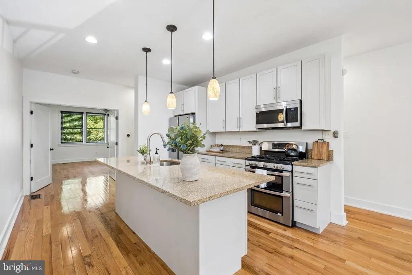
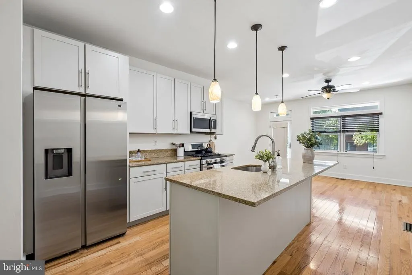
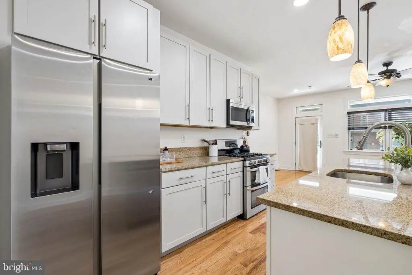
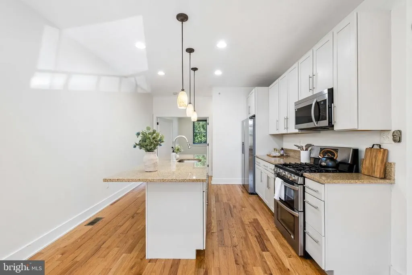
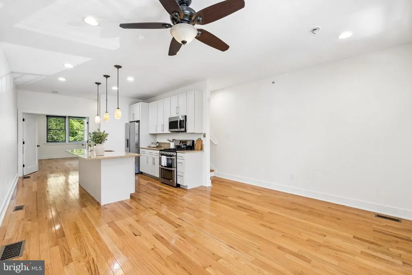
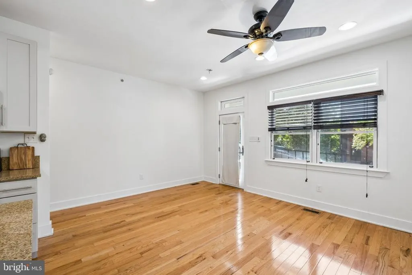
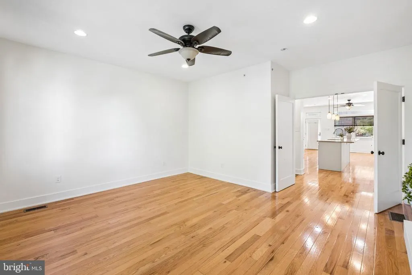
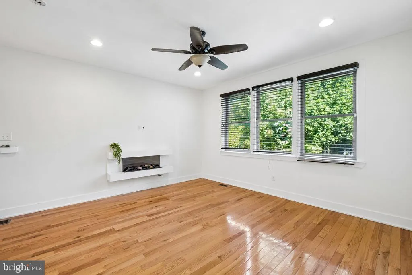
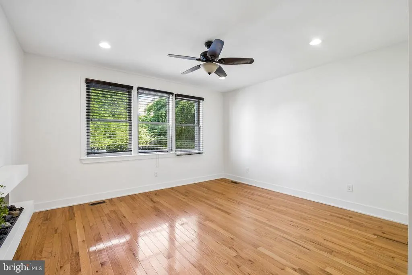
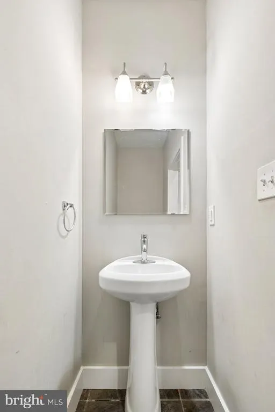
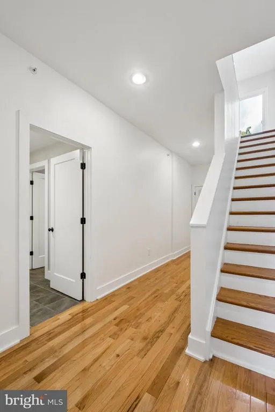
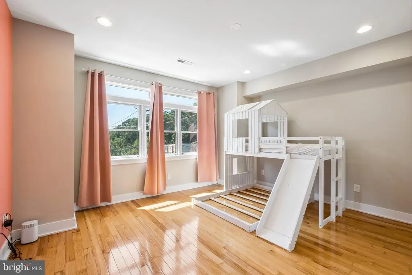
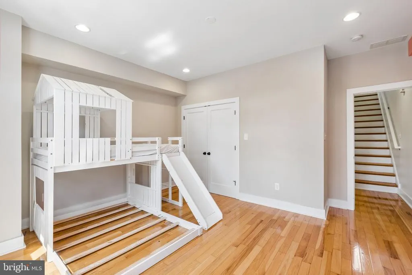
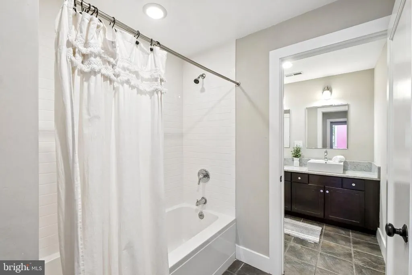
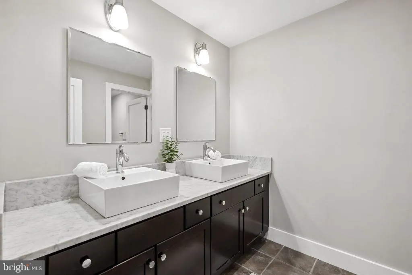
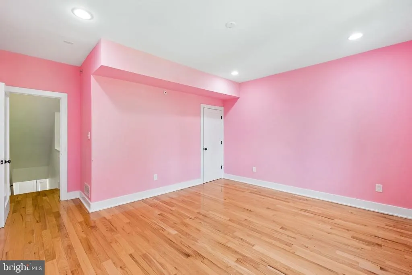
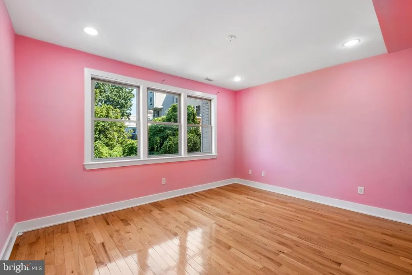
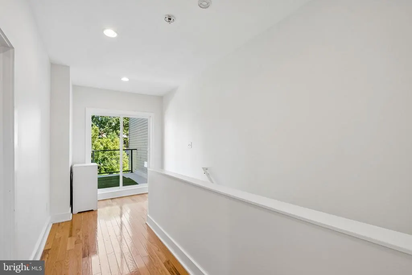
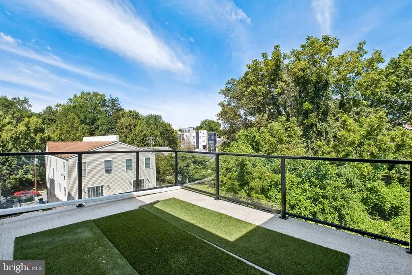
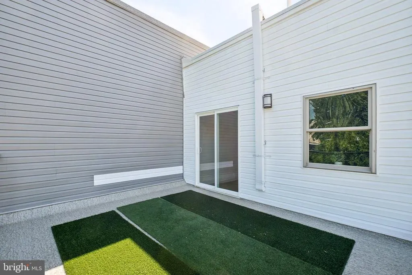
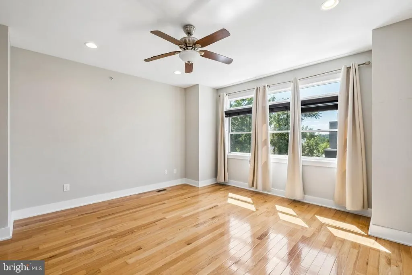
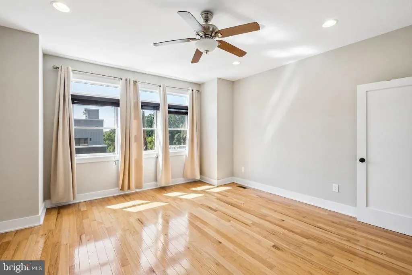
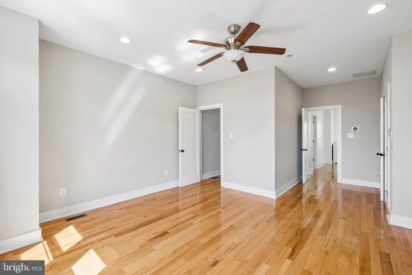
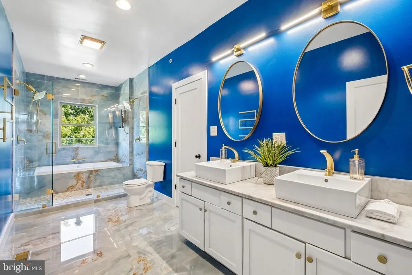
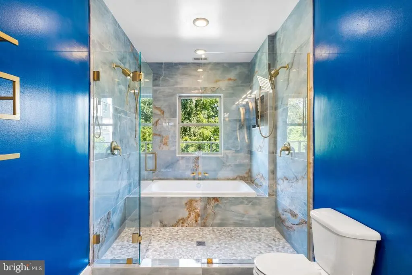
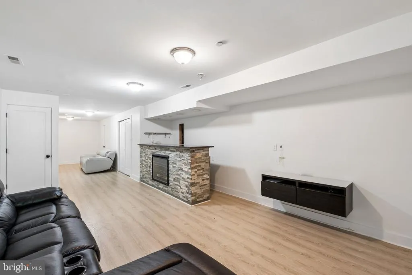
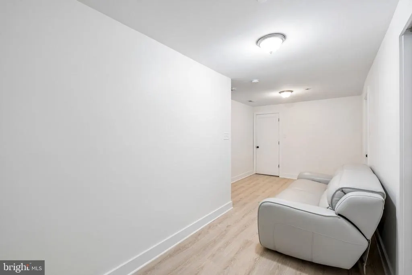
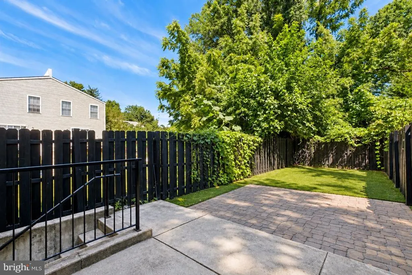
Offering nearly 3,000 square feet of finished living space, 4743 Sheldon Street delivers the space and outdoor living that can be difficult to find in Manayunk. The home features an open main level with great natural light, hardwood flooring, and a spacious kitchen with granite countertops and plenty of cabinetry. A fully finished lower level with a built-in bar provides additional space for entertaining, a media room, gym, or home office. Walk directly outside to a large, low-maintenance backyard finished with pavers and turf, creating an ideal setup for gatherings and outdoor dining. The upper levels offer spacious bedrooms and excellent storage, culminating in a private third-floor primary suite with an updated bath, generous closet space, and its own balcony overlooking the rear yard. Recent improvements include a tankless water heater, custom closet systems, updated bathrooms, newer balcony, roof coating system, dishwasher, and garbage disposal. All of this is just minutes from Main Street Manayunk, neighborhood restaurants and shops, public transportation, and major roadways.
| Price History | |
|---|---|
| 9/11/2026 | Listed $595,000 |
General Features
| Living Area | 2990 |
|---|---|
| Sewer | Public Sewer |
| Heating | 90% Forced Air |
| Cooling | Central A/C,Zoned |
| Utilities | Cable TV Available,Electric Available,Natural Gas Available,Phone Connected |
| Possession | 0-30 Days CD,31-60 Days CD |
| Roof | Flat |
| Appliances | Built-In Microwave,Built-In Range,Dishwasher,Dryer - Electric,Washer |
| Zoning | RSA5 |
| Patio/Porch Features | Balcony |
| Architectural Style | Contemporary |
| Security Features | Carbon Monoxide Detector(s),Exterior Cameras,Smoke Detector |
| Construction Materials | Frame |
| School District | PHILADELPHIA CITY |
| Year Built | 2012 |
| Electric | 200+ Amp Service |
| Levels | 3 |
| Tax Year | 2025 |
| Ownership | Fee Simple |
| Cool Fuel | Electric |
| Accessibility | None |
| County | PHILADELPHIA |
| New Construction | No |
| Property Type | Residential |
| HOA | No |
| Subdivision Name | MANAYUNK |
| Facing Direction | West |
| Garage Y/N | No |
| Water Access Y/N | No |
| Other Structures | Above Grade,Below Grade |
| Full Baths | 2 |
| Status | ACTIVE |
| Directions | . |
| City | PHILADELPHIA |
| Senior Community Y/N | No |
| MLS Area | 19127 (19127) |
| Lot Size Units | Square Feet |
| Lot Size Square Feet | 2222.00 |
| Tax Assessed Value | 522100.0 |
| Tax Annual Amount | 7308.0 |
| Structure Type | Interior Row/Townhouse |
| Condo/Coop Association fee Y/N | No |
| Bathrooms Full Main Level | 2 |
| Bathrooms Count Main Level | 4.00 |
| Price Per Sq Ft Total AG | 265.62 |
| Acceptable Financing | Cash,Conventional,FHA,USDA,VA |
| Vacation Rental Y/N | No |
| Total SQFT | 2990 |
| Location Type | Middle Of Block |
| Standard Status | Active |
| Year Built Source | Estimated |
| Tax Lot | 169 |
Interior Features
| Interior Amenities | Bar,Bathroom - Walk-In Shower,Breakfast Area,Combination Dining/Living,Kitchen - Eat-In |
|---|---|
| Heating Fuel | Natural Gas |
| Basement | Full |
| Flooring | Ceramic Tile,Hardwood |
| Total Fireplaces | 2 |
| Fireplace Features | Electric |
| Hot Water | Electric |
| Basement (Y/N) | Yes |
| Heating Y/N | Yes |
| Fireplace Y/N | Yes |
| Above Grade Finished Area | 2240 |
| Half Baths | 2 |
| Central Air Y/N | Yes |
| Total Bedrooms | 3 |
| Below Grade Finished Area | 750 |
| Entry Level | 1 |
| Main Level Bedrooms | 3 |
| Below Grade Finished Area Unit Type | Square Feet |
| LivingAreaSource | Assessor |
| Laundry Type | Upper Floor |
| Below Grade Unfin Area Units | Square Feet |
| Bathrooms Half Main Level | 2 |
| Above Grade Finished Area Unit Type | Square Feet |
| Total Baths | 4 |
Exterior Features
| Exterior Amenities | Sidewalks,Street Lights |
|---|---|
| Pool | No Pool |
| Fencing | Wood |
| Parking Features | Concrete Driveway |
| Water Source | Public |
| Type of Parking | Driveway |
| Land Use Code | O56 |
| Foundation Details | Concrete Perimeter |
| Water View Y/N | No |
| Lot Dimensions | 16.00 x 140.00 |
| Lot Size Acres | 0.05 |
| Road Surface Type | Black Top |
| Lot Size Source | Estimated |
| Waterfront Y/N | No |
| Door Features | Sliding Glass |
| Road Responsibility | Public |
| Land Assessed Value | 104420.00 |
| Navigable Water Y/N | No |
| Water Oriented Y/N | No |
Amenities
- Foreclosure
- Views
- Short Sale
- New Construction
- Adult 55+
- Lease To Own
- No HOA Fees
- Furnished
- Pets
- Primary On Main
- Air Conditioning
- Seller Finance
- Green
- Fixer Upper
- Horse
- Golf
- Fireplace
- Deck
- Garage
- Basement
- Pool
Property vs Townhouse Average in 19127
Price
Taxes
Year Built
Visits
 © BRIGHT, All Rights Reserved
