
No HOA Fees





Address
5150 Ogden Street, Philadelphia, PA
Price
$ 119,900
Property Attributes
- MLS#PAPH2665628
- TypeTownhouse
- Listing Status ACTIVE
- CountyPHILADELPHIA
- CityPhiladelphia
- Area19139
- NeighborhoodWest Philadelphia
- Zip19139
- StyleTraditional
- Year Built1925
- Taxes$ 1440
- Price$ 119,900
- Bedrooms3
- Full Bathrooms1
- Half Bathrooms0
- Sqr Footage1140
- Lot Size0.02 Acres
Data Source:
Bright MLS
Property Description
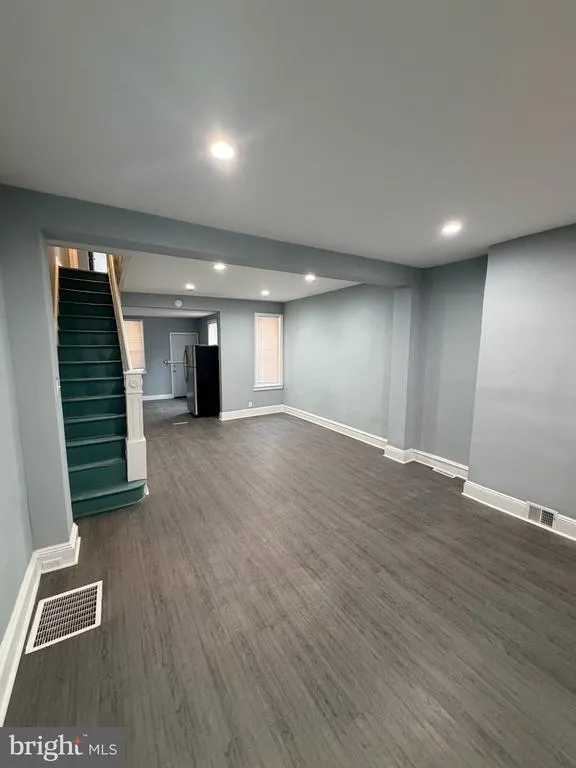
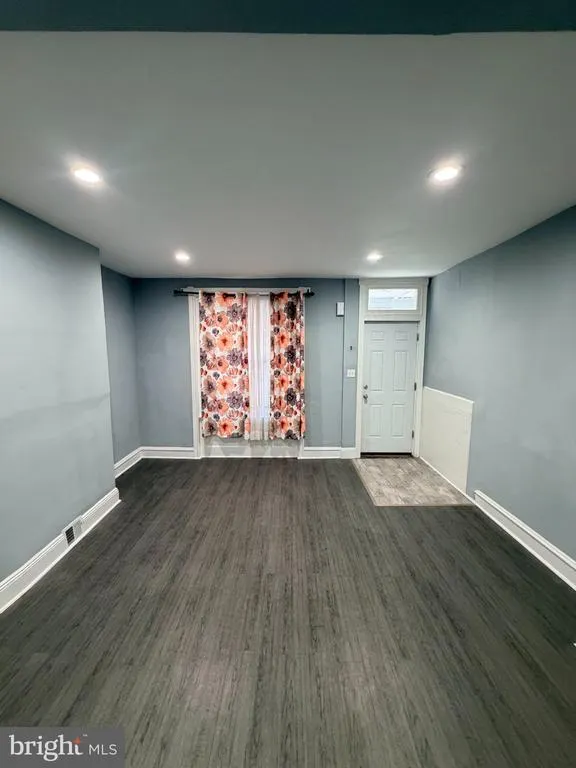
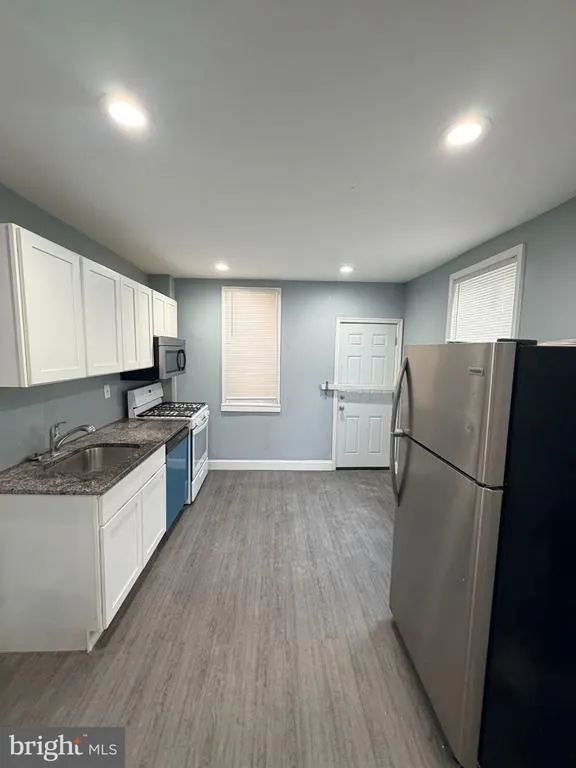
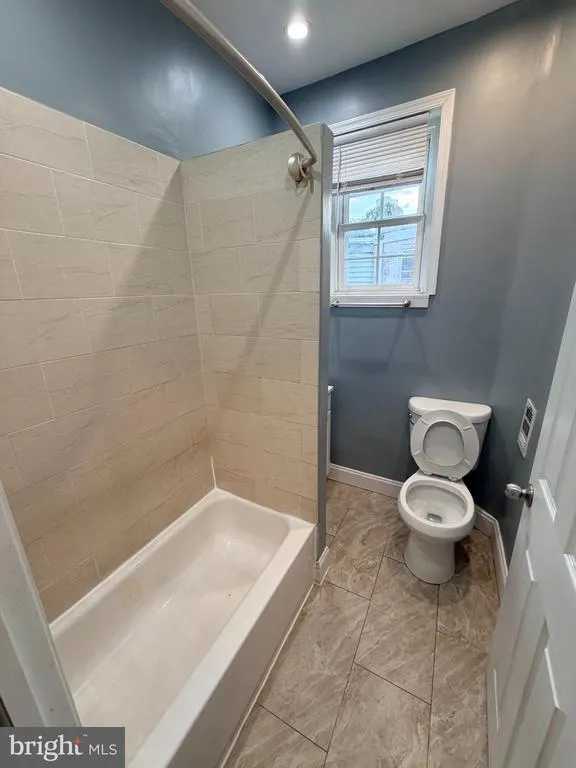
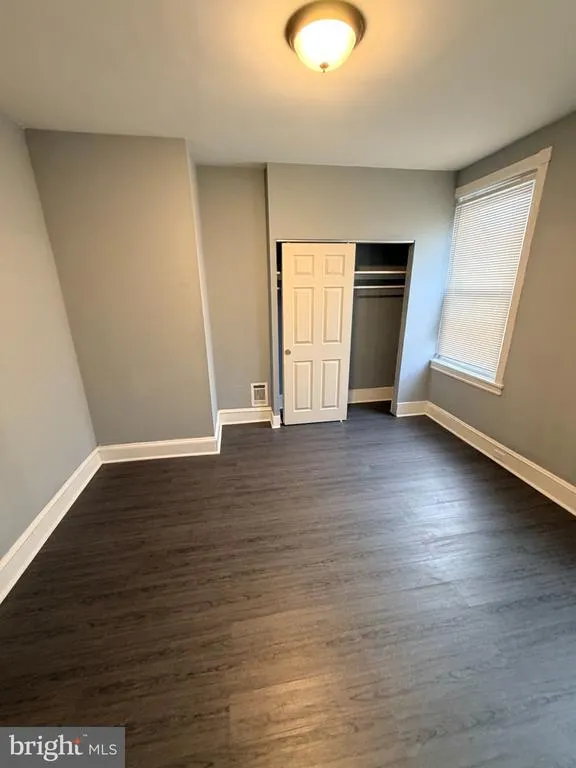
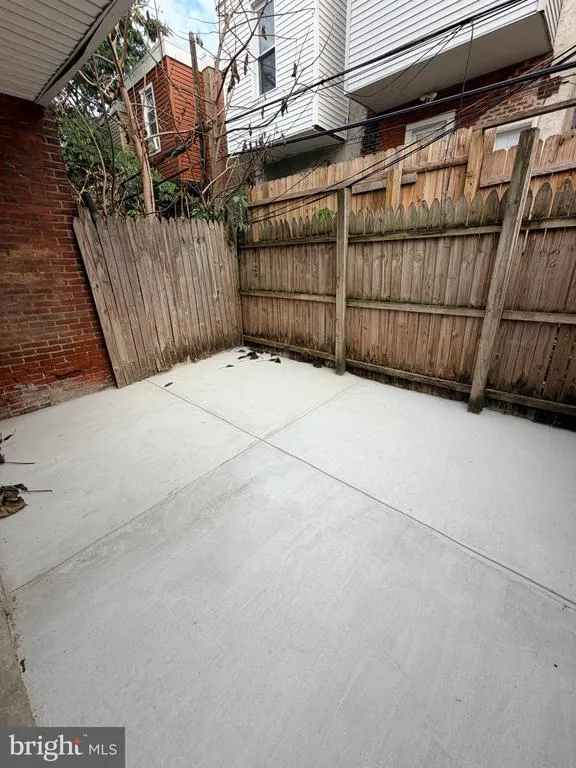
Discover the charm of this traditional interior row townhouse nestled in the heart of West Philadelphia. Built in 1925, this home exudes character with its classic masonry exterior and inviting ambiance. With 3 spacious bedrooms and a full bathroom, it offers ample room for relaxation and personal space. The full basement provides endless possibilities for storage or a creative workshop. Imagine cozy evenings in your living room, where natural light dances through the windows, creating a warm and welcoming atmosphere. The compact lot, just 0.02 acres, allows for easy maintenance while still providing a quaint outdoor space to enjoy fresh air. Convenient on-street parking makes coming home a breeze. Located in a vibrant neighborhood, you'll find local shops, parks, and dining options just a short stroll away. This home is not just a place to live; it's a canvas for your dreams. Embrace the opportunity to create lasting memories in this delightful residence!
| Price History | |
|---|---|
| 9/1/2026 | Listed $119,900 |
General Features
| Living Area | 1140 |
|---|---|
| Sewer | Public Sewer |
| Heating | Radiator |
| Cooling | None |
| Possession | 0-30 Days CD |
| Zoning | RSA5 |
| Architectural Style | Traditional |
| Construction Materials | Masonry |
| School District | PHILADELPHIA CITY |
| Year Built | 1925 |
| Levels | 2 |
| Tax Year | 2026 |
| Ownership | Fee Simple |
| Cool Fuel | None |
| Accessibility | None |
| County | PHILADELPHIA |
| New Construction | No |
| Property Type | Residential |
| HOA | No |
| Subdivision Name | WEST PHILADELPHIA |
| Garage Y/N | No |
| Water Access Y/N | No |
| Other Structures | Above Grade,Below Grade |
| Full Baths | 1 |
| Status | ACTIVE |
| Directions | Please use GPS |
| City | PHILADELPHIA |
| Senior Community Y/N | No |
| MLS Area | 19139 (19139) |
| Lot Size Units | Square Feet |
| Lot Size Square Feet | 825.00 |
| Tax Assessed Value | 102900.0 |
| Tax Annual Amount | 1440.0 |
| Structure Type | Interior Row/Townhouse |
| Condo/Coop Association fee Y/N | No |
| Bathrooms Count Main Level | 0.00 |
| Price Per Sq Ft Total AG | 105.18 |
| Acceptable Financing | Cash,FHA 203(b),VA,Conventional |
| Vacation Rental Y/N | No |
| Total SQFT | 1140 |
| Standard Status | Active |
| Year Built Source | Assessor |
| Tax Lot | 44 |
Interior Features
| Heating Fuel | Natural Gas |
|---|---|
| Basement | Full |
| Hot Water | Natural Gas |
| Basement (Y/N) | Yes |
| Heating Y/N | Yes |
| Above Grade Finished Area | 1140 |
| Central Air Y/N | No |
| Total Bedrooms | 3 |
| Below Grade Finished Area Unit Type | Square Feet |
| LivingAreaSource | Assessor |
| Below Grade Finished Area Source | Assessor |
| Bedrooms Count All Upper Levels | 3 |
| Bedrooms Count Upper Level 1 | 3 |
| Bathrooms Full Upper Level 1 | 1 |
| Bathrooms Full All Upper Levels | 1 |
| Bathrooms Count Upper Level 1 | 1.00 |
| Bathrooms Count All Upper Levels | 1 |
| Above Grade Finished Area Source | Assessor |
| Above Grade Finished Area Unit Type | Square Feet |
| Total Baths | 1 |
Exterior Features
| Pool | No Pool |
|---|---|
| Water Source | Public |
| Type of Parking | On Street |
| Foundation Details | Concrete Perimeter |
| Water View Y/N | No |
| Lot Size Acres | 0.02 |
| Lot Size Source | Assessor |
| Waterfront Y/N | No |
| Land Assessed Value | 20580.00 |
| Navigable Water Y/N | No |
| Water Oriented Y/N | No |
Amenities
- Foreclosure
- Views
- Short Sale
- New Construction
- Adult 55+
- Lease To Own
- No HOA Fees
- Furnished
- Pets
- Primary On Main
- Air Conditioning
- Seller Finance
- Green
- Fixer Upper
- Horse
- Golf
- Fireplace
- Deck
- Garage
- Basement
- Pool
Property vs Townhouse Average in 19139
Price
Taxes
Year Built
Visits
 © BRIGHT, All Rights Reserved
