
Views - No HOA Fees - Primary on Main

Address
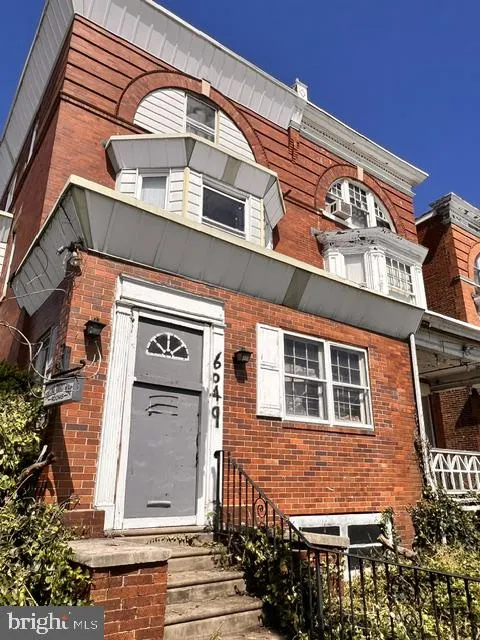
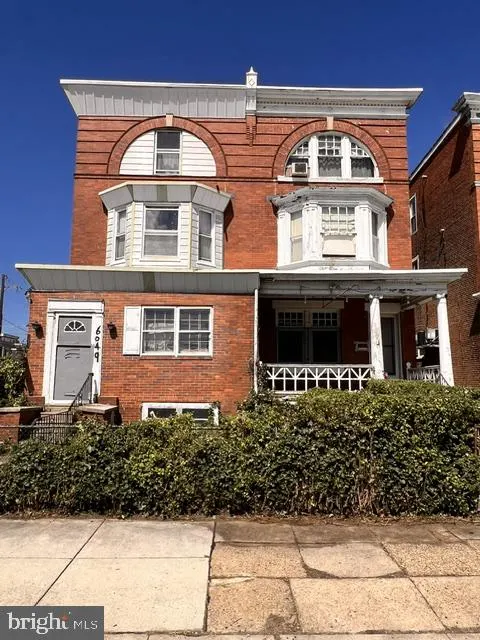
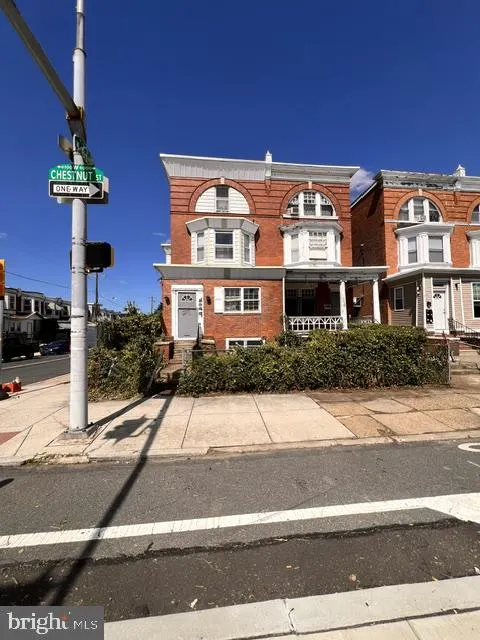
6047 & 6049 Chestnut Street, Philadelphia, PA
Price
$ 475,000
Property Attributes
- MLS#PAPH2667432
- TypeTownhouse
- Listing Status ACTIVE
- CountyPHILADELPHIA
- CityPhiladelphia
- Area19139
- NeighborhoodWest Philadelphia
- Zip19139
- StyleColonial
- Year Built1923
- Taxes$ 5038
- Price$ 475,000
- Bedrooms17
- Full Bathrooms4
- Half Bathrooms1
- Sqr Footage5130
- Lot Size0.05 Acres
Data Source:
Bright MLS
Property Description
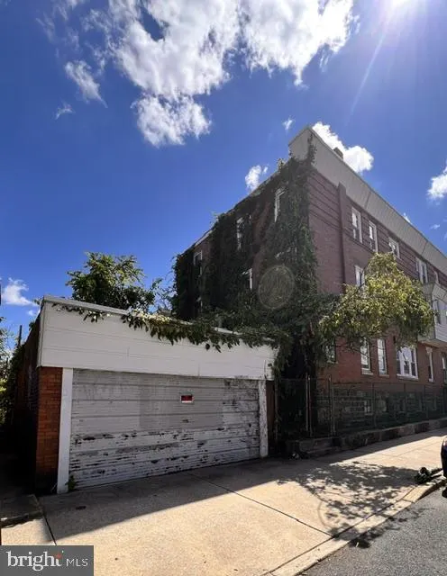
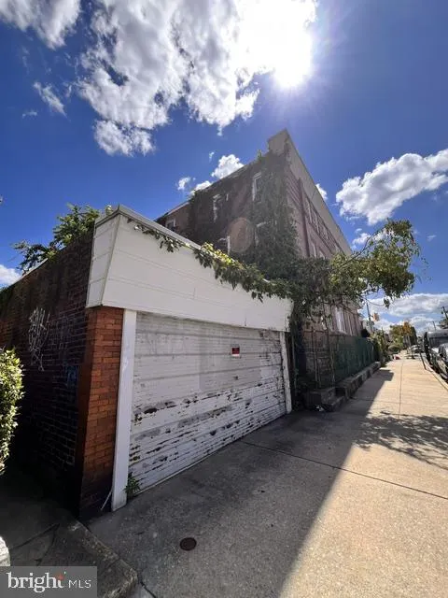
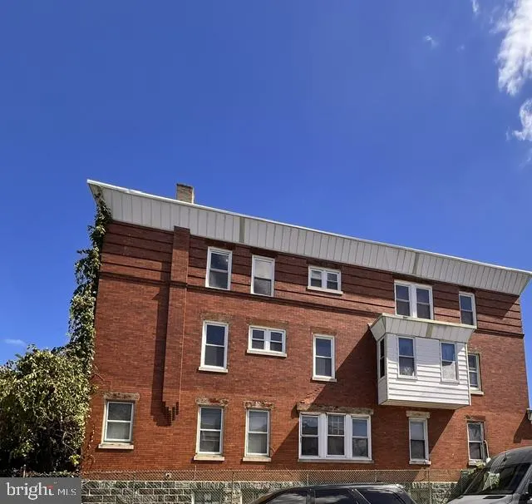
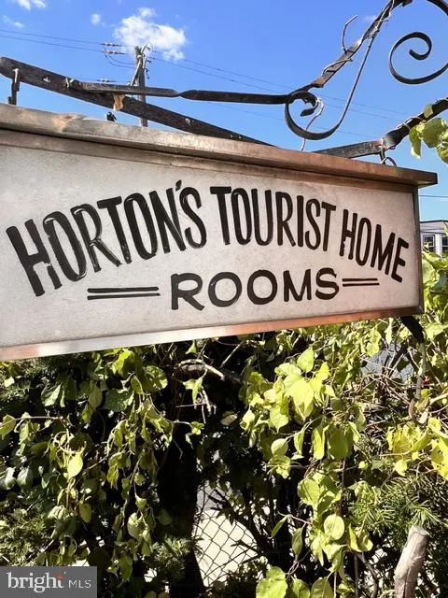
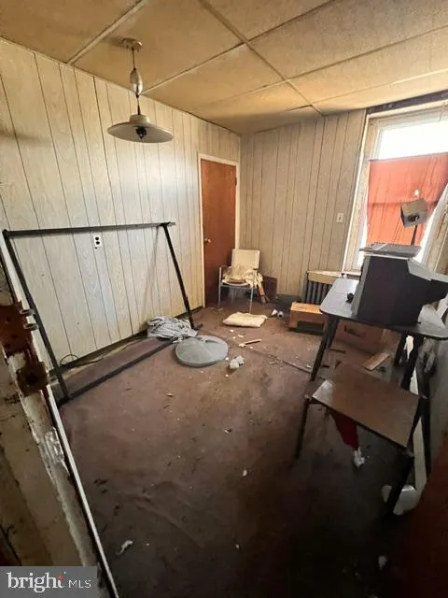
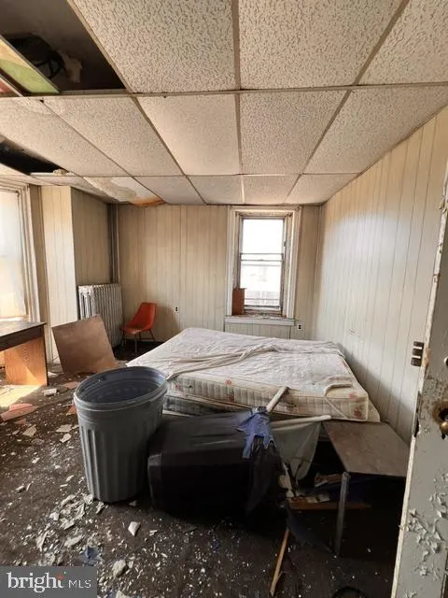
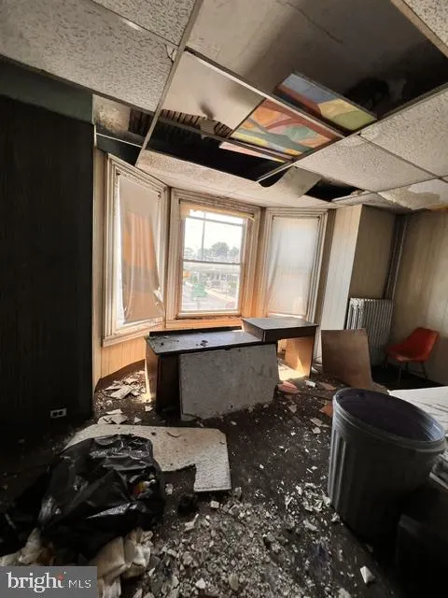
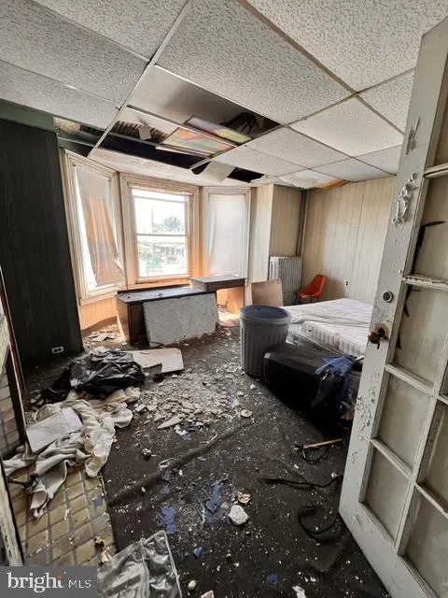
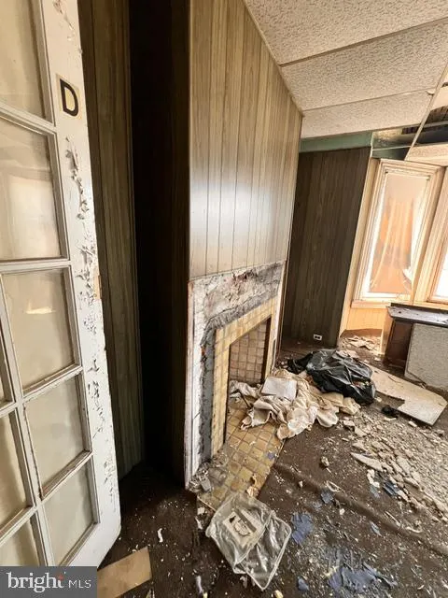
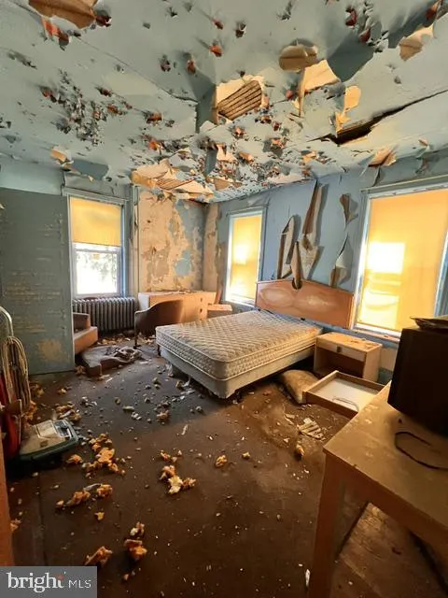
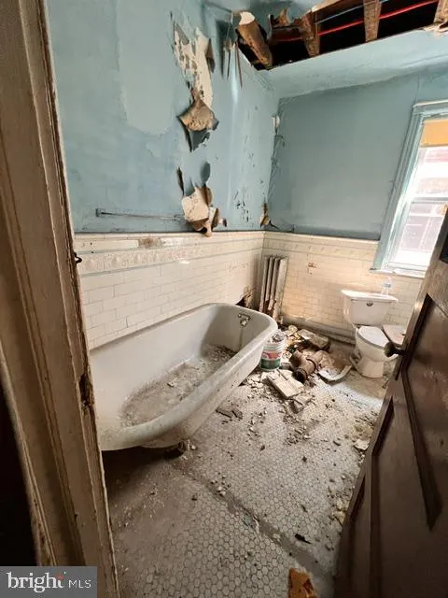
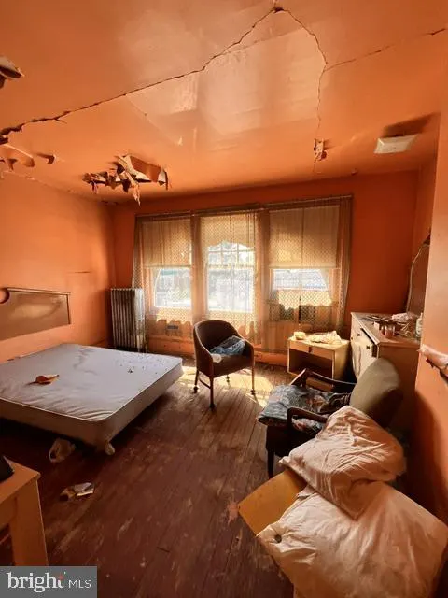
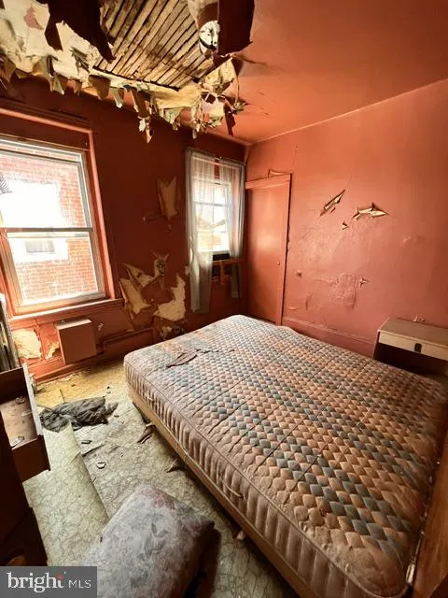
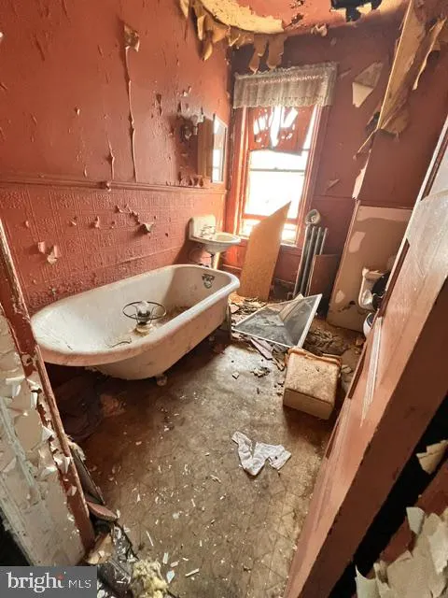
Investors Alert! Your next investment opportunity awaits you with the purchase of these 2 huge iconic twin homes (2 Tax# 881041912 & 881041913) which need your vision and sweat equity. Formerly used as a Doctor's office then a short stay tourist house/rooming homes, being in the heart of West Phila, it was a premier pitstop for many folks. Currently both properties need complete renovation but has endless possibilities. Each of the 17 bedrms are spacious, has a detached garage, and multiple entrances. Bring your Architect, Designer, and your Contractor to view these As Is Condition properties. The owners will not be doing any additional work to the property nor correct any City violations. Prior to entry all visitors will be required to sign a Hold Harmless form which will be provided with the Seller Disclosure(s). The City U & O Certifications and any zoning usage /correction will be the Buyer's responsibility.
| High School |
|---|
| West Phila High School |
| Price History | |
|---|---|
| 9/11/2026 | Listed $475,000 |
General Features
| Living Area | 5130 |
|---|---|
| Sewer | Public Sewer |
| Heating | None |
| Cooling | None |
| Possession | 31-60 Days CD |
| Zoning | RESIDENTIAL |
| Garage Spaces | 1.00 |
| Architectural Style | Colonial |
| Construction Materials | Brick |
| School District | THE SCHOOL DISTRICT OF PHILADELPHIA |
| Year Built | 1923 |
| Levels | 3 |
| Tax Year | 2026 |
| Ownership | Fee Simple |
| Cool Fuel | None |
| Accessibility | None |
| County | PHILADELPHIA |
| New Construction | No |
| Property Type | Residential |
| HOA | No |
| Subdivision Name | WEST PHILADELPHIA |
| Garage Y/N | Yes |
| Water Access Y/N | No |
| Other Structures | Above Grade |
| Transportation | Bus Stop less than 1 mile,Airport less than 10 miles,Commuter Rail Station 1 to 5 miles,Metro/Subway Station less than 1 mile |
| Full Baths | 4 |
| Status | ACTIVE |
| Directions | I-476N Exit 9 PA -3 towards Bromall/Upper Darby Turn rightonto PA -3 E Right onto 63rd Street/Cobbs Pkwy left onto Chestnut |
| City | PHILADELPHIA |
| Disclosures | Prop Disclosure |
| Senior Community Y/N | No |
| MLS Area | 19139 (19139) |
| Lot Size Units | Square Feet |
| Lot Size Square Feet | 2178.00 |
| Tax Assessed Value | 180000.0 |
| Tax Annual Amount | 5038.0 |
| Home Warranty Y/N | No |
| Property Condition | Major Rehab Needed |
| Structure Type | Twin/Semi-Detached |
| Condo/Coop Association fee Y/N | No |
| Bathrooms Full Main Level | 2 |
| Bathrooms Count Main Level | 3.00 |
| Price Per Sq Ft Total AG | 92.59 |
| Acceptable Financing | Cash,Conventional |
| Historic Y/N | No |
| Lease Considered Y/N | No |
| Vacation Rental Y/N | No |
| Total SQFT | 5130 |
| Location Type | Urban |
| Standard Status | Active |
| Year Built Source | Estimated |
| Association Recreation Fee | No |
Interior Features
| Heating Fuel | Natural Gas |
|---|---|
| Basement | Unfinished |
| Hot Water | Natural Gas |
| Basement (Y/N) | Yes |
| Heating Y/N | Yes |
| Fireplace Y/N | No |
| Above Grade Finished Area | 5130 |
| Half Baths | 1 |
| Central Air Y/N | No |
| Total Bedrooms | 17 |
| Main Level Bedrooms | 2 |
| LivingAreaSource | Estimated |
| Bedrooms Count All Upper Levels | 15 |
| Bedrooms Count Upper Level 1 | 7 |
| Bedrooms Count Upper Level 2 | 8 |
| Bathrooms Half Main Level | 1 |
| Bathrooms Full Upper Level 2 | 1 |
| Bathrooms Full Upper Level 1 | 1 |
| Bathrooms Full All Upper Levels | 2 |
| Bathrooms Count Upper Level 2 | 1.00 |
| Bathrooms Count Upper Level 1 | 1.00 |
| Bathrooms Count All Upper Levels | 2 |
| Above Grade Finished Area Source | Estimated |
| Above Grade Finished Area Unit Type | Square Feet |
| Total Baths | 5 |
Exterior Features
| Pool | No Pool |
|---|---|
| Fencing | Chain Link |
| Water Source | Public |
| Inclusions | Content will be included |
| Total Parking Spaces | 1 |
| Garage Features | Garage - Rear Entry |
| Type of Parking | On Street,Detached Garage |
| Foundation Details | Brick/Mortar |
| Spa | No |
| Water View Y/N | No |
| Lot Size Acres | 0.05 |
| Lot Size Source | Estimated |
| Waterfront Y/N | No |
| Horse Y/N | No |
| Navigable Water Y/N | No |
| Water Oriented Y/N | No |
| # of Detached Garage Spaces | 1 |
Amenities
- Foreclosure
- Views
- Short Sale
- New Construction
- Adult 55+
- Lease To Own
- No HOA Fees
- Furnished
- Pets
- Primary On Main
- Air Conditioning
- Seller Finance
- Green
- Fixer Upper
- Horse
- Golf
- Fireplace
- Deck
- Garage
- Basement
- Pool
Property vs Townhouse Average in 19139
Price
Taxes
Year Built
Visits
 © BRIGHT, All Rights Reserved
