
No HOA Fees - Primary on Main

Address
5441 Spring Street, Philadelphia, PA
Price
$ 135,000
Property Attributes
- MLS#PAPH2667612
- TypeTownhouse
- Listing Status ACTIVE
- CountyPHILADELPHIA
- CityPhiladelphia
- Area19139
- NeighborhoodWest Philadelphia
- Zip19139
- StyleTraditional
- Year Built1920
- Taxes$ 1005
- Price$ 135,000
- Bedrooms2
- Full Bathrooms1
- Half Bathrooms1
- Sqr Footage675
Data Source:
Bright MLS
Property Description
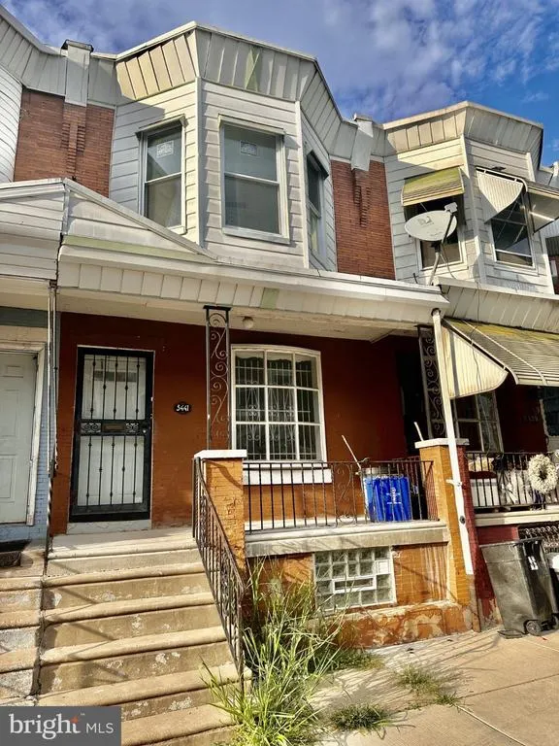
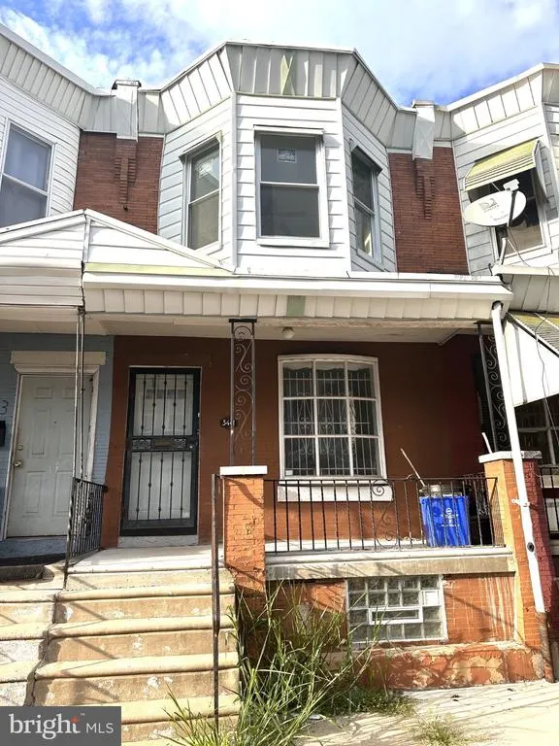
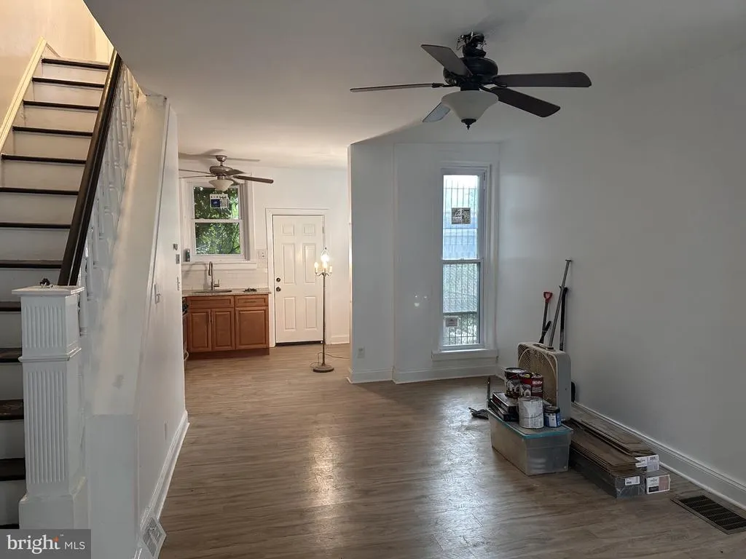
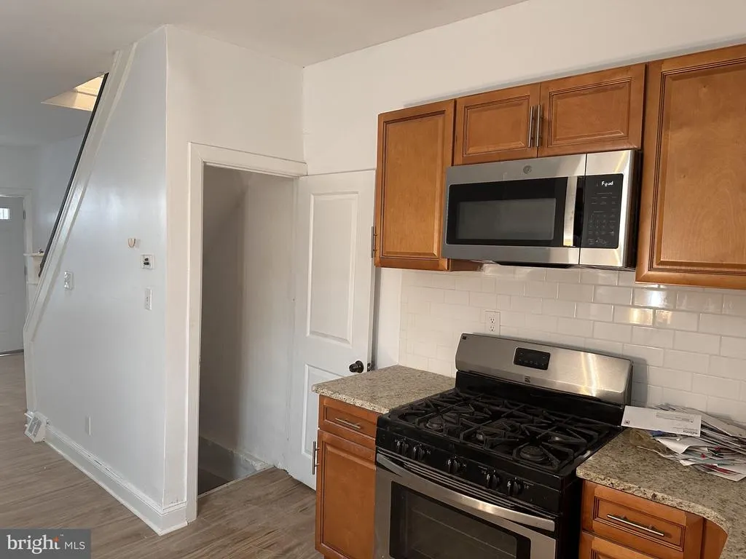
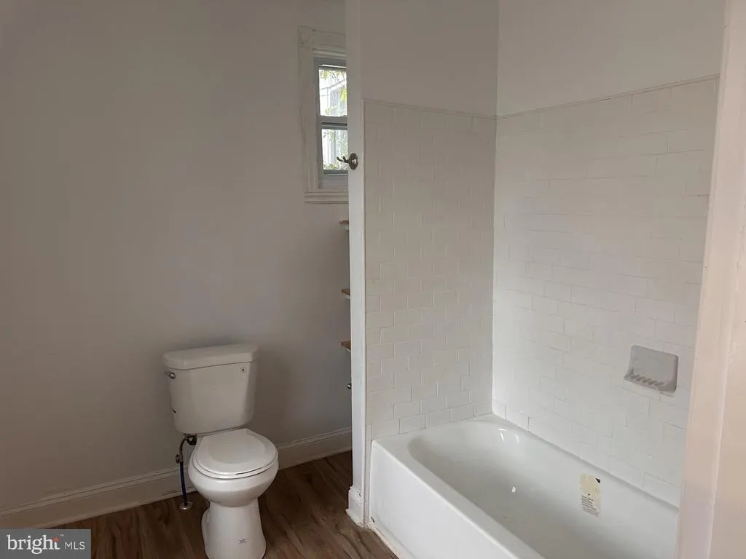
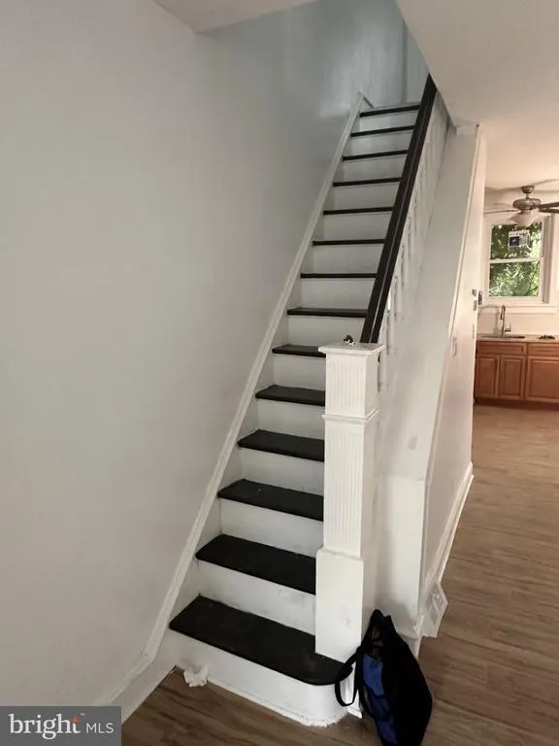
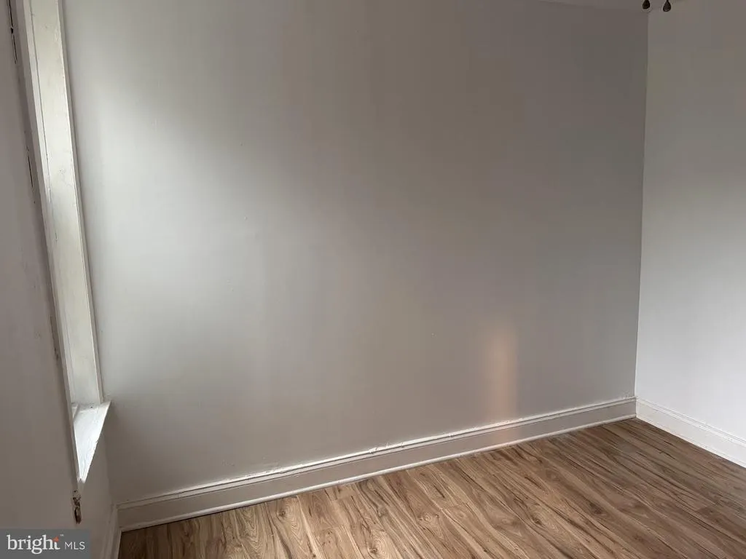
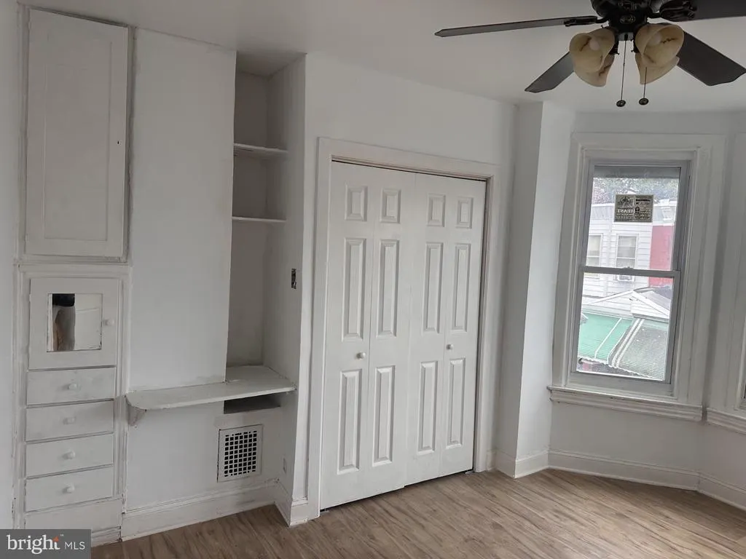
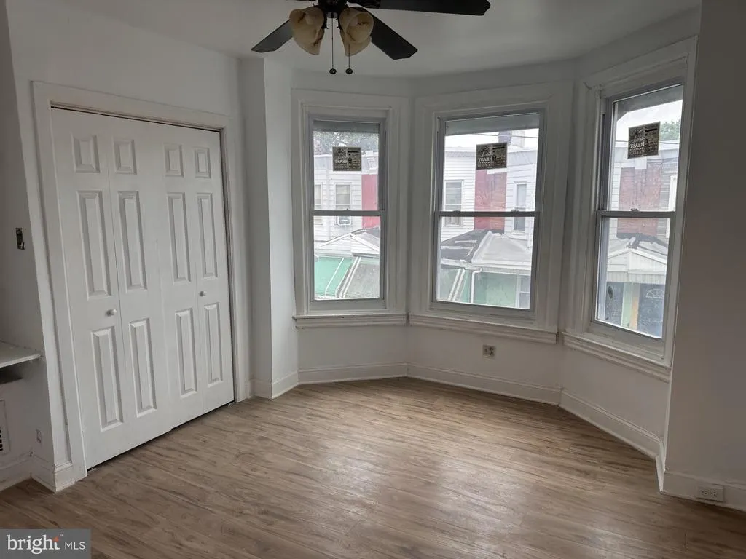
Nestled in the heart of West Philadelphia, this charming interior row townhouse, originally built in 1920, has undergone a stunning transformation, with moderate renovations completed in 2026 that elevate its appeal. The property seamlessly blends traditional elements with modern comforts, creating an inviting atmosphere that feels like home from the moment you step inside. As you enter, you are greeted by an open floor plan that maximizes space and light, perfect for both relaxation and entertaining. The laminated flooring throughout adds a nice touch while ensuring easy maintenance. The thoughtfully designed layout flows effortlessly, allowing for a natural progression from room to room. The heart of the home features a cozy living area that invites you to unwind after a long day. The large windows fill the space with natural light, creating a warm and welcoming ambiance. The open concept design encourages a sense of togetherness, making it ideal for gatherings with friends or quiet evenings at home. The kitchen, though not detailed in the listing, offers ample potential for customization, allowing you to create a culinary haven tailored to your tastes. The adjoining dining area is perfect for intimate meals or festive celebrations, ensuring that every dining experience is memorable. Retreat to the two well-appointed bedrooms, each designed to provide a peaceful sanctuary. The master bedroom offers generous space, while the second bedroom can serve as a guest room, home office, or creative space, adapting to your lifestyle needs. The full and half bathrooms have been updated to offer the convenience of another bathroom, Step outside to enjoy the charming porch, a perfect spot for morning coffee or evening relaxation. The property is conveniently located near public transportation, making commuting a breeze while still offering the tranquility of a residential neighborhood. Experience the exclusive lifestyle that comes with this updated townhouse. Embrace the opportunity to make this property your own and enjoy all that West Philadelphia has to offer.
| Elementary School | High School |
|---|---|
| Edward Heston School Elementary School | West Phila High School |
| Price History | |
|---|---|
| 9/16/2026 | Listed $135,000 |
General Features
| Living Area | 675 |
|---|---|
| Sewer | Public Sewer |
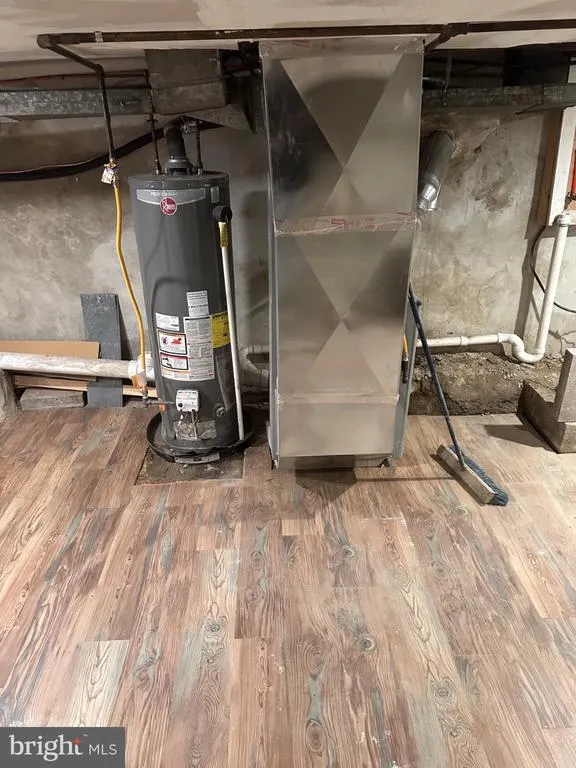
| Heating | Radiant |
| Cooling | Central A/C |
| Utilities | Electric Available,Natural Gas Available |
| Possession | 0-30 Days CD |
| Roof | Flat |
| Zoning | RSA5 |
| Patio/Porch Features | Porch(es) |
| Architectural Style | Traditional |
| Construction Materials | Brick Front |
| School District | THE SCHOOL DISTRICT OF PHILADELPHIA |
| Year Built | 1920 |
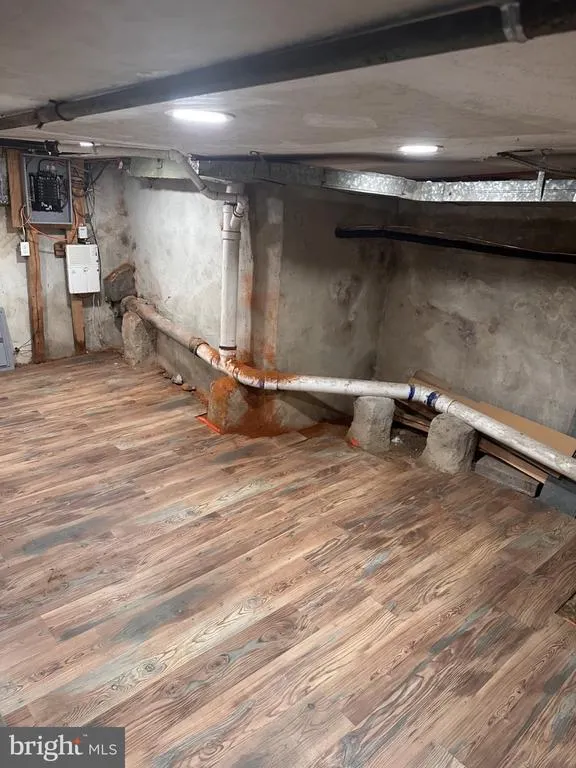
| Electric | 100 Amp Service |
| Levels | 2 |
| Tax Year | 2026 |
| Ownership | Fee Simple |
| Cool Fuel | Electric |
| Accessibility | None |
| County | PHILADELPHIA |
| New Construction | No |
| Property Type | Residential |
| HOA | No |
| Subdivision Name | WEST PHILADELPHIA |
| Garage Y/N | No |
| Water Access Y/N | No |
| Other Structures | Above Grade |
| Transportation | Bus Stop less than 1 mile |
| Total Rooms | 4 |
| Full Baths | 1 |
| Status | ACTIVE |
| Directions | GPS |
| City | PHILADELPHIA |
| Senior Community Y/N | No |
| MLS Area | 19139 (19139) |
| Lot Size Units | Square Feet |
| Lot Size Square Feet | 0.00 |
| Tax Assessed Value | 71800.0 |
| Tax Annual Amount | 1005.0 |
| Home Warranty Y/N | No |
| Property Condition | Good |
| Structure Type | Interior Row/Townhouse |
| Condo/Coop Association fee Y/N | No |
| Bathrooms Full Main Level | 1 |
| Bathrooms Count Main Level | 2.00 |
| Price Per Sq Ft Total AG | 200.0 |
| Acceptable Financing | Cash,Conventional,FHA,PHFA,VA |
| Lease Considered Y/N | No |
| Vacation Rental Y/N | No |
| Total SQFT | 675 |
| Standard Status | Active |
| Year Built Source | Estimated |
| Association Recreation Fee | No |
Interior Features
| Interior Amenities | Floor Plan - Open |
|---|---|
| Heating Fuel | Natural Gas |
| Basement | Unfinished |
| Flooring | Laminated |
| Hot Water | Natural Gas |
| Basement (Y/N) | Yes |
| Heating Y/N | Yes |
| Fireplace Y/N | No |
| Above Grade Finished Area | 675 |
| Half Baths | 1 |
| Central Air Y/N | Yes |
| Total Bedrooms | 2 |
| Entry Level | 1 |
| Main Level Bedrooms | 2 |
| LivingAreaSource | Estimated |
| Laundry Type | None |
| Bathrooms Half Main Level | 1 |
| Above Grade Finished Area Source | Estimated |
| Above Grade Finished Area Unit Type | Square Feet |
| Total Baths | 2 |
Exterior Features
| Pool | No Pool |
|---|---|
| Parking Features | Public |
| Water Source | Public |
| Type of Parking | On Street |
| Land Use Code | RSA5 |
| Foundation Details | Brick/Mortar,Concrete Perimeter |
| Spa | No |
| Water View Y/N | No |
| Lot Size Acres | 0.00 |
| Lot Size Source | Estimated |
| Waterfront Y/N | No |
| Horse Y/N | No |
| Navigable Water Y/N | No |
| Water Oriented Y/N | No |
Amenities
- Foreclosure
- Views
- Short Sale
- New Construction
- Adult 55+
- Lease To Own
- No HOA Fees
- Furnished
- Pets
- Primary On Main
- Air Conditioning
- Seller Finance
- Green
- Fixer Upper
- Horse
- Golf
- Fireplace
- Deck
- Garage
- Basement
- Pool
Property vs Townhouse Average in 19139
Price
Taxes
Year Built
Visits
 © BRIGHT, All Rights Reserved
