
Open House Sun, Sep 27th 11:00 AM - 1:00 PM - No HOA Fees







Address
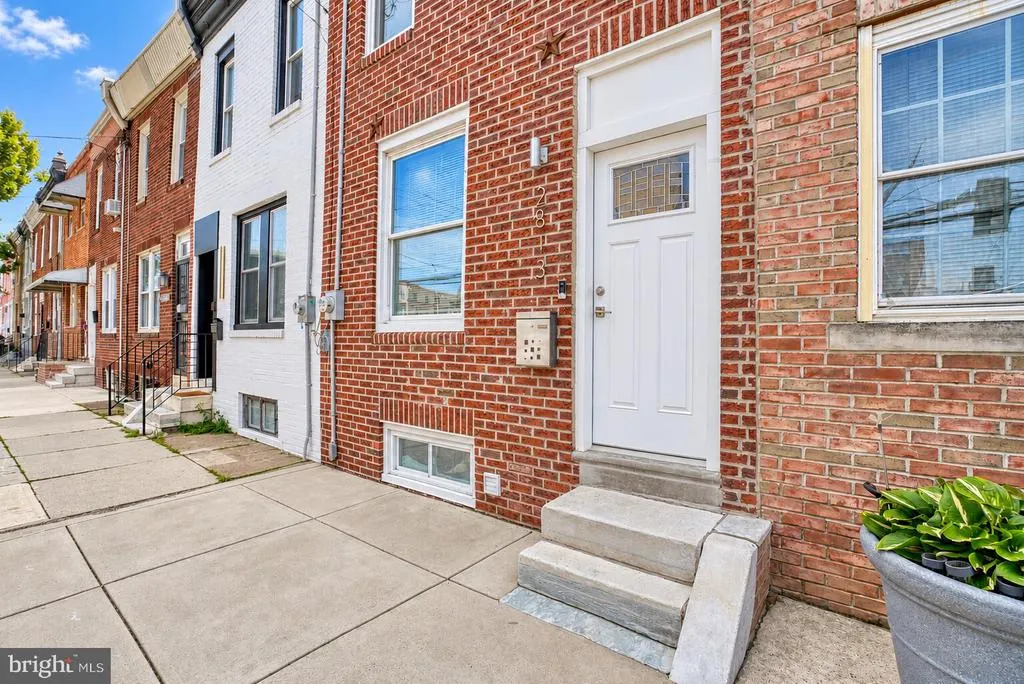
2813 Tulip Street, Philadelphia, PA
Price
$ 279,999
Property Attributes
- MLS#PAPH2670436
- TypeTownhouse
- Listing Status ACTIVE
- CountyPHILADELPHIA
- CityPhiladelphia
- Area19134
- NeighborhoodPort Richmond
- Zip19134
- StyleStraight Thru
- Year Built1920
- Taxes$ 1097
- Price$ 279,999
- Bedrooms4
- Full Bathrooms2
- Half Bathrooms0
- Sqr Footage1440
- Lot Size0.02 Acres
Data Source:
Bright MLS
Property Description
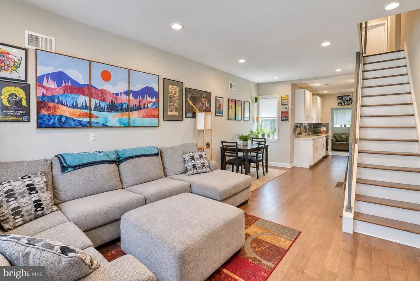
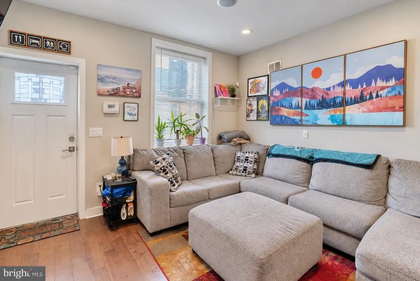
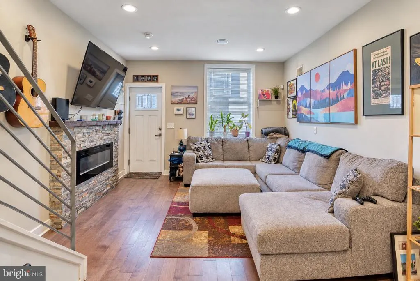
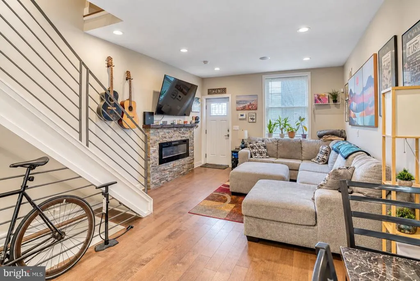
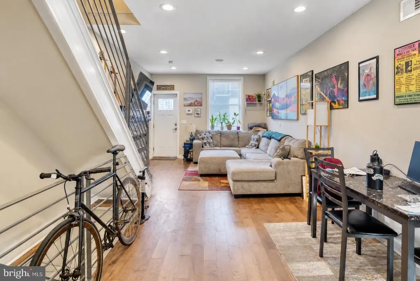
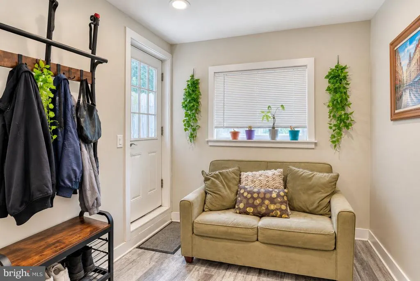
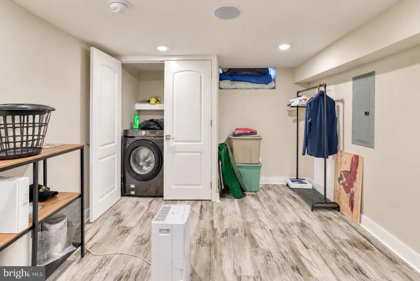
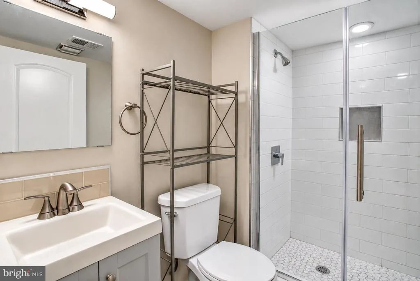
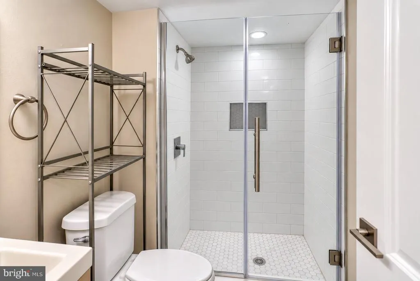
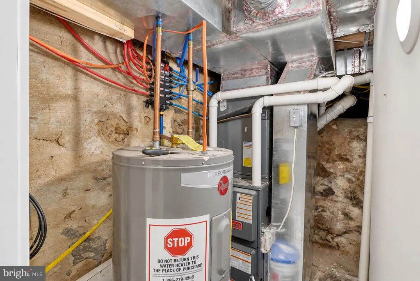
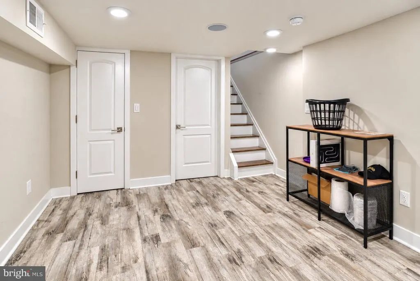
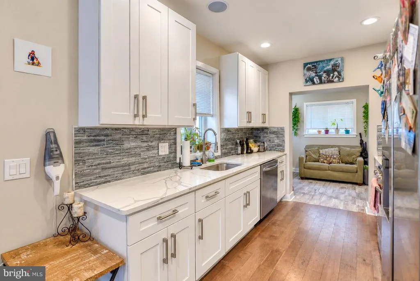
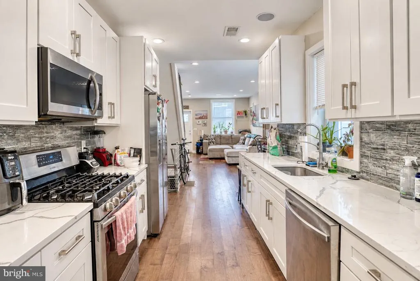
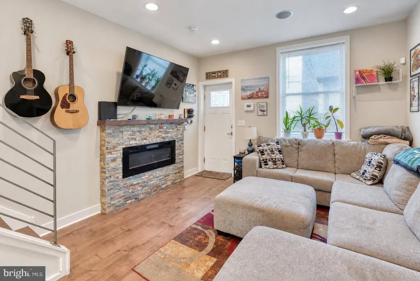
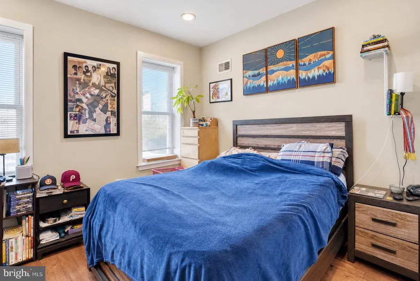
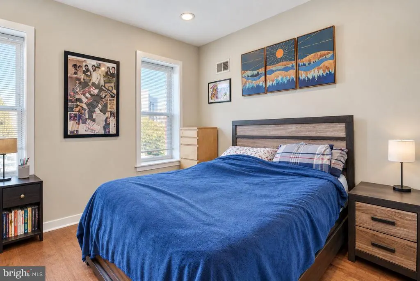
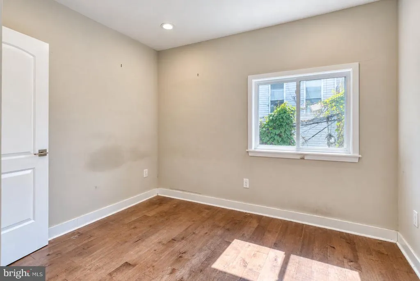
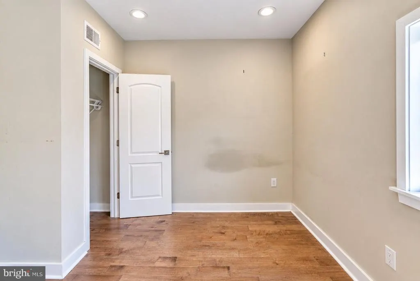
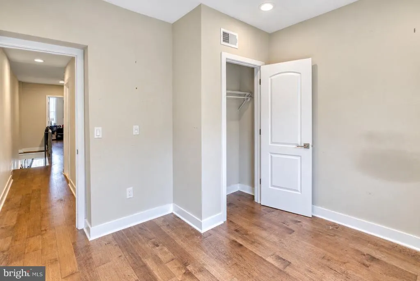
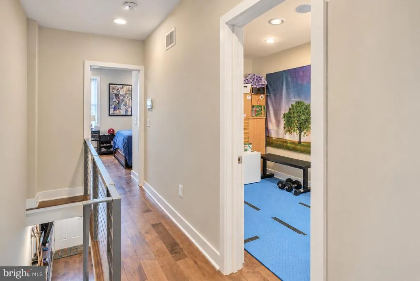
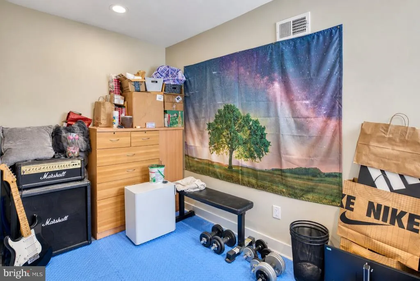
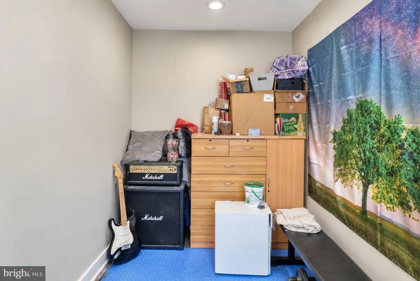
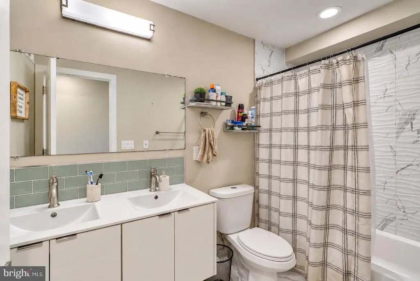
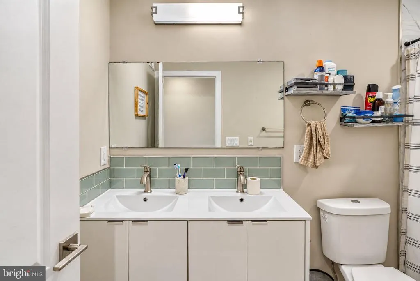
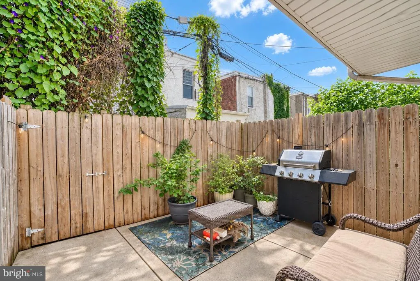
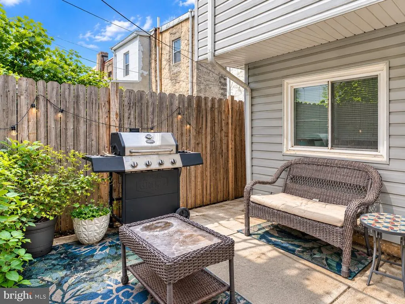
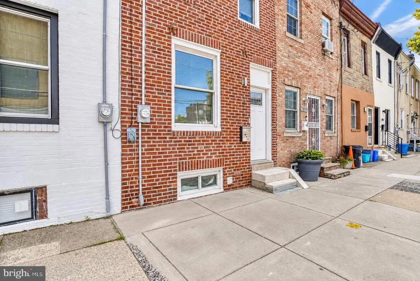
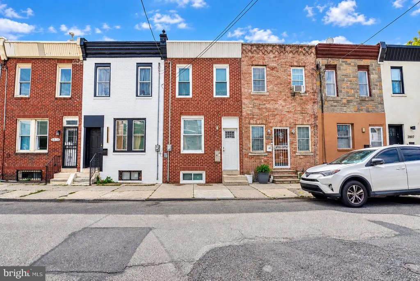
MOVE-IN READY, BEAUTIFULLY RENOVATED & DESIGNED FOR MODERN CITY LIVING! This impressive home was extensively renovated approximately five years ago and offers a stylish combination of modern finishes, comfortable living spaces, and a convenient Philadelphia location. Step inside to an inviting open-concept living and dining area featuring engineered hardwood flooring, recessed lighting, built-in surround sound, and a sleek electric fireplace that creates the perfect focal point for relaxing or entertaining. The modern galley kitchen is beautifully appointed with white shaker cabinetry, quartz countertops, glass-tile backsplash, stainless-steel sink with garbage disposal, and a matching suite of Samsung stainless-steel appliances, including refrigerator, gas range, dishwasher, and built-in microwave. Just beyond the kitchen is a versatile rear bonus spaceideal for a home office, sitting area, breakfast nook, or creative workspacewith direct access to a private, low-maintenance fenced cement patio perfect for outdoor dining and entertaining. The second floor offers three well-appointed bedrooms, each featuring engineered hardwood flooring, recessed lighting, and closet space. The spacious hall bathroom features ceramic tile flooring, a double-sink vanity, full bathtub, and tiled shower surround. Need even more space? The finished lower level adds tremendous versatility and features ceramic tile flooring, a second full bathroom with tiled stall shower and glass enclosure, laundry area, HVAC and utility space, sump pump, electric hot water heater, forced-air heat, central air, and a 125-amp electrical panel. Whether used as an entertainment area, home gym, office, or additional living space, this level adds exceptional functionality to the home. Enjoy the convenience of city living with easy access to public transportation, neighborhood restaurants, cafs, pubs, shopping, and everything the surrounding Port Richmond and Fishtown areas have to offer. Center City, I-95, the Betsy Ross Bridge, Philadelphia International Airport, the Stadium District, and Italian Market are all within convenient reach. Beautifully updated, thoughtfully designed, and truly move-in readythis is the kind of home you need to experience in person. Schedule your private showing today!
| Price History | |
|---|---|
| 9/14/2026 | Listed $279,999 |
General Features
| Living Area | 1440 |
|---|---|
| Sewer | Public Sewer |
| Heating | Forced Air |
| Cooling | Central A/C |
| Utilities | None |
| Possession | 31-60 Days CD |
| Roof | Flat |
| Zoning | RSA5 |
| Architectural Style | Straight Thru |
| Construction Materials | Masonry |
| School District | THE SCHOOL DISTRICT OF PHILADELPHIA |
| Year Built | 1920 |
| Levels | 2 |
| Tax Year | 2019 |
| Ownership | Fee Simple |
| Cool Fuel | Natural Gas |
| Accessibility | Level Entry - Main |
| County | PHILADELPHIA |
| New Construction | No |
| Property Type | Residential |
| HOA | No |
| Subdivision Name | PORT RICHMOND |
| Garage Y/N | No |
| Water Access Y/N | No |
| Other Structures | Above Grade,Below Grade |
| Full Baths | 2 |
| Status | ACTIVE |
| Directions | GPS |
| City | PHILADELPHIA |
| Senior Community Y/N | No |
| MLS Area | 19134 (19134) |
| Lot Size Units | Square Feet |
| Lot Size Square Feet | 821.00 |
| Tax Assessed Value | 78400.0 |
| Tax Annual Amount | 1097.0 |
| Structure Type | Interior Row/Townhouse |
| Condo/Coop Association fee Y/N | No |
| Bathrooms Count Main Level | 0.00 |
| Price Per Sq Ft Total AG | 194.44 |
| Acceptable Financing | Cash,Conventional |
| Lease Considered Y/N | No |
| Vacation Rental Y/N | No |
| Total SQFT | 1440 |
| Standard Status | Active |
| Year Built Source | Estimated |
| Tax Lot | 179 |
Interior Features
| Heating Fuel | Natural Gas |
|---|---|
| Basement | Fully Finished |
| Hot Water | Natural Gas |
| Basement (Y/N) | Yes |
| Heating Y/N | Yes |
| Above Grade Finished Area | 1440 |
| Central Air Y/N | Yes |
| Total Bedrooms | 4 |
| LivingAreaSource | Estimated |
| Below Grade Unfin Area Units | Square Feet |
| Bedrooms Count All Lower Levels | 1 |
| Bedrooms Count All Upper Levels | 3 |
| Bedrooms Count Lower Level 1 | 1 |
| Bedrooms Count Upper Level 1 | 3 |
| Bathrooms Full Upper Level 1 | 1 |
| Bathrooms Full Lower Level 1 | 1 |
| Bathrooms Full All Upper Levels | 1 |
| Bathrooms Full All Lower Levels | 1 |
| Bathrooms Count Upper Level 1 | 1.00 |
| Bathrooms Count Lower Level 1 | 1.00 |
| Bathrooms Count All Upper Levels | 1 |
| Bathrooms Count All Lower Levels | 1 |
| Above Grade Finished Area Source | Estimated |
| Above Grade Finished Area Unit Type | Square Feet |
| Total Baths | 2 |
Exterior Features
| Pool | No Pool |
|---|---|
| Water Source | Public |
| Type of Parking | On Street |
| Land Use Code | O30 |
| Foundation Details | Brick/Mortar |
| Water View Y/N | No |
| Lot Dimensions | 14.00 x 58.66 |
| Lot Size Acres | 0.02 |
| Lot Size Source | Estimated |
| Waterfront Y/N | No |
| Land Assessed Value | 16464.00 |
| Navigable Water Y/N | No |
| Water Oriented Y/N | No |
Amenities
- Foreclosure
- Views
- Short Sale
- New Construction
- Adult 55+
- Lease To Own
- No HOA Fees
- Furnished
- Pets
- Primary On Main
- Air Conditioning
- Seller Finance
- Green
- Fixer Upper
- Horse
- Golf
- Fireplace
- Deck
- Garage
- Basement
- Pool
Property vs Townhouse Average in 19134
Price
Taxes
Year Built
Visits
 © BRIGHT, All Rights Reserved
