
New Construction



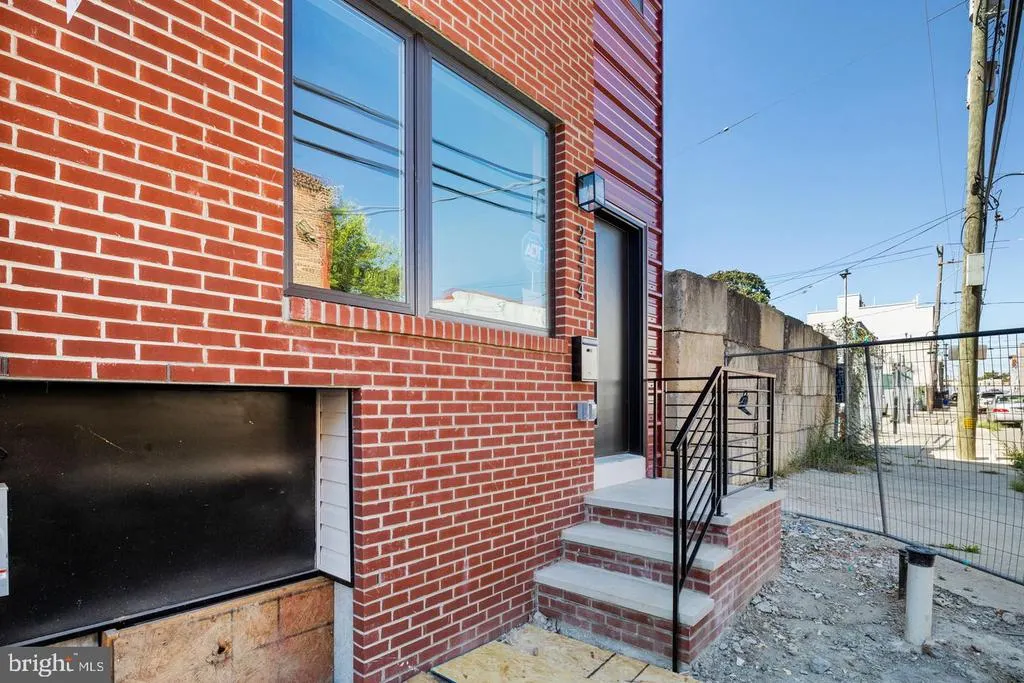
Address
2124 E Rush Street, Philadelphia, PA
Price
$ 470,000
Property Attributes
- MLS#PAPH2671944
- TypeTownhouse
- Listing Status ACTIVE
- CountyPHILADELPHIA
- CityPhiladelphia
- Area19134
- NeighborhoodPort Richmond
- Zip19134
- StyleTraditional
- Year Built2026
- Taxes$ 417
- Price$ 470,000
- Bedrooms4
- Full Bathrooms3
- Half Bathrooms0
- Sqr Footage2000
- Lot Size0.02 Acres
Data Source:
Bright MLS
Property Description
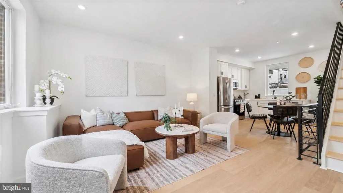
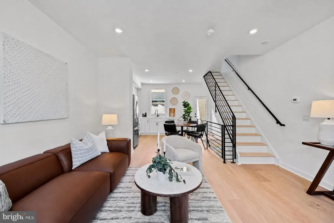
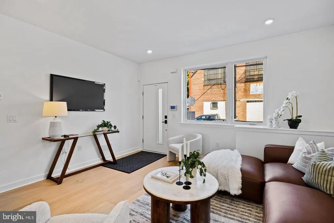
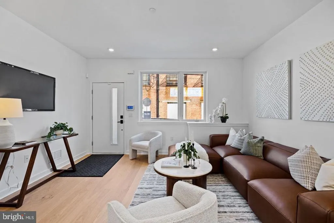
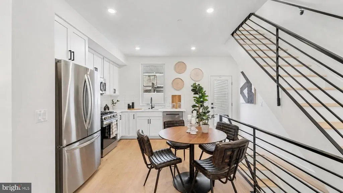
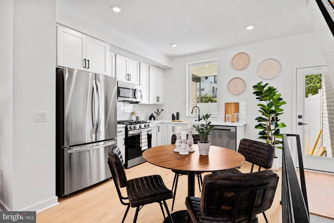
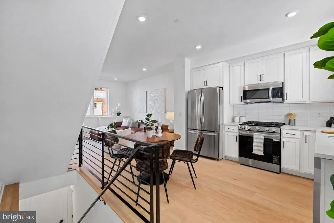
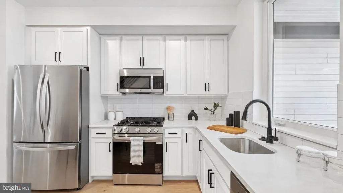
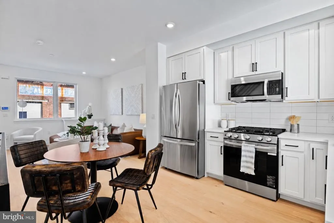
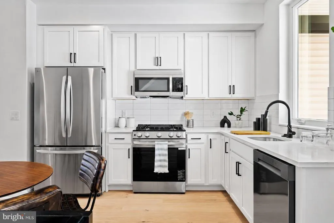
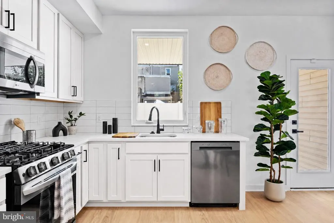
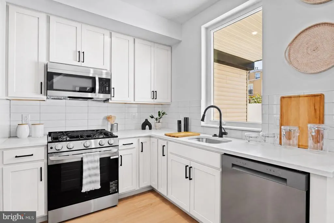
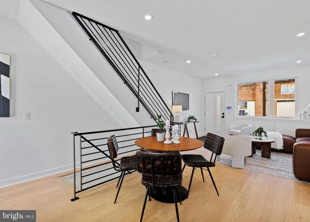
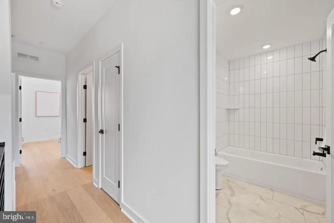
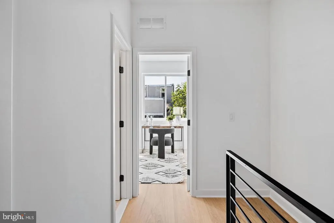
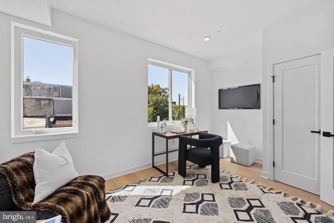
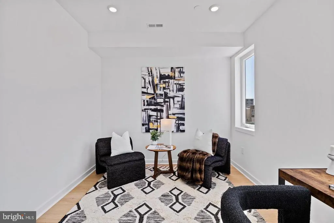
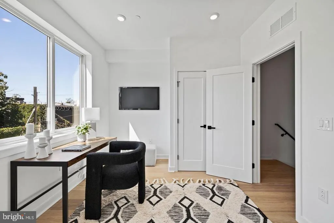
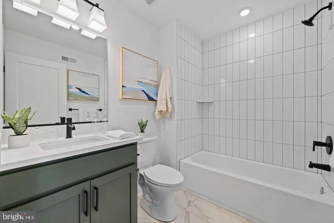
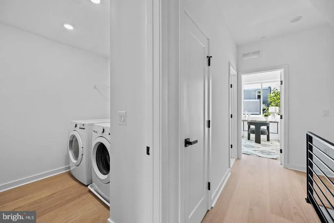
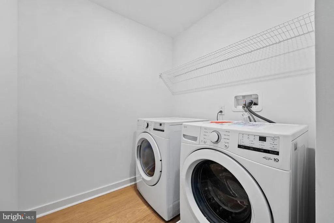
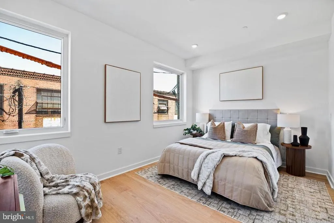
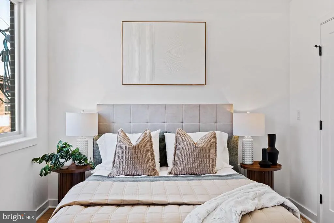
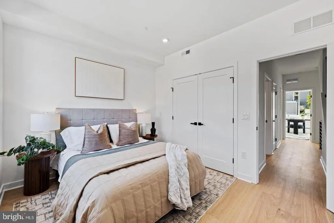
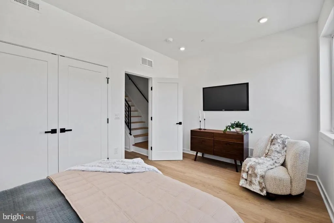
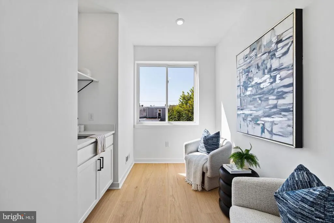
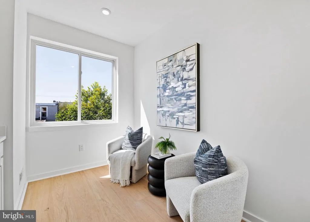
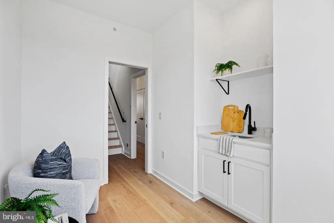
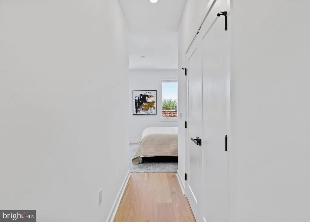
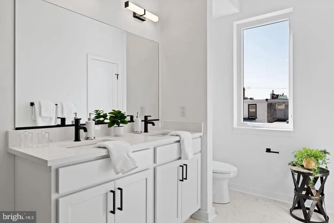
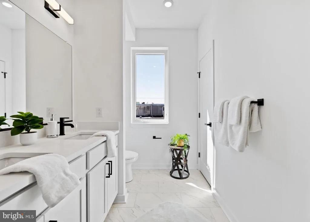
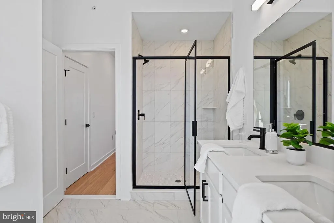
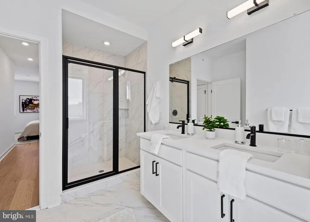
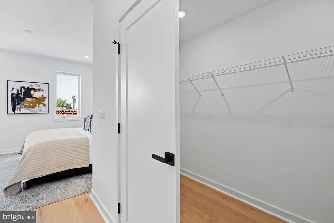
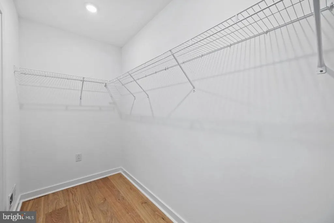
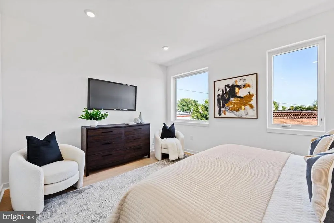
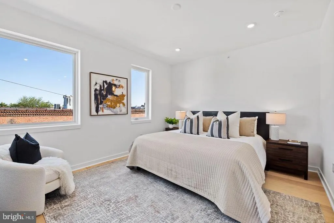
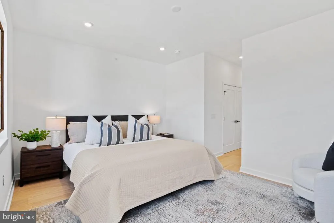
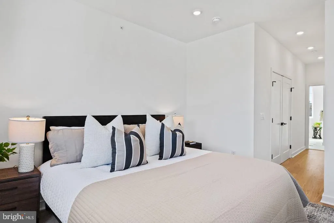
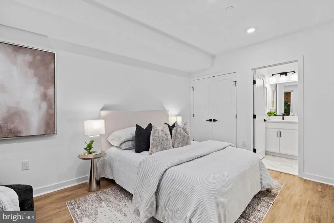
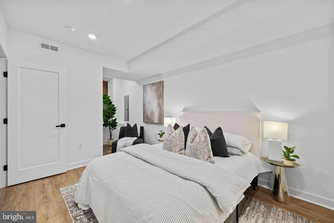
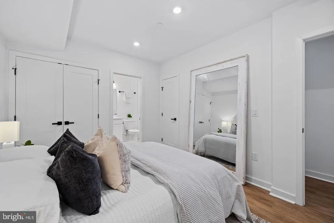
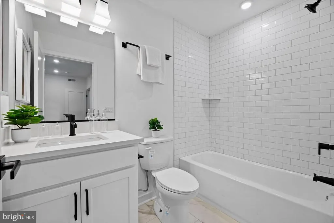
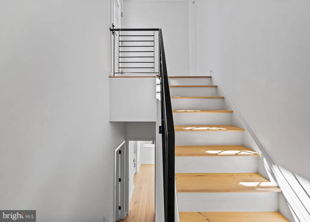
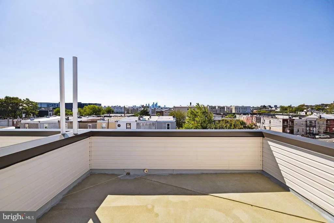
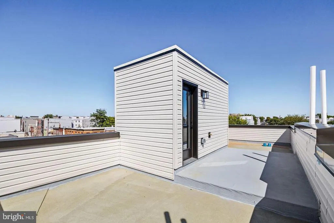
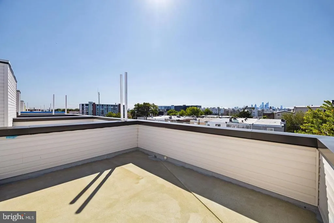
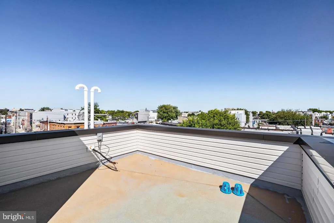
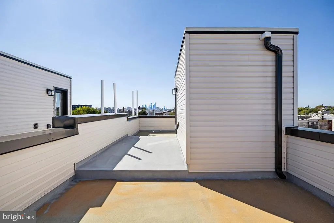
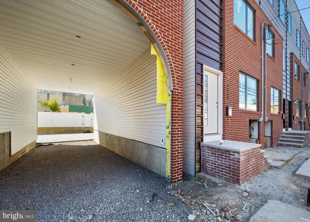
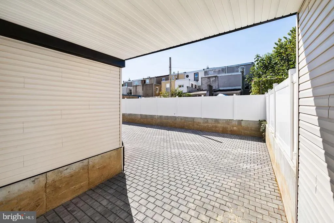
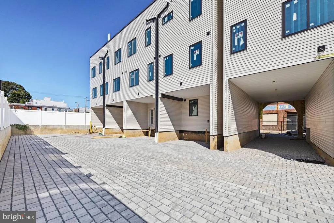
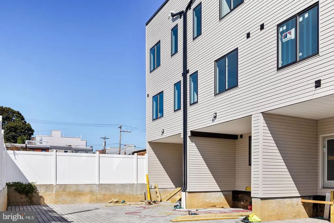
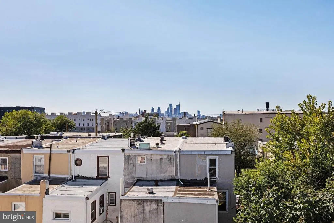
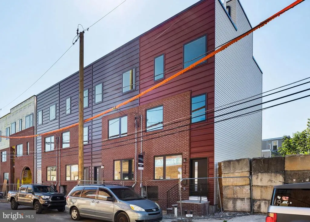
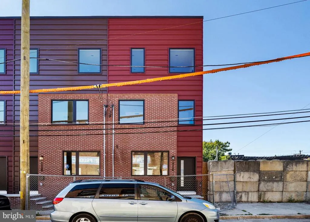
NEW CONSTRUCTION IN PORT RICHMOND WITH DRIVEWAY PARKING, A PRIVATE ROOF DECK, AND A 10-YEAR TAX ABATEMENT. SPECIAL FINANCING AVAILABLE. Four bedrooms, three full baths, a dedicated office, and your own parking spot, all a few blocks from Fishtown. That is what $470,000 gets you at The Thirty-Eight on Rush Street. Qualified buyers may combine down payment assistance, lender credits, and incentives to significantly reduce the cash needed to close. Ask us what that looks like for you. Eligibility requirements and program terms apply. Walk in and the main level opens up: living, dining, and a chef's kitchen in one clean run, built for hosting people, not just cooking for them. Two bedrooms and a full bath on the second floor, the primary suite on the third. The finished lower level adds a fourth bedroom and full bath, so it works as a guest suite, media room, or second office. Then head up to the roof deck and watch the skyline do its thing. Driveway parking is included with every home. If you have been house hunting in the city, you know what that is worth. The Thirty-Eight is a 38-home collection and Phase One is moving. Thirteen homes are under construction and the first four are ready to deliver now. Every home carries the full 10-year tax abatement. Center City and I-95 are minutes away. Fishtown is closer than that. Come see the model. Contact us for availability, pricing, financing details, and private tours. BASE PRICING STARTS AT $470,000. The model home shown includes upgrades and does not represent the standard base-price offering. Contact the listing team for detailed pricing, included features, and available options.
| Price History | |
|---|---|
| 9/21/2026 | Listed $470,000 |
General Features
| Living Area | 2000 |
|---|---|
| Sewer | Public Sewer |
| Heating | Forced Air |
| Cooling | Central A/C |
| Possession | Negotiable |
| Zoning | RSA5 |
| HOA Fee | 99.00 |
| Architectural Style | Traditional |
| Construction Materials | Brick,Metal Siding |
| School District | THE SCHOOL DISTRICT OF PHILADELPHIA |
| Year Built | 2026 |
| Levels | 3 |
| Tax Year | 2025 |
| Ownership | Fee Simple |
| Cool Fuel | Electric |
| Accessibility | None |
| Assoc Fee Paid Per | Monthly |
| County | PHILADELPHIA |
| New Construction | Yes |
| Property Type | Residential |
| HOA | Yes |
| Subdivision Name | PORT RICHMOND |
| Garage Y/N | No |
| Water Access Y/N | No |
| Other Structures | Above Grade,Below Grade |
| Full Baths | 3 |
| Status | ACTIVE |
| Directions | Use GPS |
| City | PHILADELPHIA |
| Senior Community Y/N | No |
| MLS Area | 19134 (19134) |
| Lot Size Units | Square Feet |
| Lot Size Square Feet | 853.00 |
| Tax Assessed Value | 29800.0 |
| Tax Annual Amount | 417.0 |
| Property Condition | Excellent |
| Structure Type | Interior Row/Townhouse |
| Condo/Coop Association fee Y/N | No |
| Bathrooms Count Main Level | 0.00 |
| Price Per Sq Ft Total AG | 235.0 |
| Acceptable Financing | Cash,Conventional,FHA,VA |
| Construction Completed Y/N | No |
| Vacation Rental Y/N | No |
| Total SQFT | 2000 |
| Standard Status | Active |
| Year Built Source | Estimated |
Interior Features
| Heating Fuel | Natural Gas |
|---|---|
| Basement | Fully Finished |
| Hot Water | Natural Gas |
| Basement (Y/N) | Yes |
| Heating Y/N | Yes |
| Fireplace Y/N | No |
| Above Grade Finished Area | 2000 |
| Central Air Y/N | Yes |
| Total Bedrooms | 4 |
| Below Grade Finished Area Unit Type | Square Feet |
| LivingAreaSource | Assessor |
| Below Grade Unfin Area Units | Square Feet |
| Bedrooms Count All Lower Levels | 1 |
| Bedrooms Count All Upper Levels | 3 |
| Bedrooms Count Lower Level 1 | 1 |
| Bedrooms Count Upper Level 1 | 2 |
| Bedrooms Count Upper Level 2 | 1 |
| Bathrooms Full Upper Level 2 | 1 |
| Bathrooms Full Upper Level 1 | 1 |
| Bathrooms Full Lower Level 1 | 1 |
| Bathrooms Full All Upper Levels | 2 |
| Bathrooms Full All Lower Levels | 1 |
| Bathrooms Count Upper Level 2 | 1.00 |
| Bathrooms Count Upper Level 1 | 1.00 |
| Bathrooms Count Lower Level 1 | 1.00 |
| Bathrooms Count All Upper Levels | 2 |
| Bathrooms Count All Lower Levels | 1 |
| Above Grade Finished Area Unit Type | Square Feet |
| Total Baths | 3 |
Exterior Features
| Pool | No Pool |
|---|---|
| Water Source | Public |
| Type of Parking | Driveway |
| Foundation Details | Concrete Perimeter |
| Water View Y/N | No |
| Lot Dimensions | 13.00 x 67.00 |
| Lot Size Acres | 0.02 |
| Lot Size Source | Estimated |
| Waterfront Y/N | No |
| Navigable Water Y/N | No |
| Water Oriented Y/N | No |
Amenities
- Foreclosure
- Views
- Short Sale
- New Construction
- Adult 55+
- Lease To Own
- No HOA Fees
- Furnished
- Pets
- Primary On Main
- Air Conditioning
- Seller Finance
- Green
- Fixer Upper
- Horse
- Golf
- Fireplace
- Deck
- Garage
- Basement
- Pool
Property vs Townhouse Average in 19134
Price
Taxes
Year Built
 © BRIGHT, All Rights Reserved
