
No HOA Fees


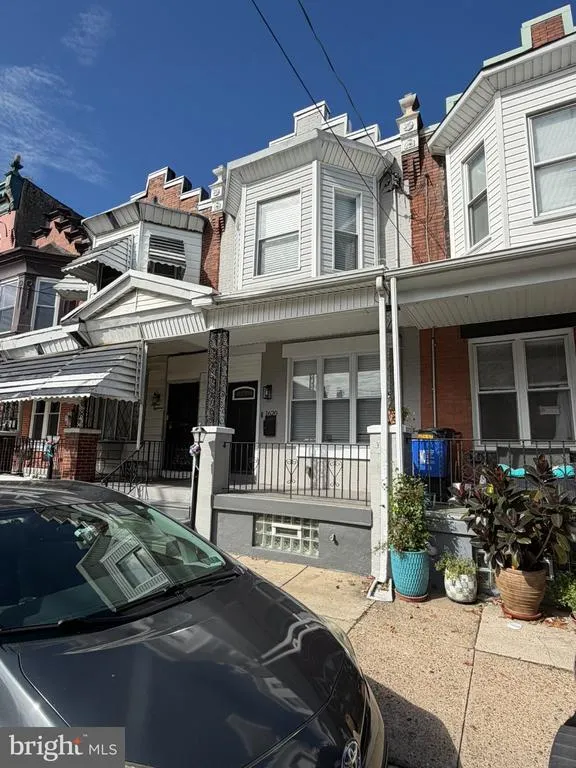
Address
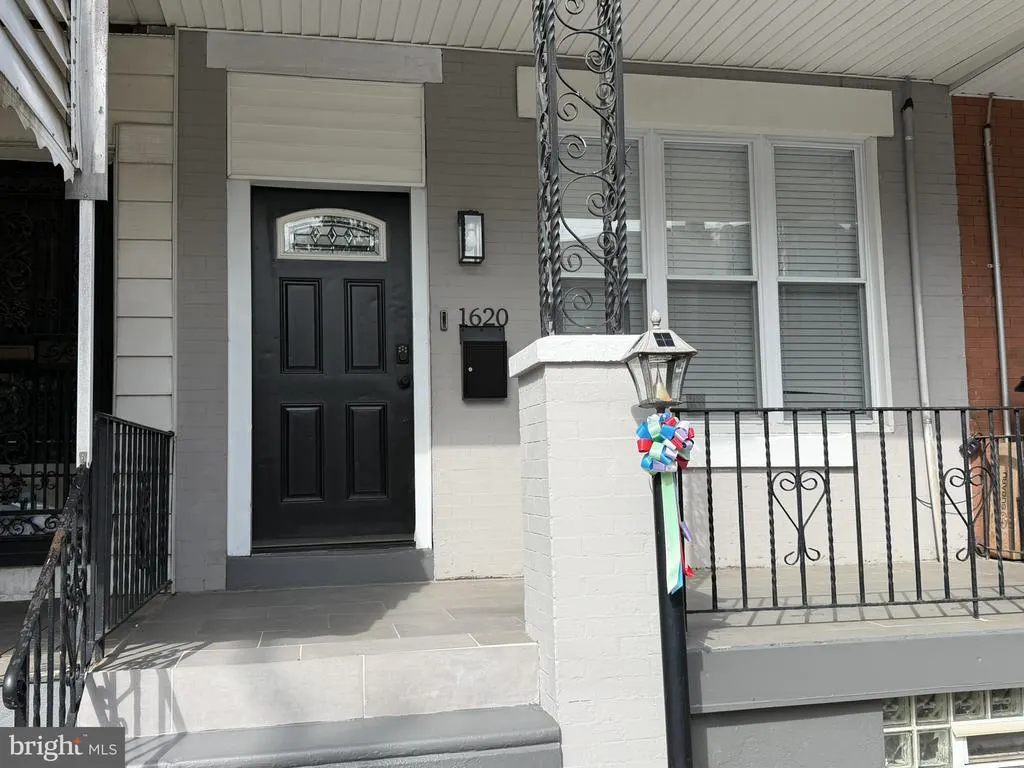
1620 N 30th Street, Philadelphia, PA
Price
$ 320,000
Property Attributes
- MLS#PAPH2671400
- TypeTownhouse
- Listing Status ACTIVE
- CountyPHILADELPHIA
- CityPhiladelphia
- Area19121
- NeighborhoodBrewerytown
- Zip19121
- StyleContemporary
- Year Built1915
- Taxes$ 757
- Price$ 320,000
- Bedrooms3
- Full Bathrooms2
- Half Bathrooms1
- Sqr Footage1530
- Lot Size0.02 Acres
Data Source:
Bright MLS
Property Description
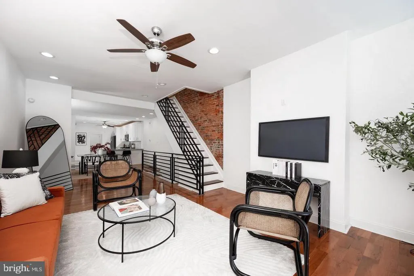
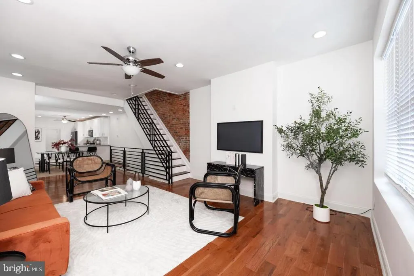
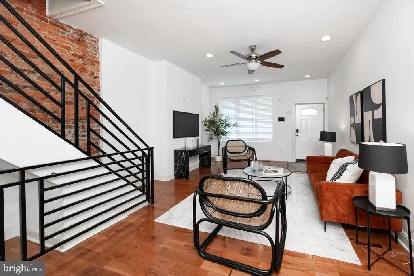
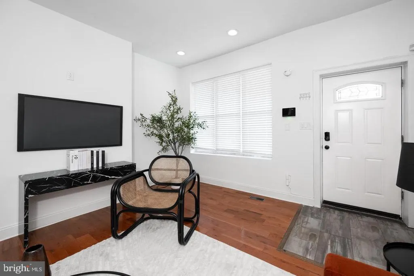
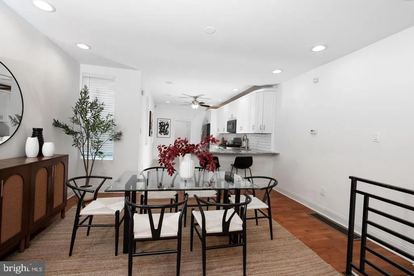
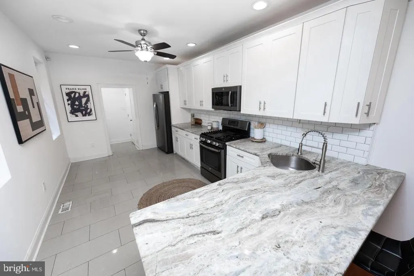
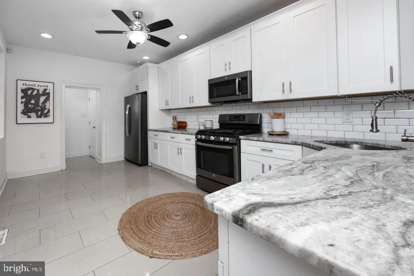
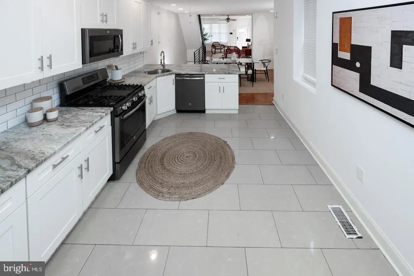
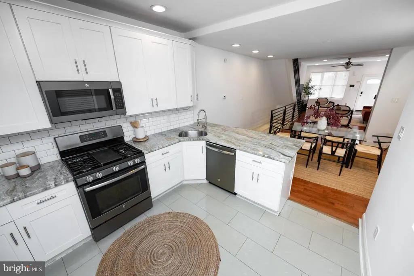
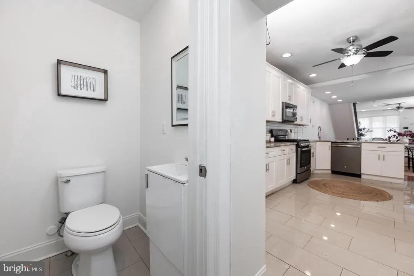
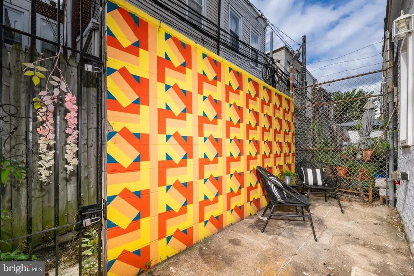
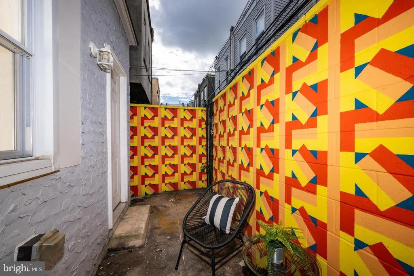
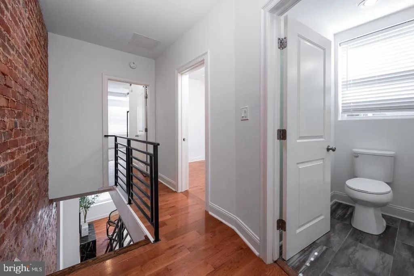
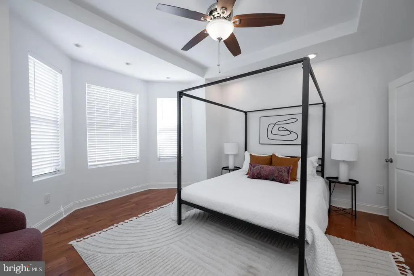
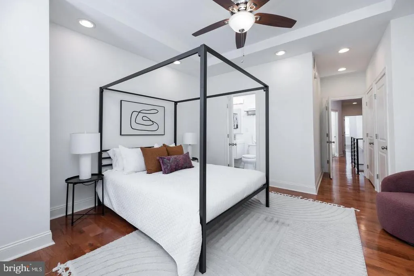
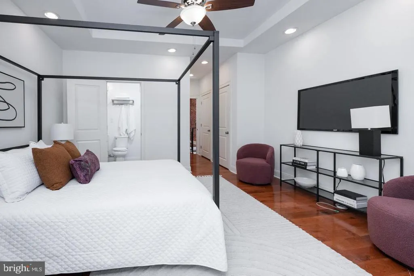
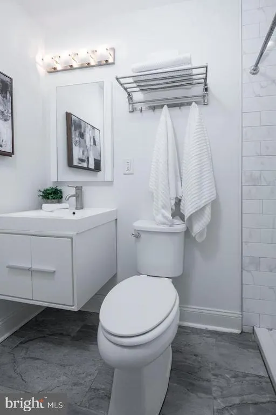
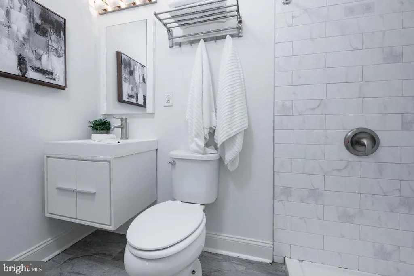
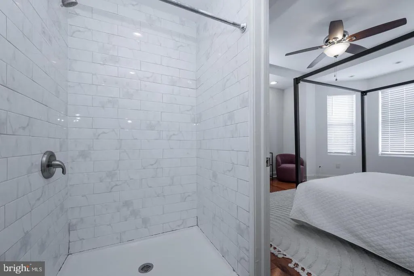
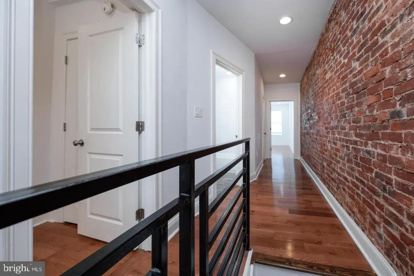
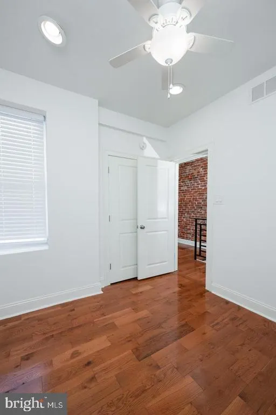
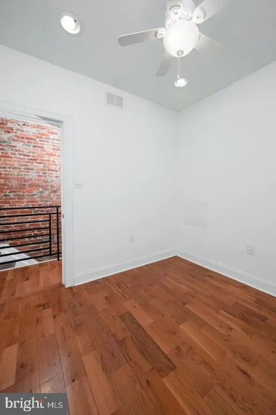
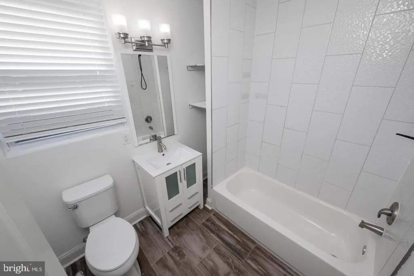
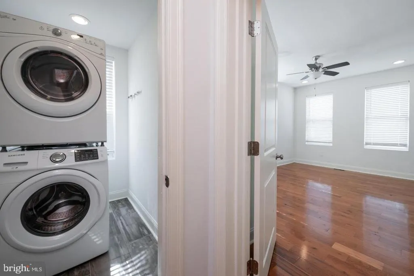
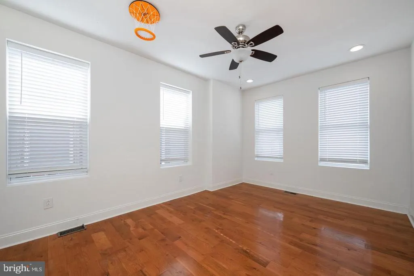
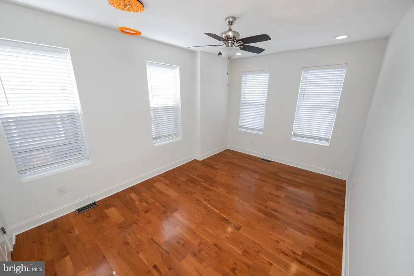
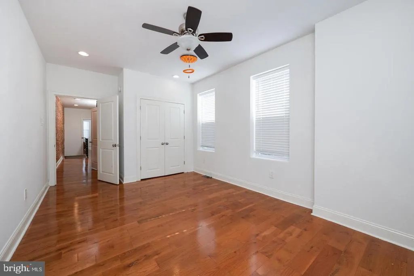
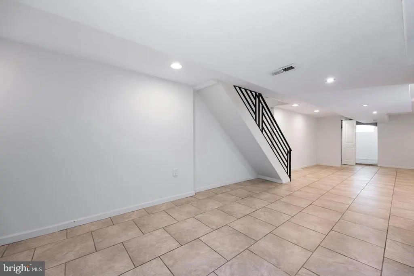
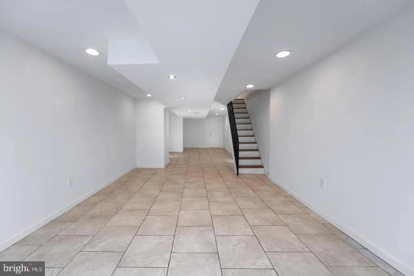
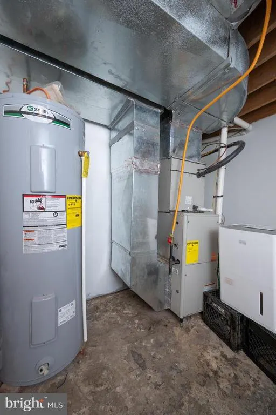
TAX ABATEMENT UNTIL 12/31/2028! This oversized two story townhome in Brewerytown is a gracious 15' wide and features high ceilings, recessed lighting, and hardwood flooring throughout. Step onto the covered front porch and into a large open concept living/dining/kitchen that greets you with three large front windows and an arched light on the front door. The living space is large and perfect for entertaining. The ample dining area continues the theme with another window for added daylight. The kitchen is huge, with two more windows, white shaker-style cabinetry with crown moldings, ceramic tile flooring, white subway tile backsplash and light stone countertops. The black stainless appliances include a side-by-side refrigerator with ice and water dispensers, a 5-burner gas range with center griddle, dishwasher, and built-in micro-hood. The corner sink has a professional style pre-rinse pull down faucet and disposal. Beyond the kitchen is a mud room and powder room with another window. The rear patio has a colorful custom painted mural. The staircase has modern metal railings, wood treads, and exposed brick that continues throughout the upstairs hallway. The main bedroom en-suite has a bay window and tray ceiling. There are two ample closets and a ceiling fan. The main bedroom bath has a fully tiled shower, gray tiled flooring, and white floating vanity. The second bedroom has a ceiling fan and can accommodate a queen-sized bed. The third bedroom at the rear is large, with four windows, a double-door closet, and ceiling fan. This room can also fit a queen bed. The hall bath is tiled, with bathtub/shower, storage vanity, window, and shelving. The laundry room has its own window and a stacked front-loading washer and dryer. This home has central air, is freshly painted, and ready to make it your home!
| Price History | |
|---|---|
| 9/16/2026 | Listed $320,000 |
General Features
| Living Area | 1530 |
|---|---|
| Sewer | Public Sewer |
| Heating | Forced Air |
| Cooling | Central A/C |
| Possession | Immediate |
| Appliances | Built-In Microwave,Built-In Range,Dishwasher,Disposal,Dryer - Front Loading,Icemaker,Microwave,Oven - Self Cleaning,Oven/Range - Gas,Refrigerator,Stainless Steel Appliances,Washer - Front Loading,Wat |
| Zoning | RSA5 |
| Patio/Porch Features | Patio(s),Porch(es),Roof,Brick |
| Architectural Style | Contemporary |
| Security Features | Electric Alarm,Smoke Detector |
| Construction Materials | Masonry |
| School District | THE SCHOOL DISTRICT OF PHILADELPHIA |
| Year Built | 1915 |
| Levels | 2 |
| Tax Year | 2022 |
| Ownership | Fee Simple |
| Cool Fuel | Electric |
| Accessibility | None |
| County | PHILADELPHIA |
| New Construction | No |
| Property Type | Residential |
| HOA | No |
| Subdivision Name | BREWERYTOWN |
| Garage Y/N | No |
| Water Access Y/N | No |
| Other Structures | Above Grade,Below Grade |
| Full Baths | 2 |
| Status | ACTIVE |
| Directions | North on N. 30th St. |
| City | PHILADELPHIA |
| Senior Community Y/N | No |
| MLS Area | 19121 (19121) |
| Lot Size Units | Square Feet |
| Lot Size Square Feet | 1063.00 |
| Tax Assessed Value | 54100.0 |
| Tax Annual Amount | 757.0 |
| Structure Type | Interior Row/Townhouse |
| Condo/Coop Association fee Y/N | No |
| Bathrooms Count Main Level | 1.00 |
| Price Per Sq Ft Total AG | 209.15 |
| Acceptable Financing | Cash,Conventional,FHA,PHFA,VA |
| Vacation Rental Y/N | No |
| Total SQFT | 1530 |
| Standard Status | Active |
| Year Built Source | Estimated |
| Tax Lot | 99 |
Interior Features
| Interior Amenities | Bathroom - Tub Shower,Bathroom - Walk-In Shower,Ceiling Fan(s),Dining Area,Combination Dining/Living,Floor Plan - Open,Kitchen - Galley,Kitchen - Island,Primary Bath(s),Recessed Lighting,Upgraded Cou |
|---|---|
| Heating Fuel | Natural Gas |
| Basement | Fully Finished |
| Hot Water | Natural Gas |
| Basement (Y/N) | Yes |
| Heating Y/N | Yes |
| Window Features | Double Hung,Double Pane,Energy Efficient,Vinyl Clad |
| Fireplace Y/N | No |
| Above Grade Finished Area | 1530 |
| Half Baths | 1 |
| Central Air Y/N | Yes |
| Total Bedrooms | 3 |
| Room Type | Living Room,Dining Room,Primary Bedroom,Bedroom 2,Bedroom 3,Kitchen,Basement,Laundry,Mud Room,Bathroom 1,Bathroom 2 |
| Below Grade Finished Area Unit Type | Square Feet |
| LivingAreaSource | Assessor |
| Laundry Type | Upper Floor,Has Laundry,Washer In Unit,Dryer In Unit,Hookup |
| Below Grade Unfin Area Units | Square Feet |
| Bedrooms Count All Upper Levels | 3 |
| Bedrooms Count Upper Level 1 | 3 |
| Bathrooms Half Main Level | 1 |
| Bathrooms Full Upper Level 1 | 2 |
| Bathrooms Full All Upper Levels | 2 |
| Bathrooms Count Upper Level 1 | 2.00 |
| Bathrooms Count All Upper Levels | 2 |
| Above Grade Finished Area Unit Type | Square Feet |
| Total Baths | 3 |
Exterior Features
| Exterior Amenities | Fire Escape,Exterior Lighting,Gutter System,Sidewalks |
|---|---|
| Pool | No Pool |
| Fencing | Masonry/Stone,Rear,Privacy |
| Parking Features | Public |
| Water Source | Public |
| Inclusions | Washer,dryer,refrigerator |
| Type of Parking | On Street |
| Land Use Code | O30 |
| Foundation Details | Stone |
| Spa | No |
| Water View Y/N | No |
| Lot Size Acres | 0.02 |
| Road Surface Type | Black Top |
| Lot Size Source | Estimated |
| Waterfront Y/N | No |
| Door Features | Insulated,Six Panel |
| Road Responsibility | City/County |
| Horse Y/N | No |
| Land Assessed Value | 10639.00 |
| Navigable Water Y/N | No |
| Water Oriented Y/N | No |
Room Details
| Room | Dimensions | Level | Flooring | Details |
|---|---|---|---|---|
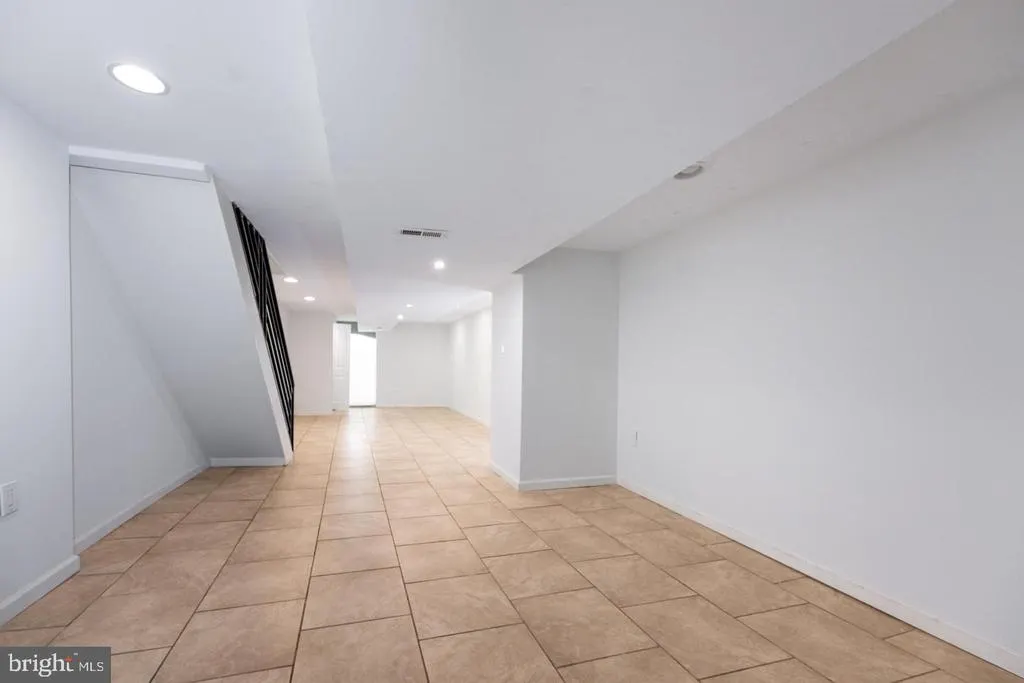
| Basement | Lower 1 | Basement - Finished,Lighting - Ceiling,Lighting - LED,Lighting - Recessed,Flooring - Ceramic Tile | ||
| Bathroom 1 | Upper 1 | Bathroom - Tub Shower,Built-Ins,Flooring - Ceramic Tile,Lighting - Ceiling,Lighting - LED,Lighting - Recessed,Window Treatments | ||
| Bathroom 2 | Upper 1 | Bathroom - Stall Shower,Flooring - Ceramic Tile,Lighting - Ceiling,Lighting - LED,Lighting - Recessed | ||
| Bedroom 2 | Upper 1 | Ceiling Fan(s),Flooring - Solid Hardwood,Window Treatments,Lighting - Ceiling,Lighting - LED,Lighting - Recessed | ||
| Bedroom 3 | Upper 1 | Ceiling Fan(s),Flooring - Solid Hardwood,Lighting - Ceiling,Lighting - LED,Lighting - Recessed,Window Treatments | ||
| Dining Room | Main | Flooring - Solid Hardwood,Lighting - Ceiling,Lighting - LED,Lighting - Recessed,Living/Dining Room Combo | ||
| Kitchen | Main | Ceiling Fan(s),Countertop(s) - Quartz,Flooring - Ceramic Tile,Island,Kitchen - Gas Cooking,Lighting - Ceiling,Lighting - LED,Lighting - Recessed,Window Treatments | ||
| Laundry | Upper 1 | Lighting - Ceiling,Lighting - LED,Lighting - Recessed,Flooring - Ceramic Tile | ||
| Living Room | Main | Flooring - Solid Hardwood,Lighting - Ceiling,Lighting - LED,Lighting - Recessed,Ceiling Fan(s),Window Treatments | ||
| Mud Room | Main | |||
| Primary Bedroom | Upper 1 | Attached Bathroom,Flooring - Solid Hardwood,Lighting - Ceiling,Lighting - LED,Lighting - Recessed,Window Treatments |
Amenities
- Foreclosure
- Views
- Short Sale
- New Construction
- Adult 55+
- Lease To Own
- No HOA Fees
- Furnished
- Pets
- Primary On Main
- Air Conditioning
- Seller Finance
- Green
- Fixer Upper
- Horse
- Golf
- Fireplace
- Deck
- Garage
- Basement
- Pool
Property vs Townhouse Average in 19121
Price
Taxes
Year Built
Visits
 © BRIGHT, All Rights Reserved
