
No HOA Fees



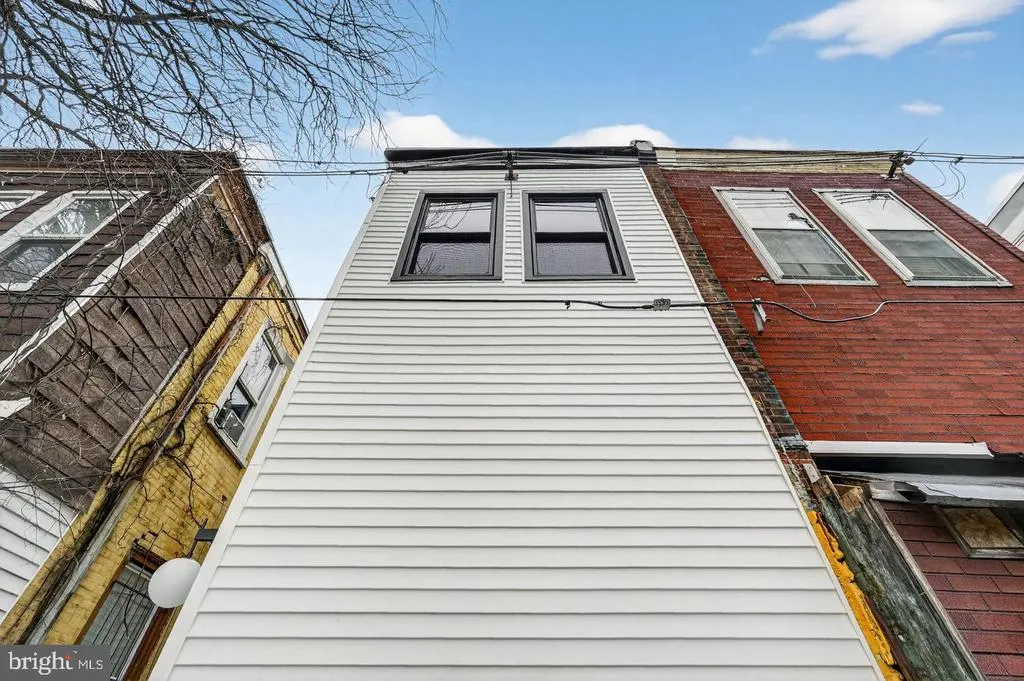
Address
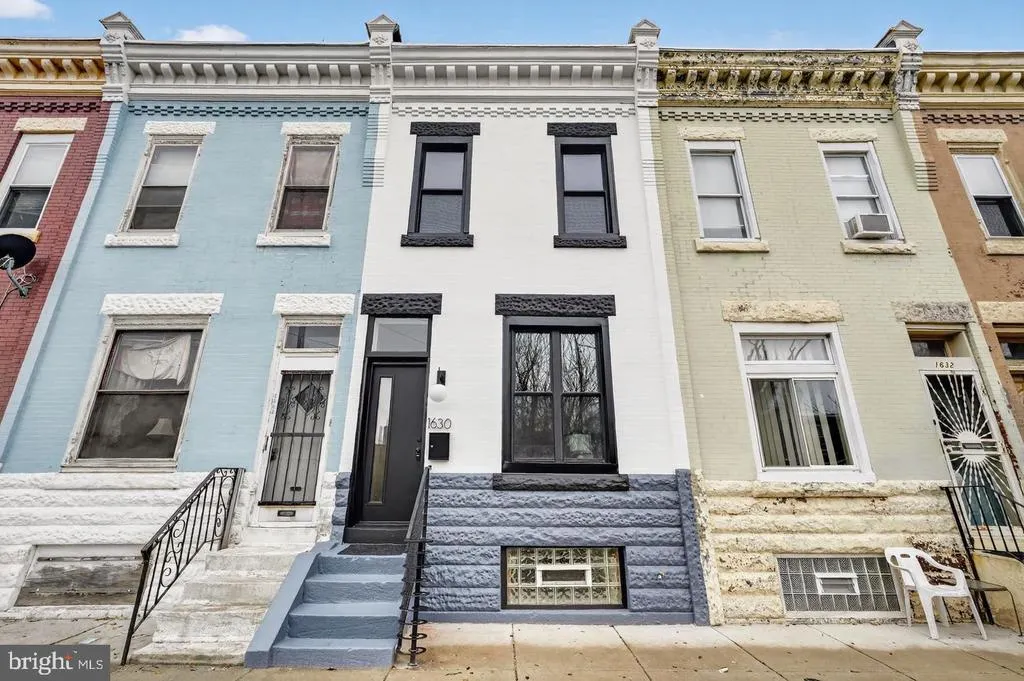
1630 N Patton Street, Philadelphia, PA
Price
$ 280,000
Property Attributes
- MLS#PAPH2668938
- TypeTownhouse
- Listing Status ACTIVE
- CountyPHILADELPHIA
- CityPhiladelphia
- Area19121
- NeighborhoodBrewerytown
- Zip19121
- StyleContemporary
- Year Built1915
- Taxes$ 1352
- Price$ 280,000
- Bedrooms2
- Full Bathrooms2
- Half Bathrooms0
- Sqr Footage1664
- Lot Size0.02 Acres
Data Source:
Bright MLS
Property Description
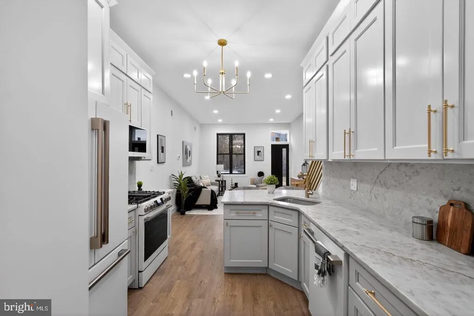
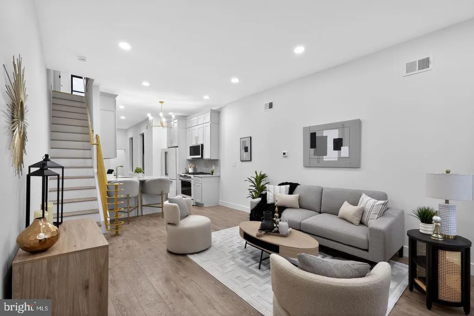
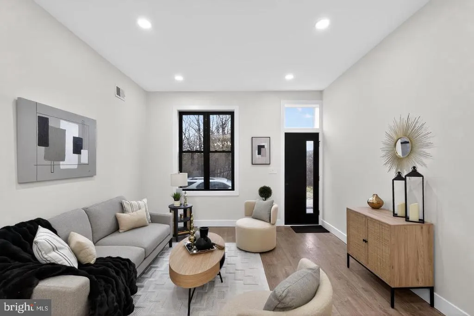
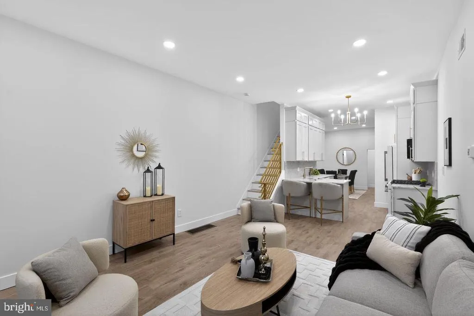
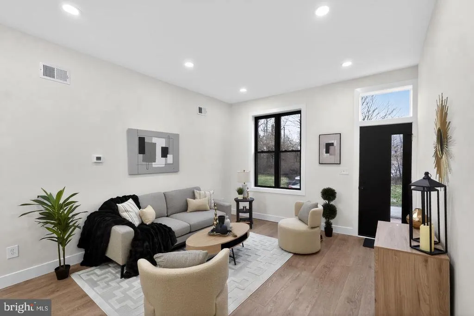
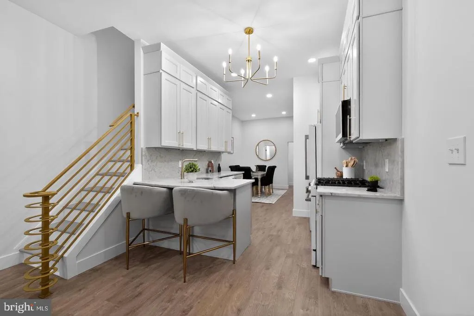
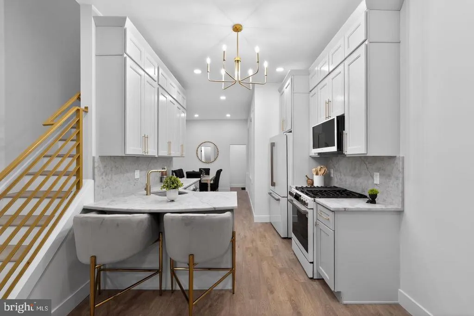
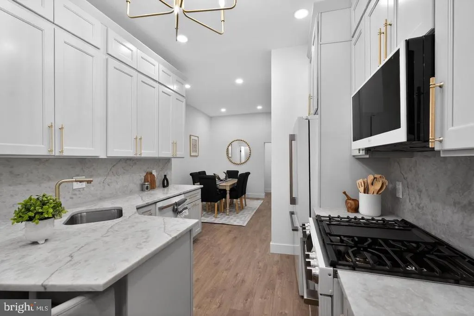
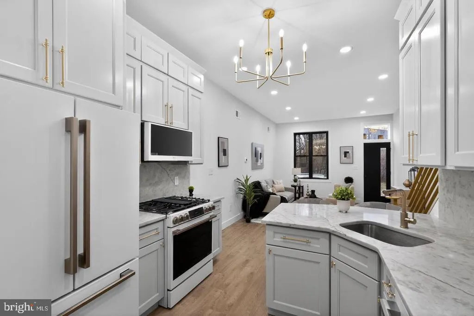
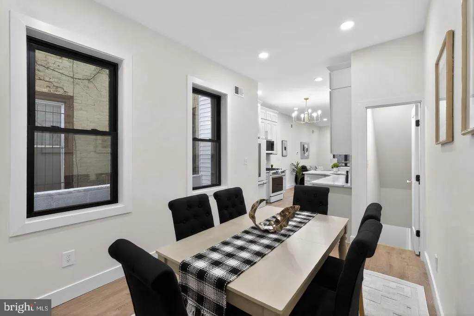
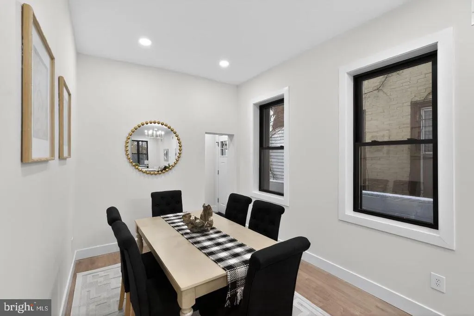
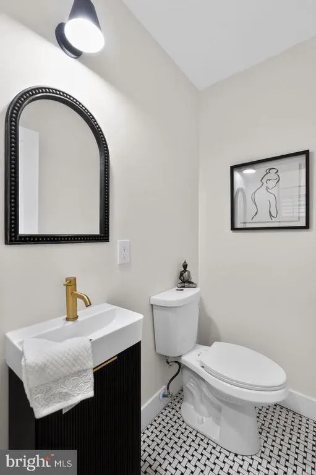
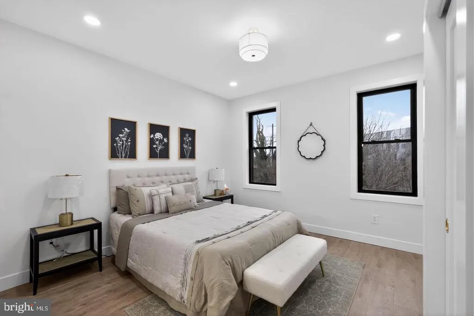
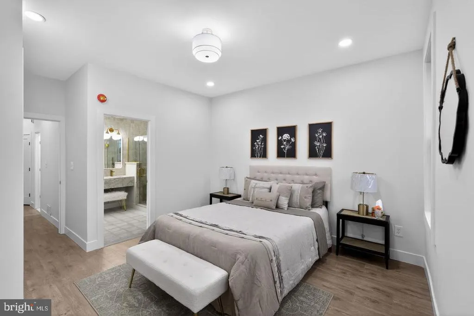
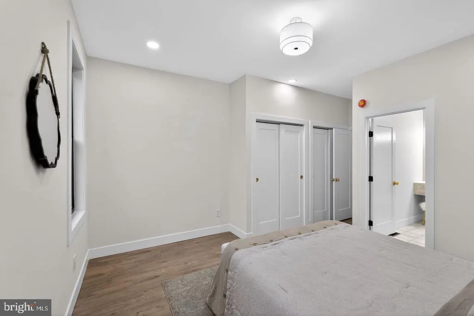
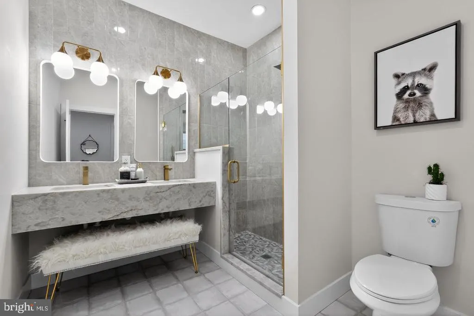
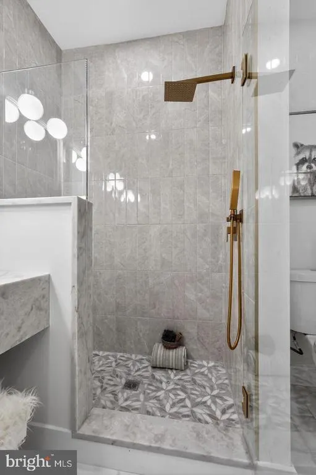
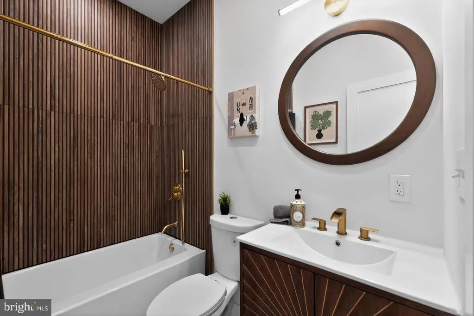
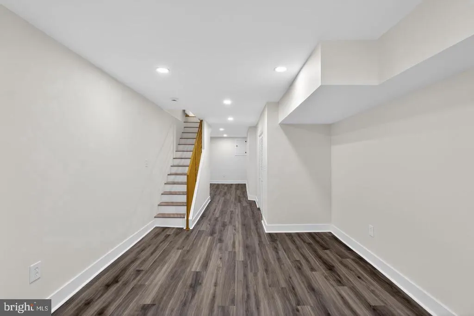
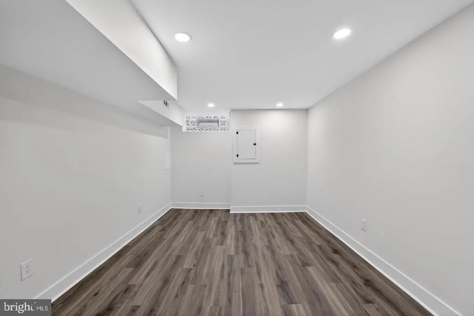
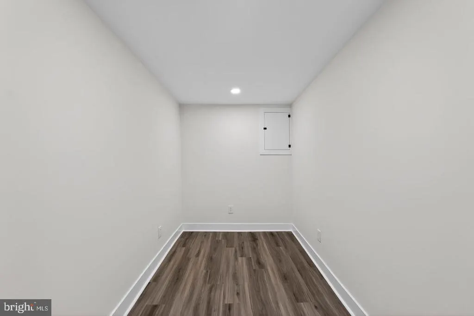
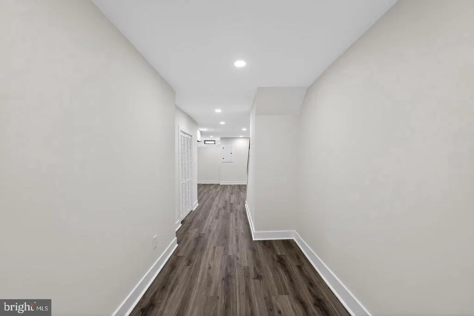
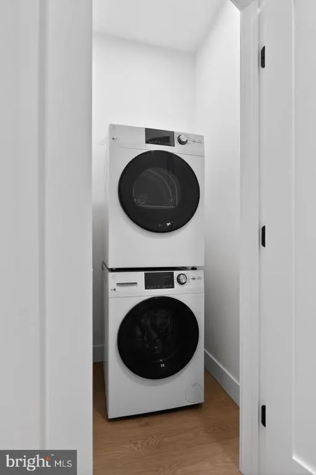
LOWER YOUR MONTHLY PAYMENT! With the right offer, the seller is willing to contribute toward an interest rate buydown, potentially helping you secure a lower rate and more affordable monthly payment. Ask your lender how a seller-paid rate buydown could work for you! Welcome to 1630 N Patton Street, a professionally styled and architecturally curated residence in the heart of Brewerytown that showcases a truly exceptional renovation. This custom-designed home offers 2 spacious bedrooms, 2.5 bathrooms, and a fully finished basement, with thoughtful design elements and upscale finishes throughout. From the moment you enter, the home makes a striking impression with brand-new laminate flooring flowing seamlessly throughout the entire property, including the main level, second floor, and finished basement. The main living space leads to a beautifully curated designer kitchen featuring pearl shaker cabinetry, stunning Taj Mahal granite countertops, and a peninsula layout that blends style with functionality. Caf Series appliances with rose gold accents, elegant candelabra-style lighting with gold details, and sleek gold-accent railings add to the home's refined aesthetic. New black-framed windows and a custom black entry door provide a bold architectural contrast that elevates the entire space. Upstairs, youll find three generously sized bedrooms with abundant closet space and sophisticated gold accent hardware. The primary suite is a standout feature, offering a spa-inspired, custom-designed ensuite bathroom complete with a double vanity, glazed porcelain tile, and an expansive walk-in shower with glass surround and gold-accent fixtures. A second full bathroom is equally impressive, showcasing a beautifully finished shower with wood-tone ceramic tile and designer accents. A stylishly renovated half bath is conveniently located on the main level. The fully finished basement adds flexible living space perfect for a media room, home office, gym, or guest area, and has been finished to match the homes clean and modern design. Additional upgrades include brand-new HVAC with central air and a rear yard space ready to be transformed into your own private outdoor retreat. This professionally curated Brewerytown residence blends modern luxury with thoughtful craftsmanship, creating a home that is both sophisticated and comfortable in one of Philadelphias most vibrant and growing neighborhoods.
| Price History | |
|---|---|
| 9/9/2026 | Listed $280,000 |
General Features
| Living Area | 1664 |
|---|---|
| Sewer | Public Sewer |
| Heating | Forced Air |
| Cooling | Central A/C |
| Possession | Immediate |
| Zoning | RSA5 |
| Architectural Style | Contemporary |
| Construction Materials | Masonry |
| School District | PHILADELPHIA CITY |
| Year Built | 1915 |
| Levels | 2 |
| Tax Year | 2025 |
| Ownership | Fee Simple |
| Cool Fuel | Electric |
| Accessibility | None |
| County | PHILADELPHIA |
| New Construction | No |
| Property Type | Residential |
| HOA | No |
| Subdivision Name | BREWERYTOWN |
| Garage Y/N | No |
| Water Access Y/N | No |
| Other Structures | Above Grade,Below Grade |
| Full Baths | 2 |
| Status | ACTIVE |
| Directions | GPS |
| City | PHILADELPHIA |
| Disclosures | Agent has Financial Interest |
| Senior Community Y/N | No |
| MLS Area | 19121 (19121) |
| Lot Size Units | Square Feet |
| Lot Size Square Feet | 840.00 |
| Tax Assessed Value | 96600.0 |
| Tax Annual Amount | 1352.0 |
| Structure Type | Interior Row/Townhouse |
| Condo/Coop Association fee Y/N | No |
| Bathrooms Count Main Level | 0.00 |
| Price Per Sq Ft Total AG | 251.35 |
| Vacation Rental Y/N | No |
| Total SQFT | 1664 |
| Standard Status | Active |
| Year Built Source | Estimated |
Interior Features
| Heating Fuel | Natural Gas |
|---|---|
| Basement | Fully Finished |
| Hot Water | Natural Gas,Electric |
| Basement (Y/N) | Yes |
| Heating Y/N | Yes |
| Fireplace Y/N | No |
| Above Grade Finished Area | 1114 |
| Central Air Y/N | Yes |
| Total Bedrooms | 2 |
| Below Grade Finished Area | 550 |
| Below Grade Finished Area Unit Type | Square Feet |
| LivingAreaSource | Assessor |
| Below Grade Unfin Area Units | Square Feet |
| Bedrooms Count All Upper Levels | 2 |
| Bedrooms Count Upper Level 1 | 2 |
| Bathrooms Full Upper Level 1 | 2 |
| Bathrooms Full All Upper Levels | 2 |
| Bathrooms Count Upper Level 1 | 2.00 |
| Bathrooms Count All Upper Levels | 2 |
| Above Grade Finished Area Unit Type | Square Feet |
| Total Baths | 2 |
Exterior Features
| Pool | No Pool |
|---|---|
| Water Source | Public |
| Type of Parking | None |
| Foundation Details | Concrete Perimeter |
| Water View Y/N | No |
| Lot Dimensions | 14.00 x 60.00 |
| Lot Size Acres | 0.02 |
| Lot Size Source | Estimated |
| Waterfront Y/N | No |
| Navigable Water Y/N | No |
| Water Oriented Y/N | No |
Amenities
- Foreclosure
- Views
- Short Sale
- New Construction
- Adult 55+
- Lease To Own
- No HOA Fees
- Furnished
- Pets
- Primary On Main
- Air Conditioning
- Seller Finance
- Green
- Fixer Upper
- Horse
- Golf
- Fireplace
- Deck
- Garage
- Basement
- Pool
Property vs Townhouse Average in 19121
Price
Taxes
Year Built
Visits
 © BRIGHT, All Rights Reserved
