
Price Reduction - Views - No HOA Fees









Address
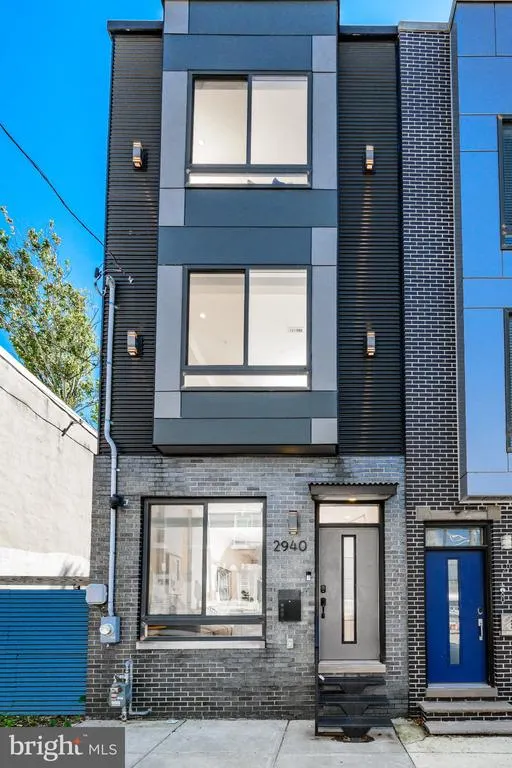
2940 W Master Street, Philadelphia, PA
Price
$ 525,000
Property Attributes
- MLS#PAPH2668264
- TypeTownhouse
- Listing Status ACTIVE
- CountyPHILADELPHIA
- CityPhiladelphia
- Area19121
- NeighborhoodBrewerytown
- Zip19121
- StyleStraight Thru,Contemporary
- Year Built2020
- Taxes$ 1444
- Price$ 525,000
- Bedrooms4
- Full Bathrooms3
- Half Bathrooms0
- Sqr Footage2470
- Lot Size0.02 Acres
Data Source:
Bright MLS
Property Description
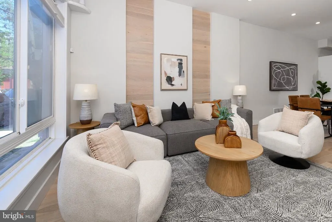
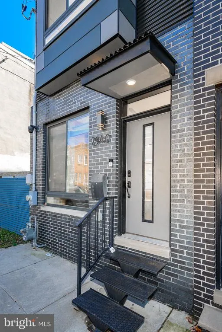
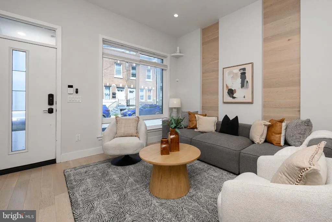
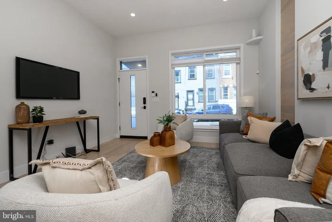
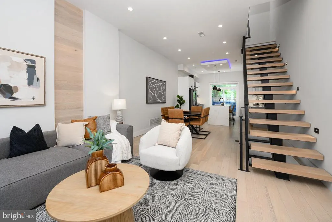
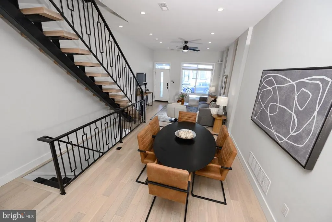
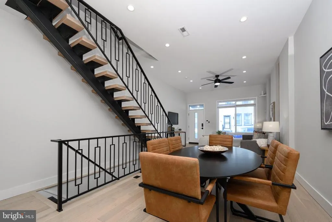
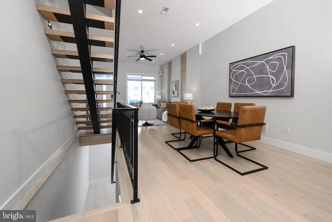
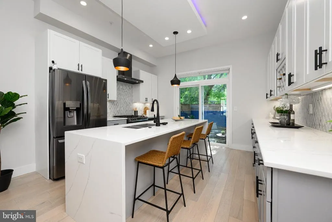
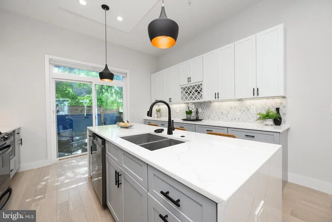
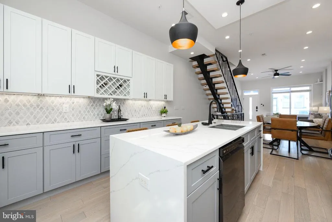
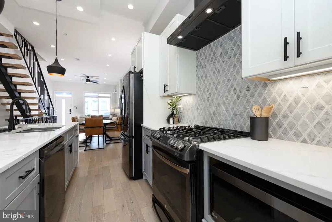
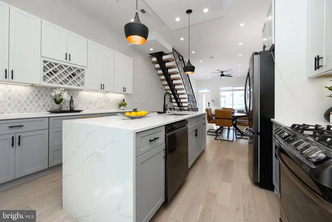
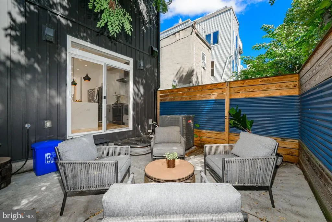
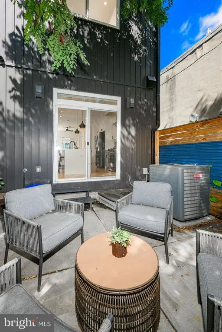
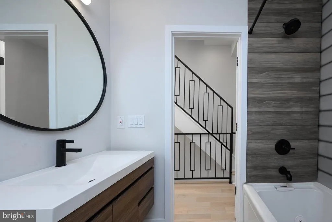
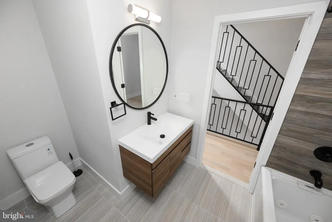
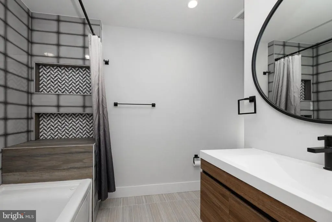
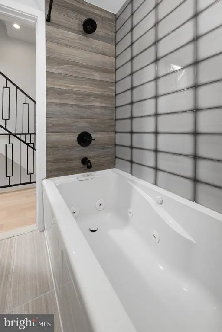
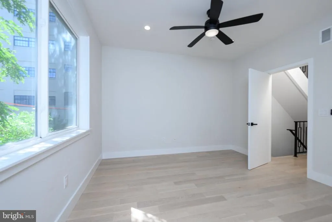
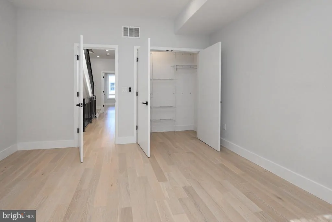
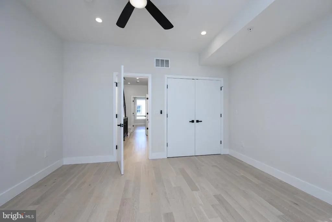
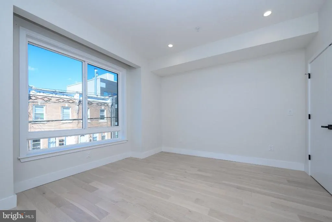
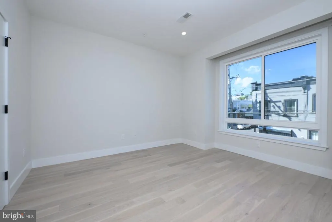
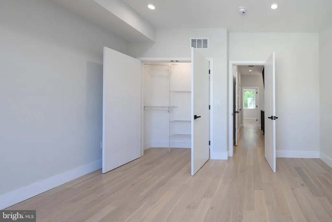
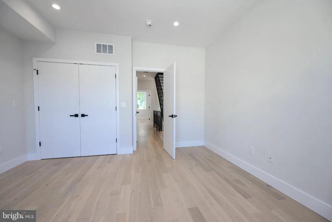
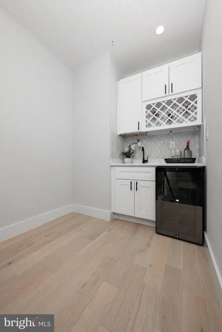
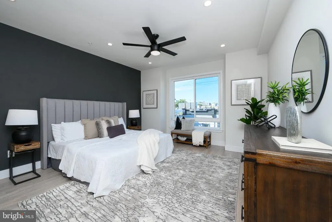
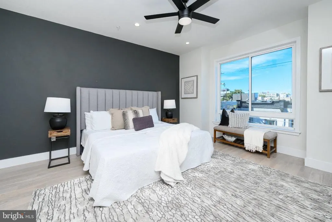
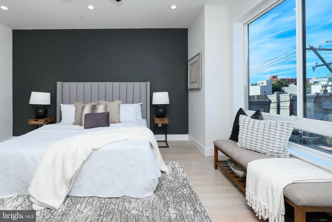
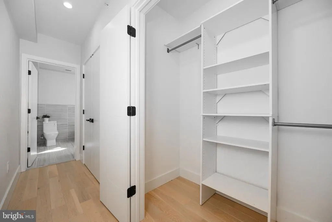
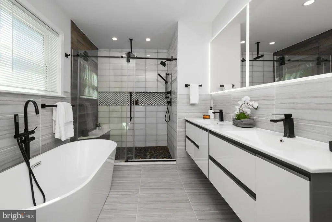
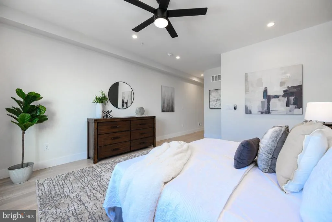
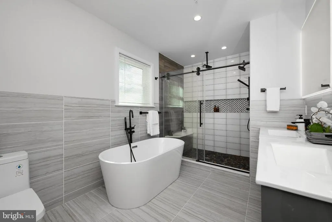
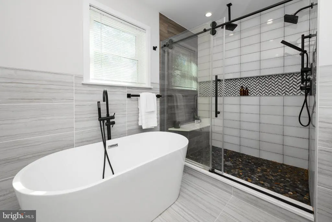
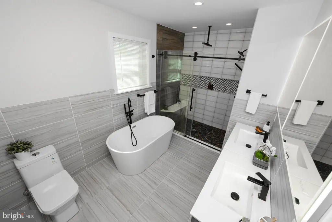
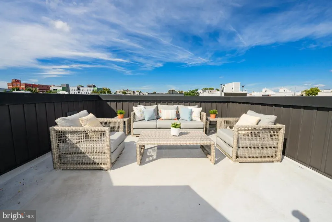
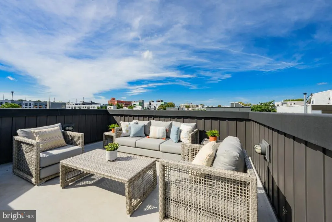
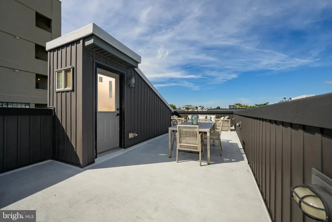
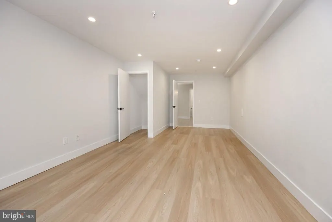
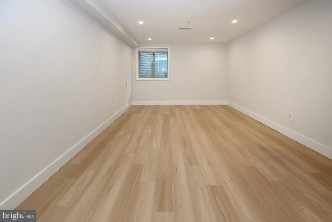
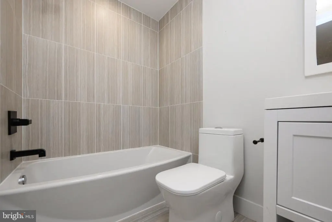
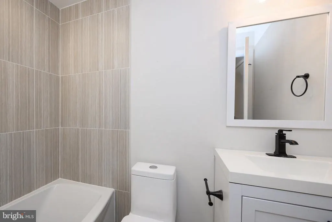
4 YEARS LEFT ON TAX ABATEMENT! At 2,470 total square feet, this thoughtfully designed, modern, newer construction 3 story townhome in Brewerytown features high ceilings, recessed lighting, and wood flooring throughout. Step into a large open concept living/dining/kitchen that greets you with an awning and large front window. The living space has a wood accent wall, matching the flooring. The ample dining area flows from the living room, continuing the modern theme. The kitchen is large, with white shaker-style upper and gray lower cabinetry, marble backsplash, white quartz countertops, and accent lighting. There is a large center island with seating, as well as a second bank of cabinets/counters just behind it. The black stainless appliances include a side-by-side refrigerator with ice and water dispenser, a 5-burner gas range, dishwasher, and matching exhaust hood. The oversized sink has a pull down faucet and disposal. There is a sliding glass door with transom window that opens to the large rear patio, that has custom fencing with blue metal inserts. The unique open metal staircase has modern metal railings, wood treads to match the flooring, and special stair lighting. The second floor has a full bath with floating wood vanity and custom tile surrounding the soaking tub/shower. There are two ample bedrooms on this floor, each with closet space and oversized windows. The third floor has a wet bar with wine refrigerator, sink, and cabinetry with wine bottle storage. The main bedroom has a large double window, modern ceiling fan, and two large closets. The en-suite bath is spa-like with a walk-in shower with oversized glass doors, designer tilework, a bench seat, rainfall shower and handheld. There is a large freestanding soaking tub as well. The roof deck has panoramic views and is big enough for a patio set and table and chairs. There is a fully finished basement with a 4th bedroom and another full bath. Laundry is on this floor, a stackable front-loading washer and dryer conveniently located in a closet. This beautifully detailed home is ready to make it yours!
| Price History | |
|---|---|
| 9/8/2026 | Listed $535,000 |
| 9/15/2026 | 2$525,000 |
General Features
| Living Area | 2470 |
|---|---|
| Sewer | Public Sewer |
| Heating | 90% Forced Air |
| Cooling | Central A/C |
| Utilities | Cable TV,Water Available,Sewer Available,Electric Available,Natural Gas Available |
| Possession | 0-30 Days CD |
| Roof | Flat,Fiberglass |
| Appliances | Built-In Microwave,Built-In Range,Dishwasher,Disposal,Dryer,Dryer - Front Loading,Icemaker,Microwave,Oven - Self Cleaning,Oven/Range - Gas,Refrigerator,Stove,Washer,Washer - Front Loading,Water Dispe |
| Zoning | RSA5 |
| Patio/Porch Features | Patio(s),Deck(s),Roof |
| Architectural Style | Straight Thru,Contemporary |
| Construction Materials | Masonry,Metal Siding,Vinyl Siding,Frame |
| School District | THE SCHOOL DISTRICT OF PHILADELPHIA |
| Year Built | 2020 |
| Electric | 200+ Amp Service |
| Levels | 3 |
| Tax Year | 2026 |
| Ownership | Fee Simple |
| Cool Fuel | Electric |
| Accessibility | None |
| County | PHILADELPHIA |
| New Construction | No |
| Property Type | Residential |
| HOA | No |
| Subdivision Name | BREWERYTOWN |
| Garage Y/N | No |
| Water Access Y/N | No |
| Other Structures | Above Grade,Below Grade |
| Transportation | Commuter Rail Station 1 to 5 miles,Bus Stop less than 1 mile |
| Full Baths | 3 |
| Status | ACTIVE |
| Directions | West on W. Master St. between 29th and 30th Streets |
| City | PHILADELPHIA |
| Senior Community Y/N | No |
| MLS Area | 19121 (19121) |
| Lot Size Units | Square Feet |
| Lot Size Square Feet | 805.00 |
| Tax Assessed Value | 103200.0 |
| Tax Annual Amount | 1444.0 |
| Home Warranty Y/N | No |
| Property Condition | Excellent |
| Structure Type | Interior Row/Townhouse |
| Condo/Coop Association fee Y/N | No |
| Bathrooms Count Main Level | 0.00 |
| Price Per Sq Ft Total AG | 282.41 |
| Acceptable Financing | Cash,Conventional,FHA,PHFA,VA,Other |
| Lease Considered Y/N | No |
| Vacation Rental Y/N | No |
| Total SQFT | 2470 |
| Standard Status | Active |
| Year Built Source | Estimated |
| Tax Lot | 188 |
| Association Recreation Fee | No |
Interior Features
| Interior Amenities | Bathroom - Soaking Tub,Bathroom - Stall Shower,Bathroom - Tub Shower,Bathroom - Walk-In Shower,Ceiling Fan(s),Combination Dining/Living,Dining Area,Floor Plan - Open,Kitchen - Gourmet,Kitchen - Islan |
|---|---|
| Heating Fuel | Natural Gas |
| Basement | Full,Fully Finished |
| Flooring | Engineered Wood,Tile/Brick |
| Hot Water | Natural Gas |
| Basement (Y/N) | Yes |
| Heating Y/N | Yes |
| Window Features | Casement,Energy Efficient,Double Pane,Insulated,Screens,Sliding |
| Fireplace Y/N | No |
| Above Grade Finished Area | 1859 |
| Central Air Y/N | Yes |
| Total Bedrooms | 4 |
| Below Grade Finished Area | 611 |
| Entry Level | 1 |
| Room Type | Living Room,Dining Room,Primary Bedroom,Bedroom 2,Bedroom 4,Kitchen,Basement,Bedroom 1,Laundry,Other,Bathroom 2,Bathroom 3 |
| Below Grade Finished Area Unit Type | Square Feet |
| LivingAreaSource | Assessor |
| Laundry Type | Has Laundry,Upper Floor |
| Bedrooms Count All Lower Levels | 1 |
| Bedrooms Count All Upper Levels | 3 |
| Bedrooms Count Lower Level 1 | 1 |
| Bedrooms Count Upper Level 1 | 2 |
| Bedrooms Count Upper Level 2 | 1 |
| Bathrooms Full Upper Level 2 | 1 |
| Bathrooms Full Upper Level 1 | 1 |
| Bathrooms Full Lower Level 1 | 1 |
| Bathrooms Full All Upper Levels | 2 |
| Bathrooms Full All Lower Levels | 1 |
| Bathrooms Count Upper Level 2 | 1.00 |
| Bathrooms Count Upper Level 1 | 1.00 |
| Bathrooms Count Lower Level 1 | 1.00 |
| Bathrooms Count All Upper Levels | 2 |
| Bathrooms Count All Lower Levels | 1 |
| Above Grade Finished Area Unit Type | Square Feet |
| Total Baths | 3 |
Exterior Features
| Exterior Amenities | Exterior Lighting,Roof Deck |
|---|---|
| Pool | No Pool |
| Water Source | Public |
| Inclusions | Washer,dryer,refrigerator,wine refrigerator,all lighting fixtures,all window treatments |
| Type of Parking | On Street |
| Foundation Details | Concrete Perimeter |
| Spa | No |
| Water View Y/N | No |
| Lot Size Acres | 0.02 |
| Lot Size Source | Assessor |
| Waterfront Y/N | No |
| Door Features | Sliding Glass,Insulated |
| Horse Y/N | No |
| Land Assessed Value | 103200.00 |
| Navigable Water Y/N | No |
| Water Oriented Y/N | No |
Room Details
| Room | Dimensions | Level | Flooring | Details |
|---|---|---|---|---|
| Basement | Lower 1 | Basement - Finished,Attached Bathroom | ||
| Bathroom 2 | Upper 2 | Bathroom - Soaking Tub,Bathroom - Stall Shower,Double Sink,Flooring - Ceramic Tile,Lighting - Ceiling,Lighting - LED,Lighting - Recessed,Window Treatments | ||
| Bathroom 3 | Lower 1 | Bathroom - Soaking Tub,Bathroom - Tub Shower,Flooring - Ceramic Tile,Lighting - Ceiling,Lighting - LED,Lighting - Recessed | ||
| Bedroom 1 | Upper 1 | Ceiling Fan(s),Flooring - Wood,Window Treatments,Lighting - Ceiling,Lighting - LED,Lighting - Recessed | ||
| Bedroom 2 | Upper 1 | Ceiling Fan(s),Flooring - Wood,Lighting - Ceiling,Lighting - LED,Lighting - Recessed,Window Treatments | ||
| Bedroom 4 | Lower 1 | Lighting - Ceiling,Lighting - LED,Lighting - Recessed | ||
| Dining Room | Main | Living/Dining Room Combo | ||
| Kitchen | Main | Kitchen - Gas Cooking,Lighting - Ceiling,Lighting - LED,Lighting - Pendants,Lighting - Recessed,Island | ||
| Laundry | Lower 1 | |||
| Living Room | Main | Flooring - Wood,Lighting - Ceiling,Lighting - LED,Lighting - Recessed,Ceiling Fan(s) | ||
| Other | Upper 2 | Wet Bar,Lighting - Ceiling,Lighting - LED,Lighting - Recessed,Flooring - Wood,Countertop(s) - Quartz | ||
| Primary Bedroom | Upper 2 | Attached Bathroom,Flooring - Wood,Ceiling Fan(s),Lighting - Ceiling,Lighting - LED,Lighting - Recessed |
Amenities
- Foreclosure
- Views
- Short Sale
- New Construction
- Adult 55+
- Lease To Own
- No HOA Fees
- Furnished
- Pets
- Primary On Main
- Air Conditioning
- Seller Finance
- Green
- Fixer Upper
- Horse
- Golf
- Fireplace
- Deck
- Garage
- Basement
- Pool
Property vs Townhouse Average in 19121
Price
Taxes
Year Built
Visits
 © BRIGHT, All Rights Reserved
