
Open House Sat, Sep 26th 11:00 AM - 12:30 PM - Views



Address
1305 N 27th Street # 5, Philadelphia, PA
Price
$ 649,900
Property Attributes
- MLS#PAPH2672912
- TypeTownhouse
- Listing Status ACTIVE
- CountyPHILADELPHIA
- CityPhiladelphia
- Area19121
- NeighborhoodBrewerytown
- Zip19121
- StyleStraight Thru
- Year Built2018
- Taxes$ 1662
- Price$ 649,900
- Bedrooms4
- Full Bathrooms2
- Half Bathrooms2
- Sqr Footage2456
- Lot Size0.02 Acres
Data Source:
Bright MLS
Property Description
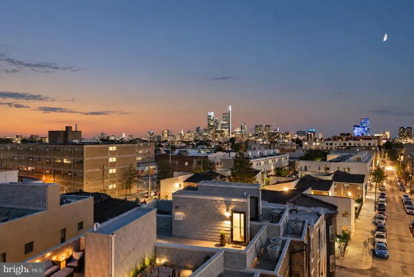
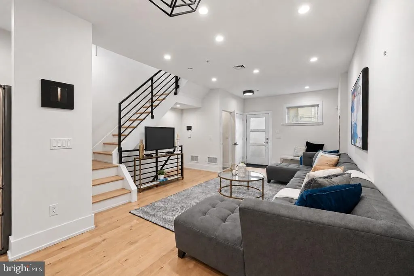
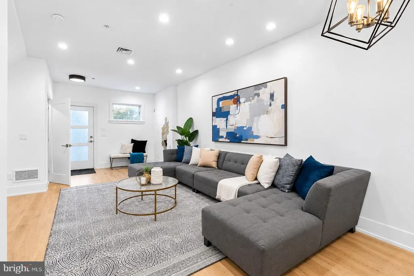
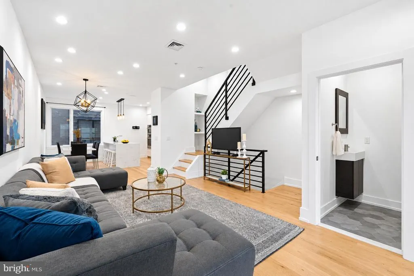
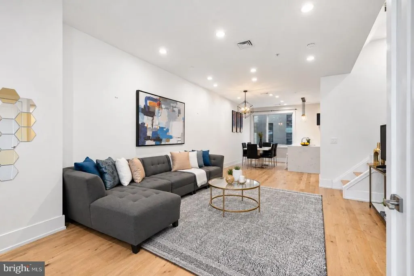
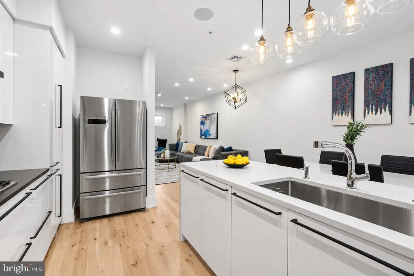
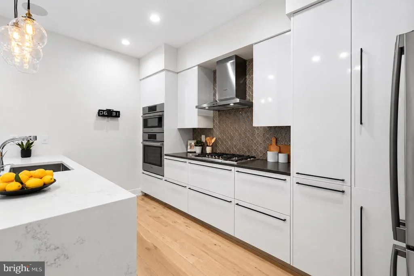
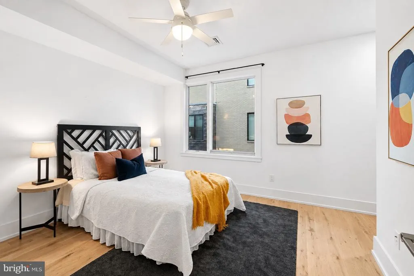
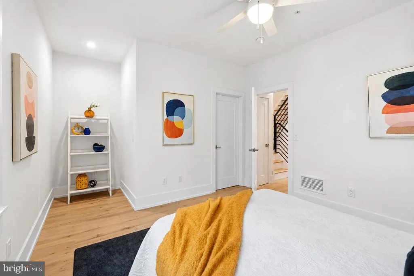
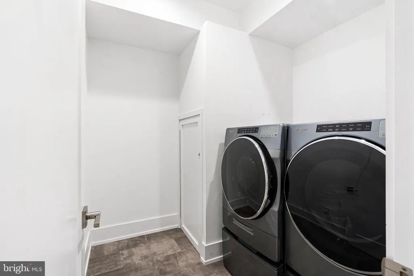
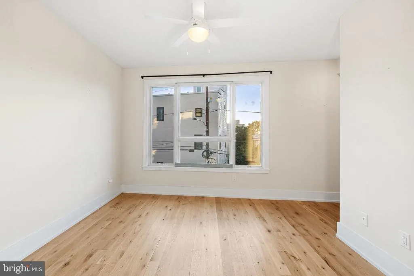
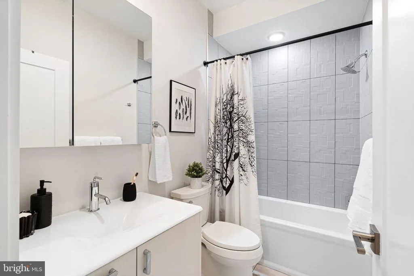
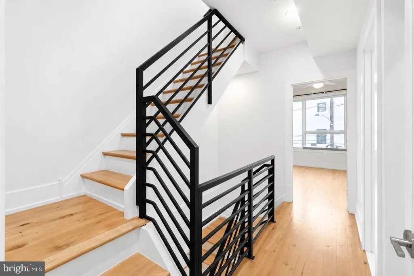
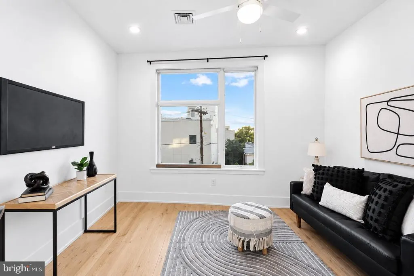
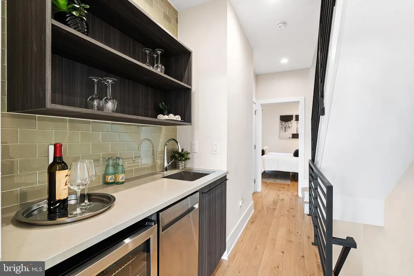
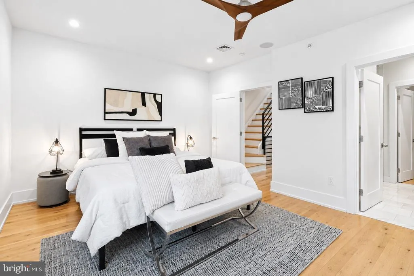
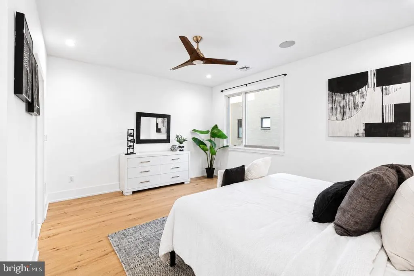
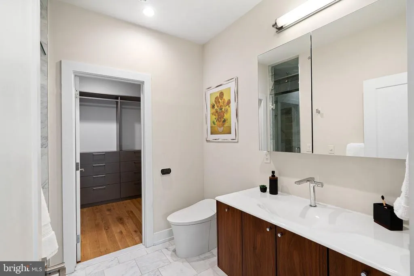
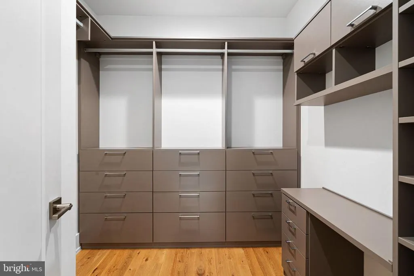
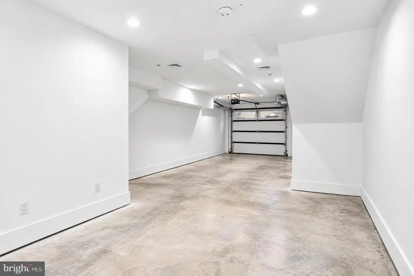
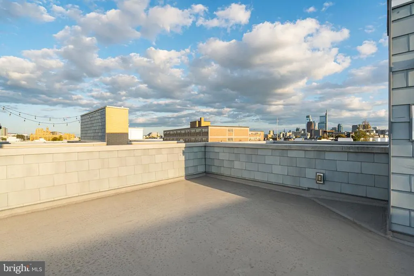
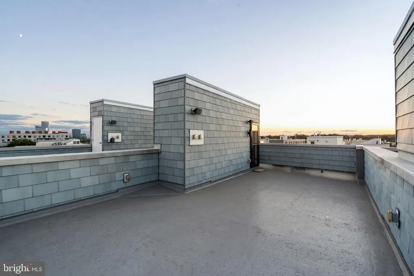
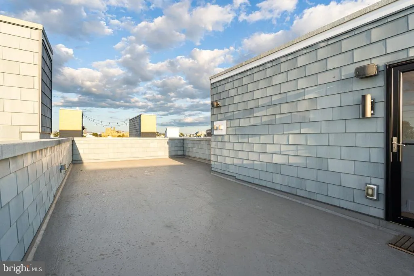
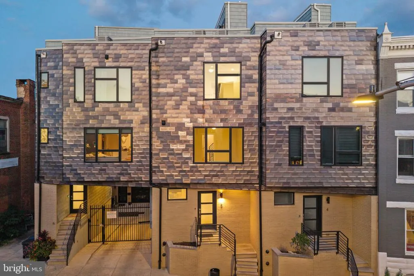
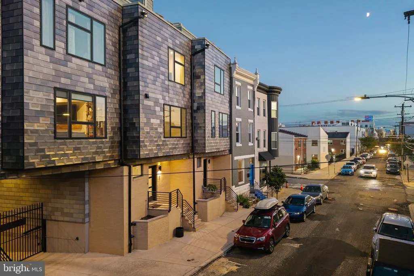
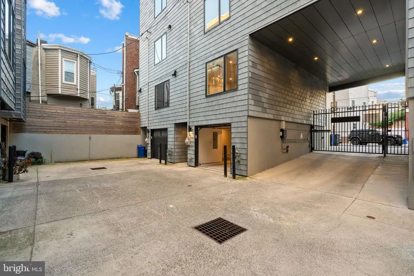
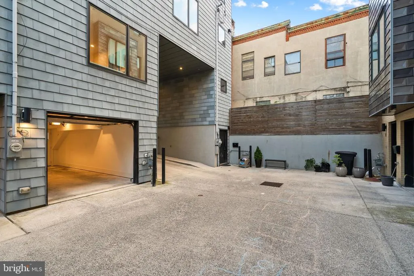
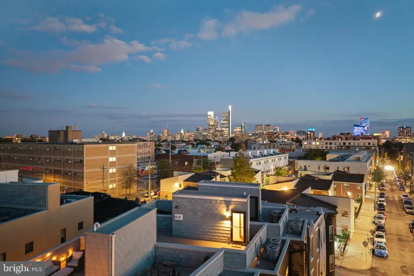
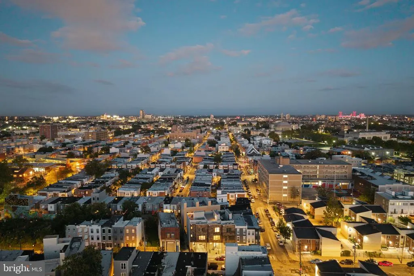
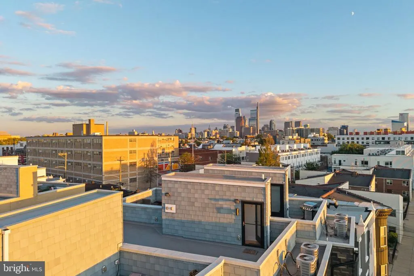
A must-see 4-bedroom, 4-bath home in one of Phillys greatest neighborhoods. With over 2,400 square feet of living space and a rare 18-foot width, this home offers a sense of space thats hard to find in the city, with beautiful hardwood floors and abundant natural light throughout. If youre a chef, youll love the kitchen, featuring Bosch appliances, a luxurious waterfall island, and in-ceiling speakersperfect for hosting or just relaxing. The second floor offers two generously sized bedrooms, a large full bath, and conveniently located laundry. The third-floor primary suite feels like a true retreat, with a spa-like bath featuring a steam shower and digital controls, plus a walk-in California Closet. The expansive roof deck is another standout, with skyline views to the south, beautiful sunsets to the west, and a refreshingly open feel without neighboring buildings crowding you in. And then theres the parking. A one-car garage is a coveted find in Brewerytowna two-car garage is exceptionally rare. Add a fantastic location just steps from neighborhood favorites like Together Caf, Human Robot, and award-winning Babys Kusina + Market, plus a nearby rec center and a community garden right on the block. Its a combination of space, parking, amenities, and location thats difficult to duplicate in Philadelphia.
| Price History | |
|---|---|
| 9/23/2026 | Listed $649,900 |
General Features
| Living Area | 2456 |
|---|---|
| Sewer | Public Sewer |
| Heating | Forced Air,Hot Water |
| Cooling | Central A/C,Zoned |
| Possession | Negotiable |
| Roof | Fiberglass |
| Zoning | RSA5 |
| HOA Fee | 100.00 |
| Garage Spaces | 2.00 |
| Association Fee Includes | Snow Removal |
| Architectural Style | Straight Thru |
| Construction Materials | Masonry |
| School District | PHILADELPHIA CITY |
| Year Built | 2018 |
| Levels | 3 |
| Unit Number | 5 |
| Tax Year | 2026 |
| Ownership | Fee Simple |
| Cool Fuel | Electric |
| Accessibility | None |
| Assoc Fee Paid Per | Monthly |
| County | PHILADELPHIA |
| New Construction | No |
| Property Type | Residential |
| HOA | Yes |
| Subdivision Name | BREWERYTOWN |
| Garage Y/N | Yes |
| Water Access Y/N | No |
| Other Structures | Above Grade,Below Grade |
| Full Baths | 2 |
| Status | ACTIVE |
| Directions | GPS |
| City | PHILADELPHIA |
| Senior Community Y/N | No |
| MLS Area | 19121 (19121) |
| Lot Size Units | Square Feet |
| Lot Size Square Feet | 851.00 |
| Tax Assessed Value | 118800.0 |
| Tax Annual Amount | 1662.0 |
| Structure Type | Interior Row/Townhouse |
| Condo/Coop Association fee Y/N | No |
| Bathrooms Count Main Level | 1.00 |
| Price Per Sq Ft Total AG | 264.62 |
| Vacation Rental Y/N | No |
| Total SQFT | 2456 |
| Standard Status | Active |
| Year Built Source | Assessor |
Interior Features
| Interior Amenities | Ceiling Fan(s),Recessed Lighting,Wet/Dry Bar,Walk-in Closet(s) |
|---|---|
| Heating Fuel | Natural Gas |
| Basement | Garage Access |
| Flooring | Hardwood |
| Hot Water | Natural Gas,Tankless |
| Basement (Y/N) | Yes |
| Heating Y/N | Yes |
| Above Grade Finished Area | 2456 |
| Half Baths | 2 |
| Central Air Y/N | Yes |
| Total Bedrooms | 4 |
| Room Type | Living Room,Kitchen,Laundry |
| Below Grade Finished Area Unit Type | Square Feet |
| LivingAreaSource | Assessor |
| Laundry Type | Upper Floor |
| Below Grade Finished Area Source | Assessor |
| Bedrooms Count All Upper Levels | 4 |
| Bedrooms Count Upper Level 1 | 2 |
| Bedrooms Count Upper Level 2 | 2 |
| Bathrooms Half Upper Level 1 | 1 |
| Bathrooms Half Main Level | 1 |
| Bathrooms Half All Upper Levels | 1 |
| Bathrooms Full Upper Level 2 | 1 |
| Bathrooms Full Upper Level 1 | 1 |
| Bathrooms Full All Upper Levels | 2 |
| Bathrooms Count Upper Level 2 | 1.00 |
| Bathrooms Count Upper Level 1 | 2.00 |
| Bathrooms Count All Upper Levels | 3 |
| Above Grade Finished Area Source | Assessor |
| Above Grade Finished Area Unit Type | Square Feet |
| Total Baths | 4 |
Exterior Features
| Exterior Amenities | Roof Deck |
|---|---|
| Pool | No Pool |
| Water Source | Public |
| Total Parking Spaces | 2 |
| Garage Features | Basement Garage,Garage - Rear Entry |
| Type of Parking | Attached Garage |
| Foundation Details | Concrete Perimeter |
| Water View Y/N | No |
| Lot Size Acres | 0.02 |
| Lot Size Source | Assessor |
| Waterfront Y/N | No |
| Land Assessed Value | 118800.00 |
| Navigable Water Y/N | No |
| Water Oriented Y/N | No |
| # of Attached Garage Spaces | 2 |
Room Details
| Room | Dimensions | Level | Flooring | Details |
|---|---|---|---|---|
| Kitchen | Main | |||
| Laundry | Upper 1 | |||
| Living Room | Main |
Amenities
- Foreclosure
- Views
- Short Sale
- New Construction
- Adult 55+
- Lease To Own
- No HOA Fees
- Furnished
- Pets
- Primary On Main
- Air Conditioning
- Seller Finance
- Green
- Fixer Upper
- Horse
- Golf
- Fireplace
- Deck
- Garage
- Basement
- Pool
Property vs Townhouse Average in 19121
Price
Taxes
Year Built
 © BRIGHT, All Rights Reserved
