
Pets Allowed - Primary on Main



Address
405 S 42nd Street # 3a, Philadelphia, PA
Price
$ 2,050

Property Attributes
- MLS#PAPH2671538
- TypeRentals
- Listing Status ACTIVE
- CountyPHILADELPHIA
- CityPhiladelphia
- Area19104
- NeighborhoodUniversity City
- Zip19104
- StyleUnit/Flat
- Year Built1900
- Price$ 2,050
- Bedrooms2
- Full Bathrooms2
- Half Bathrooms0
- Sqr Footage14400
- Lot Size0.11 Acres
Data Source:
Bright MLS
Property Description
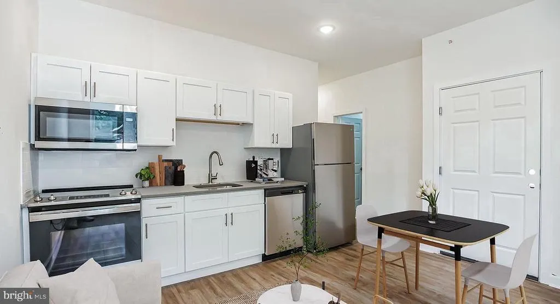
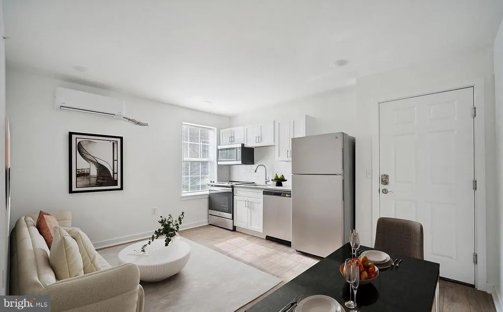
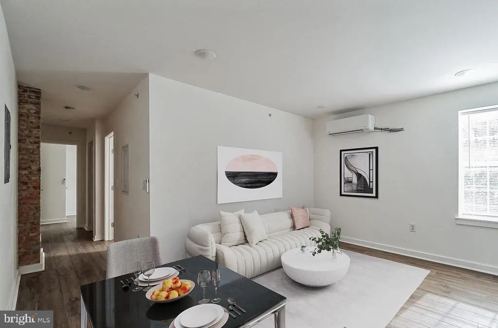
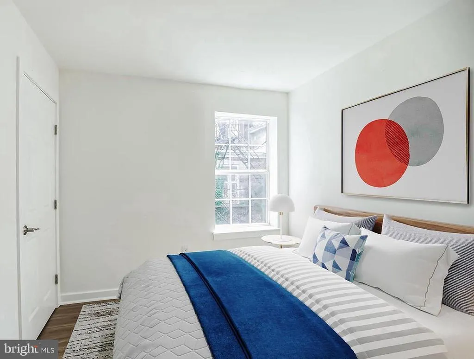
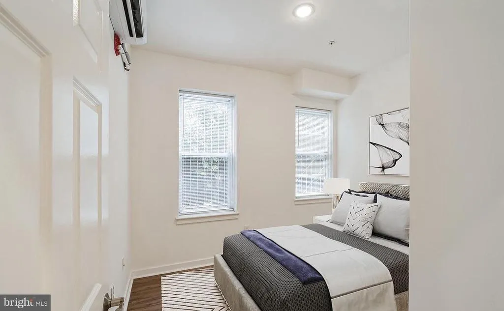
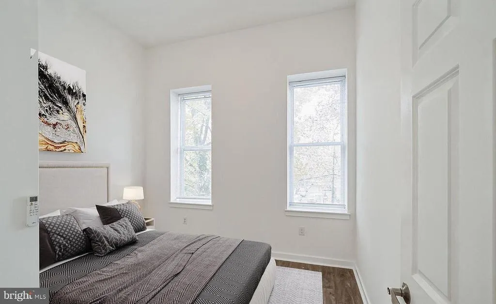
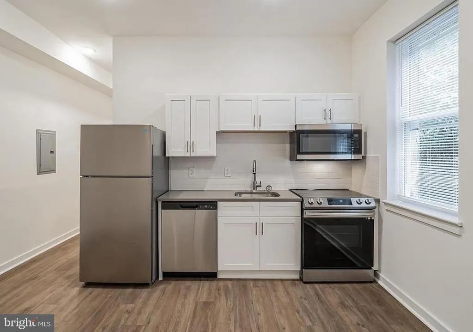
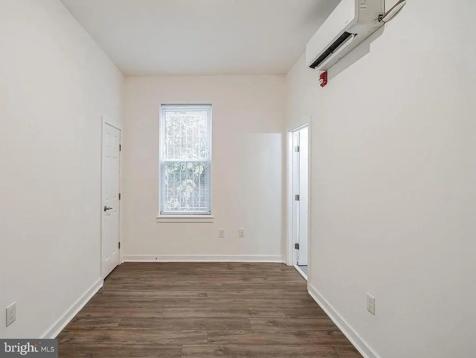
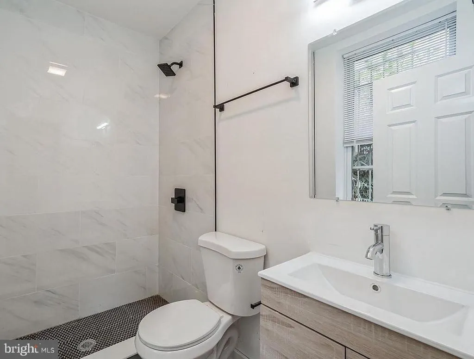
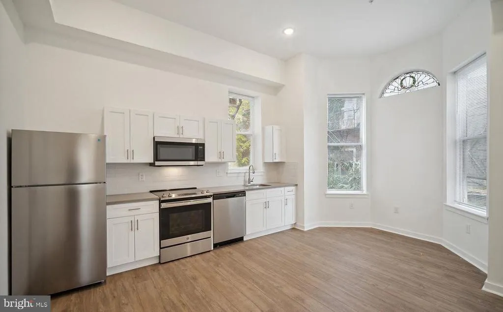
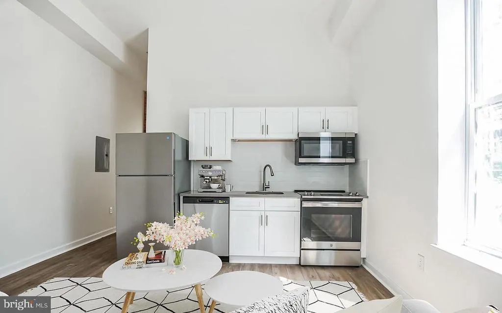
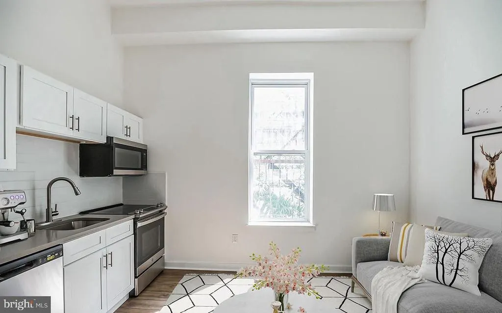
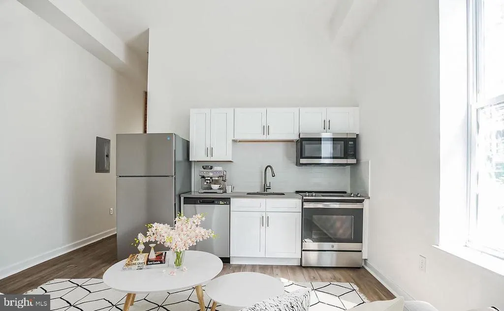
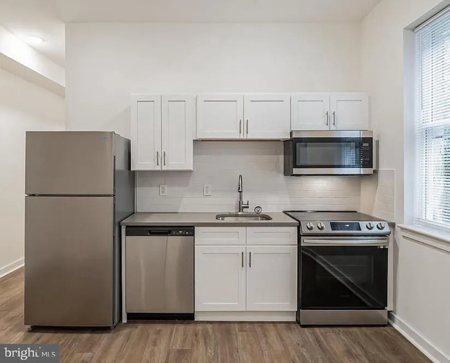
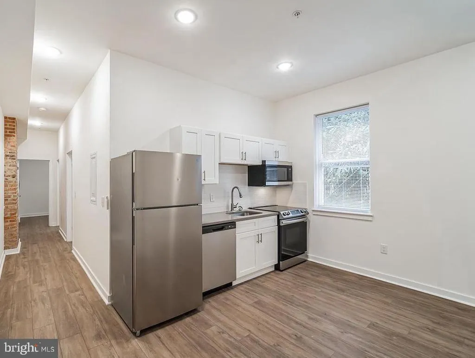
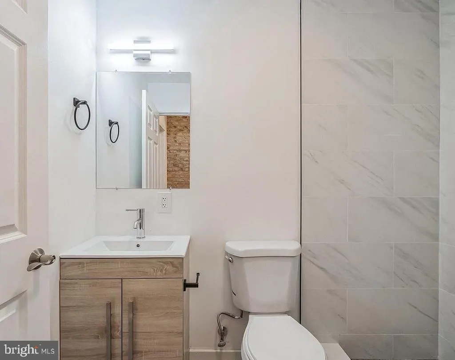
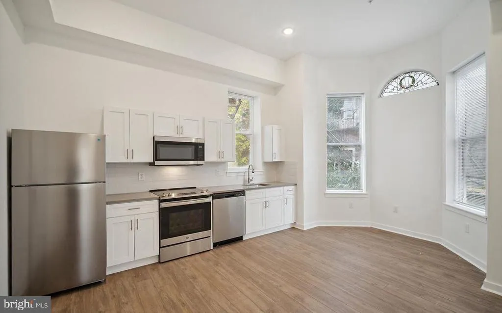
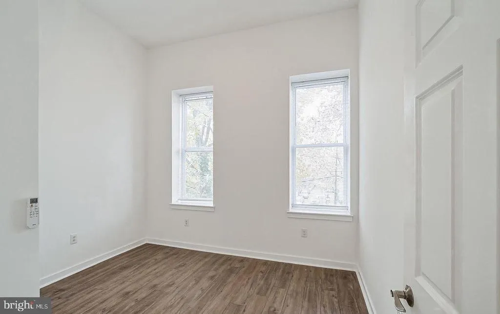
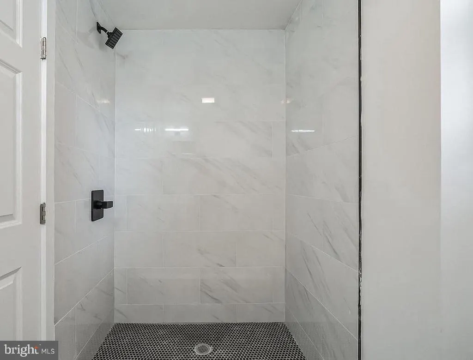
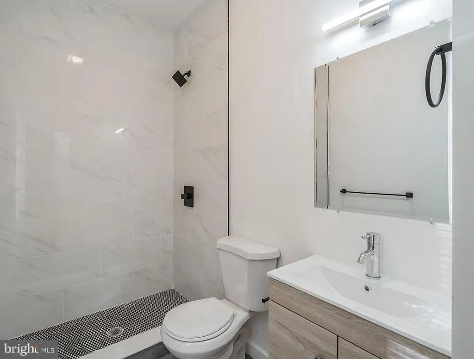
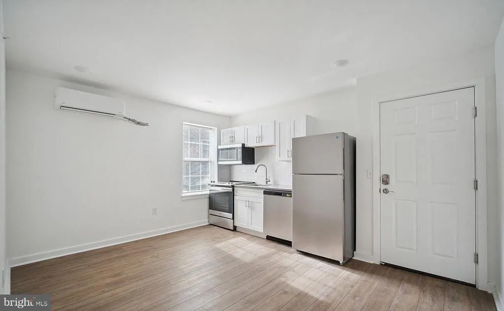
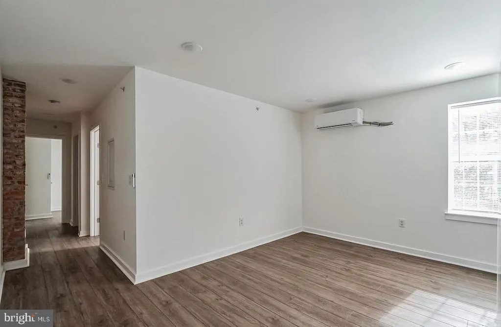
Welcome to Unit 3A at 405 S 42nd Street, a modern and well-maintained 2-bedroom, 2-bathroom apartment. This unit offers a blend of comfort and convenience with its spacious layout and contemporary features. Enjoy a bright and airy living space with large windows, a functional kitchen with updated appliances, and a cozy bedroom for relaxation. Located in a vibrant neighborhood with easy access to local amenities, public transportation, and green spaces, this apartment is ideal for anyone looking for a stylish and convenient urban retreat.
| Price History | |
|---|---|
| 9/16/2026 | Listed $2,050 |
General Features
| Living Area | 14400 |
|---|---|
| Sewer | Public Sewer |
| Heating | Central |
| Cooling | Central A/C |
| Architectural Style | Unit/Flat |
| Security Deposit | 2050.0 |
| Construction Materials | Masonry |
| School District | PHILADELPHIA CITY |
| Pets Allowed | Cats OK,Dogs OK |
| Year Built | 1900 |
| Levels | 3 |
| Unit Number | 3A |
| Cool Fuel | Electric |
| Accessibility | None |
| County | PHILADELPHIA |
| New Construction | No |
| Property Type | Residential Lease |
| Subdivision Name | UNIVERSITY CITY |
| Pets Allowed Y/N | Yes |
| Garage Y/N | No |
| Water Access Y/N | No |
| Other Structures | Above Grade,Below Grade |
| Full Baths | 2 |
| Status | ACTIVE |
| Directions | S 42nd St and Pine St |
| City | PHILADELPHIA |
| Senior Community Y/N | No |
| Number Of Units Total | 5 |
| MLS Area | 19104 (19104) |
| Lot Size Units | Square Feet |
| Lot Size Square Feet | 4929.00 |
| Tax Assessed Value | 1204700.0 |
| Structure Type | Unit/Flat/Apartment |
| Bathrooms Full Main Level | 2 |
| Bathrooms Count Main Level | 2.00 |
| Price Per Sq Ft Total AG | 0.14 |
| Vacation Rental Y/N | No |
| Total SQFT | 14400 |
| Availability Date | 2026-09-16 |
| Standard Status | Active |
| Year Built Source | Estimated |
Interior Features
| Heating Fuel | Electric |
|---|---|
| Basement | Partially Finished |
| Hot Water | Electric |
| Basement (Y/N) | Yes |
| Heating Y/N | Yes |
| Above Grade Finished Area | 14400 |
| Central Air Y/N | Yes |
| Total Bedrooms | 2 |
| Entry Level | 1 |
| Main Level Bedrooms | 2 |
| Below Grade Finished Area Unit Type | Square Feet |
| LivingAreaSource | Assessor |
| Below Grade Unfin Area Units | Square Feet |
| Above Grade Finished Area Source | Assessor |
| Above Grade Finished Area Unit Type | Square Feet |
| Total Baths | 2 |
Exterior Features
| Pool | No Pool |
|---|---|
| Water Source | Public |
| Type of Parking | None |
| Land Use Code | United States |
| Water View Y/N | No |
| Lot Dimensions | 31.00 x 159.00 |
| Lot Size Acres | 0.11 |
| Lot Size Source | Estimated |
| Waterfront Y/N | No |
| Navigable Water Y/N | No |
| Water Oriented Y/N | No |
Amenities
- Foreclosure
- Views
- Short Sale
- New Construction
- Adult 55+
- Lease To Own
- No HOA Fees
- Furnished
- Pets
- Primary On Main
- Air Conditioning
- Seller Finance
- Green
- Fixer Upper
- Horse
- Golf
- Fireplace
- Deck
- Garage
- Basement
- Pool
Property vs Rentals Average in 19104
Price
Year Built
Visits
 © BRIGHT, All Rights Reserved

