
Views - No HOA Fees

Address
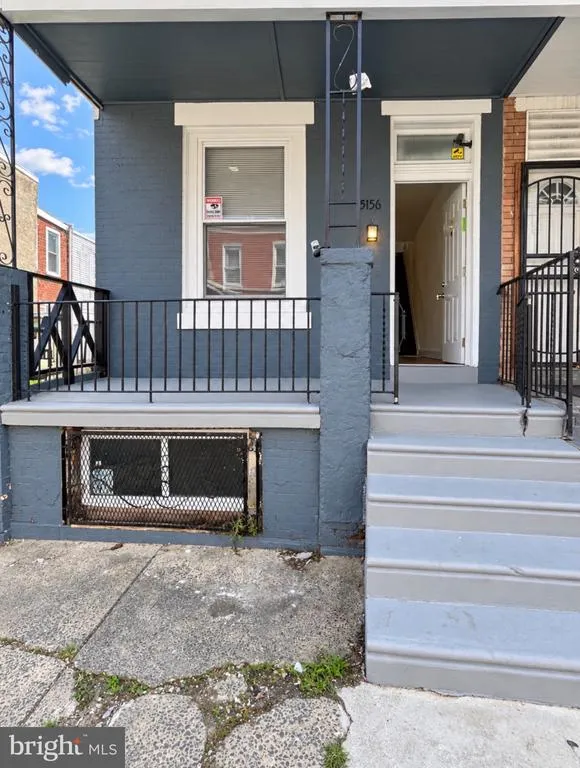
5156 Ogden Street, Philadelphia, PA
Price
$ 150,000
Property Attributes
- MLS#PAPH2672806
- TypeTownhouse
- Listing Status ACTIVE
- CountyPHILADELPHIA
- CityPhiladelphia
- Area19139
- NeighborhoodMill Creek
- Zip19139
- StyleAirLite
- Year Built1925
- Taxes$ 1440
- Price$ 150,000
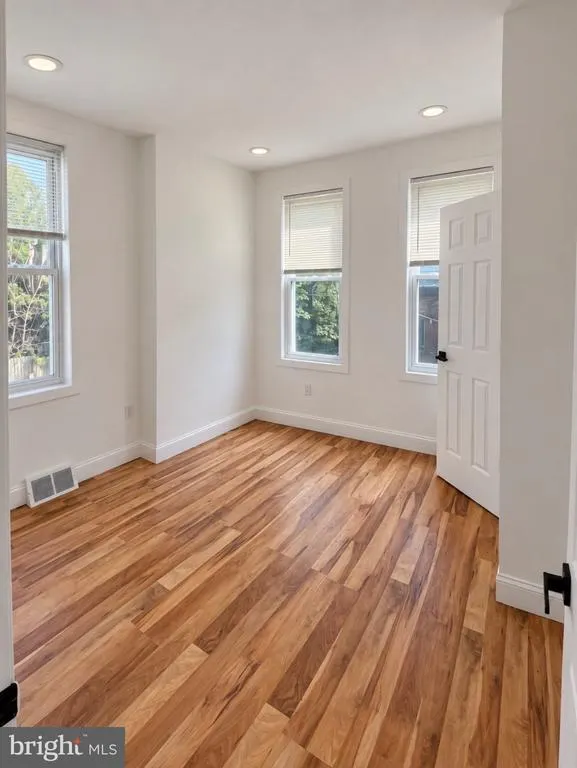
- Bedrooms3
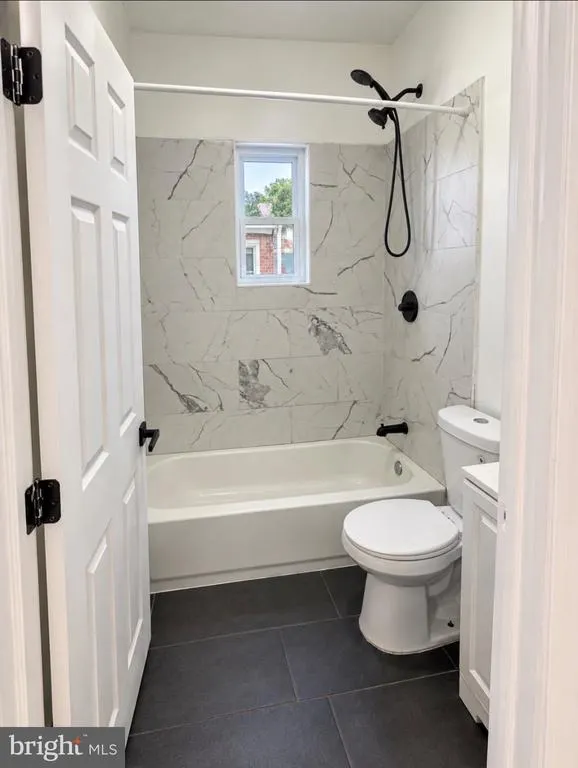
- Full Bathrooms1
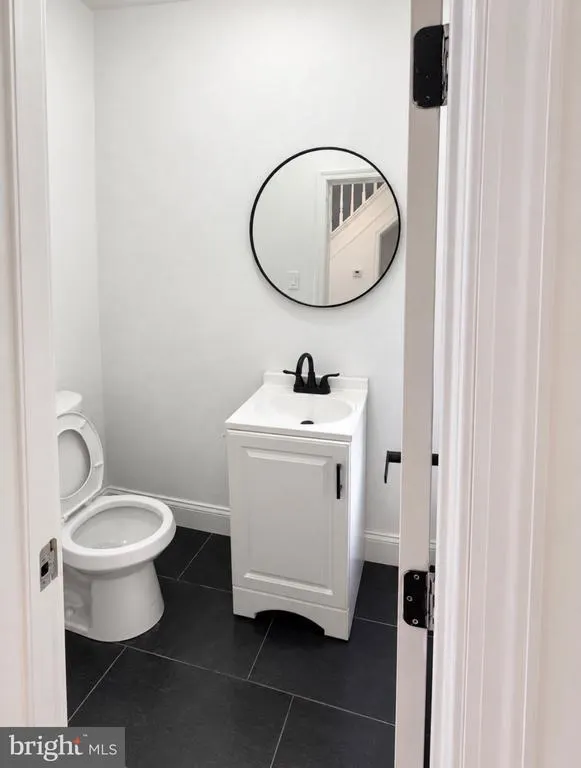
- Half Bathrooms1
- Sqr Footage1140
- Lot Size0.02 Acres
Data Source:
Bright MLS
Property Description
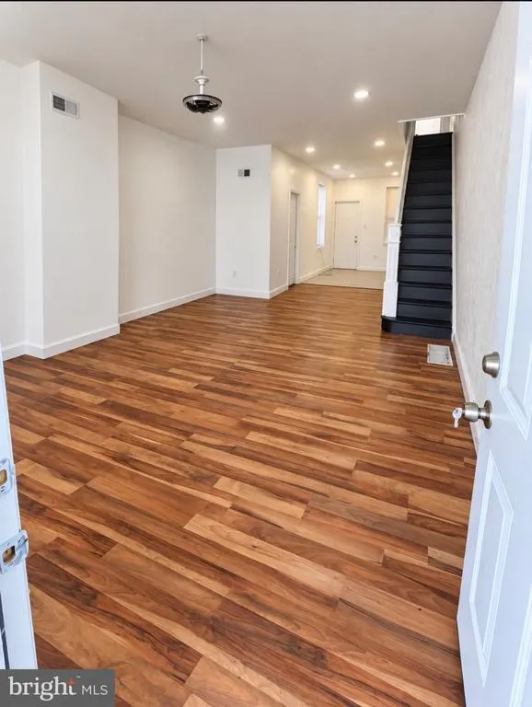
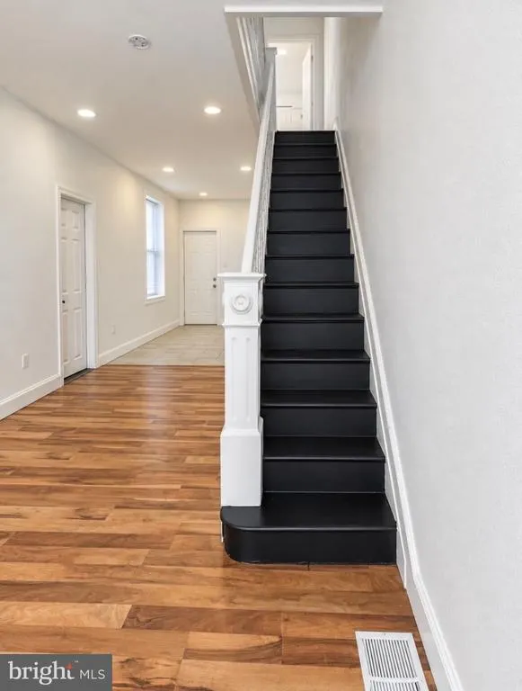
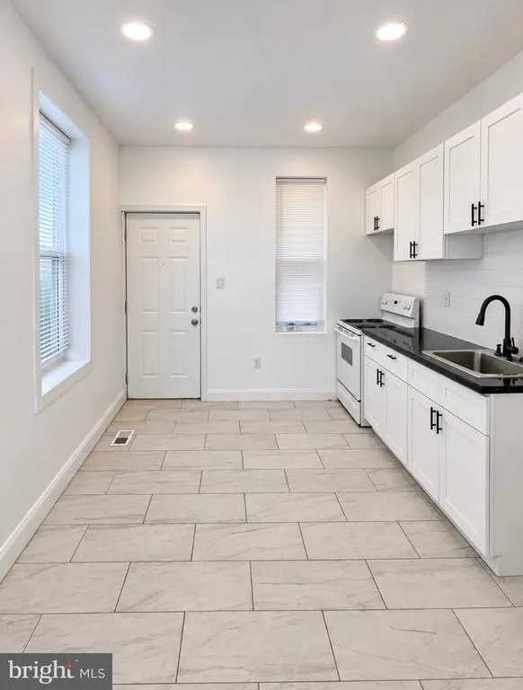
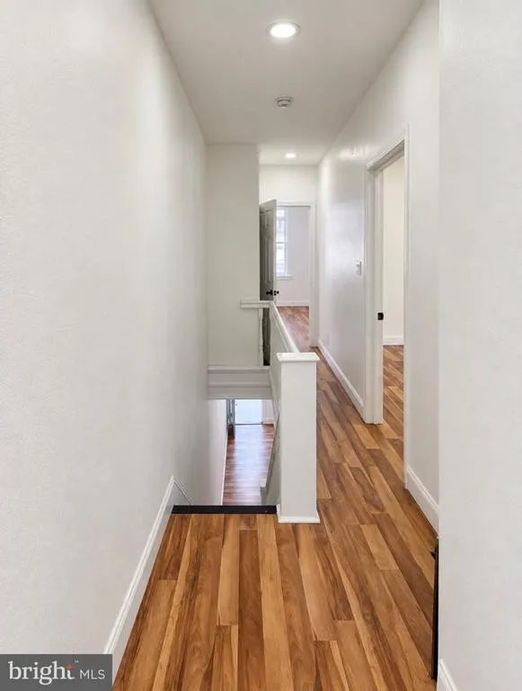
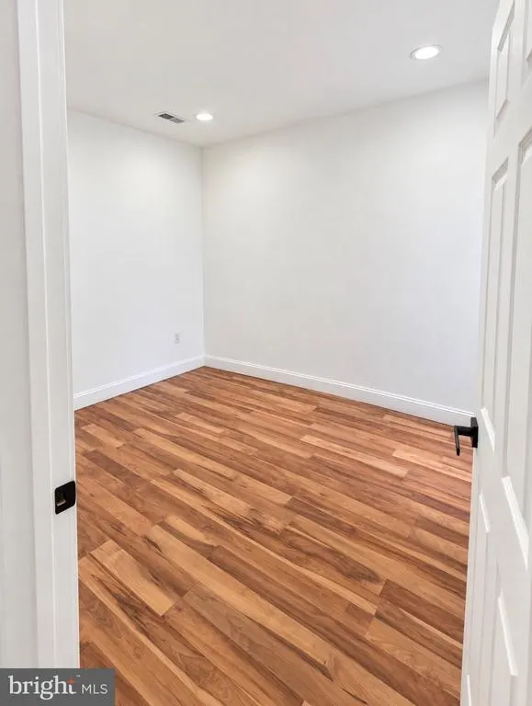
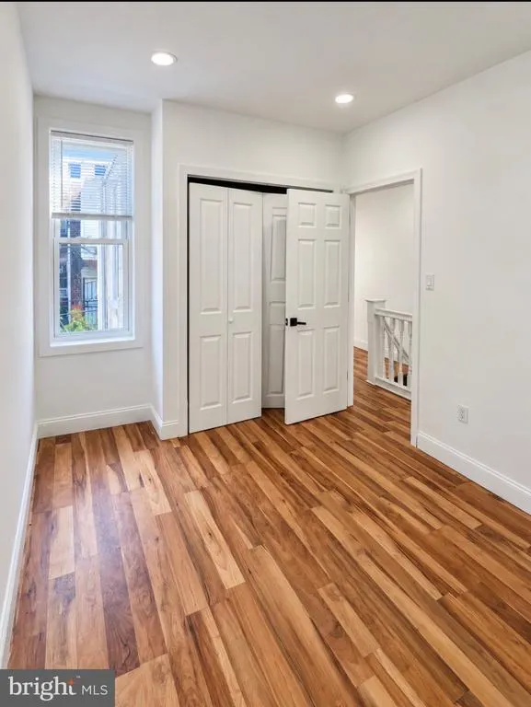
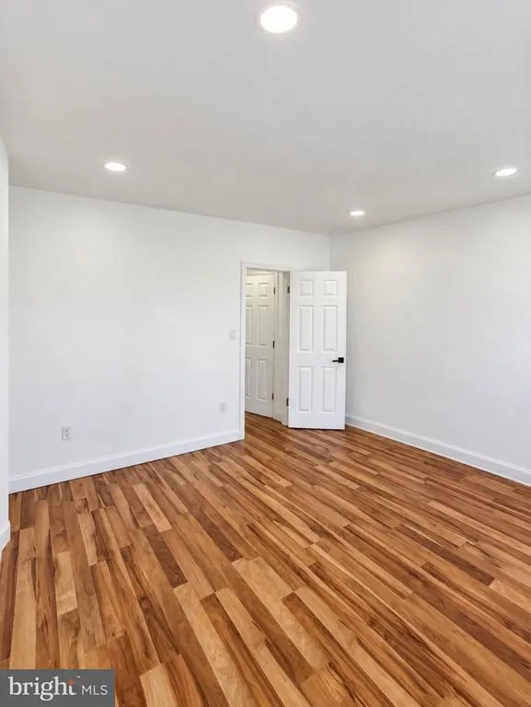
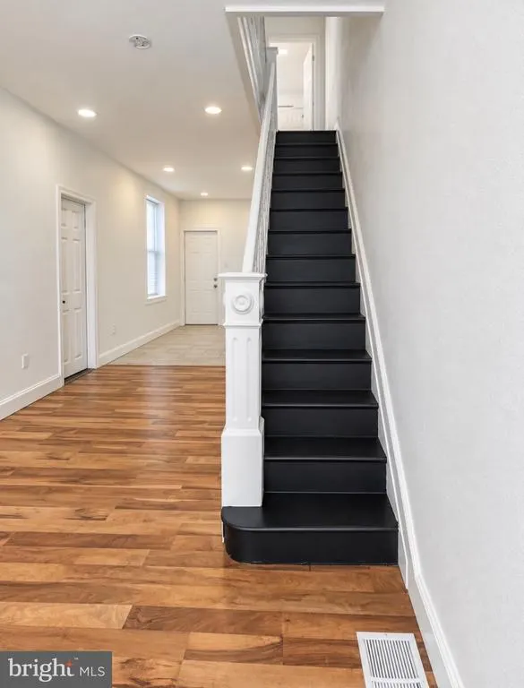
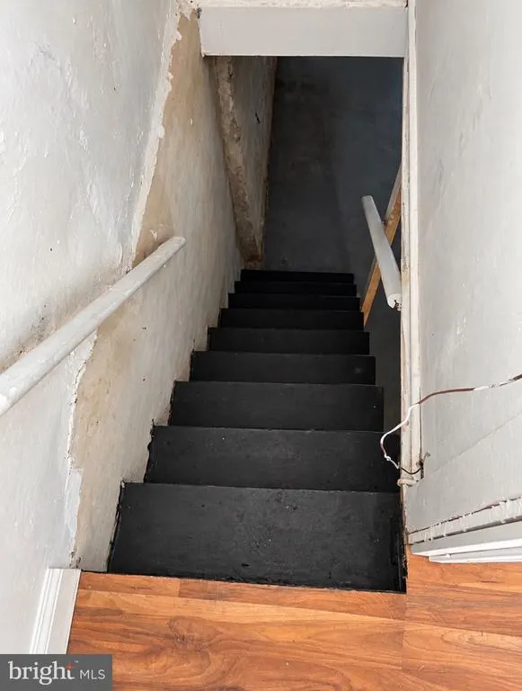
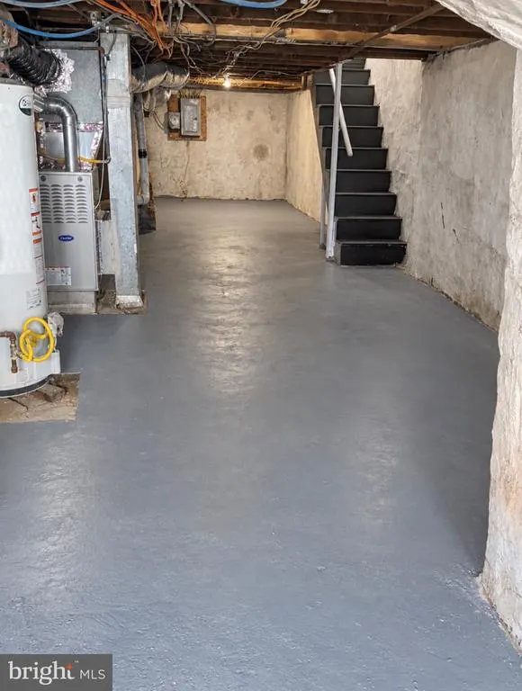
Welcome to 5156 Ogden Street! This 3-bedroom, 1.5-bath Philadelphia home offers a comfortable layout, open concept 1st floor, generous outdoor space, and plenty of potential for its next owner. Home qualifies for first time home buyer grants. Situated on a residential street that provides a more private neighborhood feel, the property offers a great balance between city convenience and a place to retreat at home. Inside, you'll find three bedrooms, one full bathroom, and a convenient half bath. One of the highlights is the spacious backyardperfect for summer cookouts, family gatherings, entertaining friends, gardening, or creating your own outdoor oasis. The unfinished basement provides valuable additional space and excellent potential for future improvement. Finish it to create a recreation room, home office, gym, entertainment area, or additional living space, subject to applicable permits and approvals. Location is another advantage. The home offers convenient access to public transportation and major neighborhood corridors, making it easier to travel throughout West Philadelphia, University City, and Center City. Enjoy nearby neighborhood shopping and dining, along with access to West Fairmount Park and the Parkside/Centennial District for outdoor recreation and attractions. Whether you're searching for a place to call home or looking to add another property to your real estate portfolio, 5156 Ogden Street combines indoor space, a great backyard, future potential, and convenient access to Philadelphia amenities. Schedule your showing and come see this home today!
| Price History | |
|---|---|
| 9/21/2026 | Listed $150,000 |
General Features
| Living Area | 1140 |
|---|---|
| Sewer | Public Sewer |
| Heating | Central |
| Cooling | Central A/C |
| Possession | 0-30 Days CD,Immediate |
| Zoning | RSA5 |
| Patio/Porch Features | Porch(es) |
| Architectural Style | AirLite |
| Construction Materials | Brick,Brick Front |
| School District | THE SCHOOL DISTRICT OF PHILADELPHIA |
| Year Built | 1925 |
| View | Street |
| Levels | 2 |
| Tax Year | 2026 |
| Ownership | Fee Simple |
| Cool Fuel | Electric |
| Accessibility | 32 + wide Doors |
| County | PHILADELPHIA |
| New Construction | No |
| Property Type | Residential |
| HOA | No |
| Subdivision Name | MILL CREEK |
| Garage Y/N | No |
| Water Access Y/N | No |
| Other Structures | Above Grade |
| Transportation | Airport less than 10 miles,Bus Stop less than 1 mile |
| Full Baths | 1 |
| Status | ACTIVE |
| Directions | Head south on 52nd st turn left on Parrish follow street around to ogden property on left. |
| City | PHILADELPHIA |
| Disclosures | Prop Disclosure,Lead Based Paint - State |
| Senior Community Y/N | No |
| MLS Area | 19139 (19139) |
| Lot Size Units | Square Feet |
| Lot Size Square Feet | 871.20 |
| Tax Assessed Value | 102900.0 |
| Tax Annual Amount | 1440.0 |
| Structure Type | Interior Row/Townhouse |
| Condo/Coop Association fee Y/N | No |
| Bathrooms Count Main Level | 1.00 |
| Price Per Sq Ft Total AG | 131.58 |
| Acceptable Financing | Cash,Contract,Conventional,FHA,PHFA,VA |
| Vacation Rental Y/N | No |
| Total SQFT | 1140 |
| Standard Status | Active |
| Year Built Source | Estimated |
| Tax Lot | 41 |
Interior Features
| Heating Fuel | Natural Gas |
|---|---|
| Basement | Full |
| Hot Water | Natural Gas |
| Basement (Y/N) | Yes |
| Heating Y/N | Yes |
| Above Grade Finished Area | 1140 |
| Half Baths | 1 |
| Central Air Y/N | Yes |
| Total Bedrooms | 3 |
| LivingAreaSource | Assessor |
| Bedrooms Count All Upper Levels | 3 |
| Bedrooms Count Upper Level 1 | 3 |
| Bathrooms Half Main Level | 1 |
| Bathrooms Full Upper Level 1 | 1 |
| Bathrooms Full All Upper Levels | 1 |
| Bathrooms Count Upper Level 1 | 1.00 |
| Bathrooms Count All Upper Levels | 1 |
| Above Grade Finished Area Unit Type | Square Feet |
| Total Baths | 2 |
Exterior Features
| Exterior Amenities | Exterior Lighting |
|---|---|
| Pool | No Pool |
| Water Source | Public |
| Inclusions | All appliances As-is condition |
| Type of Parking | On Street |
| Foundation Details | Concrete Perimeter |
| Water View Y/N | No |
| Lot Size Acres | 0.02 |
| Lot Size Source | Estimated |
| Waterfront Y/N | No |
| Land Assessed Value | 20580.00 |
| Navigable Water Y/N | No |
| Water Oriented Y/N | No |
Amenities
- Foreclosure
- Views
- Short Sale
- New Construction
- Adult 55+
- Lease To Own
- No HOA Fees
- Furnished
- Pets
- Primary On Main
- Air Conditioning
- Seller Finance
- Green
- Fixer Upper
- Horse
- Golf
- Fireplace
- Deck
- Garage
- Basement
- Pool
Property vs Townhouse Average in 19139
Price
Taxes
Year Built
 © BRIGHT, All Rights Reserved
