
Views - Primary on Main - Adult 55+




Address
6403 Garners Way, Spotsylvania, VA
Price
$ 365,000
Property Attributes
- MLS#VASP2043290
- TypeTownhouse
- Listing Status ACTIVE
- CountySPOTSYLVANIA
- CitySpotsylvania
- NeighborhoodMill Creek
- Zip22553
- StyleVilla,Ranch/Rambler
- Year Built2007
- Taxes$ 2480
- Price$ 365,000
- Bedrooms2
- Full Bathrooms2
- Half Bathrooms0
- Sqr Footage1602
- Lot Size0.1 Acres
Data Source:
Bright MLS
Property Description
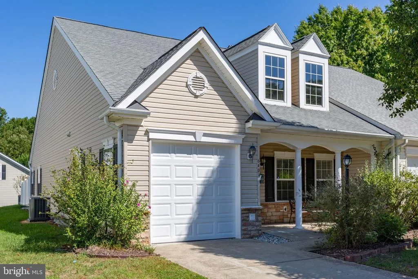
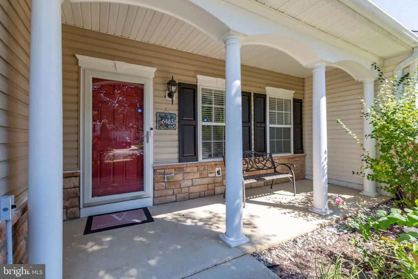
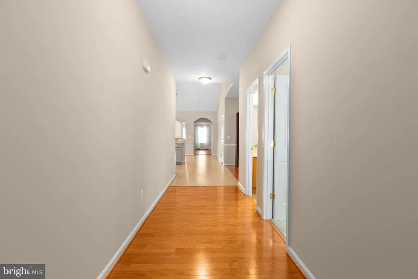
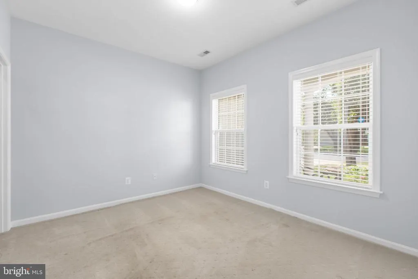
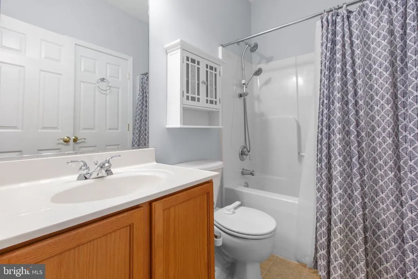
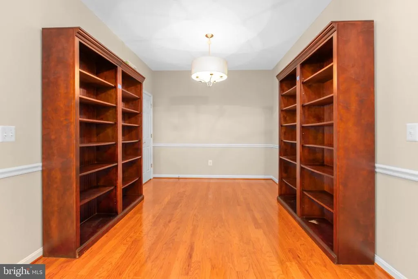
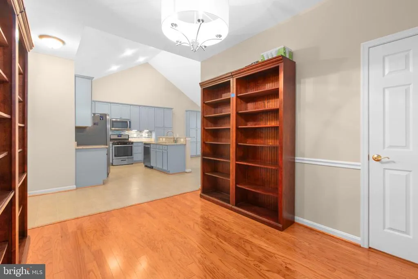
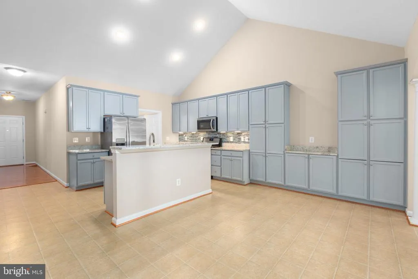
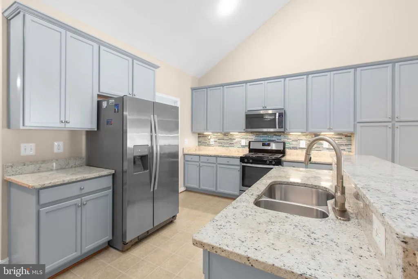
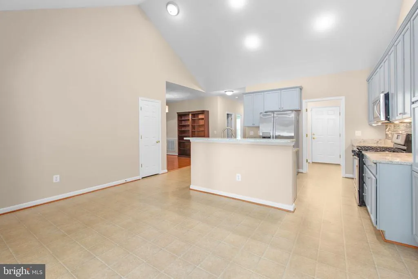
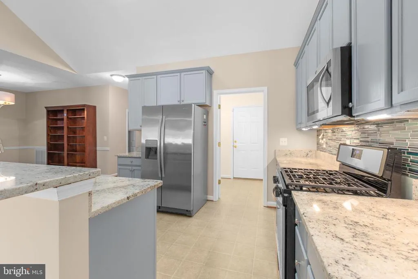
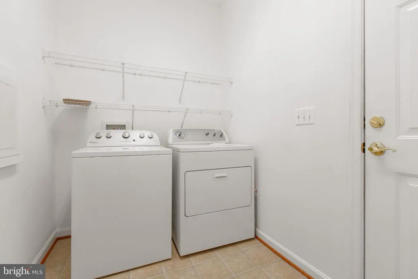
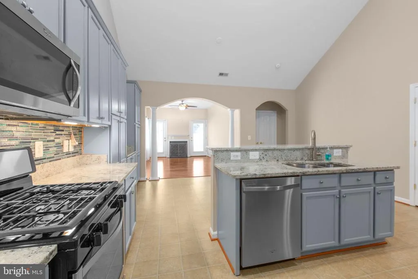
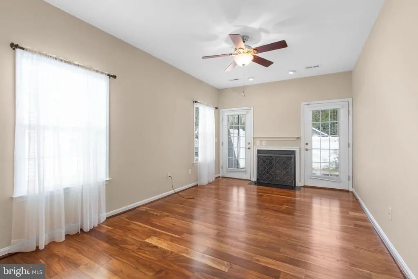
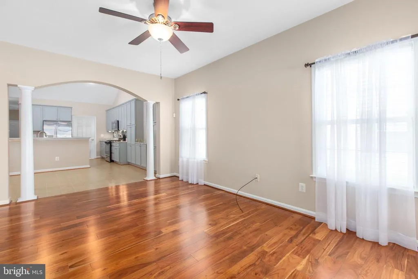
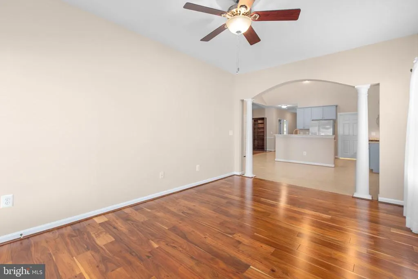
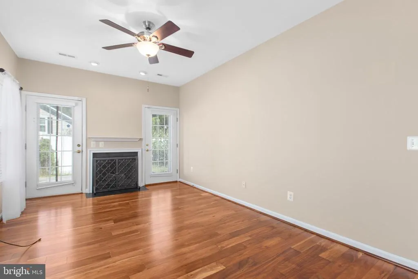
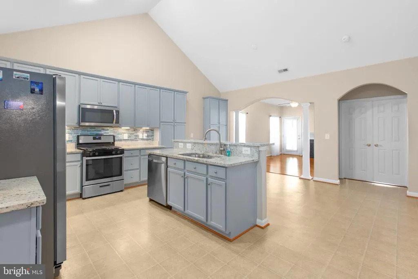
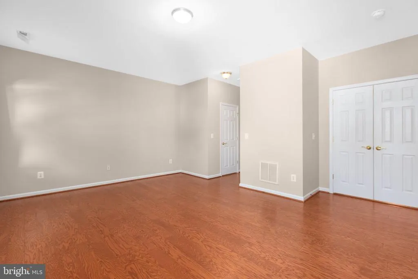
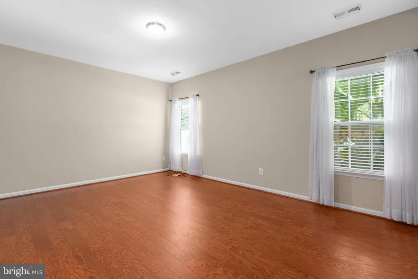
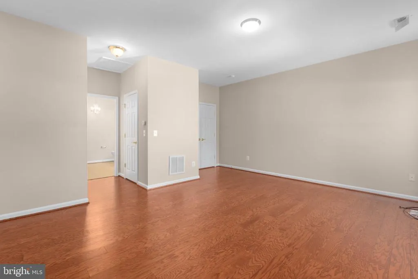
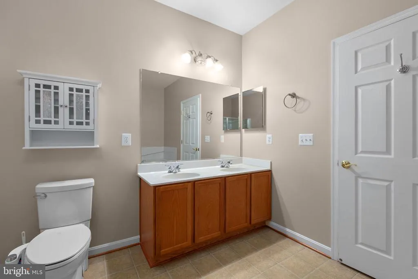
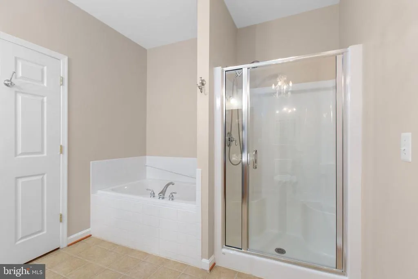
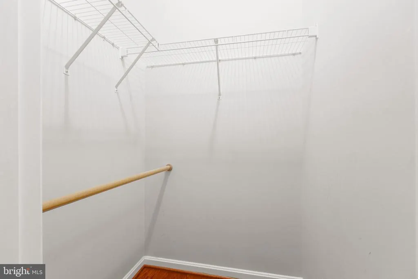
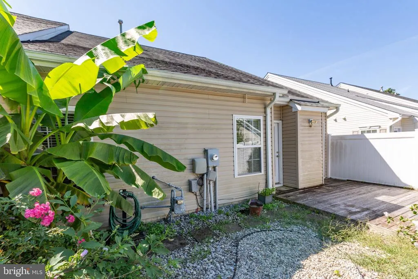
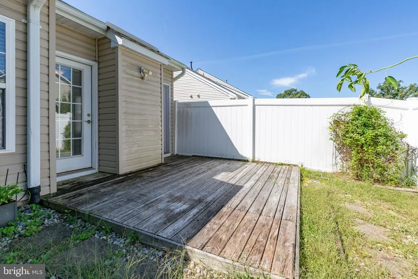
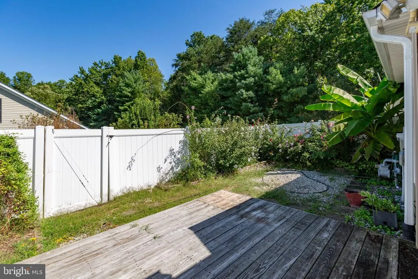
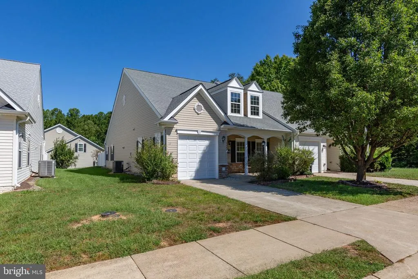
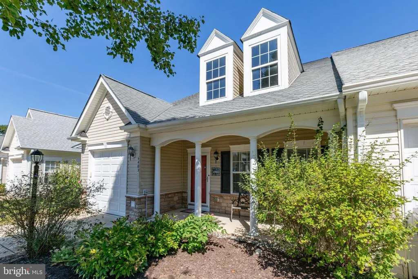
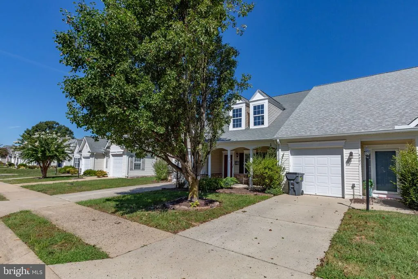
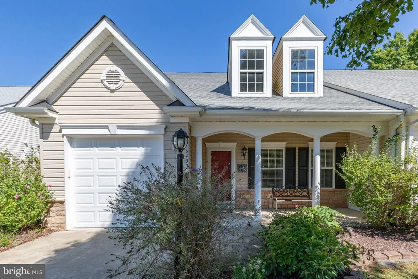
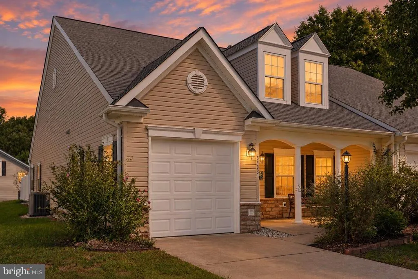
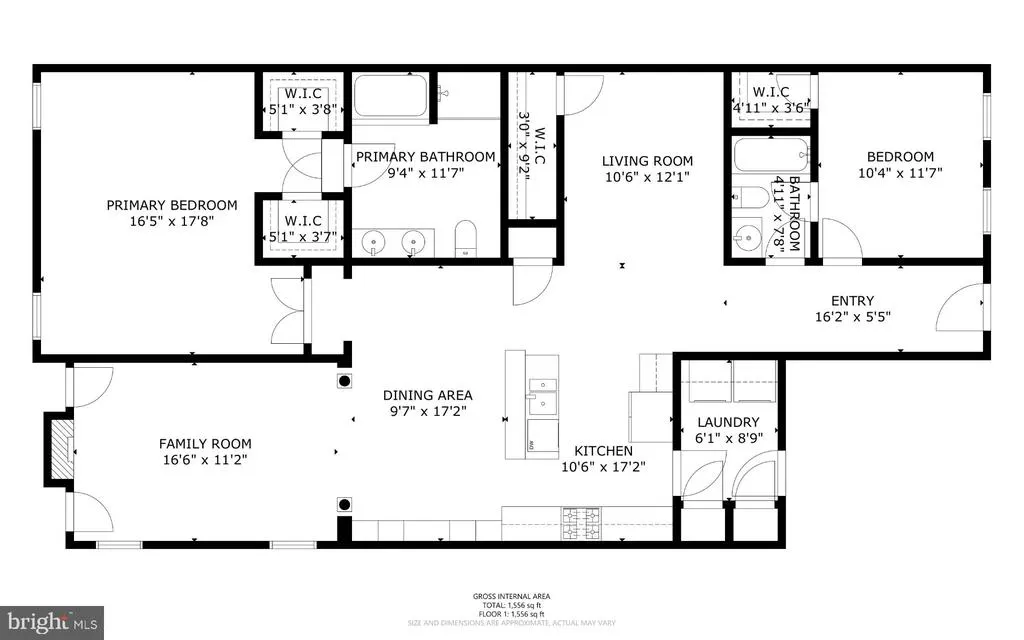
Welcome to one-level living! Tucked away in the sought after community of Mill Creek this attractive, single story villa offers peace and tranquility on a non-through street nestled close to trees and nature. Enjoy the calm from your covered front porch or from your private, ground-level deck. Inside, view the wide hallway with beautiful hardwood flooring. To the right is the spacious, guest bedroom which features a walk-in closet and full bathroom that can be accessed through the bedroom or hallway. As you proceed down the hall, the living space opens up into a beautiful, open kitchen complete with stainless steel appliances, loads of cabinet space and granite countertops. A central island and large pantry give even more room to place items. The cathedral ceiling and recessed lighting give the kitchen a light and airy feeling. Under-the-cabinet lighting is also a great feature. A large kitchen table can be placed in this space or in the separate dining area, which the current owner used as a library. (The bookcases convey with the property.) Sunlight streams into the adjoining living room, which features a lovely gas fireplace and ceiling fan. The living room has direct access to the backyard, which is enclosed by a vinyl privacy fence and has a ground-level deck for entertaining or relaxing. The NEW HVAC unit was installed in 2025. Back inside, view the huge primary bedroom with new luxury vinyl plank flooring. This generous space can accommodate a king-size bed and sitting area. The 2 walk-in closets are a delight as well as the primary bathroom with its double vanity, separate shower and over-sized soaking tub. Conveniently located by the kitchen is a separate laundry room with handy utility closet that leads to the attached one-car garage. The washer and dryer convey with the property. This property is located near restaurants, shopping, commuter lot and I-95. Truly a must see!
| Price History | |
|---|---|
| 9/10/2026 | Listed $365,000 |
General Features
| Living Area | 1602 |
|---|---|
| Sewer | Public Sewer |
| Heating | Forced Air |
| Cooling | Central A/C,Ceiling Fan(s) |
| Possession | Immediate,Settlement |
| Appliances | Built-In Microwave,Dishwasher,Dryer,Icemaker,Oven/Range - Gas,Refrigerator,Stainless Steel Appliances,Washer |
| Zoning | R8 |
| HOA Fee | 220.00 |
| Garage Spaces | 1.00 |
| Association Fee Includes | Common Area Maintenance,Lawn Maintenance,Road Maintenance,Trash |
| Architectural Style | Villa,Ranch/Rambler |
| Security Features | Security System |
| Construction Materials | Stone,Vinyl Siding |
| School District | SPOTSYLVANIA COUNTY PUBLIC SCHOOLS |
| Year Built | 2007 |
| Levels | 1 |
| Other Fees | 70.66 |
| Tax Year | 2026 |
| Ownership | Fee Simple |
| Cool Fuel | Electric |
| Accessibility | 36 + wide Halls,No Stairs |
| Assoc Fee Paid Per | Monthly |
| County | SPOTSYLVANIA |
| New Construction | No |
| Property Type | Residential |
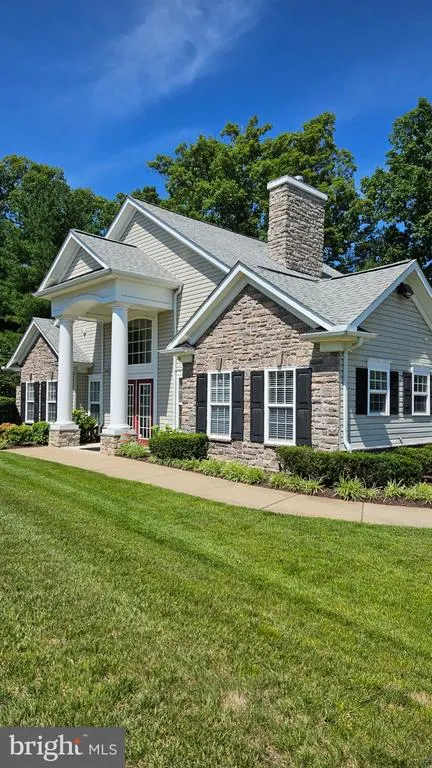
| Association Amenities | Club House,Jog/Walk Path,Meeting Room |
| HOA | Yes |
| Subdivision Name | MILL CREEK |
| Garage Y/N | Yes |
| Water Access Y/N | No |
| Other Structures | Above Grade |
| Full Baths | 2 |
| Status | ACTIVE |
| Directions | Take US-1 S/US-17 S to Southpoint Pkwy,Turn right onto Southpoint Pkwy for 1.3 miles,Turn left onto VA-208 W/Courthouse Rd for 2.1 miles,Turn right onto Foster Rd,Turn right onto Mill Creek Drive,Tur |
| City | SPOTSYLVANIA |
| Disclosures | Prop Disclosure |
| Other Fees Frequency | One Time |
| Association Name | MILL CREEK VILLAS |
| Senior Community Y/N | Yes |
| Lot Size Units | Square Feet |
| Lot Size Square Feet | 4356.00 |
| Tax Assessed Value | 336300.0 |
| Tax Annual Amount | 2480.0 |
| Property Condition | Very Good |
| Structure Type | Twin/Semi-Detached |
| Condo/Coop Association fee Y/N | No |
| Bathrooms Full Main Level | 2 |
| Bathrooms Count Main Level | 2.00 |
| Price Per Sq Ft Total AG | 227.84 |
| Acceptable Financing | Cash,Conventional,FHA,VA |
| Historic Y/N | Yes |
| Senior Community Age Req | 55 |
| Vacation Rental Y/N | No |
| Virtual Tour | https://my.matterport.com/show/?m=917pvWKMbwb&brand=0&mls=1& |
| Total SQFT | 1602 |
| Standard Status | Active |
| Year Built Source | Estimated |
| Legal Subdivision | MILL CREEK |
| Tax Lot | 29 |
Interior Features
| Interior Amenities | Bathroom - Stall Shower,Bathroom - Tub Shower,Ceiling Fan(s),Chair Railings,Breakfast Area,Entry Level Bedroom,Family Room Off Kitchen,Floor Plan - Open,Formal/Separate Dining Room,Kitchen - Eat-In,K |
|---|---|
| Heating Fuel | Natural Gas |
| Total Fireplaces | 1 |
| Fireplace Features | Gas/Propane |
| Hot Water | Natural Gas |
| Basement (Y/N) | No |
| Heating Y/N | Yes |
| Fireplace Y/N | Yes |
| Above Grade Finished Area | 1602 |
| Central Air Y/N | Yes |
| Total Bedrooms | 2 |
| Room Type | Living Room,Dining Room,Primary Bedroom,Bedroom 2,Kitchen,Bathroom 2,Primary Bathroom |
| Main Level Bedrooms | 2 |
| LivingAreaSource | Assessor |
| Laundry Type | Dryer In Unit,Washer In Unit,Main Floor |
| Above Grade Finished Area Source | Assessor |
| Above Grade Finished Area Unit Type | Square Feet |
| Total Baths | 2 |
Exterior Features
| Exterior Amenities | Exterior Lighting,Sidewalks |
|---|---|
| Pool | No Pool |
| Fencing | Vinyl,Privacy |
| Parking Features | Paved Driveway |
| Water Source | Public |
| Total Parking Spaces | 1 |
| Garage Features | Garage - Front Entry |
| Type of Parking | Attached Garage,Driveway,Parking Lot |
| Foundation Details | Slab |
| Water View Y/N | No |
| Lot Size Acres | 0.10 |
| Lot Size Source | Estimated |
| Waterfront Y/N | No |
| Land Assessed Value | 135000.00 |
| Navigable Water Y/N | No |
| Water Oriented Y/N | No |
| # of Attached Garage Spaces | 1 |
Room Details
| Room | Dimensions | Level | Flooring | Details |
|---|---|---|---|---|
| Bathroom 2 | Main | Bathroom - Tub Shower,Flooring - Ceramic Tile | ||
| Bedroom 2 | Main | Flooring - Carpet,Walk-In Closet(s),Attached Bathroom | ||
| Dining Room | Main | Chair Rail,Walk-In Closet(s),Flooring - HardWood | ||
| Kitchen | Main | Cathedral/Vaulted Ceiling,Countertop(s) - Granite,Dining Area,Flooring - Ceramic Tile,Kitchen - Eat-in,Kitchen - Gas Cooking,Lighting - Recessed | ||
| Living Room | Main | Ceiling Fan(s),Fireplace - Gas,Flooring - Luxury Vinyl Plank,Window Treatments | ||
| Primary Bathroom | Main | Bathroom - Soaking Tub,Bathroom - Stall Shower,Double Sink | ||
| Primary Bedroom | Main | Attached Bathroom,Flooring - Luxury Vinyl Plank,Walk-In Closet(s),Window Treatments |
Amenities
- Foreclosure
- Views
- Short Sale
- New Construction
- Adult 55+
- Lease To Own
- No HOA Fees
- Furnished
- Pets
- Primary On Main
- Air Conditioning
- Seller Finance
- Green
- Fixer Upper
- Horse
- Golf
- Fireplace
- Deck
- Garage
- Basement
- Pool
Property vs Townhouse Average in 22553
Price
Taxes
Year Built
Visits
 © BRIGHT, All Rights Reserved
