
Views



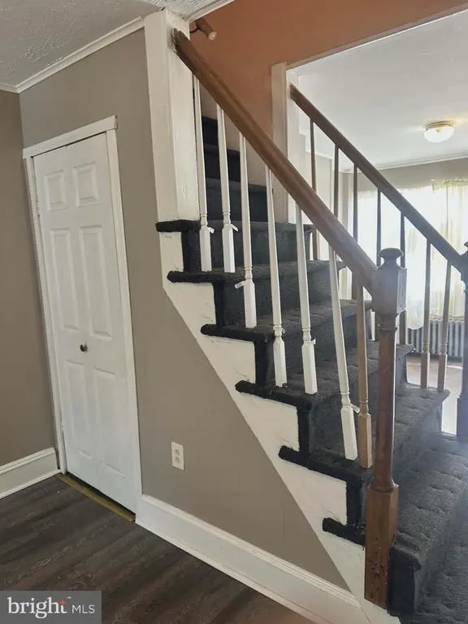
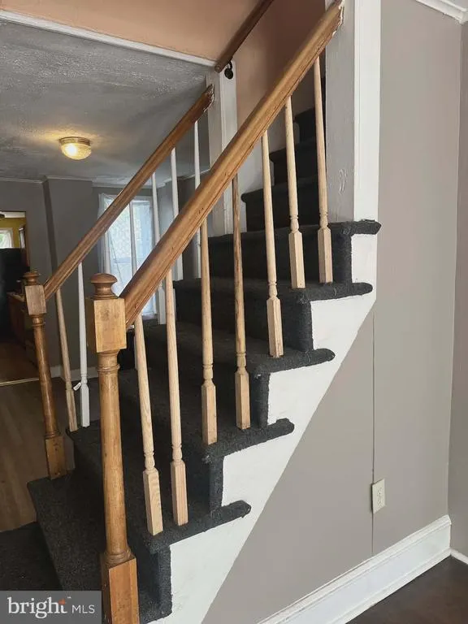
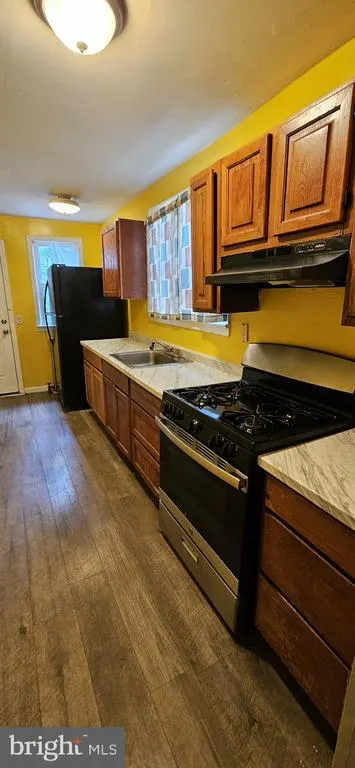
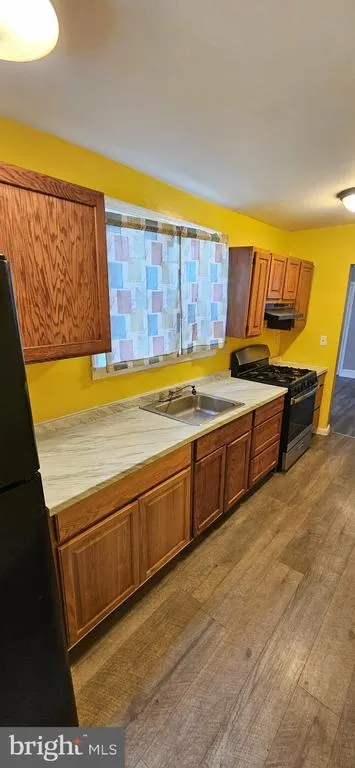
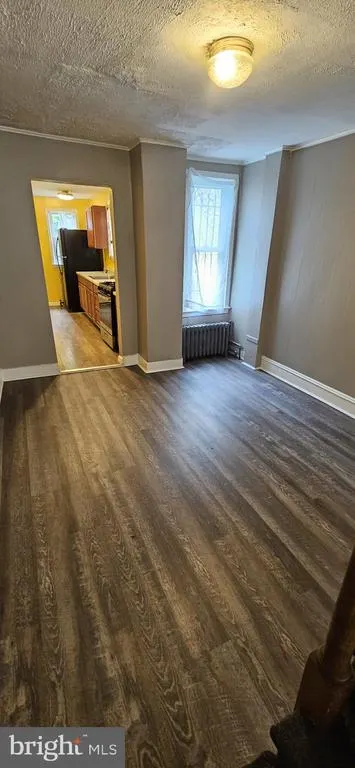

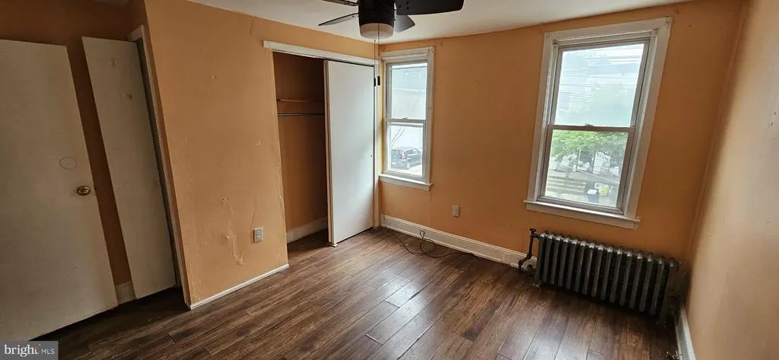
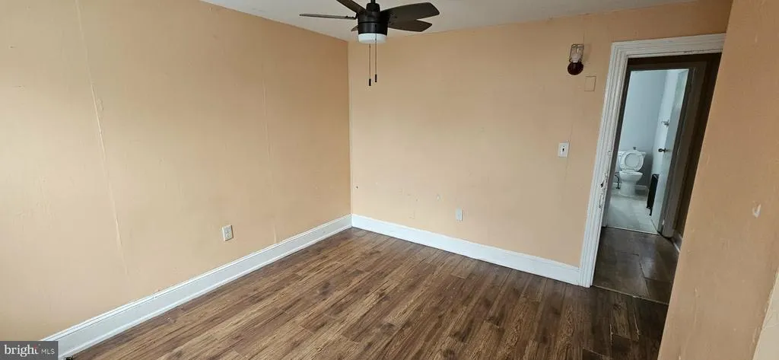
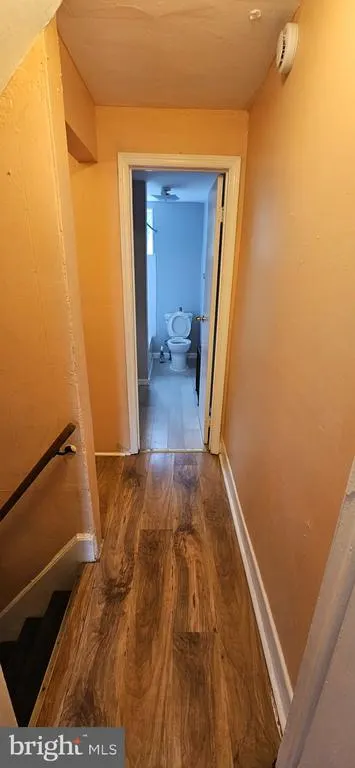
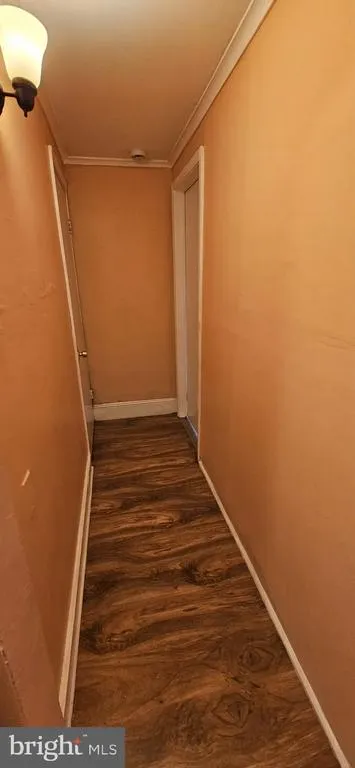

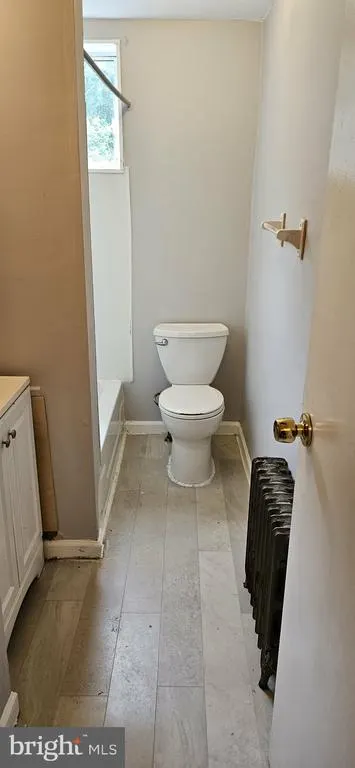
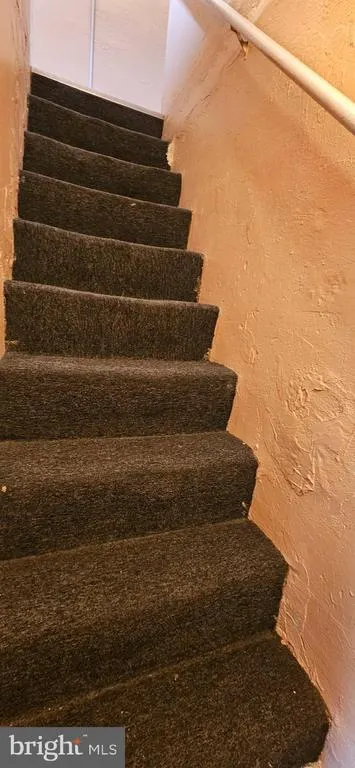

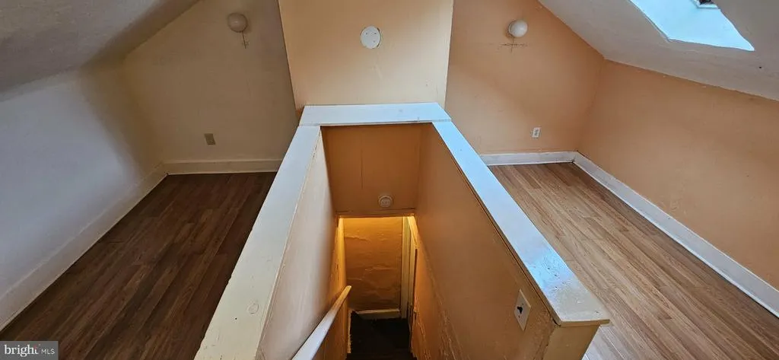
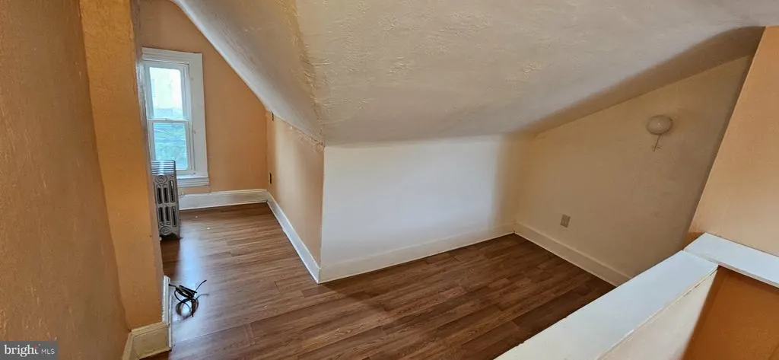
Address
314 Hewitt Street, Trenton, NJ
Price
$ 2,000

Property Attributes
- MLS#NJME2082214
- TypeRentals
- Listing Status ACTIVE
- CountyMERCER
- CityTrenton
- AreaTrenton City
- NeighborhoodChambersburg
- Zip08611
- StyleContemporary,Colonial,Straight Thru
- Year Built1900
- Price$ 2,000
- Bedrooms3
- Full Bathrooms1
- Half Bathrooms0
- Sqr Footage844
- Lot Size0.03 Acres
Data Source:
Bright MLS
Property Description
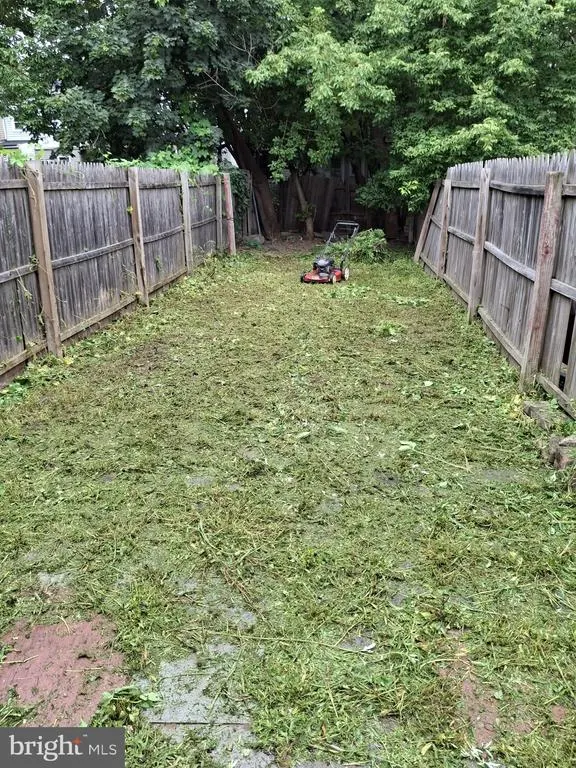
Welcome home to Chambersburg! Opportunity awaits in this three-bedroom property located in one of the areas most desirable neighborhoods. Off the kitchen, enjoy direct access to a fully fenced backyard - perfect for outdoor dining, or entertaining in any weather. Located near Hamilton and Princetonand just minutes from the Trenton and Hamilton Train Stations and Mercer County Airportthis home offers easy access to both Philadelphia and New York City. 314 Hewitt Street presents an excellent opportunity for your next rental. Schedule your tour today! Rental Application here https://apply.link/EgvGs1Y https://apply.link/6dm_kGk
| Elementary School | Middle School | High School |
|---|---|---|
| Washington E.S. | Grace A. Dunn M.S. | Trenton Central H.S. |
| Price History | |
|---|---|
| 8/15/2026 | Listed $2,000 |
General Features
| Living Area | 844 |
|---|---|
| Sewer | Public Sewer |
| Heating | Radiator |
| Cooling | None |
| Utilities | Electric Available,Natural Gas Available,Sewer Available,Water Available |
| Roof | Pitched |
| Architectural Style | Contemporary,Colonial,Straight Thru |
| Security Deposit | 3000.0 |
| Construction Materials | Vinyl Siding |
| School District | TRENTON PUBLIC SCHOOLS |
| Year Built | 1900 |
| Electric | 100 Amp Service |
| Tenant Pays | Cable TV,Electricity,Exterior Maintenance,Gas,Hot Water,Internet,Utilities - All,Water |
| View | Garden/Lawn,Street |
| Levels | 2.5 |
| Cool Fuel | None |
| Accessibility | None |
| County | MERCER |
| New Construction | No |
| Property Type | Residential Lease |
| HOA | No |
| Subdivision Name | CHAMBERSBURG |
| Pets Allowed Y/N | No |
| Garage Y/N | No |
| Water Access Y/N | No |
| Other Structures | Above Grade,Below Grade |
| Transportation | Bus Stop less than 1 mile |
| Total Rooms | 6 |
| Full Baths | 1 |
| Status | ACTIVE |
| Directions | For the most accurate directions,please use GPS. |
| City | TRENTON |
| Disclosures | None |
| Senior Community Y/N | No |
| MLS Area | Trenton City (21111) |
| Lot Size Units | Square Feet |
| Lot Size Square Feet | 1306.80 |
| Property Condition | Very Good |
| Structure Type | Interior Row/Townhouse |
| Condo/Coop Association fee Y/N | No |
| Bathrooms Count Main Level | 0.00 |
| Price Per Sq Ft Total AG | 2.37 |
| Vacation Rental Y/N | No |
| Total SQFT | 844 |
| Availability Date | 2026-09-01 |
| Location Type | Middle Of Block |
| Standard Status | Active |
| Year Built Source | Estimated |
| Association Recreation Fee | No |
Interior Features
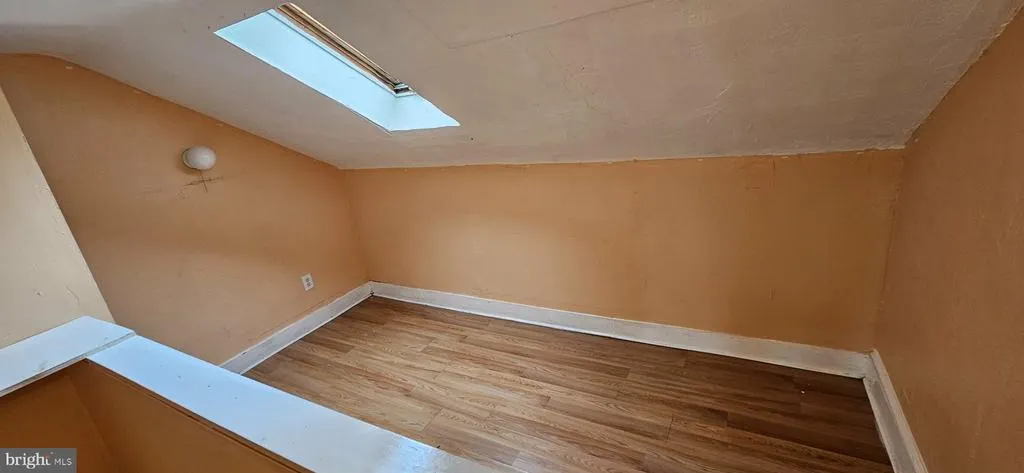
| Interior Amenities | Attic,Bathroom - Tub Shower,Dining Area,Family Room Off Kitchen,Kitchen - Galley |
|---|---|
| Heating Fuel | Natural Gas |
| Basement | Interior Access,Partial,Poured Concrete,Windows |
| Flooring | Laminated,Ceramic Tile |
| Furnished Y/N | No |
| Hot Water | Natural Gas |
| Basement (Y/N) | Yes |
| Heating Y/N | Yes |
| Fireplace Y/N | No |
| Above Grade Finished Area | 844 |
| Central Air Y/N | No |
| Total Bedrooms | 3 |
| Room Type | Living Room,Dining Room,Bedroom 2,Kitchen,Bedroom 1,Bathroom 1,Attic |
| Below Grade Finished Area Unit Type | Square Feet |
| LivingAreaSource | Estimated |
| Laundry Type | Basement,Hookup |
| Below Grade Unfin Area Units | Square Feet |
| Below Grade Unfin SQFT Source | Estimated |
| Below Grade Finished Area Source | Estimated |
| Bedrooms Count All Upper Levels | 3 |
| Bedrooms Count Upper Level 1 | 2 |
| Bedrooms Count Upper Level 2 | 1 |
| Bathrooms Full Upper Level 1 | 1 |
| Bathrooms Full All Upper Levels | 1 |
| Bathrooms Count Upper Level 1 | 1.00 |
| Bathrooms Count All Upper Levels | 1 |
| Above Grade Finished Area Source | Estimated |
| Above Grade Finished Area Unit Type | Square Feet |
| Total Baths | 1 |
Exterior Features
| Exterior Amenities | Exterior Lighting,Gutter System |
|---|---|
| Pool | No Pool |
| Fencing | Fully |
| Lot Features | Rear Yard |
| Water Source | Public |
| Inclusions | All appliances in as-is-condition. |
| Type of Parking | On Street |
| Foundation Details | Permanent |
| Spa | No |
| Water View Y/N | No |
| Lot Dimensions | 12.60 x 100.00 |
| Lot Size Acres | 0.03 |
| Lot Size Source | Estimated |
| Waterfront Y/N | No |
| Horse Y/N | No |
| Navigable Water Y/N | No |
| Water Oriented Y/N | No |
| LotDimensionsSource | Estimated |
Room Details
| Room | Dimensions | Level | Flooring | Details |
|---|---|---|---|---|
| Attic | Upper 2 | Flooring - Laminated,Skylight(s) | ||
| Bathroom 1 | Upper 1 | |||
| Bedroom 1 | Upper 1 | Flooring - Laminated | ||
| Bedroom 2 | Upper 1 | Flooring - Laminated | ||
| Dining Room | Main | Flooring - Laminated | ||
| Kitchen | Main | Flooring - Laminated | ||
| Living Room | Main | Flooring - Laminated |
Amenities
- Foreclosure
- Views
- Short Sale
- New Construction
- Adult 55+
- Lease To Own
- No HOA Fees
- Furnished
- Pets
- Primary On Main
- Air Conditioning
- Seller Finance
- Green
- Fixer Upper
- Horse
- Golf
- Fireplace
- Deck
- Garage
- Basement
- Pool
Property vs Rentals Average in 08611
Price
Year Built
Visits
 © BRIGHT, All Rights Reserved

