
Short Sale - No HOA Fees - Primary on Main

Address
6833 Musgrave Street, Philadelphia, PA
Price
$ 220,000
Property Attributes
- MLS#PAPH2384962
- TypeTownhouse
- Listing Status PENDING
- CountyPHILADELPHIA
- CityPhiladelphia
- Area19119
- NeighborhoodMt Airy
- Zip19119
- StyleStraight Thru,Traditional
- Year Built1920
- Taxes$ 4497
- Price$ 220,000
- Bedrooms4
- Full Bathrooms2
- Half Bathrooms1
- Sqr Footage1950
- Lot Size0.03 Acres
Data Source:
Bright MLS
Property Description
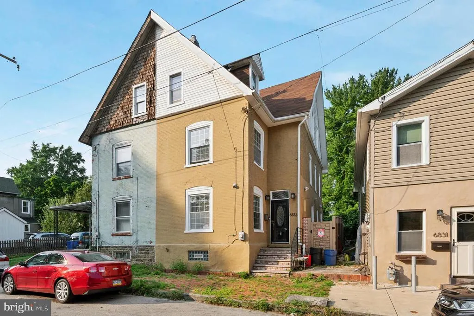
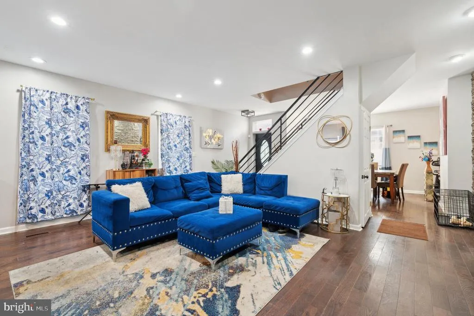
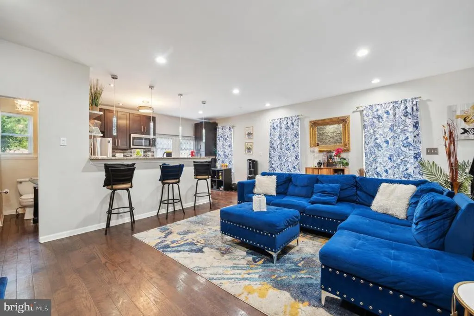
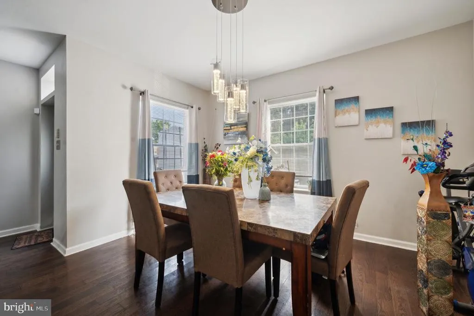
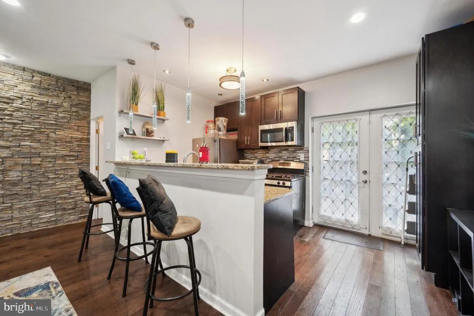
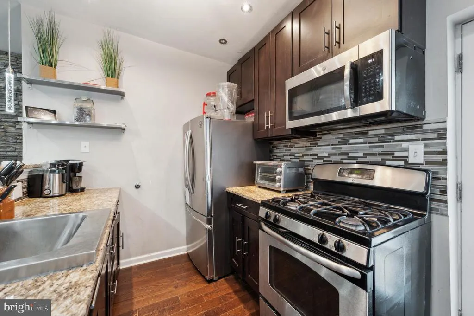
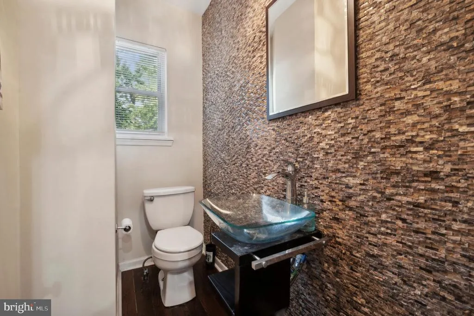
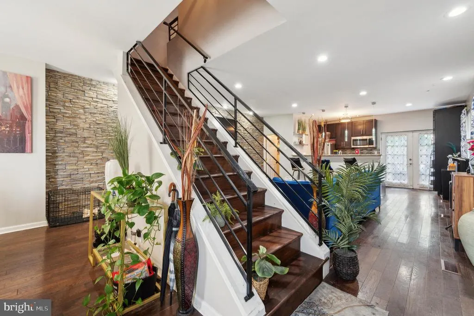
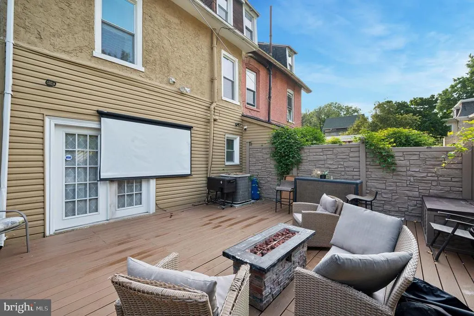
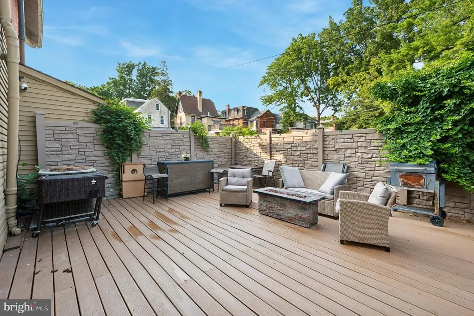
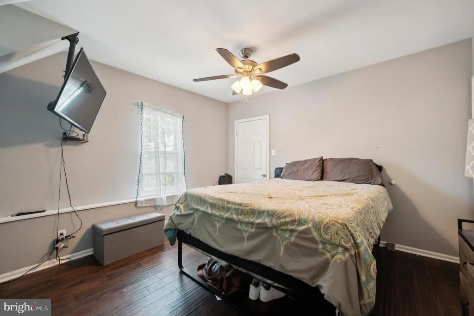
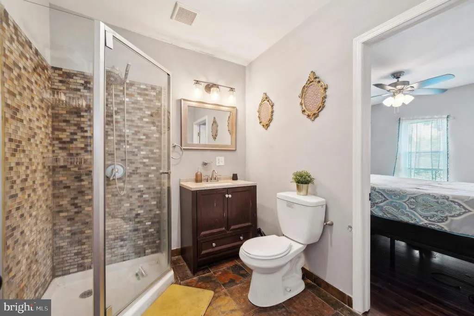
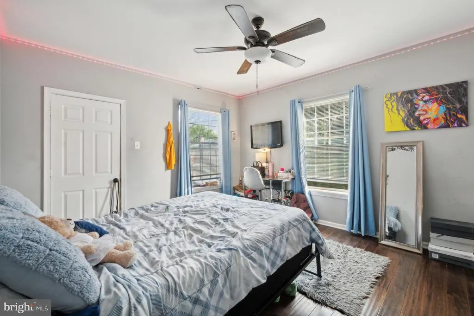
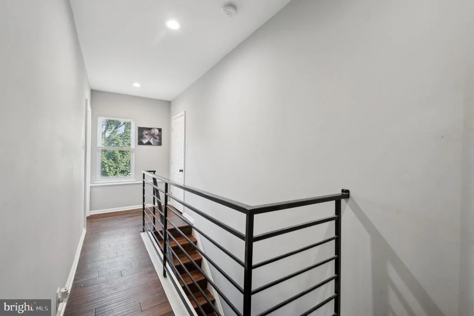
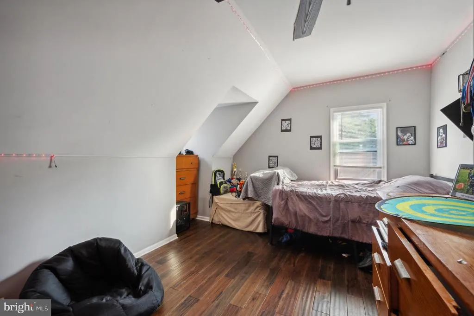
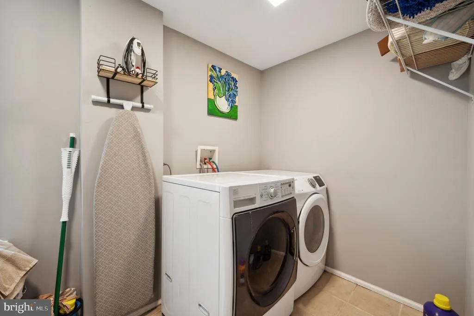
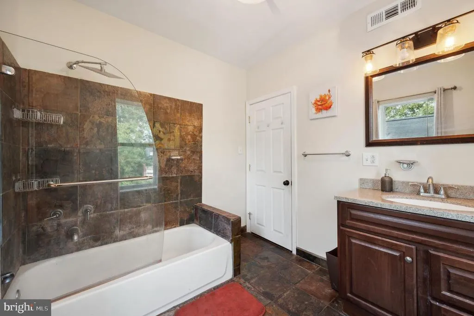
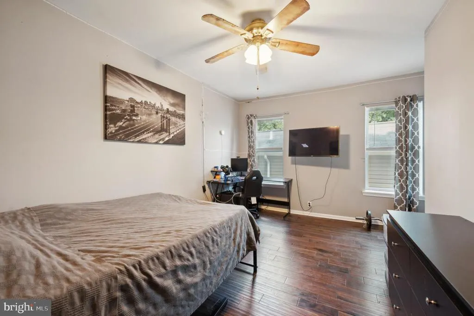
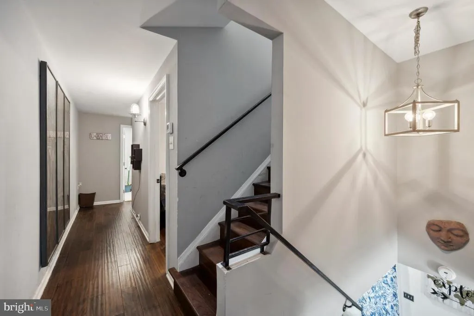
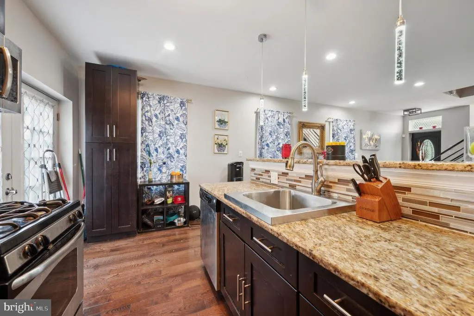
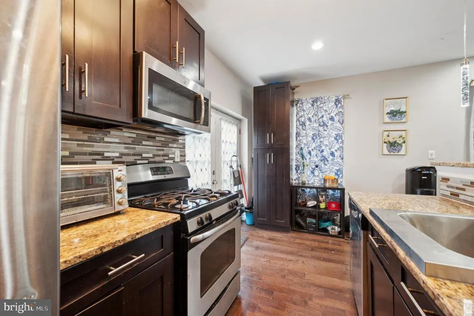
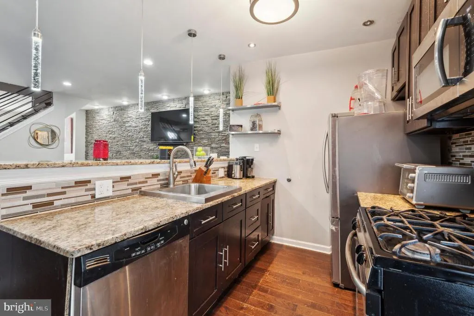
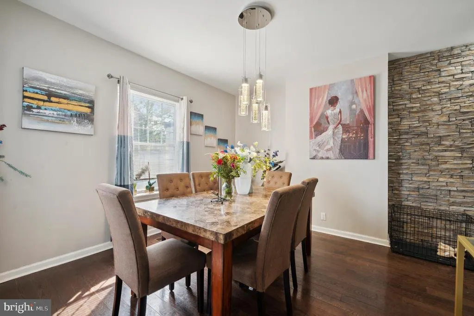
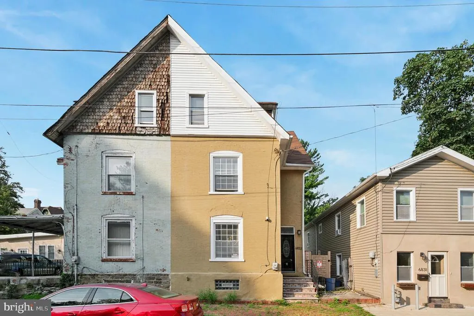
This home is a Short Sale and qualifies for up to 18K or more in grants!!!! Come check out this beautifully updated 4-bedroom, 3-bath Mt. Airy Chestnut Hill twin home that offers a blend of modern elegance and comfort. The gourmet kitchen boasts granite countertops, stainless steel appliances, and ample cabinet space, perfect for culinary enthusiasts. Gleaming hardwood floors flow throughout the entire home along with recessed lights and neutral paint colors.. The open-concept living and dining area are complemented by a beautiful stone accent wall that adds a warm ambiance to the first floor, which also features a beautiful powder room with a glass vessel sink.. The 2nd and 3rd floors boast 4 spacious bedrooms, ample closets, a laundry room and full bath. The main bedroom has a large en-suite bathroom and spacious walk in closet, The nicely sized backyard is an outdoor oasis, featuring a deck with a privacy wall, ideal for entertaining or relaxing in seclusion. This home is a true gem, offering style and functionality in every corner. Walking distance to all of the Chestnut Hill shops and trains to Center City. This home is a must see!!!! Bring All Offers!!!!!
| Price History | |
|---|---|
| 8/9/2024 | Listed $499,900 |
| 8/14/2024 | 5$479,900 |
| 9/3/2024 | 9$439,900 |
| 9/23/2024 | 4$425,000 |
| 11/1/2024 | 6$399,900 |
| 12/5/2024 | 7$374,900 |
| 2/13/2025 | 7$349,900 |
| 5/30/2025 | 4$339,000 |
| 7/24/2025 | 12$299,900 |
| 11/5/2025 | 34$200,000 |
General Features
| Living Area | 1950 |
|---|---|
| Sewer | Public Sewer |
| Heating | Hot Water |
| Cooling | Central A/C |
| Possession | 0-30 Days CD |
| Zoning | RSA2 |
| Architectural Style | Straight Thru,Traditional |
| Construction Materials | Masonry |
| School District | THE SCHOOL DISTRICT OF PHILADELPHIA |
| Year Built | 1920 |
| Levels | 3 |
| Tax Year | 2025 |
| Ownership | Fee Simple |
| Cool Fuel | Electric |
| Contingency Type | Attorney Review |
| Accessibility | None |
| County | PHILADELPHIA |
| New Construction | No |
| Property Type | Residential |
| HOA | No |
| Subdivision Name | MT AIRY (WEST) |
| Garage Y/N | No |
| Water Access Y/N | No |
| Other Structures | Above Grade |
| Full Baths | 2 |
| Status | PENDING |
| Directions | Germantown Ave to Gorgas lane to Musgrave St |
| City | PHILADELPHIA |
| Senior Community Y/N | No |
| MLS Area | 19119 (19119) |
| Lot Size Units | Square Feet |
| Lot Size Square Feet | 1477.00 |
| Tax Assessed Value | 321300.0 |
| Tax Annual Amount | 4497.0 |
| Structure Type | Twin/Semi-Detached |
| Condo/Coop Association fee Y/N | No |
| Bathrooms Full Main Level | 2 |
| Bathrooms Count Main Level | 3.00 |
| Price Per Sq Ft Total AG | 112.82 |
| Acceptable Financing | FHA,Cash,Conventional,VA |
| Vacation Rental Y/N | No |
| Total SQFT | 1950 |
| Standard Status | Pending |
| Year Built Source | Assessor |
| Tax Lot | 163 |
Interior Features
| Interior Amenities | Breakfast Area,Ceiling Fan(s),Dining Area,Family Room Off Kitchen,Kitchen - Island,Bathroom - Stall Shower,Walk-in Closet(s),Wood Floors |
|---|---|
| Heating Fuel | Natural Gas |
| Basement | Full |
| Hot Water | Natural Gas |
| Basement (Y/N) | Yes |
| Heating Y/N | Yes |
| Fireplace Y/N | No |
| Above Grade Finished Area | 1950 |
| Half Baths | 1 |
| Central Air Y/N | Yes |
| Total Bedrooms | 4 |
| Main Level Bedrooms | 4 |
| LivingAreaSource | Assessor |
| Below Grade Unfin Area Units | Square Feet |
| Below Grade Unfin SQFT Source | Assessor |
| Bathrooms Half Main Level | 1 |
| Above Grade Finished Area Source | Assessor |
| Above Grade Finished Area Unit Type | Square Feet |
| Total Baths | 3 |
Exterior Features
| Pool | No Pool |
|---|---|
| Water Source | Public |
| Type of Parking | On Street |
| Land Use Code | H40 |
| Foundation Details | Permanent |
| Water View Y/N | No |
| Lot Dimensions | 25.00 x 60.00 |
| Lot Size Acres | 0.03 |
| Lot Size Source | Assessor |
| Waterfront Y/N | No |
| Land Assessed Value | 64260.00 |
| Navigable Water Y/N | No |
| Water Oriented Y/N | No |
| LotDimensionsSource | Assessor |
Amenities
- Foreclosure
- Views
- Short Sale
- New Construction
- Adult 55+
- Lease To Own
- No HOA Fees
- Furnished
- Pets
- Primary On Main
- Air Conditioning
- Seller Finance
- Green
- Fixer Upper
- Horse
- Golf
- Fireplace
- Deck
- Garage
- Basement
- Pool
Property vs Townhouse Average in 19119
Price
Taxes
Year Built
Visits
 © BRIGHT, All Rights Reserved
