
No HOA Fees




Address
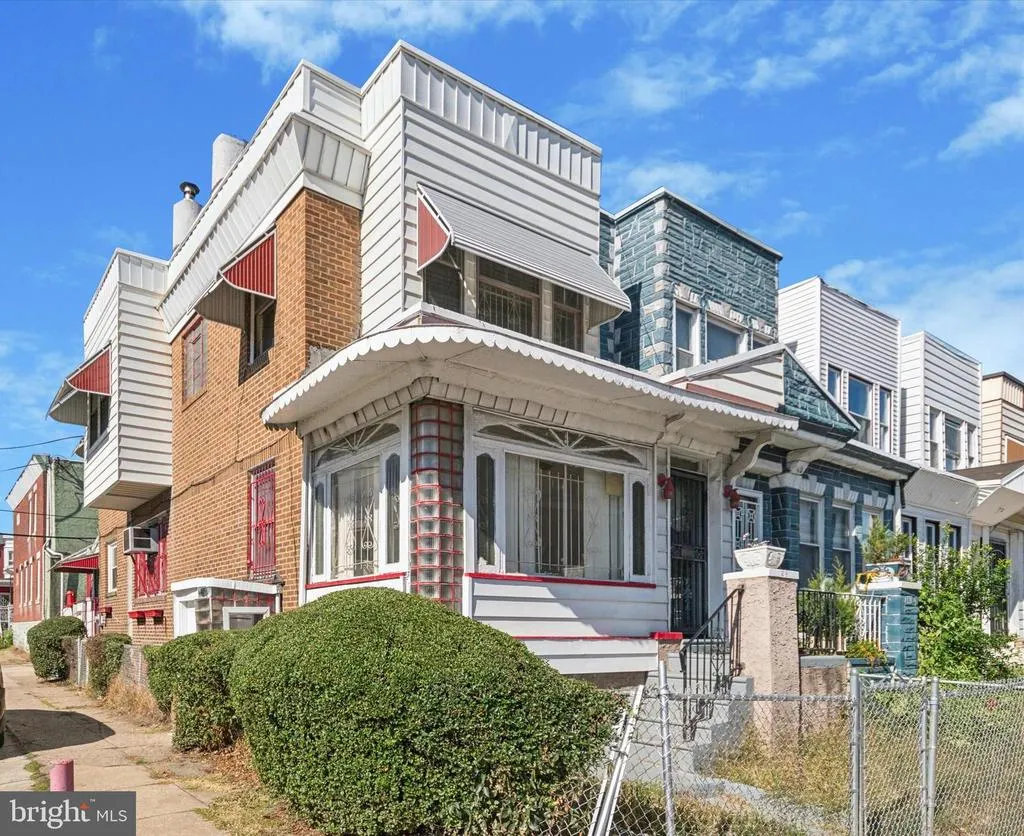
128 S 57th Street, Philadelphia, PA
Price
$ 289,900
Property Attributes
- MLS#PAPH2410850
- TypeTownhouse
- Listing Status ACTIVE
- CountyPHILADELPHIA
- CityPhiladelphia
- Area19139
- NeighborhoodWest Philadelphia
- Zip19139
- StyleStraight Thru
- Year Built1925
- Taxes$ 2057
- Price$ 289,900
- Bedrooms4
- Full Bathrooms2
- Half Bathrooms0
- Sqr Footage1216
- Lot Size0.03 Acres
Data Source:
Bright MLS
Property Description
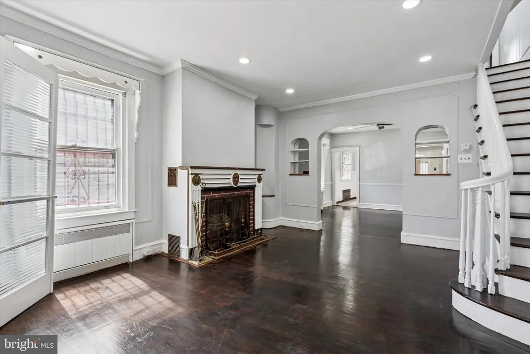
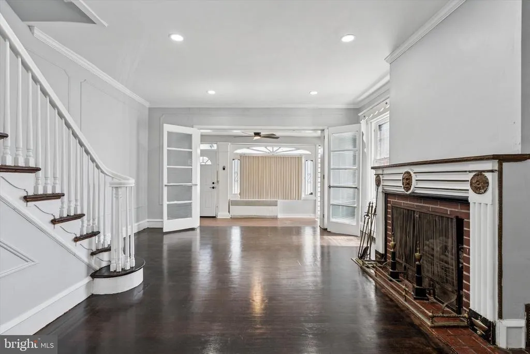
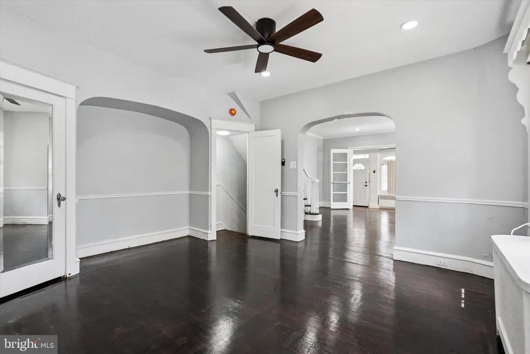
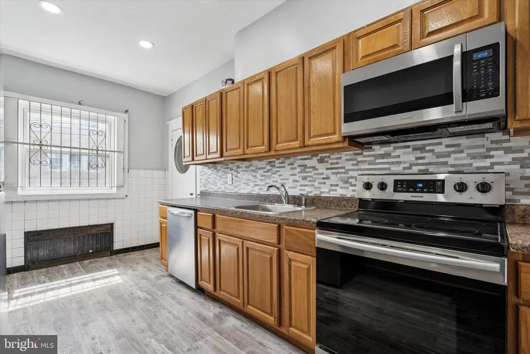
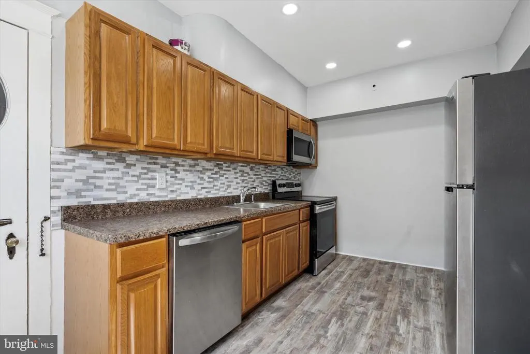
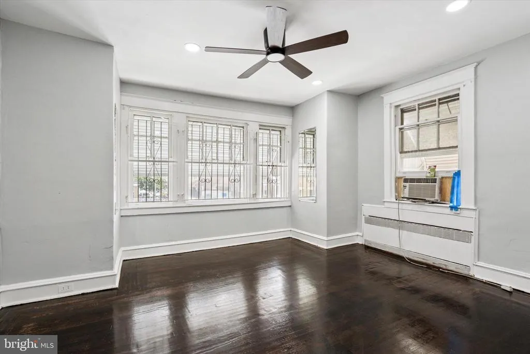
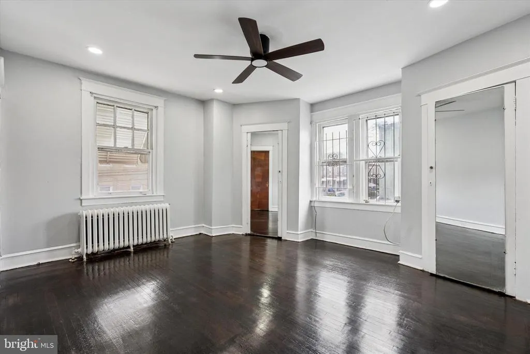
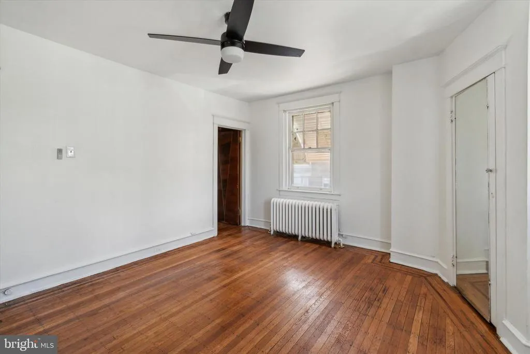
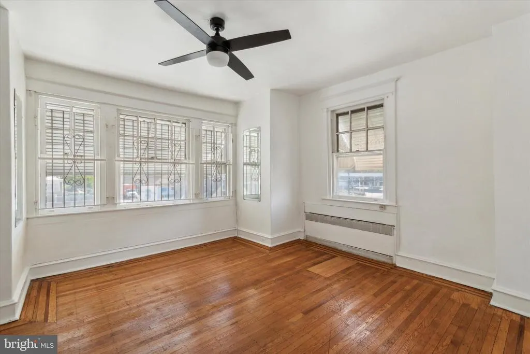
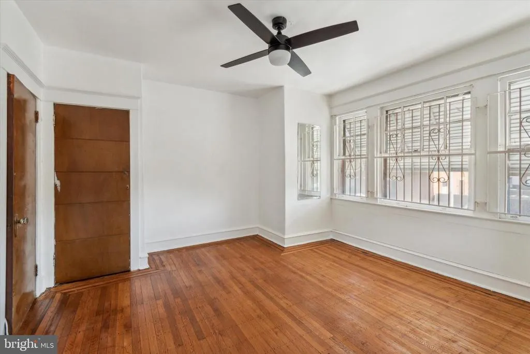
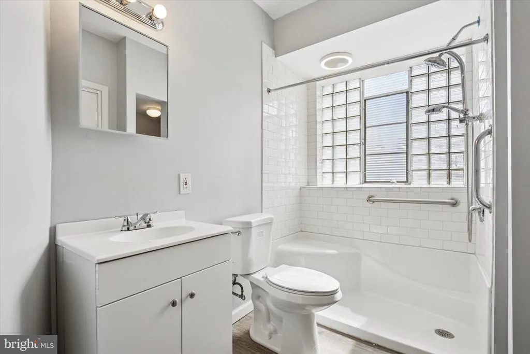
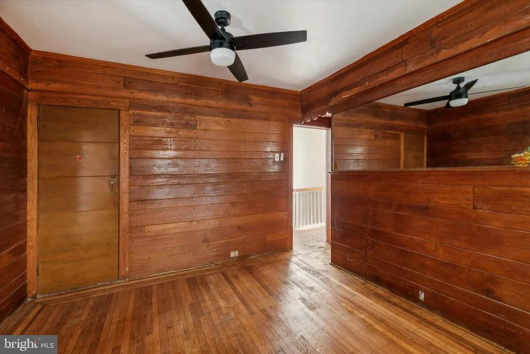
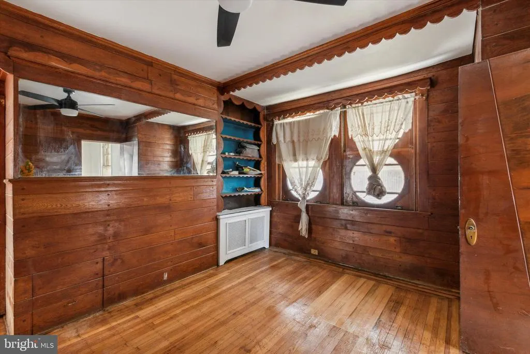
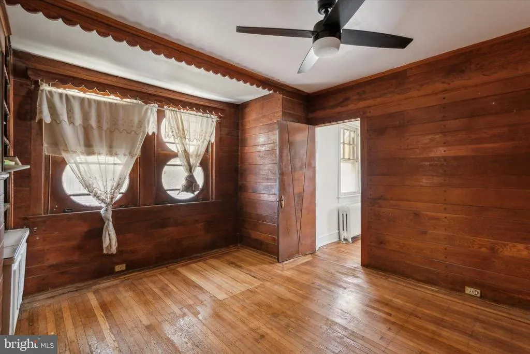
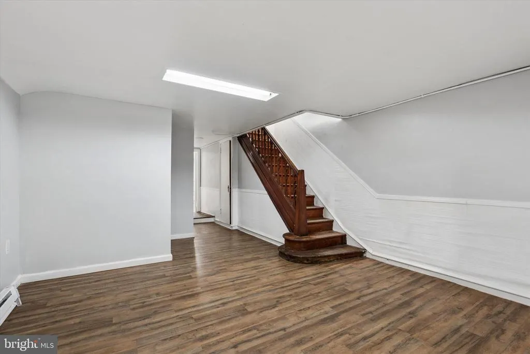
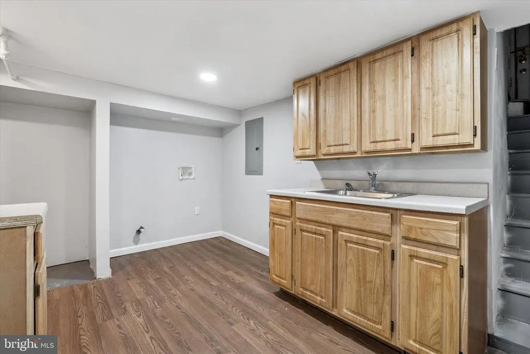
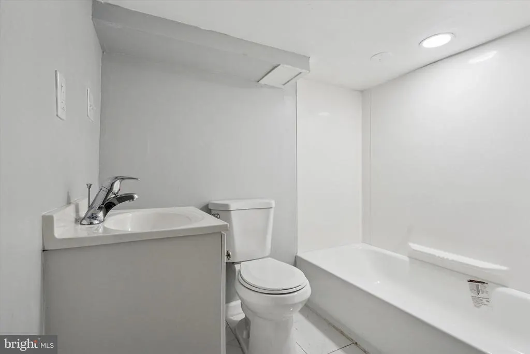
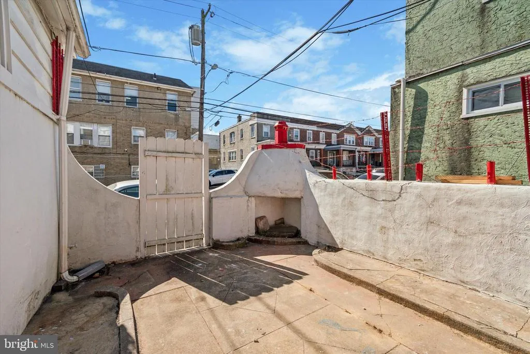
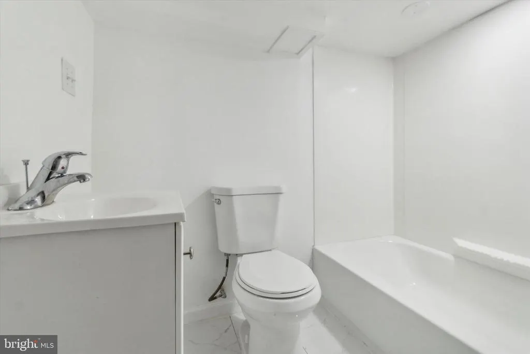
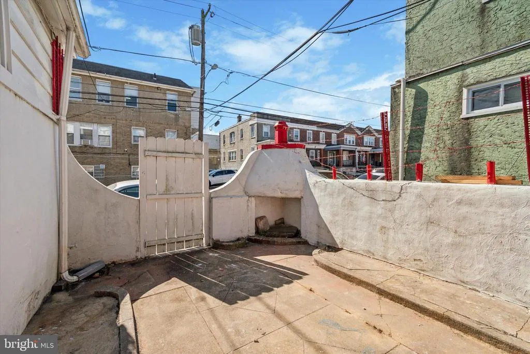
This one has it all for you because it comes with the comfort, and convenience in this well-maintained 4-bedroom, 2 full bathroom that is nestled right off Chestnut Street!!!!! As soon as you walk in you will see how spacious, warm, and inviting this home is compared to any other one that is currently on the market. When you walk in you will see the openness with the high ceilings, the rustic fireplace, updated hardwood floors, updated paint throughout and the recessed lighting. Attached to the dining room there is a very large kitchen that has ample cabinet space and great counter space. The size of the kitchen makes it a perfect Eat In Kitchen!! As you walkthrough the kitchen there is a great set up for a mud room that also has more then enough room for a washer and dryer. There is back door that leads out to a great sized backyard that makes it a great area for those summer BBQ's. The whole first floor is perfect for relaxing or entertaining family and friends. When you go upstairs you will find 3 very large bedrooms and beautifully tiled bathroom. The 2nd floor comes with an added bonus of an additional staircase that leads up to the roof where you can very easily create a roof deck without any issues. If that is not enough there is more!! As you walk into the basement you will find a finished basement that is set up for a 1 bedroom rental!!!! The house is zoned RM1 so you can easily utilize the basement as a rental, AIRBNB, in-law suite, etc etc etc etc... The basement comes with a separate entrance, a full kitchen, 1 bedroom and a beautifully tiled full bathroom. Nearby dining options include Yock's Sandwich Ville-USA, Monica Restaurant, Joyce Soulful Cuisine, McDonald's, Jim Pizza & Steak, and more. Local schools comprise of Universal Daroff Charter School, Barry Community John School, Sayre William L School, Sanctuary Christian Academy, among others. You'll find groceries readily available at The Fresh Grocer, African Expressions, Jamel's Deli Market, Fresh Up Food Market, and more. Add in the fact that you are about 15 minutes away from University City makes this one a cant miss purchase. The only thing that is missing is you and your furniture!!!!!
| Price History | |
|---|---|
| 10/16/2024 | Listed $324,900 |
| 10/1/2025 | 4$314,900 |
| 5/4/2026 | 8$289,900 |
General Features
| Living Area | 1216 |
|---|---|
| Sewer | Public Sewer |
| Heating | Radiator |
| Cooling | Window Unit(s) |
| Possession | Immediate |
| Zoning | RM1 |
| Architectural Style | Straight Thru |
| Construction Materials | Masonry |
| School District | PHILADELPHIA CITY |
| Year Built | 1925 |
| Levels | 2 |
| Tax Year | 2025 |
| Ownership | Fee Simple |
| Cool Fuel | None |
| Accessibility | None |
| County | PHILADELPHIA |
| New Construction | No |
| Property Type | Residential |
| HOA | No |
| Subdivision Name | WEST PHILADELPHIA |
| Garage Y/N | No |
| Water Access Y/N | No |
| Other Structures | Above Grade,Below Grade |
| Full Baths | 2 |
| Status | ACTIVE |
| Directions | From Cobbs Creek Parkway turm onto Chestnut st and then turn Right onto S 57th st |
| City | PHILADELPHIA |
| Senior Community Y/N | No |
| MLS Area | 19139 (19139) |
| Lot Size Units | Square Feet |
| Lot Size Square Feet | 1089.00 |
| Tax Assessed Value | 147000.0 |
| Tax Annual Amount | 2057.0 |
| Structure Type | End of Row/Townhouse |
| Condo/Coop Association fee Y/N | No |
| Price Per Sq Ft Total AG | 238.4 |
| Vacation Rental Y/N | No |
| Total SQFT | 1216 |
| Standard Status | Active |
| Year Built Source | Assessor |
| Tax Lot | 219 |
Interior Features
| Interior Amenities | Floor Plan - Open,Kitchen - Eat-In,Recessed Lighting,Skylight(s) |
|---|---|
| Heating Fuel | Natural Gas |
| Basement | Fully Finished,Interior Access,Outside Entrance,Side Entrance,Walkout Stairs |
| Hot Water | Electric |
| Basement (Y/N) | Yes |
| Heating Y/N | Yes |
| Fireplace Y/N | No |
| Above Grade Finished Area | 1216 |
| Central Air Y/N | No |
| Total Bedrooms | 4 |
| Below Grade Finished Area Unit Type | Square Feet |
| LivingAreaSource | Assessor |
| Below Grade Unfin Area Units | Square Feet |
| Below Grade Unfin SQFT Source | Assessor |
| Below Grade Finished Area Source | Assessor |
| Bedrooms Count All Lower Levels | 1 |
| Bedrooms Count All Upper Levels | 3 |
| Bedrooms Count Lower Level 1 | 1 |
| Bedrooms Count Upper Level 1 | 3 |
| Bathrooms Full Upper Level 1 | 1 |
| Bathrooms Full Lower Level 1 | 1 |
| Bathrooms Full All Upper Levels | 1 |
| Bathrooms Full All Lower Levels | 1 |
| Bathrooms Count Upper Level 1 | 1.00 |
| Bathrooms Count Lower Level 1 | 1.00 |
| Bathrooms Count All Upper Levels | 1 |
| Bathrooms Count All Lower Levels | 1 |
| Above Grade Finished Area Source | Assessor |
| Above Grade Finished Area Unit Type | Square Feet |
| Total Baths | 2 |
Exterior Features
| Pool | No Pool |
|---|---|
| Water Source | Public |
| Type of Parking | On Street |
| Land Use Code | O30 |
| Foundation Details | Brick/Mortar |
| Water View Y/N | No |
| Lot Dimensions | 16.00 x 67.00 |
| Lot Size Acres | 0.03 |
| Lot Size Source | Assessor |
| Waterfront Y/N | No |
| Land Assessed Value | 29400.00 |
| Navigable Water Y/N | No |
| Water Oriented Y/N | No |
| LotDimensionsSource | Assessor |
Amenities
- Foreclosure
- Views
- Short Sale
- New Construction
- Adult 55+
- Lease To Own
- No HOA Fees
- Furnished
- Pets
- Primary On Main
- Air Conditioning
- Seller Finance
- Green
- Fixer Upper
- Horse
- Golf
- Fireplace
- Deck
- Garage
- Basement
- Pool
Property vs Townhouse Average in 19139
Price
Taxes
Year Built
Visits
 © BRIGHT, All Rights Reserved
