
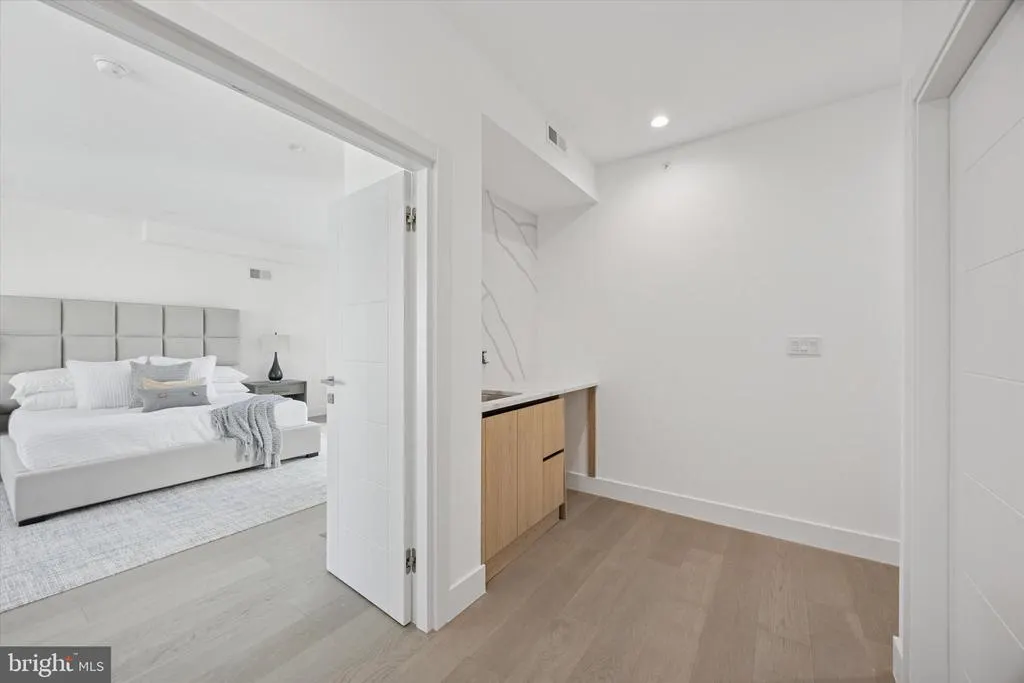
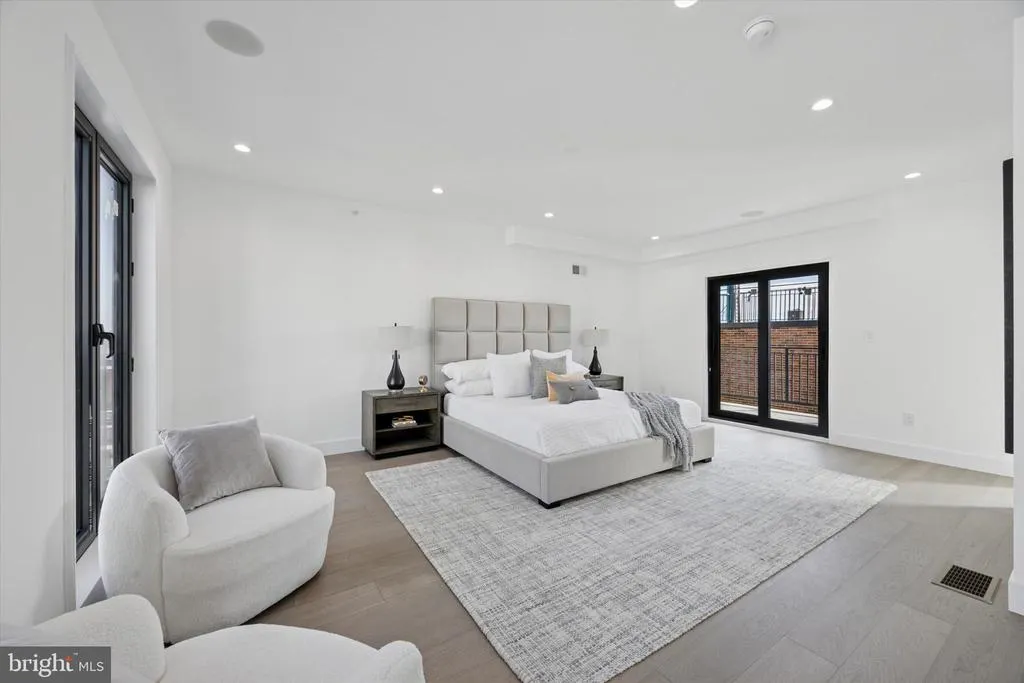
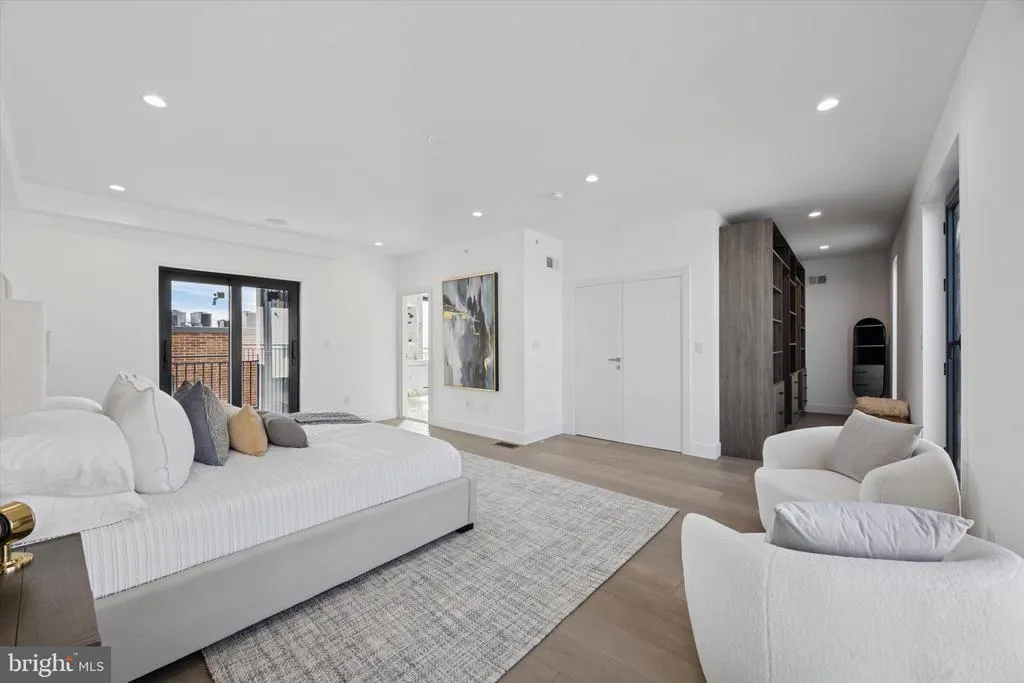
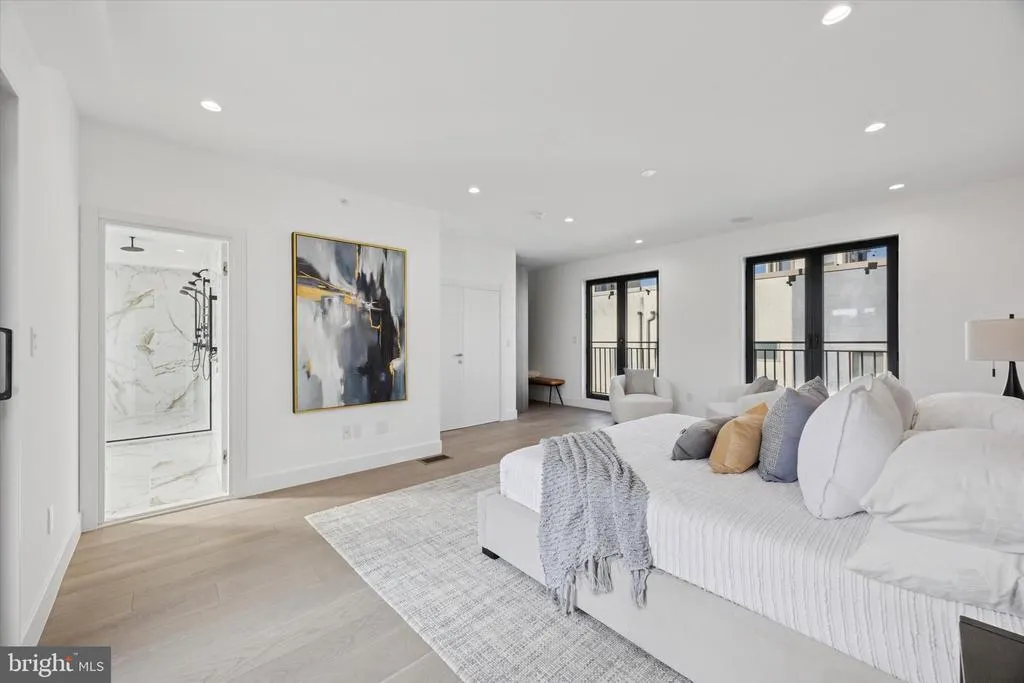
Views - New Construction - Primary on Main



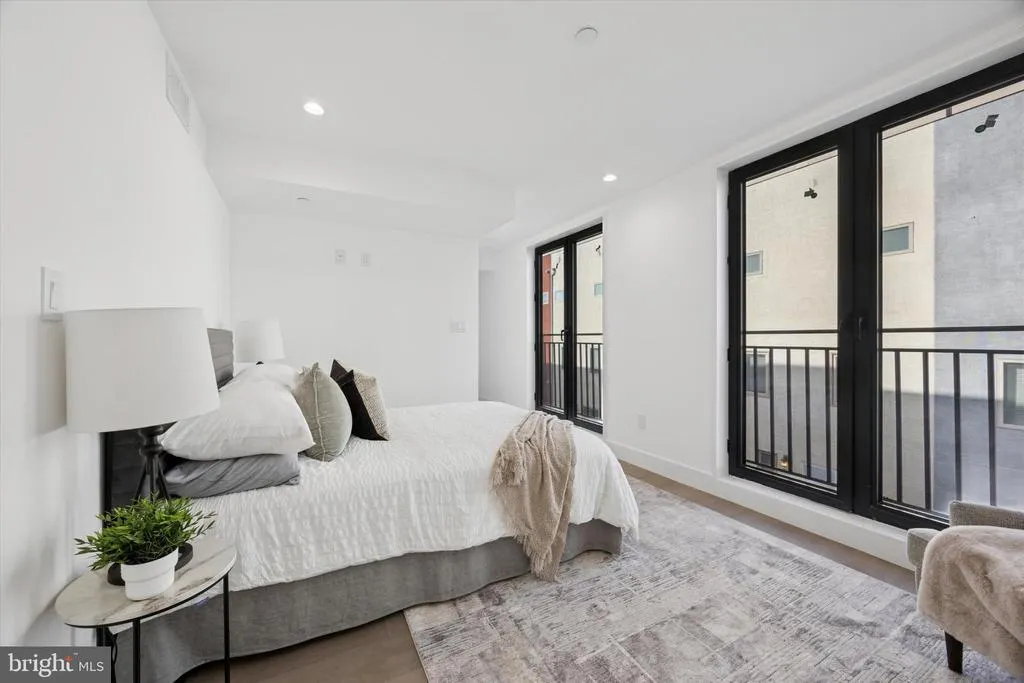
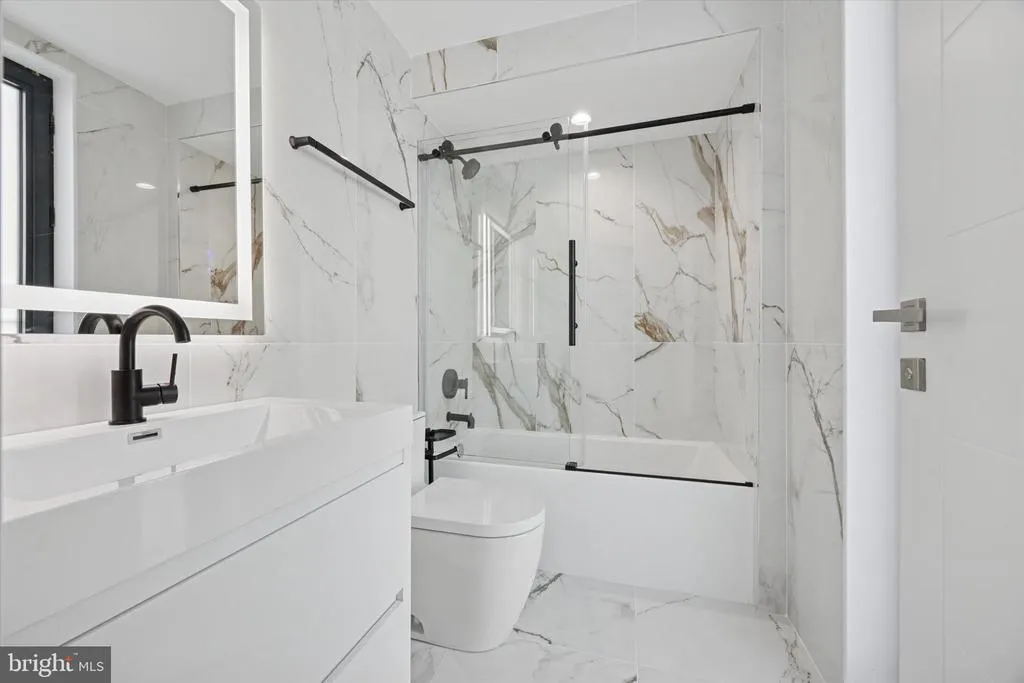
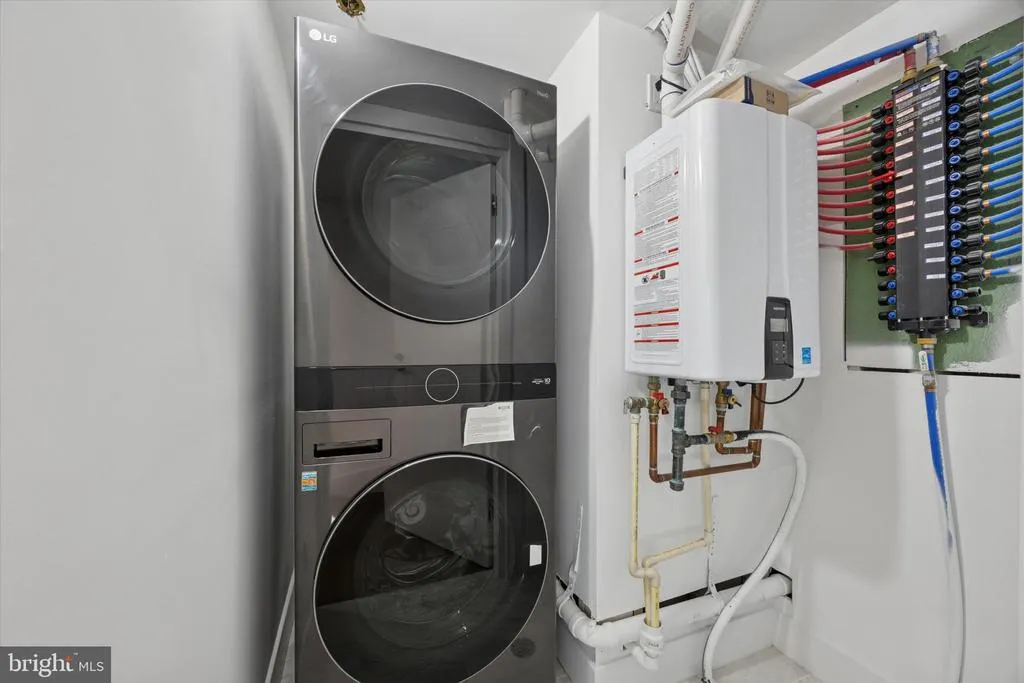
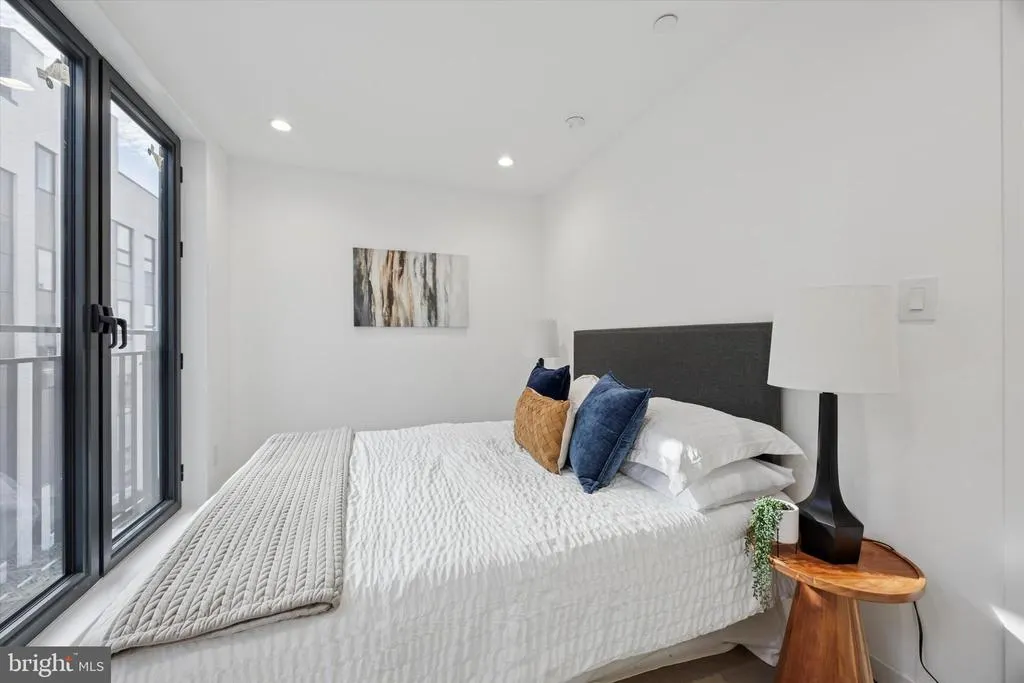
Address
1922 Geary Street # 9, Philadelphia, PA
Price
$ 1,199,999
Property Attributes
- MLS#PAPH2598950
- TypeTownhouse
- Listing Status ACTIVE
- CountyPHILADELPHIA
- CityPhiladelphia
- Area19145
- NeighborhoodPacker Park
- Zip19145
- StyleTraditional
- Price$ 1,199,999
- Bedrooms5
- Full Bathrooms4
- Half Bathrooms1
- Sqr Footage3800
- Lot Size0.18 Acres
Data Source:
Bright MLS
Property Description
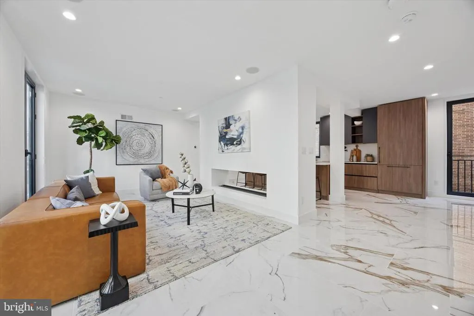
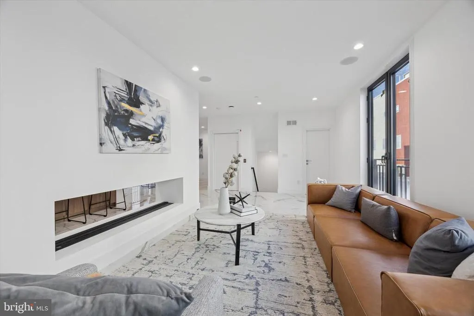
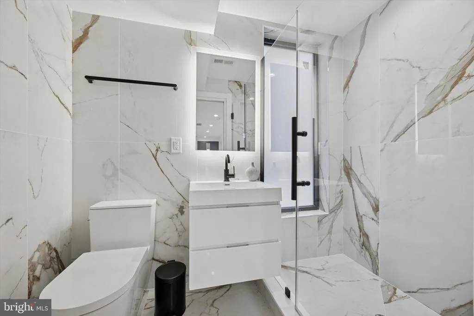
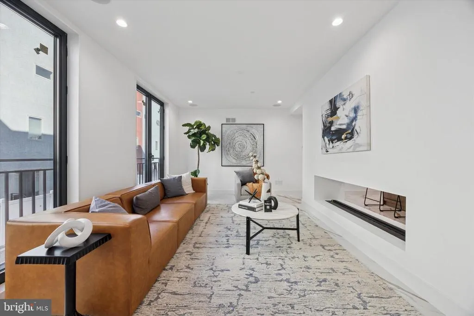
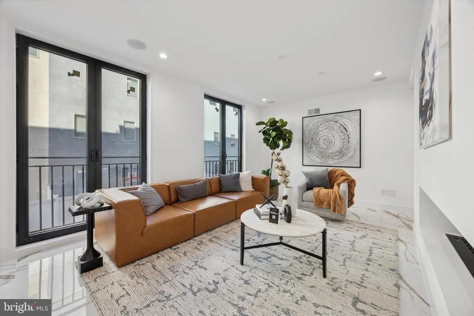
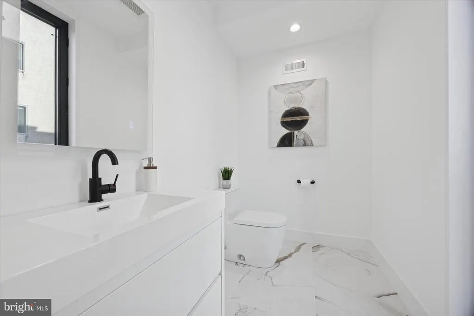
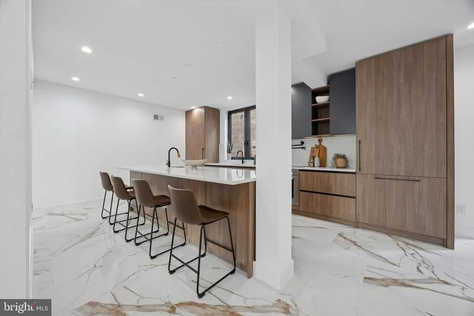
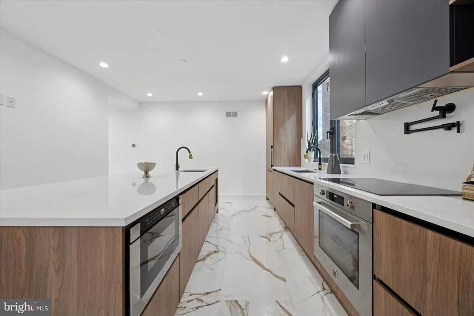
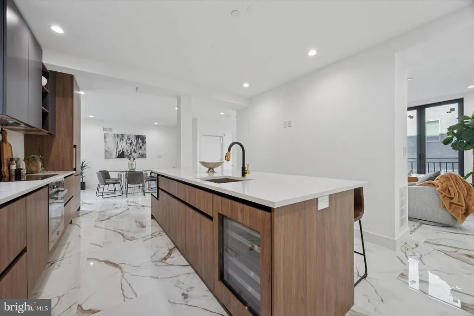
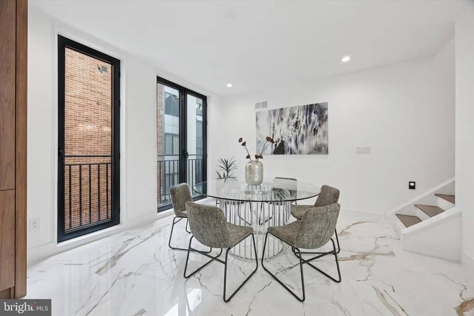
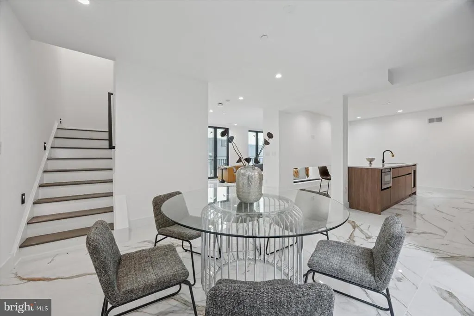
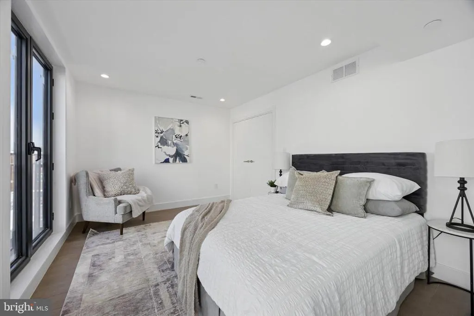
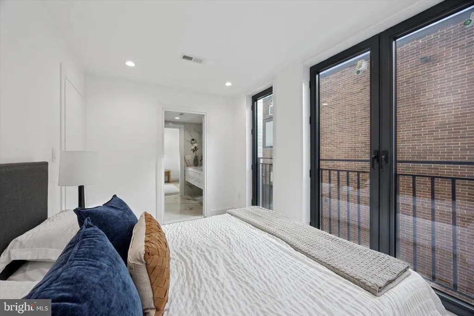
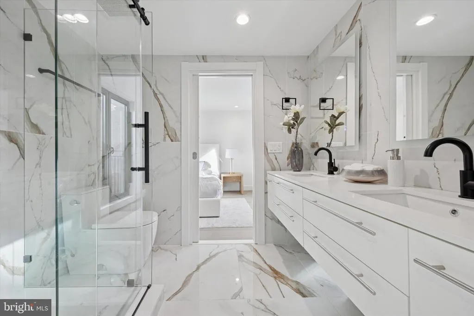
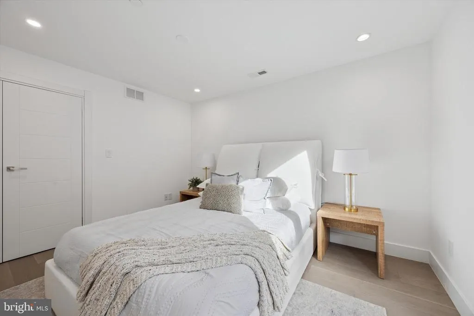
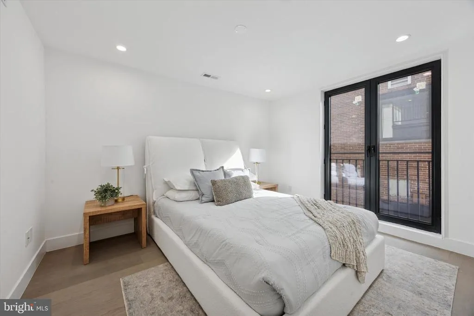
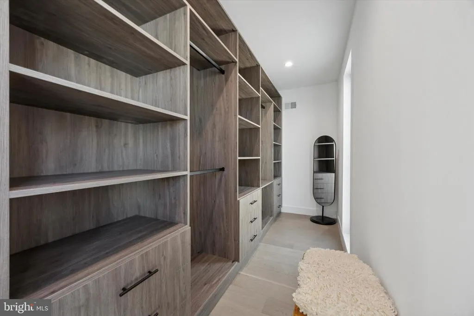
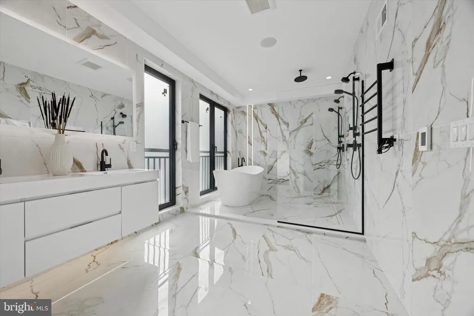
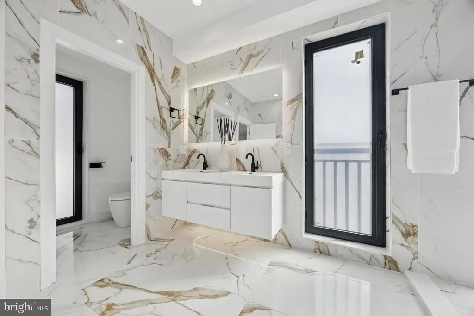
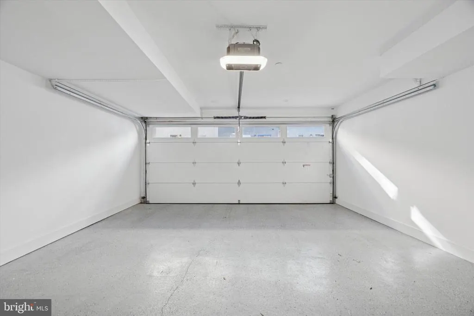
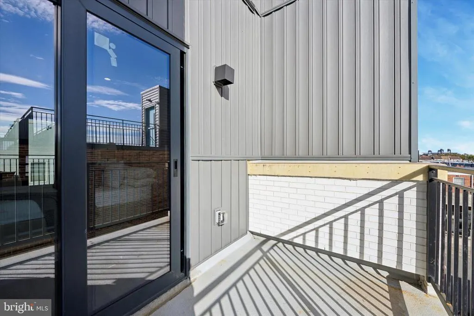
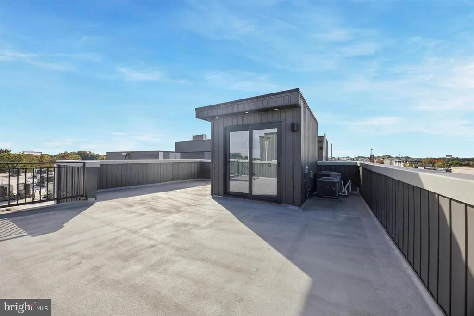
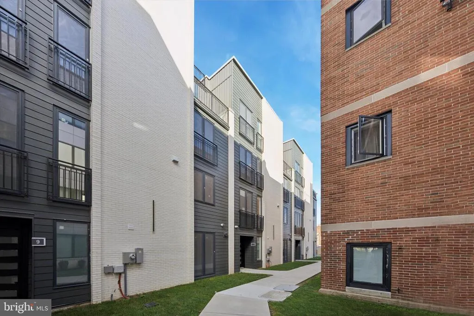
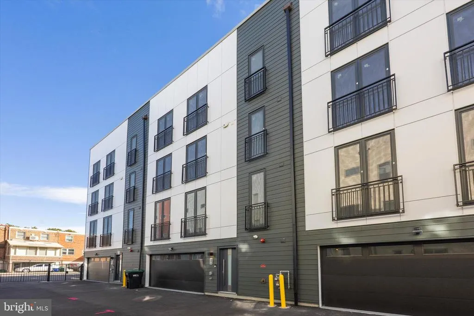
Introducing Parkside South, Philadelphias premier gated enclave of contemporary luxury townhomes in Packer Park. Experience refined city living in this private community featuring a collection of 4- and 5-bedroom residences with two-car garages, 5 stop elevators, expansive rooftop decks, and approved tax abatements. Parkside South combines modern architecture, sophisticated design, and everyday comfort into one seamless lifestyle. Each home showcases an open-concept floor plan drenched in natural light through imported Italian floor-to-ceiling windows. Sleek Italian tile flows throughout, setting the tone for a clean, elegant aesthetic. This fully upgraded ultra wide unit offers 5 bedrooms and 4.5 bathrooms, designed with every detail in mind, from thoughtful layout to premium finishes. The chefs kitchen is a true showpiece, featuring cabinet-integrated appliances, a built-in wine refrigerator, an oversized central island for entertaining, and a spacious walk-in pantry. Upstairs, the primary suite serves as a private sanctuary with a spa-like bath that includes a soaking tub, rainfall shower, and radiant heated floors. The rooftop deck elevates your living experience, a stunning space to host guests or unwind while taking in the views of Philadelphias skyline, bridges, and sports arenas. Parkside South homes are equipped with smart home automation, allowing effortless control of dual-zone HVAC, lighting, surround sound, and garage systems directly from your phone or tablet. Designed for both comfort and convenience, each home includes secure gated access, private parking, and proximity to major highways, public transit, and the citys top cultural attractions. Don't miss out on this opportunity to make Parkside South your home, reach out today!
| Price History | |
|---|---|
| 4/3/2026 | Listed $1,199,999 |
General Features
| Living Area | 3800 |
|---|---|
| Sewer | Public Sewer |
| Heating | Forced Air |
| Cooling | Central A/C |
| Possession | Immediate |
| Appliances | Built-In Microwave,Dryer,Dishwasher,Oven - Single,Washer,Range Hood,Refrigerator,Stove,Water Heater |
| Zoning | RM1 |
| HOA Fee | 153.00 |
| Garage Spaces | 2.00 |
| Architectural Style | Traditional |
| Construction Materials | Brick,Metal Siding,Tile |
| School District | THE SCHOOL DISTRICT OF PHILADELPHIA |
| Exclusions | Staging Furniture |
| Levels | 4 |
| Unit Number | 9 |
| Tax Year | 2025 |
| Ownership | Fee Simple |
| Cool Fuel | Natural Gas |
| Accessibility | None |
| Assoc Fee Paid Per | Monthly |
| County | PHILADELPHIA |
| New Construction | Yes |
| Property Type | Residential |
| HOA | Yes |
| Subdivision Name | PACKER PARK |
| Garage Y/N | Yes |
| Water Access Y/N | No |
| Other Structures | Above Grade,Below Grade |
| Full Baths | 4 |
| Status | ACTIVE |
| Directions | Use GPS |
| City | PHILADELPHIA |
| Senior Community Y/N | No |
| MLS Area | 19145 (19145) |
| Lot Size Units | Square Feet |
| Lot Size Square Feet | 7808.00 |
| Tax Assessed Value | 0.0 |
| Tax Annual Amount | 0.0 |
| Property Condition | Excellent |
| Structure Type | Interior Row/Townhouse |
| Condo/Coop Association fee Y/N | No |
| Bathrooms Full Main Level | 1 |
| Bathrooms Count Main Level | 1.00 |
| Price Per Sq Ft Total AG | 315.79 |
| Acceptable Financing | Cash,Conventional,FHA,VA |
| Construction Completed Y/N | No |
| Vacation Rental Y/N | No |
| Total SQFT | 3800 |
| Standard Status | Active |
Interior Features
| Heating Fuel | Natural Gas |
|---|---|
| Hot Water | Natural Gas |
| Basement (Y/N) | No |
| Heating Y/N | Yes |
| Fireplace Y/N | No |
| Above Grade Finished Area | 3800 |
| Half Baths | 1 |
| Central Air Y/N | Yes |
| Total Bedrooms | 5 |
| Main Level Bedrooms | 1 |
| Below Grade Finished Area Unit Type | Square Feet |
| LivingAreaSource | Estimated |
| Below Grade Unfin Area Units | Square Feet |
| Below Grade Unfin SQFT Source | Assessor |
| Below Grade Finished Area Source | Assessor |
| Bedrooms Count All Upper Levels | 4 |
| Bedrooms Count Upper Level 2 | 3 |
| Bedrooms Count Upper Level 3 | 1 |
| Bathrooms Half Upper Level 1 | 1 |
| Bathrooms Half All Upper Levels | 1 |
| Bathrooms Full Upper Level 3 | 1 |
| Bathrooms Full Upper Level 2 | 2 |
| Bathrooms Full All Upper Levels | 3 |
| Bathrooms Count Upper Level 3 | 1.00 |
| Bathrooms Count Upper Level 2 | 2.00 |
| Bathrooms Count Upper Level 1 | 1.00 |
| Bathrooms Count All Upper Levels | 4 |
| Above Grade Finished Area Source | Estimated |
| Above Grade Finished Area Unit Type | Square Feet |
| Total Baths | 5 |
| Number of Elevators | 1 |
Exterior Features
| Pool | No Pool |
|---|---|
| Water Source | Public |
| Inclusions | Refrigerator,Washer,Dryer |
| Total Parking Spaces | 2 |
| Garage Features | Garage Door Opener |
| Type of Parking | Attached Garage |
| Foundation Details | Slab |
| Water View Y/N | No |
| Lot Dimensions | 0.00 x 0.00 |
| Lot Size Acres | 0.18 |
| Lot Size Source | Assessor |
| Waterfront Y/N | No |
| Navigable Water Y/N | No |
| Water Oriented Y/N | No |
| # of Attached Garage Spaces | 2 |
| LotDimensionsSource | Assessor |
Amenities
- Foreclosure
- Views
- Short Sale
- New Construction
- Adult 55+
- Lease To Own
- No HOA Fees
- Furnished
- Pets
- Primary On Main
- Air Conditioning
- Seller Finance
- Green
- Fixer Upper
- Horse
- Golf
- Fireplace
- Deck
- Garage
- Basement
- Pool
Property vs Townhouse Average in 19145
Price
Visits
 © BRIGHT, All Rights Reserved
