
Views - New Construction - No HOA Fees - Eco Friendly




Address
2425 Hartranft Street, Philadelphia, PA
Price
$ 1,150,000
Property Attributes
- MLS#PAPH2670896
- TypeTownhouse
- Listing Status ACTIVE
- CountyPHILADELPHIA
- CityPhiladelphia
- Area19145
- NeighborhoodPacker Park
- Zip19145
- StyleTraditional,Contemporary
- Year Built2026
- Taxes$ 1143
- Price$ 1,150,000
- Bedrooms3
- Full Bathrooms3
- Half Bathrooms1
- Sqr Footage3000
- Lot Size0.04 Acres
Data Source:
Bright MLS
Property Description
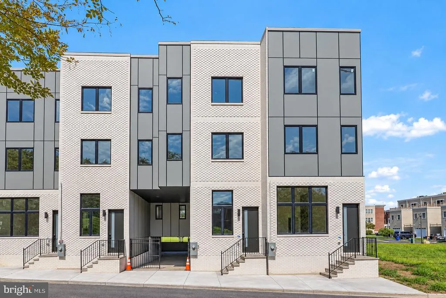
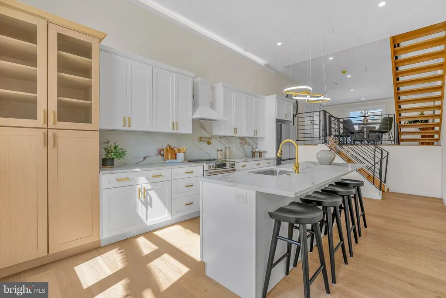
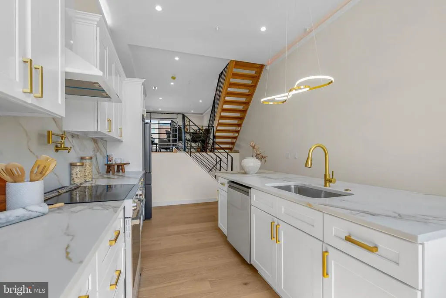
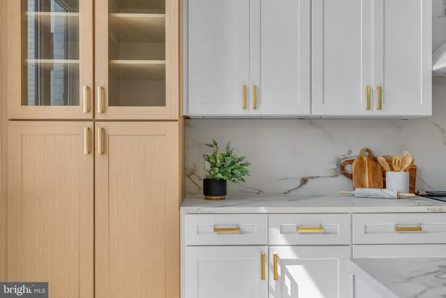
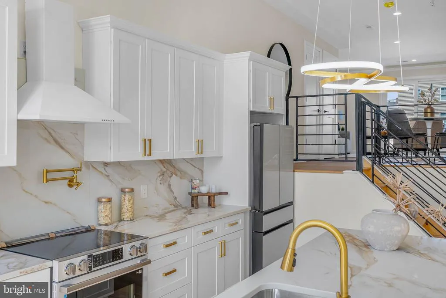
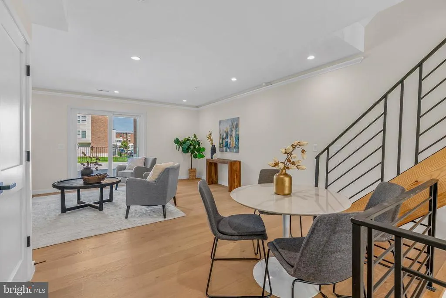
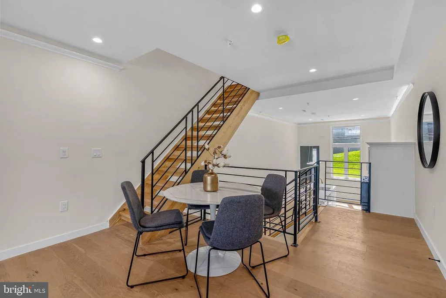
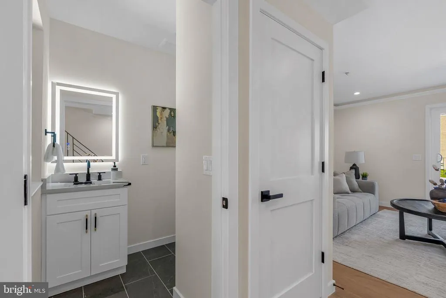
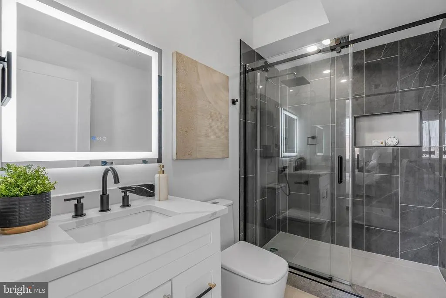
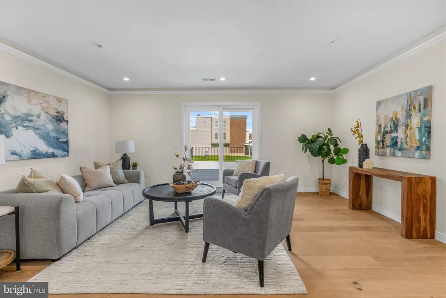
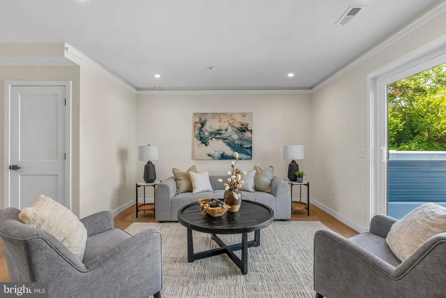
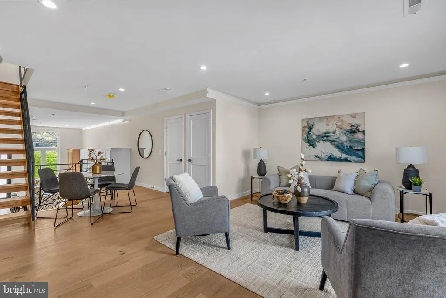
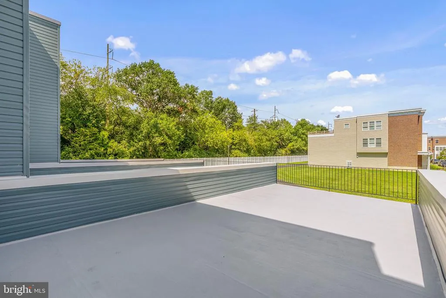
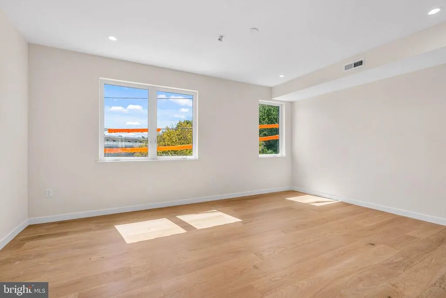
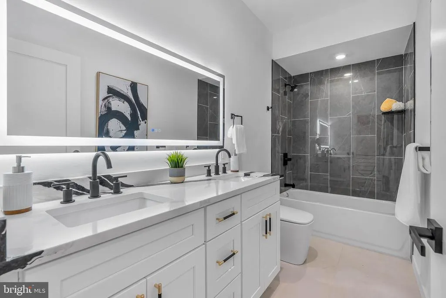
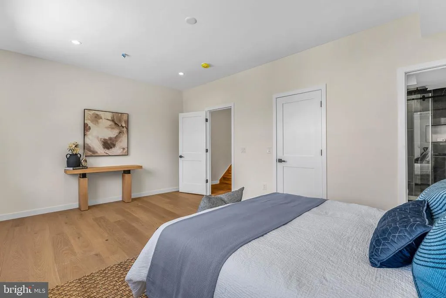
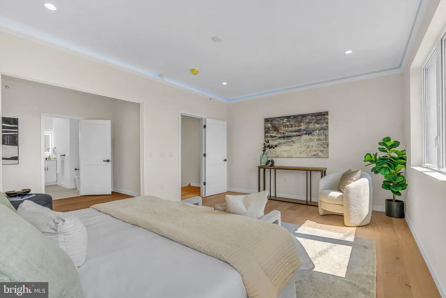
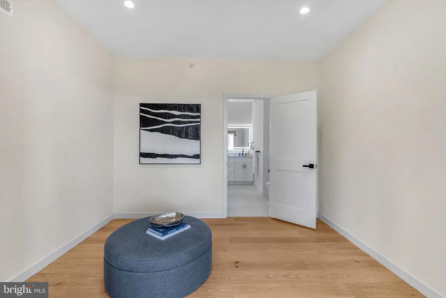
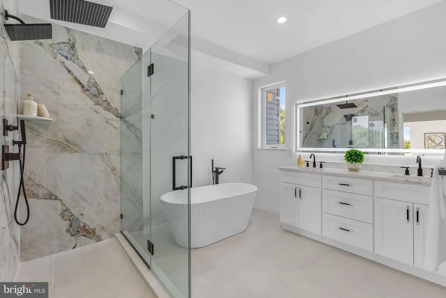
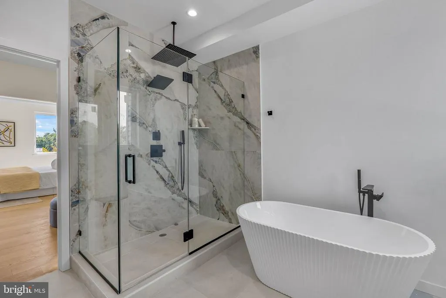
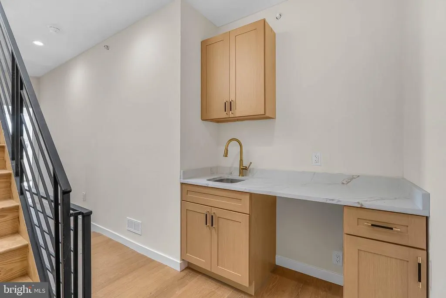
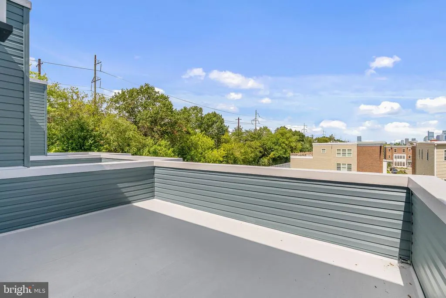
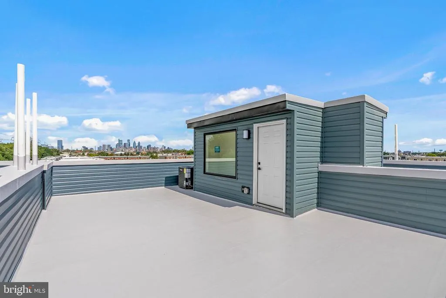
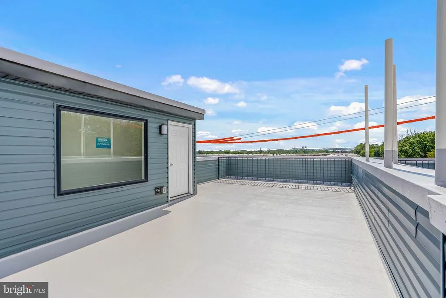
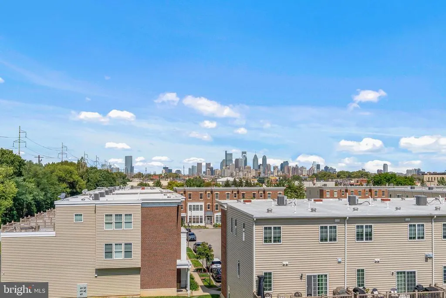
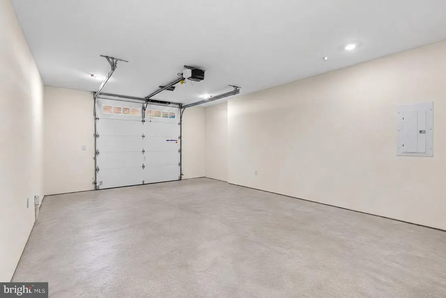
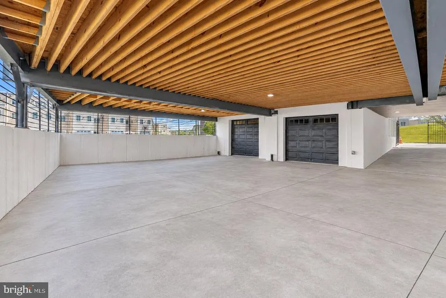
**QUICK DELIVERY HOMES AVAILABLE!!!** Welcome to 2425 Hartranft Street, a brand-new luxury residence in the heart of Packer Park, located just steps from the sold-out Sienna Place community. Offering over 3,000 sq. ft. of thoughtfully designed living space and over 1,000 sq. ft. of outdoor space, this 3-bedroom, 3.5-bath home combines modern architecture, elevated finishes, and exceptional indoor-outdoor living. The home features an open-concept main level with spacious living and dining areas and a beautifully appointed gourmet kitchen with high-end appliances, designer cabinetry, and contemporary finishes. The main level opens to an expansive 30-foot backyard deck, creating an ideal setting for outdoor dining, entertaining, or relaxing. The luxurious primary suite offers a private balcony, walk-in closet, and spa-inspired bathroom with premium fixtures. The third floor provides an additional 12-foot rear deck, while the rooftop deck offers panoramic skyline views and a private space to entertain or unwind. Additional features include a private garage and additional gate and covered parking, energy-efficient systems, and a convenient location near Center City, major highways, the Philadelphia sports complex, shopping, and dining. With no HOA fees and a full 10-year tax abatement, 2425 Hartranft Street offers an exceptional opportunity to enjoy the benefits of brand-new construction in one of South Philadelphias most desirable neighborhoods. Reach out today to schedule your private tour. Taxes and square footage are the responsibility of the buyer to verify independently.
| Price History | |
|---|---|
| 9/16/2026 | Listed $1,150,000 |
General Features
| Living Area | 3000 |
|---|---|
| Sewer | Public Sewer |
| Heating | Forced Air |
| Cooling | Central A/C |
| Possession | Settlement |
| Zoning | RSA5 |
| Garage Spaces | 2.00 |
| Architectural Style | Traditional,Contemporary |
| Construction Materials | Other |
| School District | PHILADELPHIA CITY |
| Year Built | 2026 |
| Levels | 3 |
| Tax Year | 2026 |
| Ownership | Fee Simple |
| Cool Fuel | Electric |
| Accessibility | None |
| County | PHILADELPHIA |
| New Construction | Yes |
| Property Type | Residential |
| HOA | No |
| Subdivision Name | PACKER PARK |
| Garage Y/N | Yes |
| Water Access Y/N | No |
| Other Structures | Above Grade,Below Grade |
| Full Baths | 3 |
| Status | ACTIVE |
| Directions | 2425 Hartranft St (personal gps) |
| City | PHILADELPHIA |
| Senior Community Y/N | No |
| MLS Area | 19145 (19145) |
| Lot Size Units | Square Feet |
| Lot Size Square Feet | 1832.00 |
| Tax Assessed Value | 81700.0 |
| Tax Annual Amount | 1143.0 |
| Property Condition | Excellent |
| Structure Type | Interior Row/Townhouse |
| Condo/Coop Association fee Y/N | No |
| Bathrooms Count Main Level | 1.00 |
| Price Per Sq Ft Total AG | 383.33 |
| Construction Completed Y/N | Yes |
| Vacation Rental Y/N | No |
| Total SQFT | 3000 |
| Standard Status | Active |
| Year Built Source | Estimated |
| Tax Lot | 289 |
Interior Features
| Heating Fuel | Natural Gas |
|---|---|
| Hot Water | Electric |
| Basement (Y/N) | No |
| Heating Y/N | Yes |
| Above Grade Finished Area | 3000 |
| Half Baths | 1 |
| Central Air Y/N | Yes |
| Total Bedrooms | 3 |
| Below Grade Finished Area Unit Type | Square Feet |
| LivingAreaSource | Estimated |
| Below Grade Finished Area Source | Assessor |
| Bedrooms Count All Upper Levels | 3 |
| Bedrooms Count Upper Level 1 | 2 |
| Bedrooms Count Upper Level 2 | 1 |
| Bathrooms Half Main Level | 1 |
| Bathrooms Full Upper Level 2 | 1 |
| Bathrooms Full Upper Level 1 | 2 |
| Bathrooms Full All Upper Levels | 3 |
| Bathrooms Count Upper Level 2 | 1.00 |
| Bathrooms Count Upper Level 1 | 2.00 |
| Bathrooms Count All Upper Levels | 3 |
| Above Grade Finished Area Source | Estimated |
| Above Grade Finished Area Unit Type | Square Feet |
| Total Baths | 4 |
Exterior Features
| Pool | No Pool |
|---|---|
| Water Source | Public |
| Total Parking Spaces | 2 |
| Garage Features | Covered Parking,Garage - Rear Entry |
| Type of Parking | Attached Garage |
| Foundation Details | Other |
| Water View Y/N | No |
| Lot Size Acres | 0.04 |
| Lot Size Source | Assessor |
| Waterfront Y/N | No |
| Land Assessed Value | 81700.00 |
| Navigable Water Y/N | No |
| Water Oriented Y/N | No |
| # of Attached Garage Spaces | 2 |
Amenities
- Foreclosure
- Views
- Short Sale
- New Construction
- Adult 55+
- Lease To Own
- No HOA Fees
- Furnished
- Pets
- Primary On Main
- Air Conditioning
- Seller Finance
- Green
- Fixer Upper
- Horse
- Golf
- Fireplace
- Deck
- Garage
- Basement
- Pool
Property vs Townhouse Average in 19145
Price
Taxes
Year Built
Visits
 © BRIGHT, All Rights Reserved
