
Open House Sun, Sep 27th 1:00 PM - 3:00 PM - Views - New Construction - Primary on Main

Address
2012 Renaissance Walk # Lot 7, Philadelphia, PA
Price
$ 1,375,000
Property Attributes
- MLS#PAPH2613186
- TypeTownhouse
- Listing Status ACTIVE
- CountyPHILADELPHIA
- CityPhiladelphia
- Area19145
- NeighborhoodPacker Park
- Zip19145
- StyleContemporary
- Year Built2026
- Taxes$ 2718
- Price$ 1,375,000
- Bedrooms3
- Full Bathrooms3
- Half Bathrooms1
- Sqr Footage3201
- Lot Size0.02 Acres
Data Source:
Bright MLS
Property Description
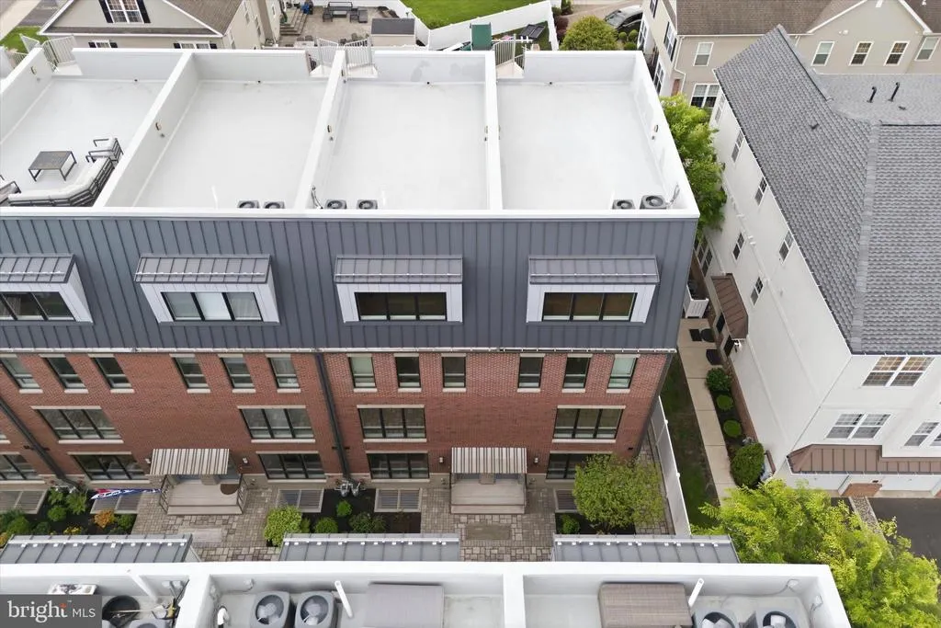
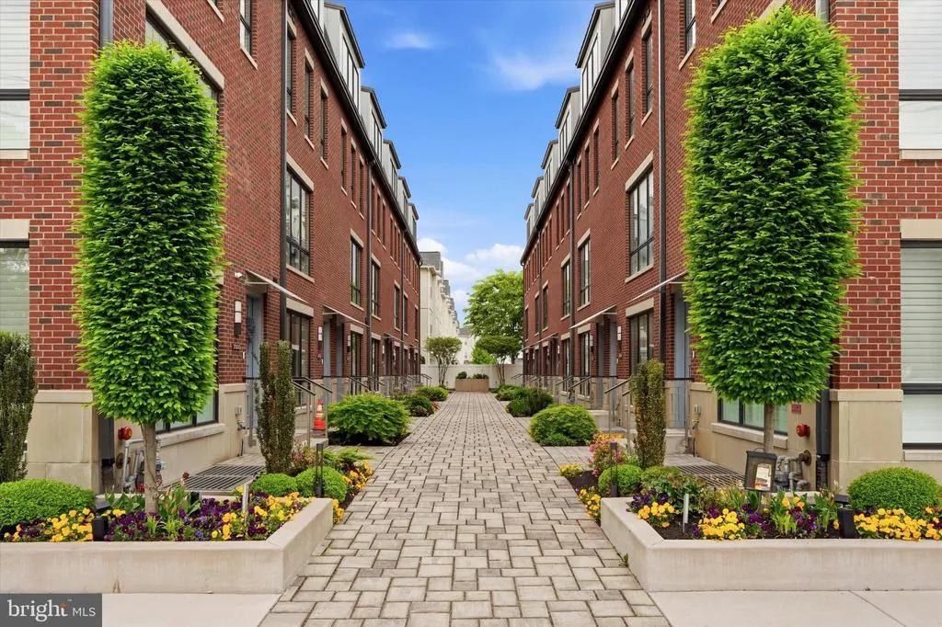
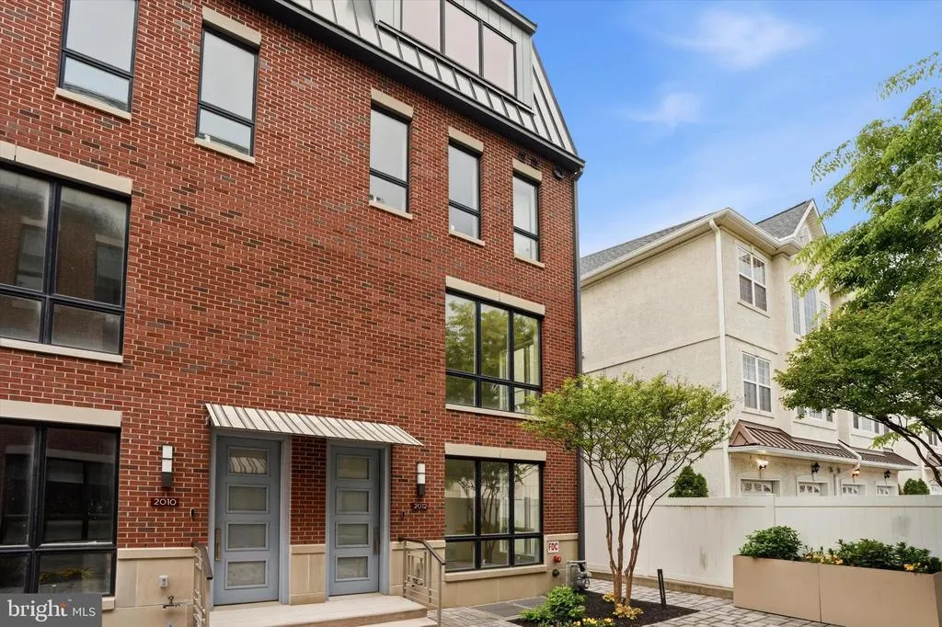
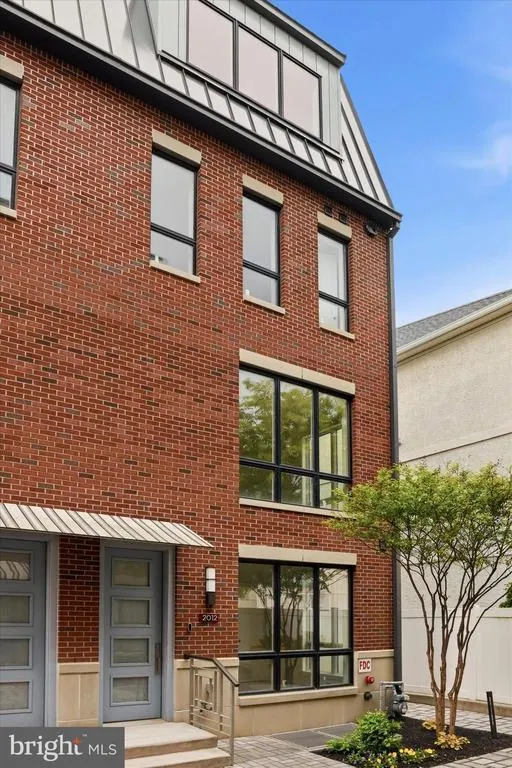
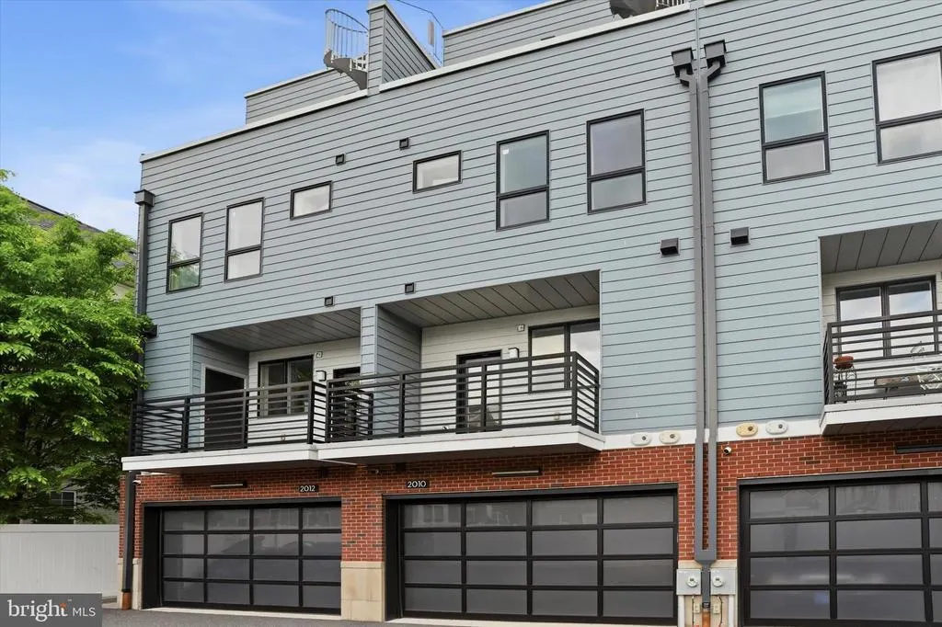
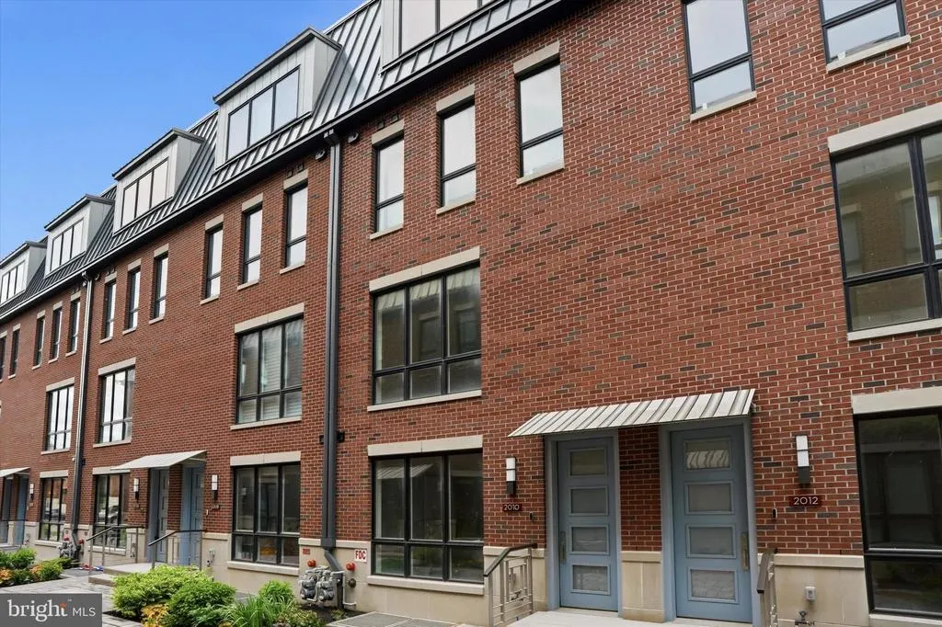
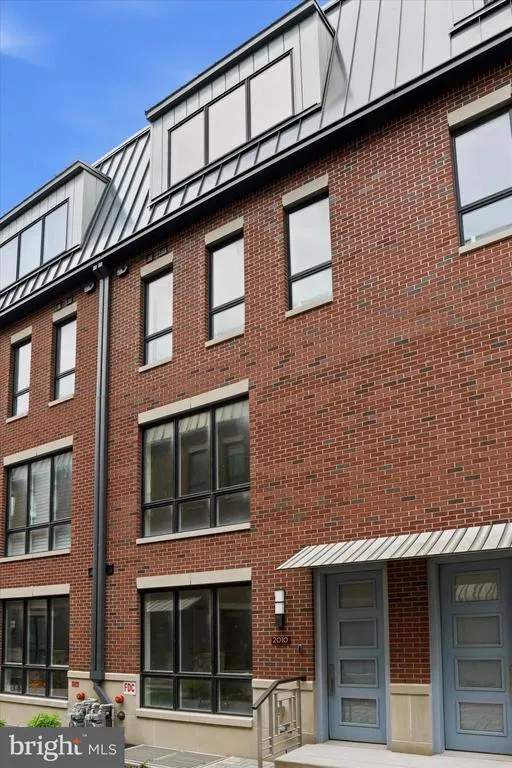
Highest Quality New Construction / Last property of 14 - We saved the VERY best lot for Last - Corner home with extra exterior parking spaces, EXTRA SIDE WINDOWS. 2 car garage with room for storage and private entrance into home. FULL ten year tax abatement, ELEVATOR - 4 person capacity - to all 5 levels of luxury living - Sub Zero / Wolf appliances - BUYER CAN SELECT KITCHEN CABINETS, BACKSPLASH, BATHROOM TILES,..... BUT HURRY.
| Price History | |
|---|---|
| 5/4/2026 | Listed $1,375,000 |
General Features
| Living Area | 3201 |
|---|---|
| Sewer | Public Sewer |
| Heating | 90% Forced Air |
| Cooling | Central A/C |
| Utilities | Cable TV,Phone Available,Under Ground |
| Possession | 31-60 Days CD |
| Roof | Fiberglass |
| Appliances | Built-In Microwave,Built-In Range,Dishwasher,Disposal,Energy Efficient Appliances,ENERGY STAR Refrigerator,Icemaker,Intercom,Microwave,Oven - Self Cleaning,Range Hood,Refrigerator,Washer/Dryer Hookup |
| Zoning | ICMX |
| HOA Fee | 120.00 |
| Garage Spaces | 2.00 |
| Association Fee Includes | Common Area Maintenance |
| Patio/Porch Features | Balconies- Multiple,Deck(s),Roof |
| Architectural Style | Contemporary |
| Security Features | Intercom,Exterior Cameras |
| Construction Materials | Masonry |
| School District | PHILADELPHIA CITY |
| Exclusions | NO EXCLUSIONS |
| Year Built | 2026 |
| Electric | 220 Volts |
| View | City |
| Levels | 5 |
| Unit Number | LOT #7 |
| Tax Year | 2026 |
| Ownership | Fee Simple |
| Cool Fuel | Electric |
| Building Name | RENAISSANCE ESTATES |
| Accessibility | Elevator,36 + wide Halls |
| Assoc Fee Paid Per | Monthly |
| County | PHILADELPHIA |
| New Construction | Yes |
| Property Type | Residential |
| HOA | Yes |
| Energy Efficient | Appliances |
| Subdivision Name | PACKER PARK |
| Garage Y/N | Yes |
| Water Access Y/N | No |
| Other Structures | Above Grade,Below Grade |
| Transportation | Airport less than 10 miles,Bus Stop less than 1 mile,Metro/Subway Station less than 1 mile,Commuter Lots less than 5 miles |
| Full Baths | 3 |
| Status | ACTIVE |
| Directions | RIGHT OFF 20TH STREET BETWEEN PACKER AND PATTISON |
| City | PHILADELPHIA |
| Disclosures | Agent Related to Owner,Agent has Financial Interest |
| Association Name | RENAISSANCE ESTATES HOMEOWNERS ASSOC |
| Senior Community Y/N | No |
| MLS Area | 19145 (19145) |
| Lot Size Units | Square Feet |
| Lot Size Square Feet | 802.00 |
| Tax Assessed Value | 198000.0 |
| Tax Annual Amount | 2718.0 |
| Home Warranty Y/N | Yes |
| Property Condition | Excellent |
| Structure Type | End of Row/Townhouse |
| Floors In Unit Count | 5 |
| Condo/Coop Association fee Y/N | No |
| Bathrooms Full Main Level | 3 |
| Bathrooms Count Main Level | 4.00 |
| Price Per Sq Ft Total AG | 429.55 |
| Acceptable Financing | Cash,Conventional |
| Additional Parcels Y/N | No |
| Construction Completed Y/N | Yes |
| Historic Y/N | No |
| Lease Considered Y/N | No |
| Vacation Rental Y/N | No |
| Total SQFT | 3201 |
| Location Type | Corner Lot/Unit |
| Builder Name | SCARAMUZZA |
| Standard Status | Active |
| Year Built Source | Estimated |
| Tax Lot | 260S |
| Association Recreation Fee | No |
Interior Features
| Interior Amenities | Bathroom - Soaking Tub,Bathroom - Stall Shower,Bathroom - Tub Shower,Bathroom - Walk-In Shower,Breakfast Area,Dining Area,Elevator,Efficiency,Family Room Off Kitchen,Floor Plan - Open,Formal/Separate |
|---|---|
| Heating Fuel | Natural Gas |
| Basement | Daylight,Partial,Connecting Stairway,Fully Finished,Front Entrance,Improved,Windows |
| Hot Water | Natural Gas,Tankless |
| Total Stories | 5 |
| Basement (Y/N) | Yes |
| Heating Y/N | Yes |
| Window Features | Casement,Double Pane,Energy Efficient,Insulated,Screens,Vinyl Clad,Wood Frame |
| Fireplace Y/N | No |
| Above Grade Finished Area | 3201 |
| Half Baths | 1 |
| Central Air Y/N | Yes |
| Total Bedrooms | 3 |
| Main Level Bedrooms | 3 |
| Below Grade Finished Area Unit Type | Square Feet |
| LivingAreaSource | Assessor |
| Laundry Type | Upper Floor |
| Below Grade Unfin Area Units | Square Feet |
| Below Grade Unfin SQFT Source | Assessor |
| Below Grade Finished Area Source | Assessor |
| Bathrooms Half Main Level | 1 |
| Above Grade Unfin Area Units | Square Feet |
| Above Grade Unfin SQFT Source | Estimated |
| Above Grade Finished Area Source | Assessor |
| Above Grade Finished Area Unit Type | Square Feet |
| Total Baths | 4 |
| Number of Elevators | 1 |
Exterior Features
| Exterior Amenities | Fire Escape,Extensive Hardscape,Roof Deck,Street Lights |
|---|---|
| Pool | No Pool |
| Parking Features | Lighted Parking,Limited Common Elements,Paved Driveway |
| Lot Features | Landscaping,Private,Corner |
| Water Source | Public |
| Inclusions | EVERYTHING YOU SEE / |
| Total Parking Spaces | 2 |
| Garage Features | Garage Door Opener,Garage - Rear Entry,Additional Storage Area,Inside Access,Oversized,Built In |
| Type of Parking | Attached Garage |
| Land Use Code | BA0 |
| Foundation Details | Permanent,Concrete Perimeter |
| Spa | No |
| Water View Y/N | No |
| Lot Dimensions | 19.00 x 42.00 |
| Lot Size Acres | 0.02 |
| Lot Size Source | Assessor |
| Waterfront Y/N | No |
| Door Features | Insulated |
| Horse Y/N | No |
| Land Assessed Value | 198000.00 |
| Navigable Water Y/N | No |
| Water Oriented Y/N | No |
| # of Attached Garage Spaces | 2 |
| LotDimensionsSource | Assessor |
Amenities
- Foreclosure
- Views
- Short Sale
- New Construction
- Adult 55+
- Lease To Own
- No HOA Fees
- Furnished
- Pets
- Primary On Main
- Air Conditioning
- Seller Finance
- Green
- Fixer Upper
- Horse
- Golf
- Fireplace
- Deck
- Garage
- Basement
- Pool
Property vs Townhouse Average in 19145
Price
Taxes
Year Built
Visits
 © BRIGHT, All Rights Reserved
