
Primary on Main


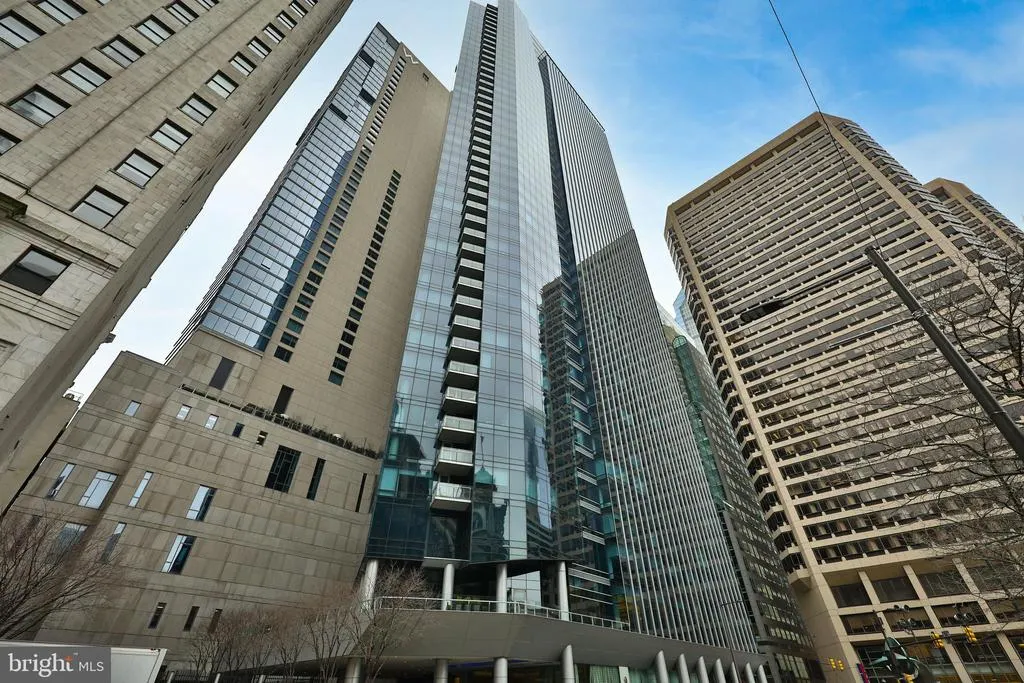
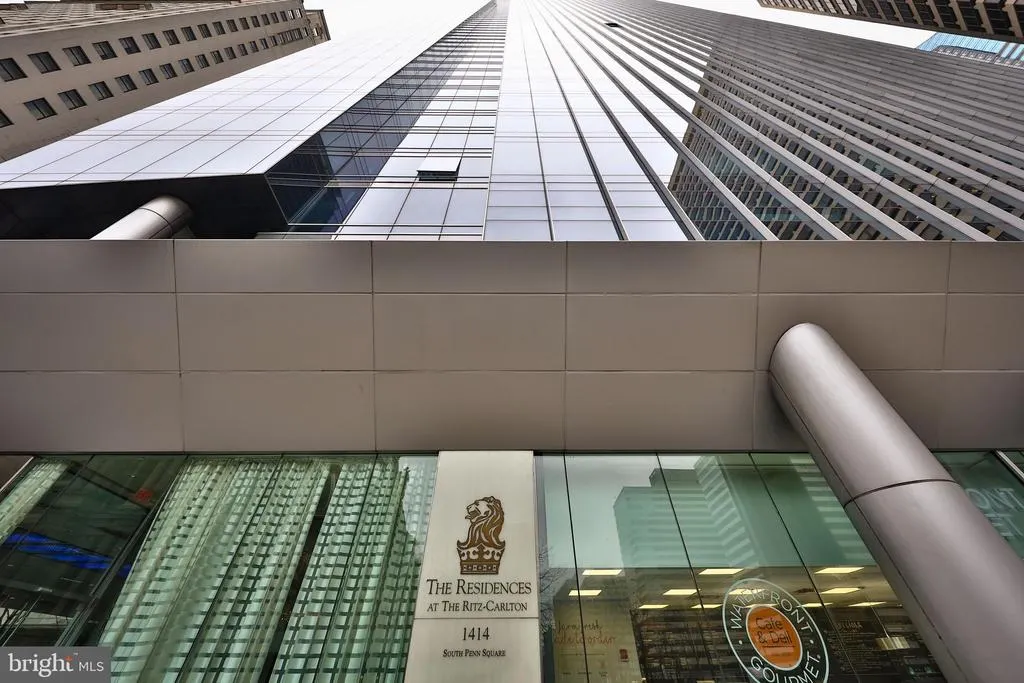
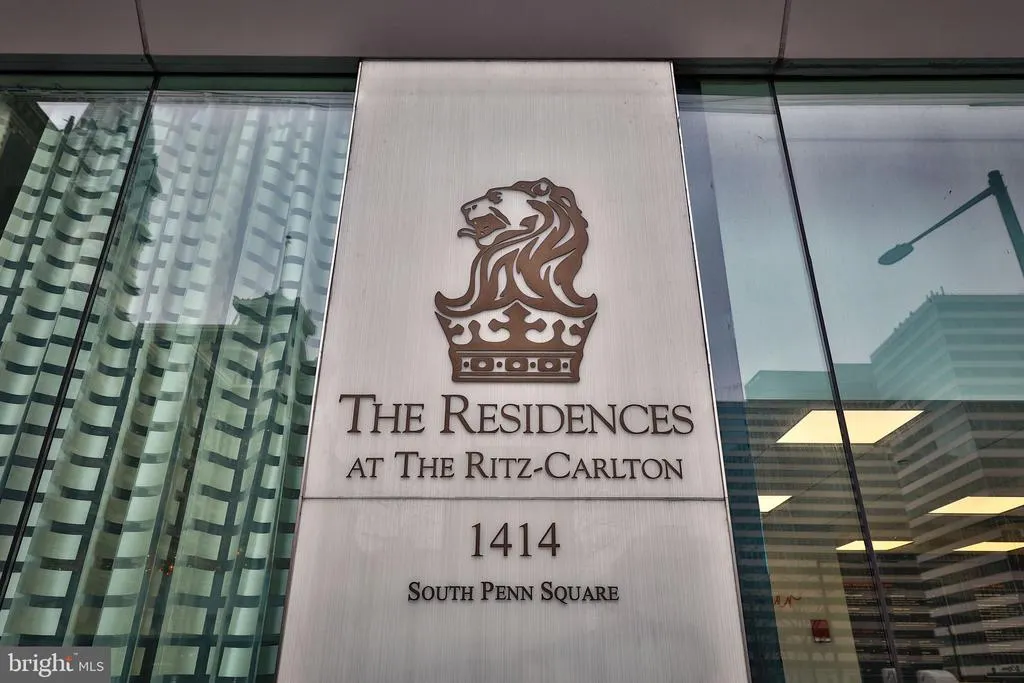
Address
1414-00 S Penn Square # 11h, Philadelphia, PA
Price
$ 750,000
Property Attributes
- MLS#PAPH2609280
- TypeCondos
- Listing Status ACTIVE
- CountyPHILADELPHIA
- CityPhiladelphia
- Area19102
- NeighborhoodAvenue Of The Arts
- Zip19102
- StyleContemporary
- Year Built2009
- Taxes$ 9087
- Price$ 750,000
- Bedrooms2
- Full Bathrooms2
- Half Bathrooms1
- Sqr Footage1467
Data Source:
Bright MLS
Property Description
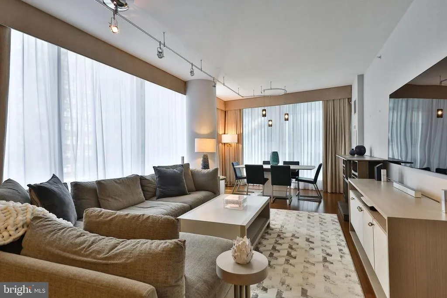
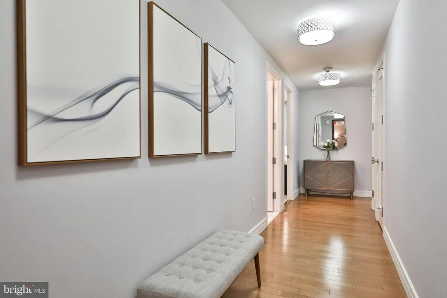
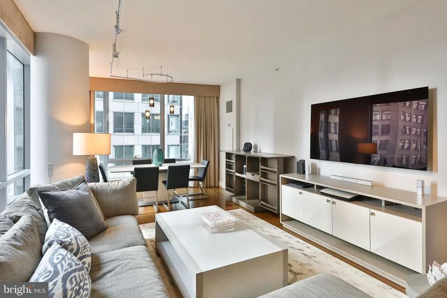
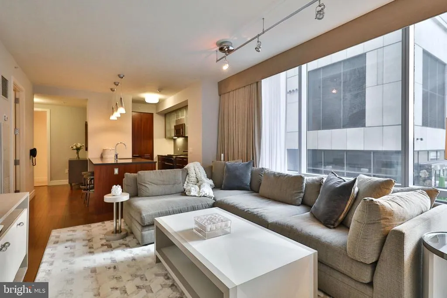
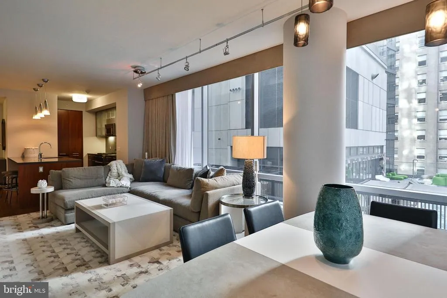
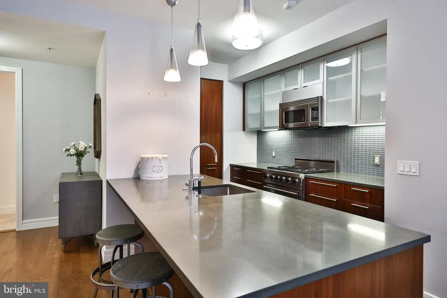
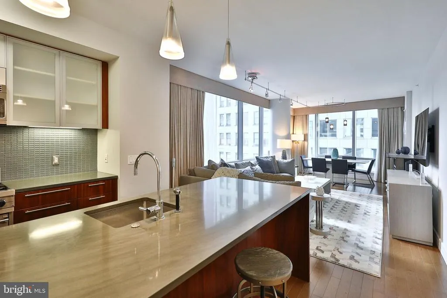
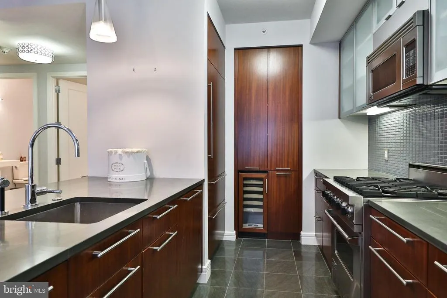
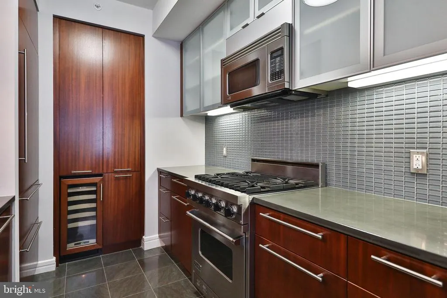
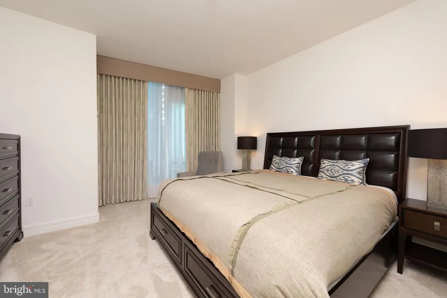
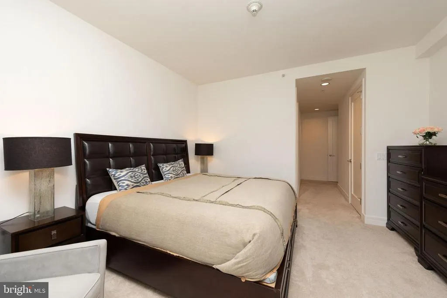
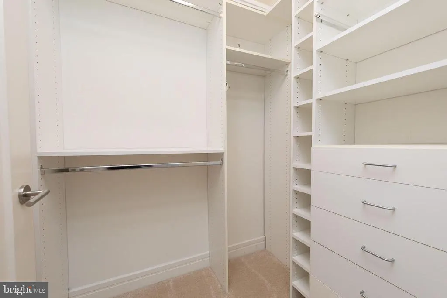
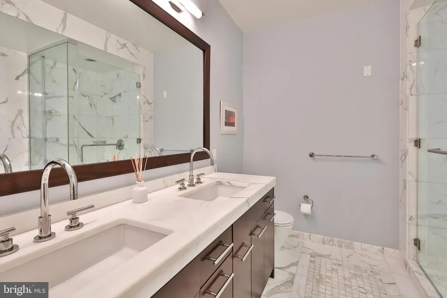
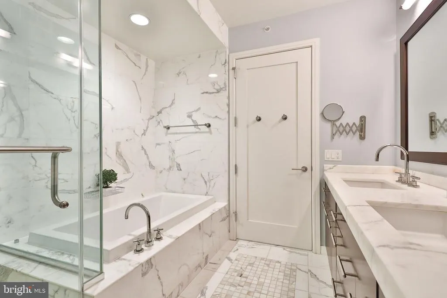
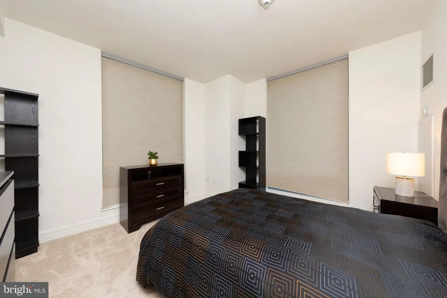
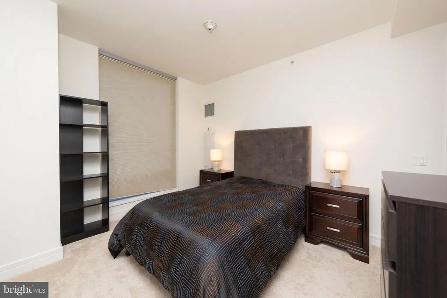
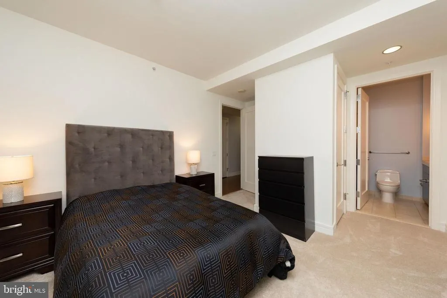
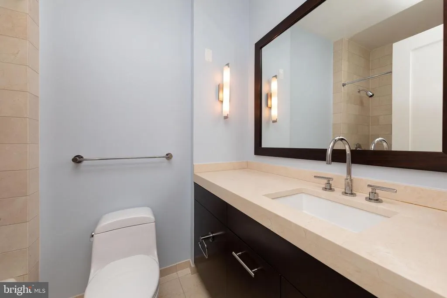
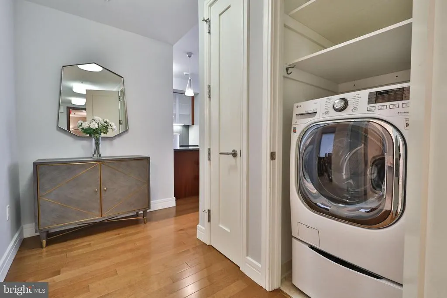
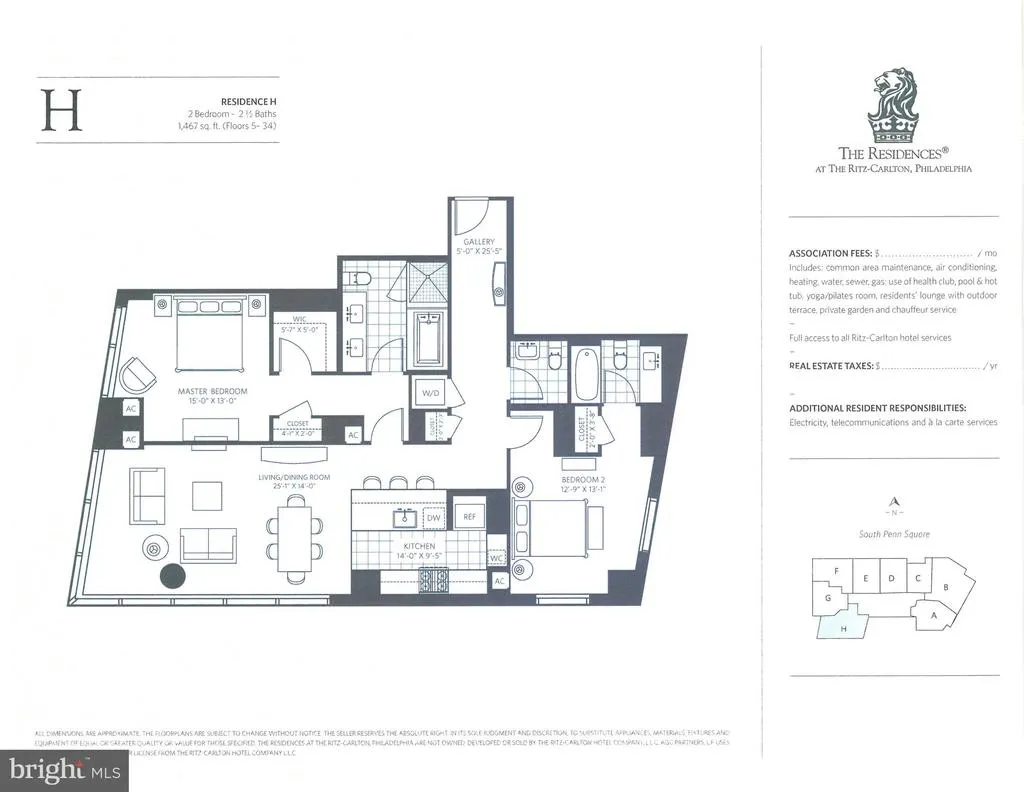
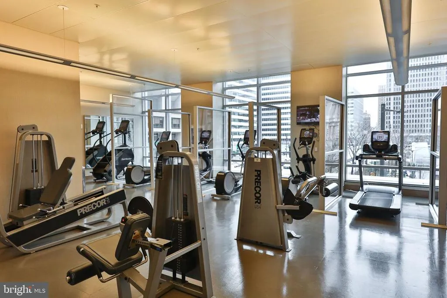
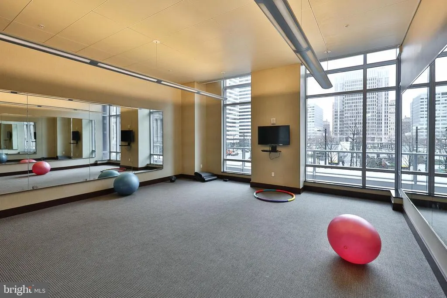
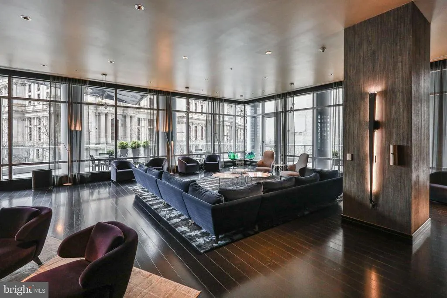
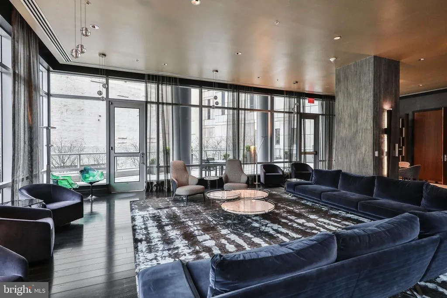
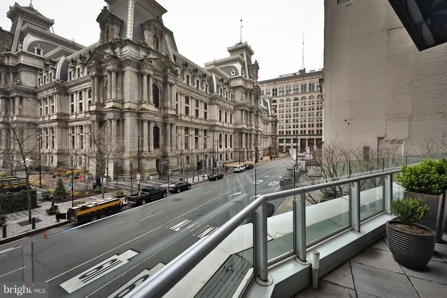
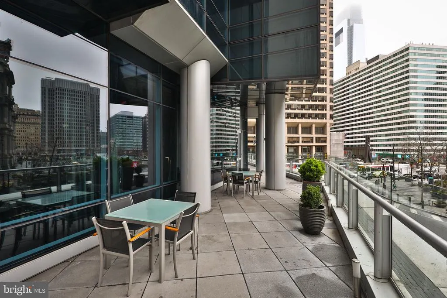
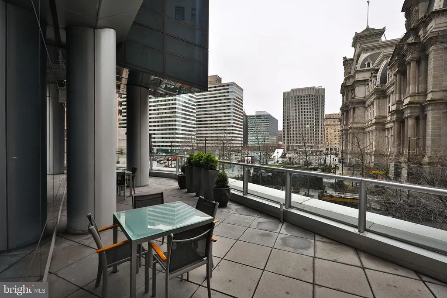
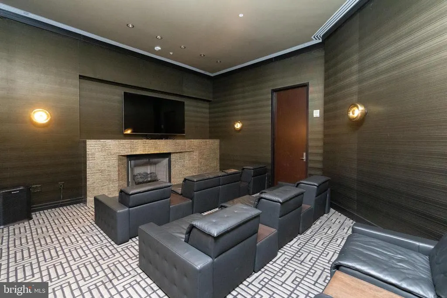
Live in luxury at The Residences at The Ritz-Carlton in this beautifully appointed 2-bedroom, 2.5-bath corner residence with PARKING included in the purchase. Located in one of the citys most prestigious full-service buildings, this home offers refined finishes, thoughtful upgrades, and exceptional amenities. Features include wood flooring throughout the main living areas, Jonathan Adler lighting, motorized drapes, and custom closets. The open-concept chefs kitchen is designed for both everyday living and entertaining, with an oversized island, custom cabinetry, and premium appliances including Sub-Zero, Viking, Miele, and a built-in wine refrigerator.The spacious living and dining area is ideal for entertaining, while the primary suite offers two large closets and a spa-like marble bath with double vanity, soaking tub, and glass shower. The second bedroom includes its own en-suite bath, perfect for guests or a home office. Additional highlights include a powder room and in-unit laundry with LG TWINWash system. Residents enjoy white-glove amenities including 24-hour concierge and door staff, chauffeur-driven town car, fitness center, indoor pool and hot tub, yoga room, lounge with terrace, media room, and gated garden.
| Price History | |
|---|---|
| 7/14/2026 | Listed $780,000 |
| 7/15/2026 | 4$750,000 |
General Features
| Living Area | 1467 |
|---|---|
| Sewer | Public Sewer |
| Heating | Forced Air |
| Cooling | Central A/C |
| Possession | 0-30 Days CD |
| Appliances | Built-In Microwave,Dishwasher,Dryer - Electric,Freezer,Oven/Range - Gas,Refrigerator,Washer,Disposal |
| Zoning | CMX5 |
| HOA Fee | 2352.00 |
| Garage Spaces | 1.00 |
| Association Fee Includes | Pool(s),Common Area Maintenance,Water,Sewer,Health Club,Ext Bldg Maint,Gas,Snow Removal,Trash |
| Architectural Style | Contemporary |
| Construction Materials | Masonry |
| School District | THE SCHOOL DISTRICT OF PHILADELPHIA |
| Year Built | 2009 |
| Levels | 1 |
| Unit Number | 11H |
| Tax Year | 2025 |
| Ownership | Condominium |
| Cool Fuel | Electric |
| Building Name | RITZ CARLTON RESIDENCES |
| Accessibility | 32 + wide Doors,Elevator |
| Assoc Fee Paid Per | Monthly |
| County | PHILADELPHIA |
| New Construction | No |
| Property Type | Residential |
| Association Amenities | Community Center,Concierge,Fitness Center,Hot tub,Pool - Indoor,Transportation Service,Security,Party Room,Meeting Room,Elevator |
| HOA | Yes |
| Subdivision Name | AVENUE OF THE ARTS |
| Garage Y/N | Yes |
| Water Access Y/N | No |
| Other Structures | Above Grade,Below Grade |
| Full Baths | 2 |
| Status | ACTIVE |
| Directions | On the corner of 15th and Market Sts |
| City | PHILADELPHIA |
| Senior Community Y/N | No |
| MLS Area | 19102 (19102) |
| Tax Assessed Value | 649200.0 |
| Tax Annual Amount | 9087.0 |
| Structure Type | Unit/Flat/Apartment |
| Floors In Unit Count | 11 |
| Condo/Coop Association fee Y/N | No |
| Bathrooms Full Main Level | 2 |
| Bathrooms Count Main Level | 3.00 |
| Price Per Sq Ft Total AG | 511.25 |
| Community Pool Features | Indoor |
| Vacation Rental Y/N | No |
| Total SQFT | 1467 |
| Standard Status | Active |
| Year Built Source | Assessor |
| Tax Lot | 262 |
Interior Features
| Interior Amenities | Dining Area,Floor Plan - Open,Primary Bath(s) |
|---|---|
| Heating Fuel | Natural Gas |
| Flooring | Wood,Marble |
| Hot Water | Other |
| Basement (Y/N) | No |
| Heating Y/N | Yes |
| Fireplace Y/N | No |
| Above Grade Finished Area | 1467 |
| Half Baths | 1 |
| Central Air Y/N | Yes |
| Total Bedrooms | 2 |
| Entry Level | 11 |
| Main Level Bedrooms | 2 |
| Below Grade Finished Area Unit Type | Square Feet |
| LivingAreaSource | Assessor |
| Laundry Type | Main Floor |
| Below Grade Unfin Area Units | Square Feet |
| Below Grade Unfin SQFT Source | Assessor |
| Below Grade Finished Area Source | Assessor |
| Bathrooms Half Main Level | 1 |
| Above Grade Finished Area Source | Assessor |
| Above Grade Finished Area Unit Type | Square Feet |
| Total Baths | 3 |
Exterior Features
| Pool | Yes - Community |
|---|---|
| Parking Features | Attendant |
| Water Source | Public |
| Total Parking Spaces | 1 |
| Garage Features | Underground |
| Type of Parking | Parking Garage |
| Land Use Code | 591 |
| Water View Y/N | No |
| Lot Dimensions | 0.00 x 0.00 |
| Waterfront Y/N | No |
| Land Assessed Value | 51900.00 |
| Navigable Water Y/N | No |
| Water Oriented Y/N | No |
| LotDimensionsSource | Assessor |
| Parking Garage - # of Spaces | 1 |
Amenities
- Foreclosure
- Views
- Short Sale
- New Construction
- Adult 55+
- Lease To Own
- No HOA Fees
- Furnished
- Pets
- Primary On Main
- Air Conditioning
- Seller Finance
- Green
- Fixer Upper
- Horse
- Golf
- Fireplace
- Deck
- Garage
- Basement
- Pool
Property vs Condos Average in 19102
Price
Taxes
Year Built
Visits
 © BRIGHT, All Rights Reserved
